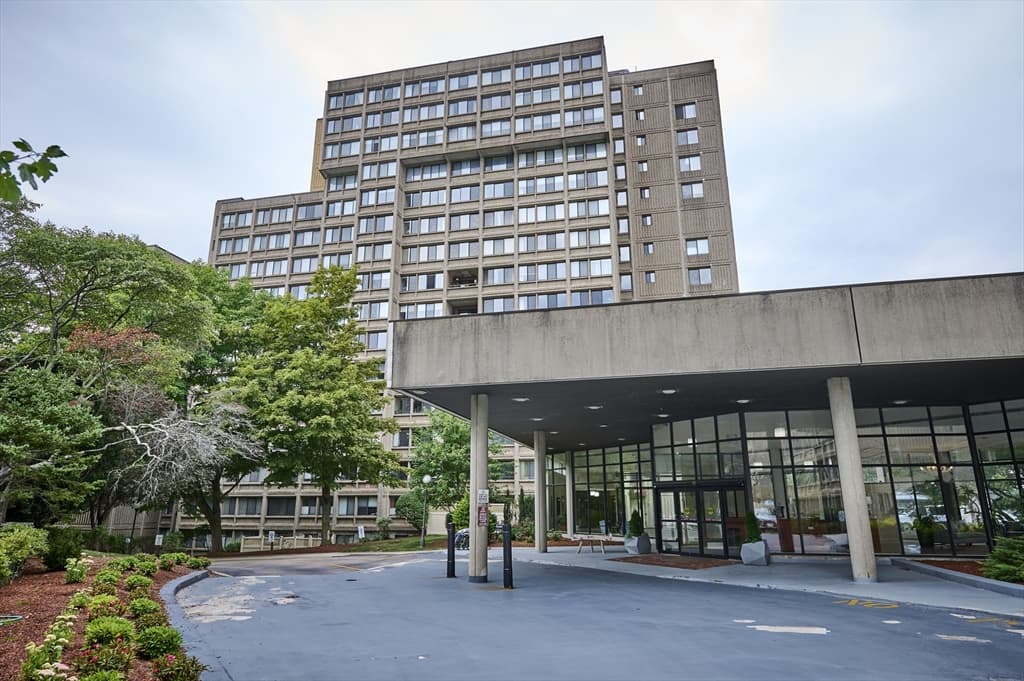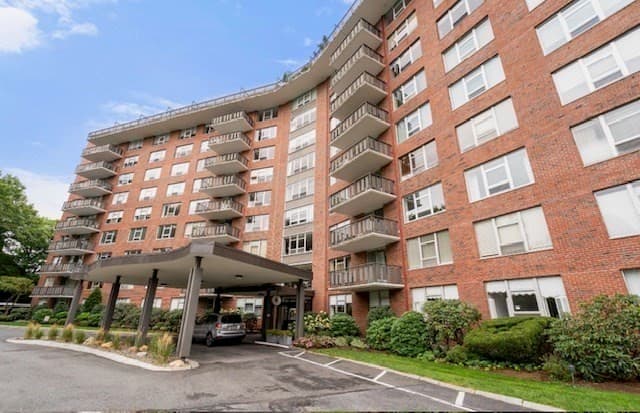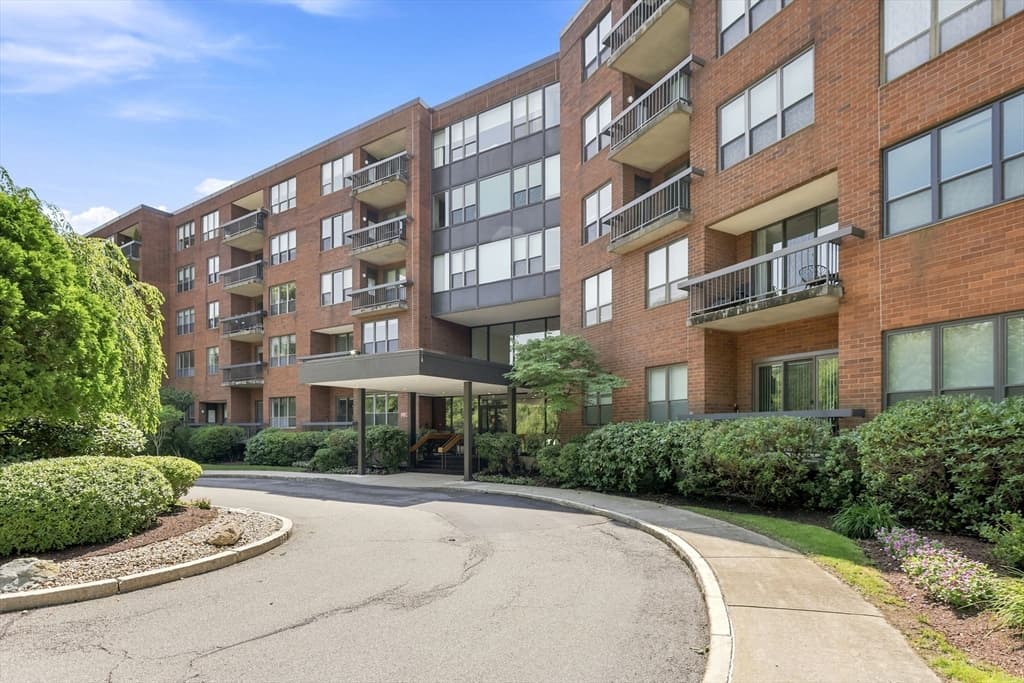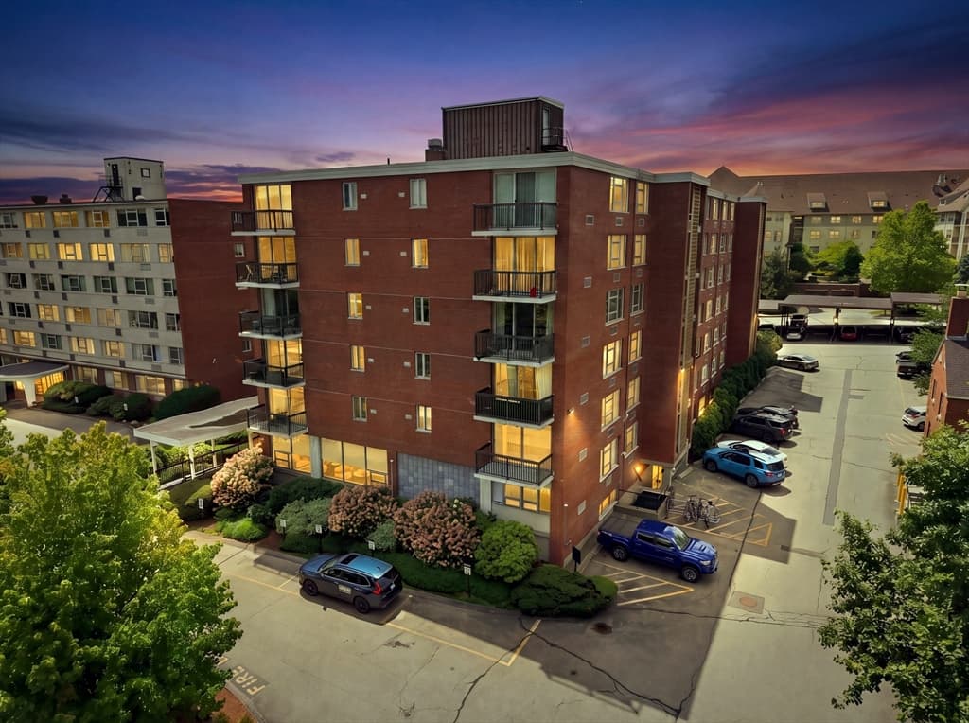

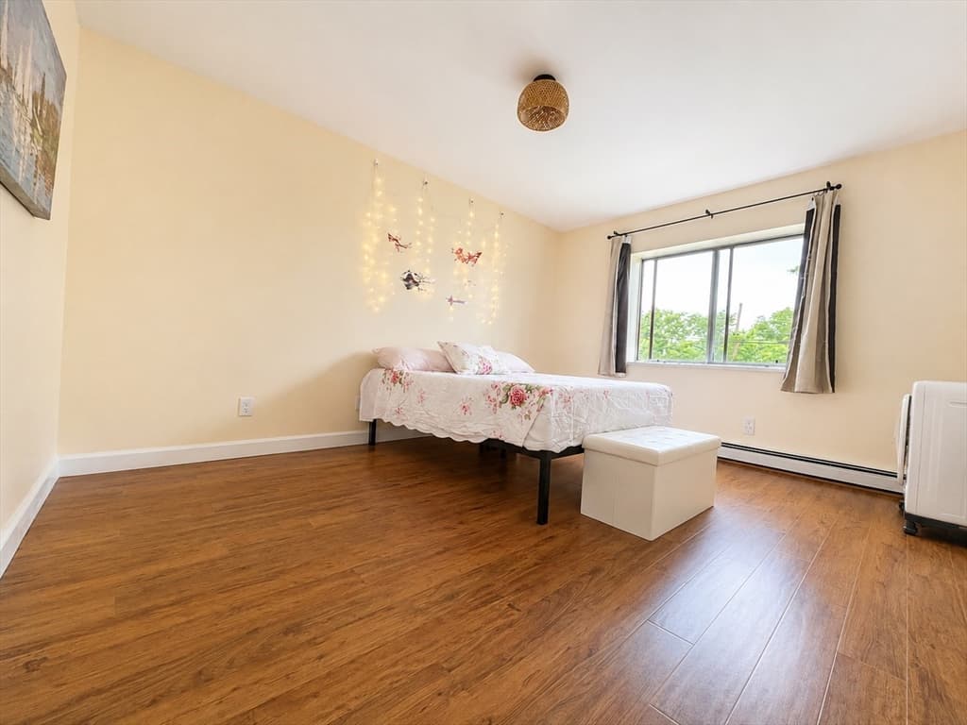
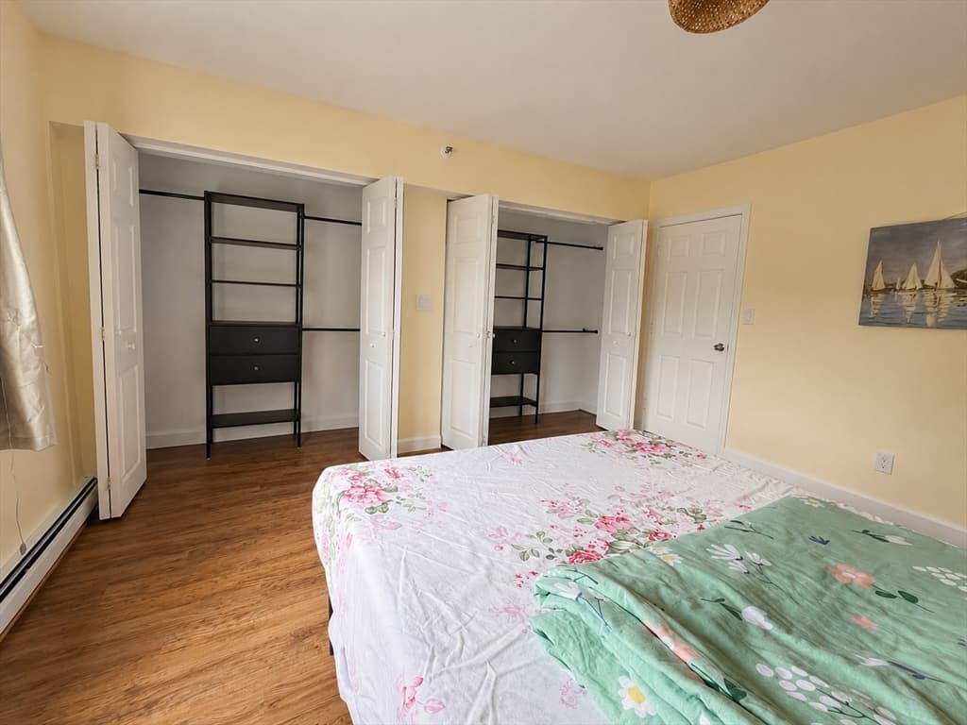
Condominium at 209 Riverview Ave # 7, Newton MA 02466, Newton
Condominium at 209 Riverview Ave # 7, Newton MA 02466, Newton, photo 2 of 19
Condominium at 209 Riverview Ave # 7, Newton MA 02466, Newton, photo 3 of 19
Condominium at 209 Riverview Ave # 7, Newton MA 02466, Newton, photo 4 of 19
Condominium at 209 Riverview Ave # 7, Newton MA 02466, Newton, photo 5 of 19
Condominium at 209 Riverview Ave # 7, Newton MA 02466, Newton, photo 6 of 19
Condominium at 209 Riverview Ave # 7, Newton MA 02466, Newton, photo 7 of 19
Condominium at 209 Riverview Ave # 7, Newton MA 02466, Newton, photo 8 of 19
Condominium at 209 Riverview Ave # 7, Newton MA 02466, Newton, photo 9 of 19
Condominium at 209 Riverview Ave # 7, Newton MA 02466, Newton, photo 10 of 19
Condominium at 209 Riverview Ave # 7, Newton MA 02466, Newton, photo 11 of 19
Condominium at 209 Riverview Ave # 7, Newton MA 02466, Newton, photo 12 of 19
Condominium at 209 Riverview Ave # 7, Newton MA 02466, Newton, photo 13 of 19
Condominium at 209 Riverview Ave # 7, Newton MA 02466, Newton, photo 14 of 19
Condominium at 209 Riverview Ave # 7, Newton MA 02466, Newton, photo 15 of 19
Condominium at 209 Riverview Ave # 7, Newton MA 02466, Newton, photo 16 of 19
Condominium at 209 Riverview Ave # 7, Newton MA 02466, Newton, photo 17 of 19
Condominium at 209 Riverview Ave # 7, Newton MA 02466, Newton, photo 18 of 19
Condominium at 209 Riverview Ave # 7, Newton MA 02466, Newton, photo 19 of 19
19 photos

$499,000

209 Riverview Ave # 7, Newton MA 02466
Newton, MA 02466
Listed by Neha Patel
Bedrooms
1
Bathrooms
1
Living area
870 sqft
Year built
1988

About this home

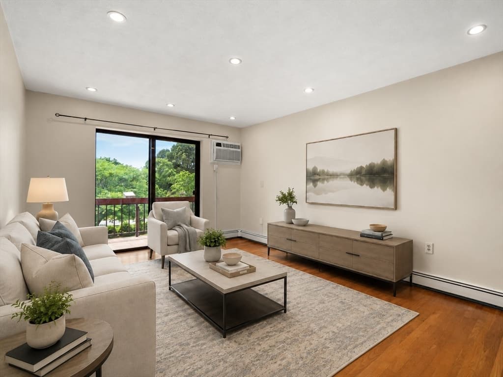
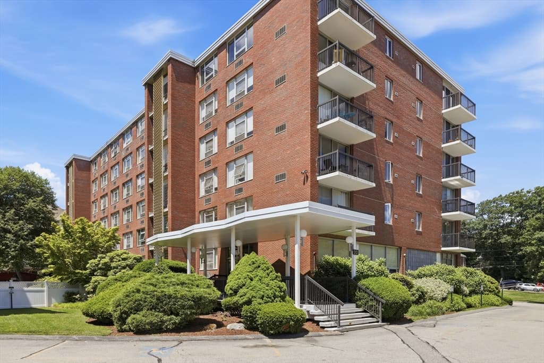
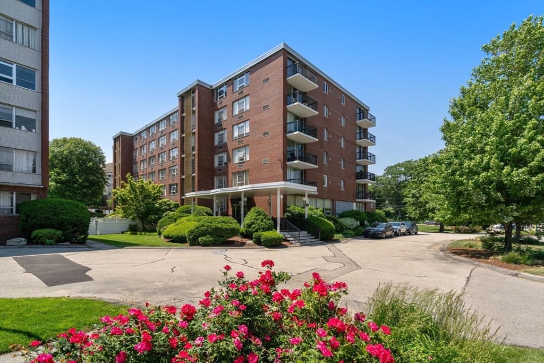
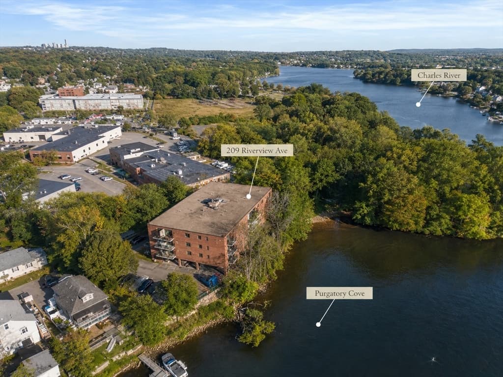
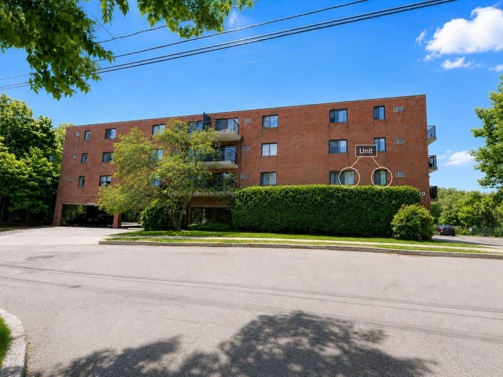
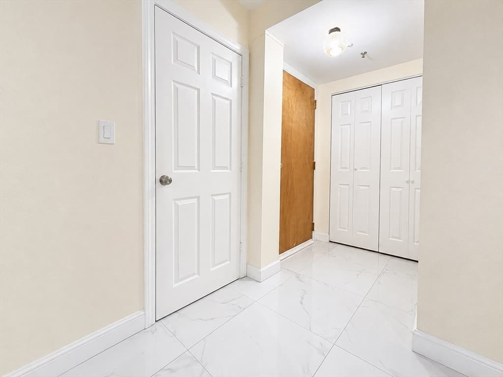
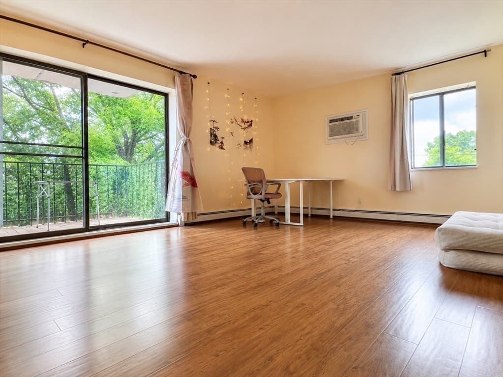
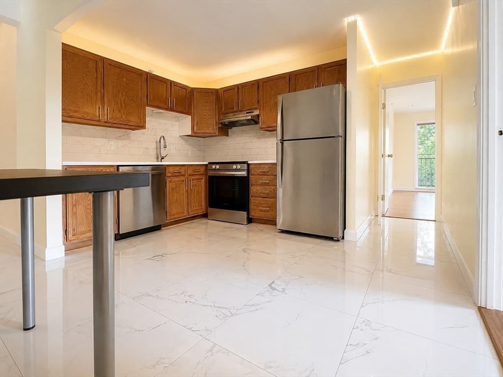
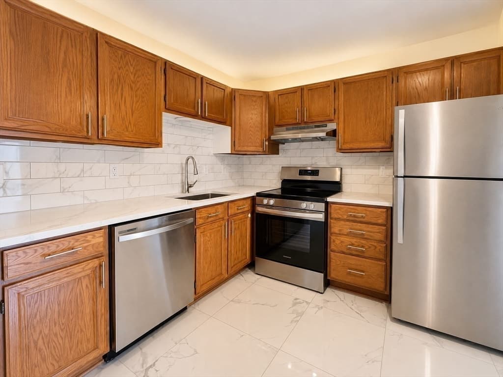
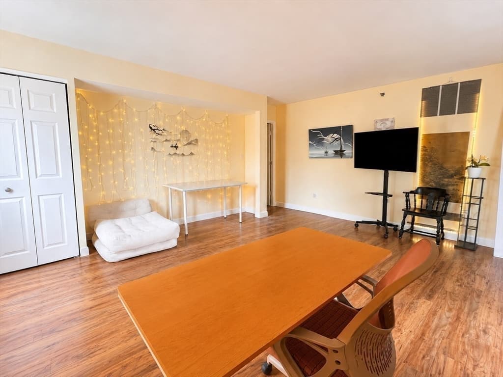
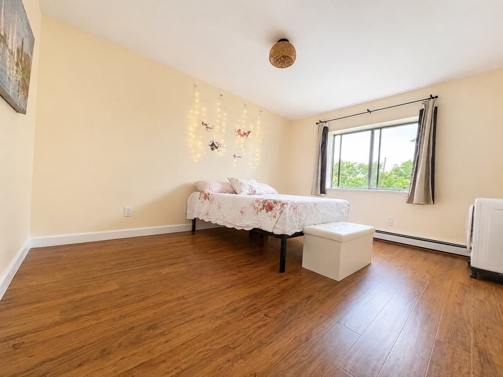
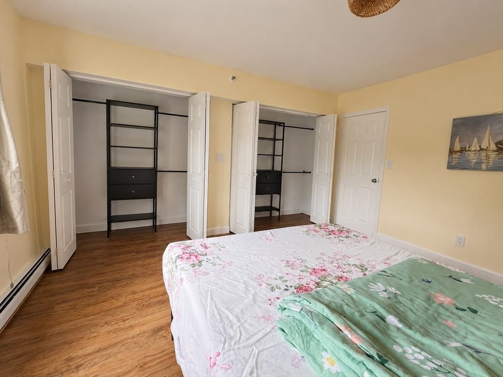
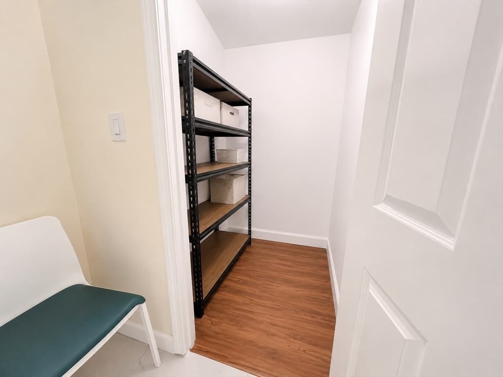
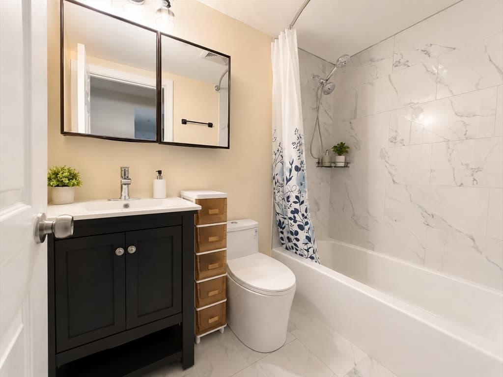
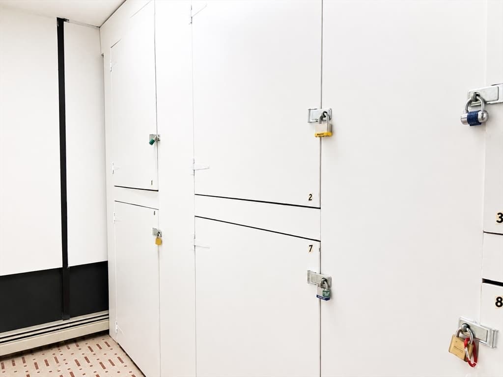
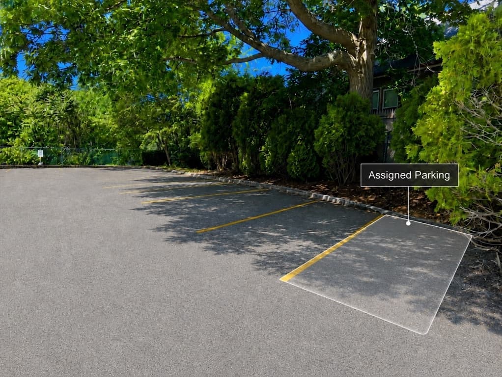
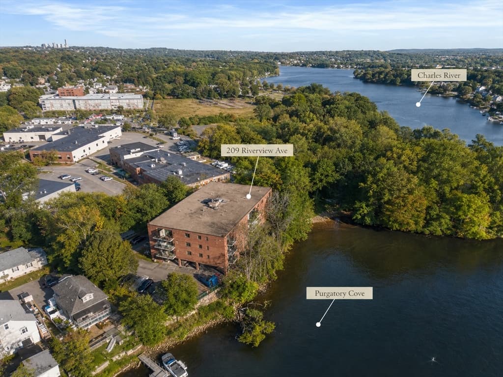
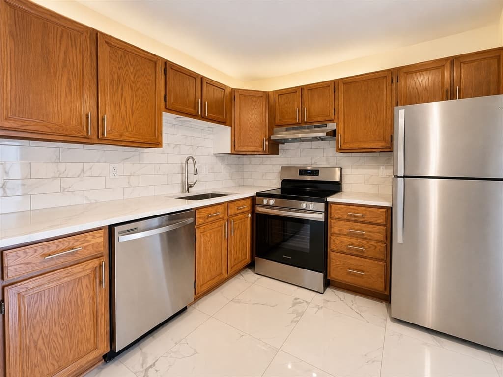
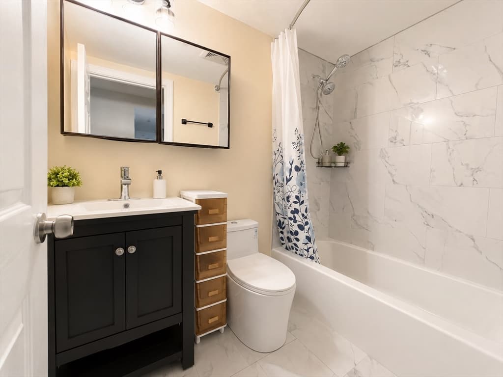
Beautifully renovated in October 2024, this bright Auburndale 1-bedroom condo offers a rare combination of modern updates, flexible living space, and beautiful Purgatory Cove/Charles River views. The extensive renovation includes new flooring throughout the bedroom, living room and closets; new porcelain tile floors; smooth finished ceilings; fresh neutral paint; and new baseboards and moldings. The kitchen features refinished cabinetry, ceramic backsplash, new range, refrigerator, range hood and lighting. The bathroom was completely renovated to the studs with new porcelain tile, tub, vanity, toilet, fixtures and lighting. The bedroom includes two new closets, and the living room has a new wall AC. The 2024 portable washer and dryer are included. Enjoy spectacular sunsets from the private balcony and a scenic trail less than 50 feet from the building leading to Purgatory Cove, Auburndale Park and the Charles River. Includes one assigned parking space and two assigned storage lockers, a rare benefit in the building. Flexible living space can accommodate a home office, guest area or additional sleeping space.

Highlights

Waterfront

Property details

MLS #
73568009
Property type
Condominium
Subdivision
N/A
Status
Active
Days on market
2
On market date
August 25, 2026
Stories
3
Total bathrooms
1
Garage spaces
N/A
Parking spaces
1
Lot size
0.68 acres
Loading map…

Nearby schools

Within 10 miles · public school directory data (NCES)

Elementary
C C Burr
0.42 mi away · Grades 0-5
Nearest school -- attendance-zone data not available here
5.0
Local Score (student-teacher ratio only (preliminary -- will incorporate state test-score data once available)) -- not an official state rating
Enrollment
353
Student:teacher ratio
11.4:1
District
Newton
Middle
John W. McDevitt Middle School
1.55 mi away · Grades 6-8
Nearest school -- attendance-zone data not available here
5.0
Local Score (student-teacher ratio only (preliminary -- will incorporate state test-score data once available)) -- not an official state rating
Enrollment
617
Student:teacher ratio
7.8:1
District
Waltham
High
Newton North High
2.09 mi away · Grades 9-12
Nearest school -- attendance-zone data not available here
5.0
Local Score (student-teacher ratio only (preliminary -- will incorporate state test-score data once available)) -- not an official state rating
Enrollment
2,098
Student:teacher ratio
10.9:1
District
Newton

Mortgage calculator

Estimate only - actual rate and payment depend on your lender, credit, and loan program.

$
%
%
Adjust tax / insurance estimates
% / yr
$
/mo
Est. monthly payment
$3,155/mo
$99,800 down
$399,200 loan
Principal & interest$2,589
Property tax (est.)$416
Home insurance (est.)$150

Similar homes you might like

Data source: Listing information provided by MLS Property Information Network via Trestle/CoreLogic. Last updated 2 days ago.

Information herein deemed reliable but not guaranteed; all measurements, school assignments, HOA fees, taxes, and feature lists are approximate and should be independently verified. Equal Housing Opportunity.