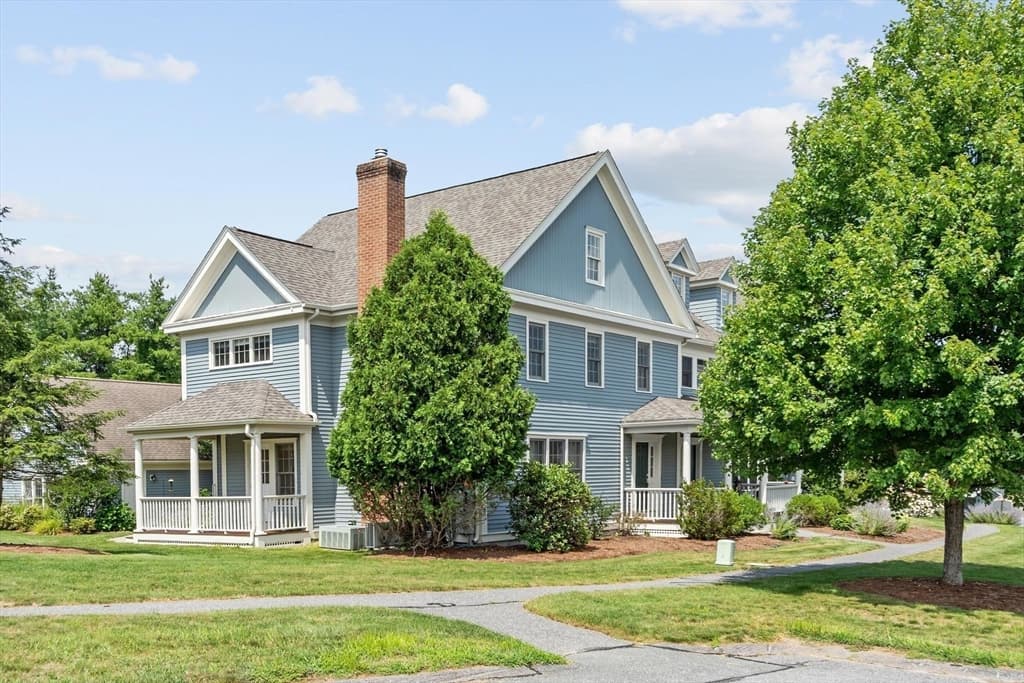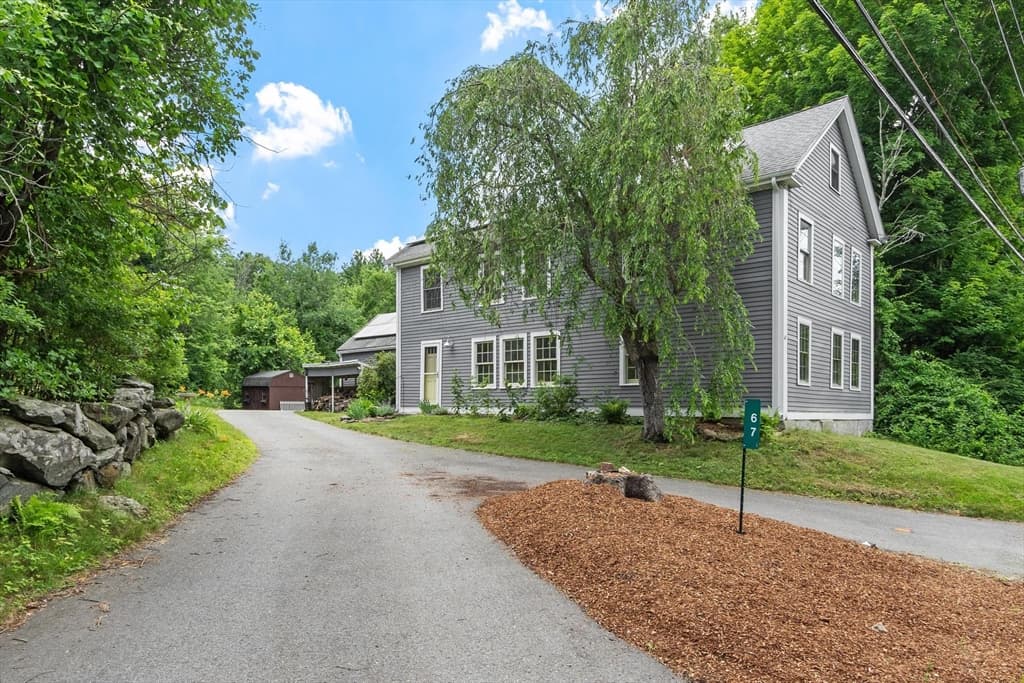
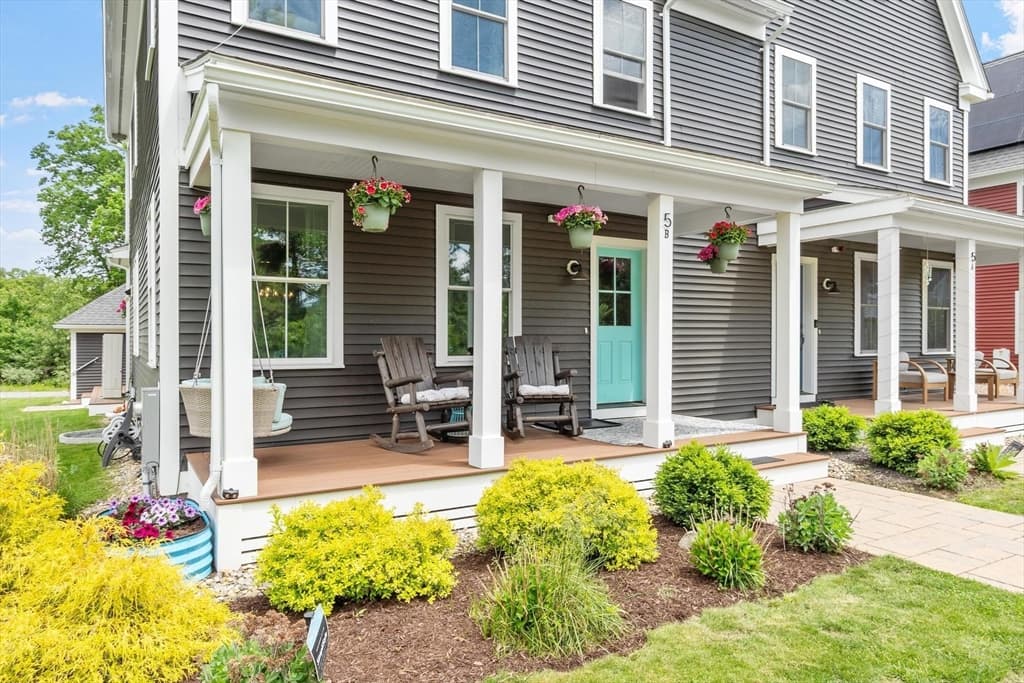
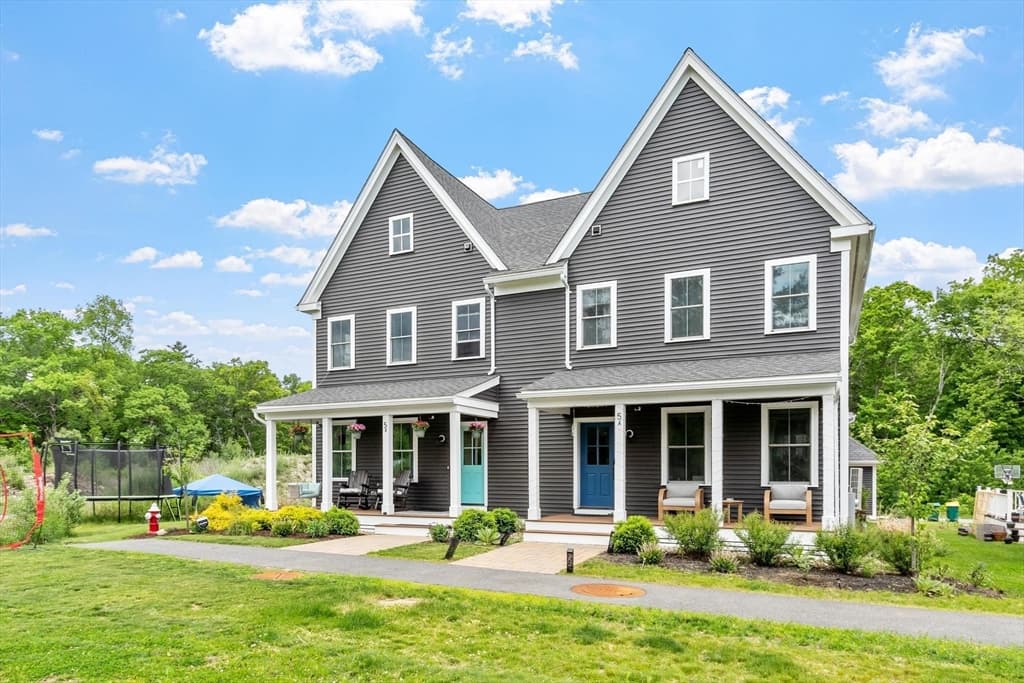
Condominium at 5 Powell St # B, Harvard MA 01451, Harvard
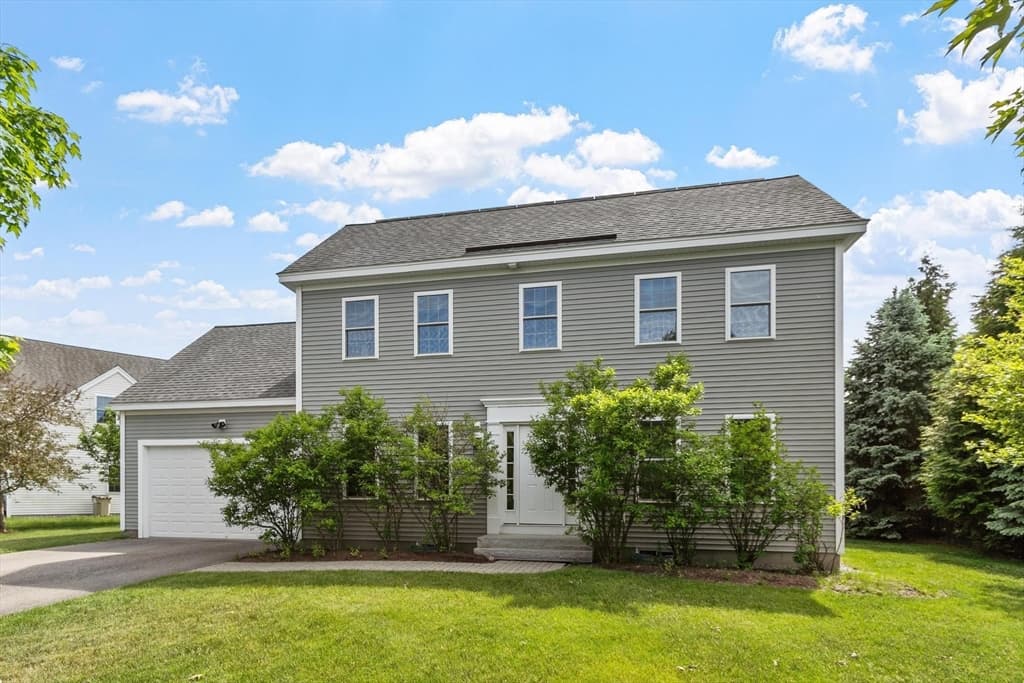
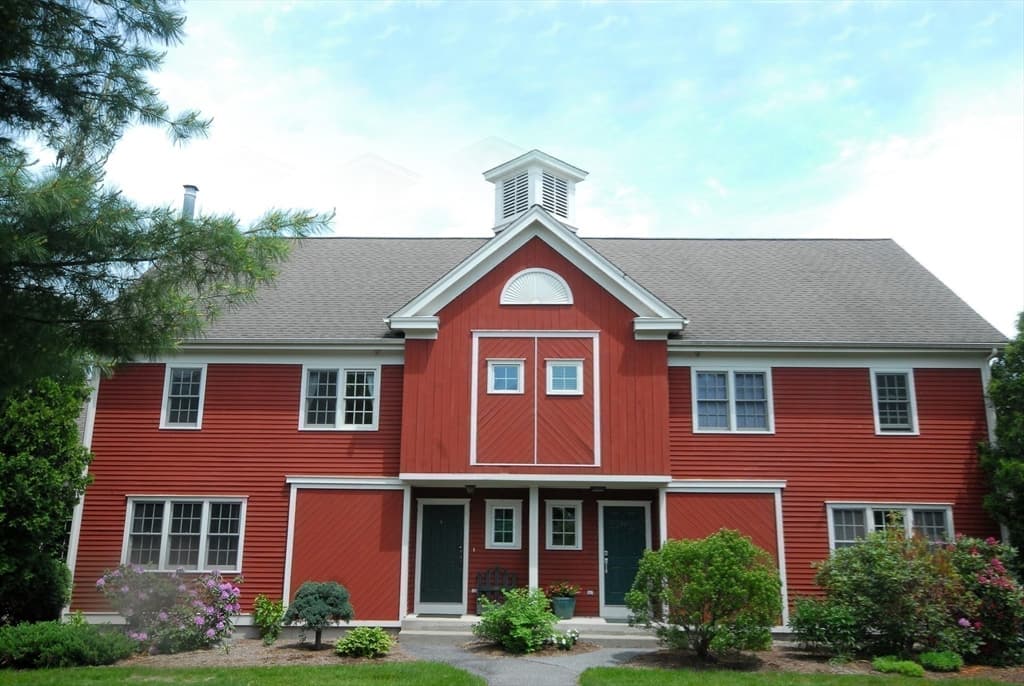
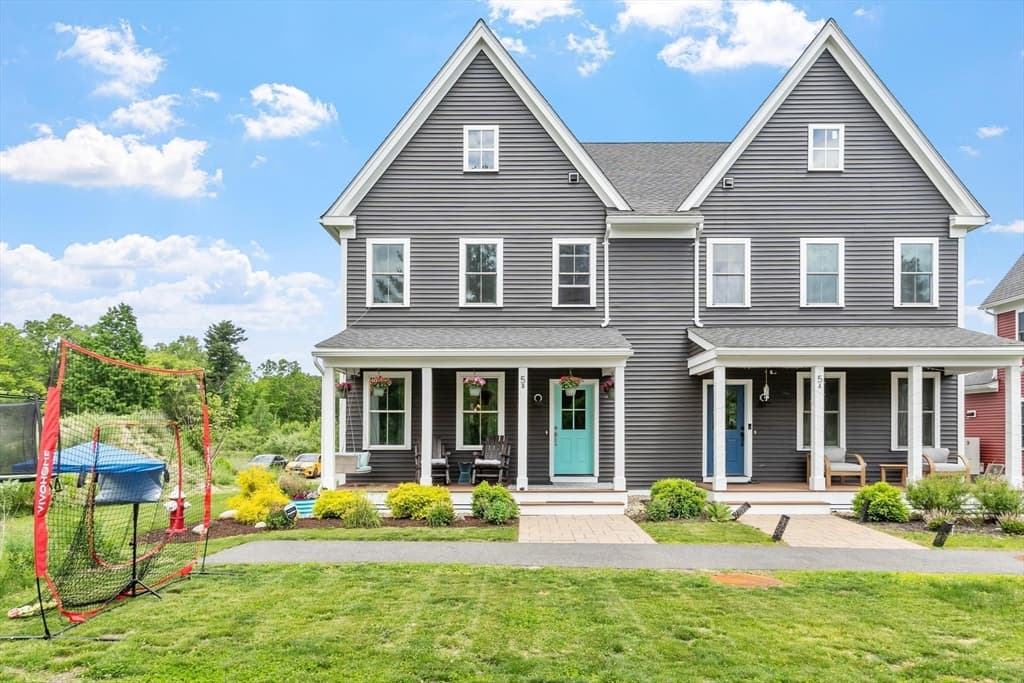
Condominium at 5 Powell St # B, Harvard MA 01451, Harvard, photo 2 of 37
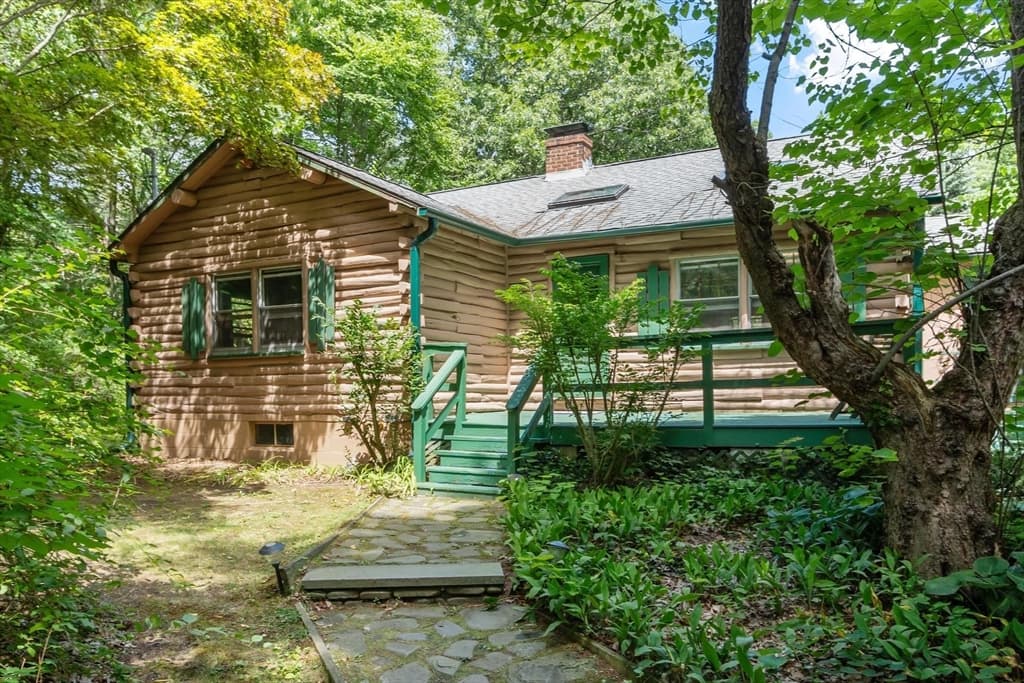
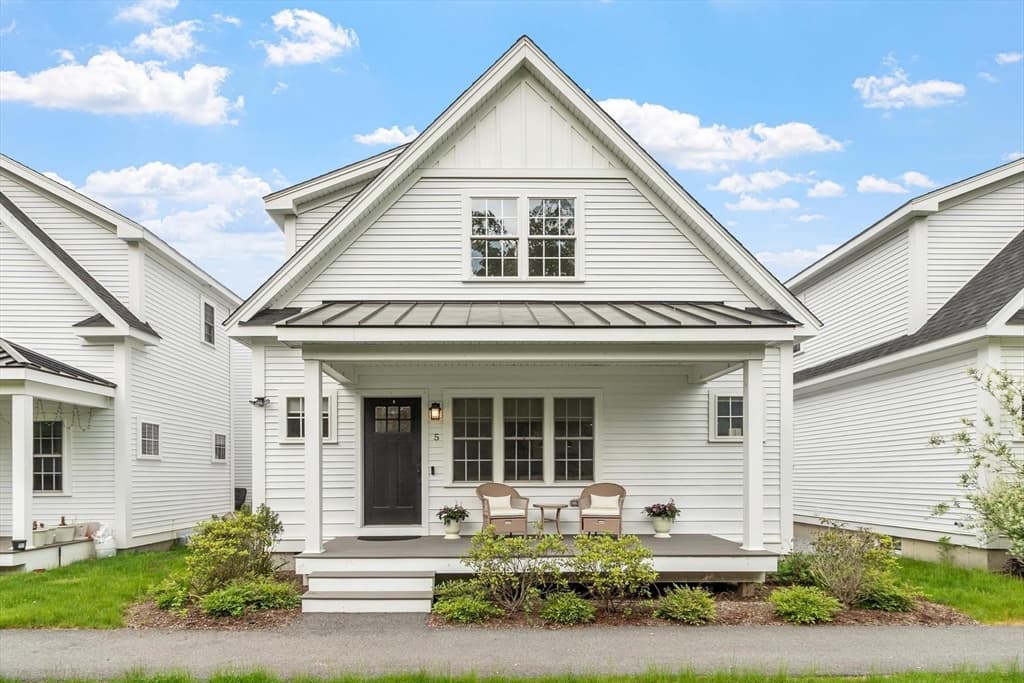
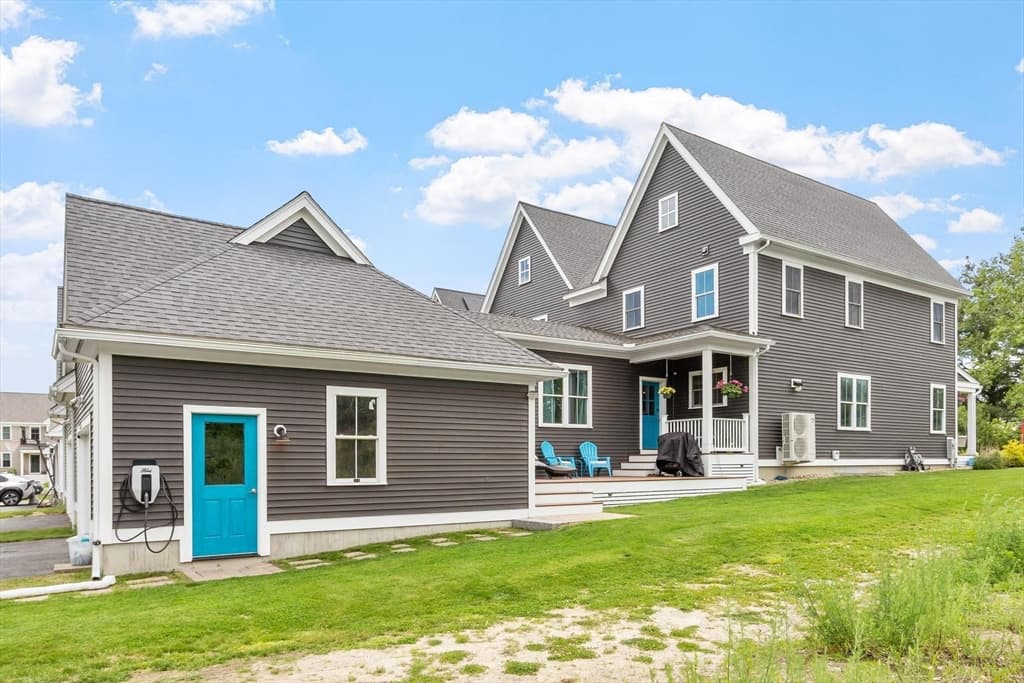
Condominium at 5 Powell St # B, Harvard MA 01451, Harvard, photo 3 of 37
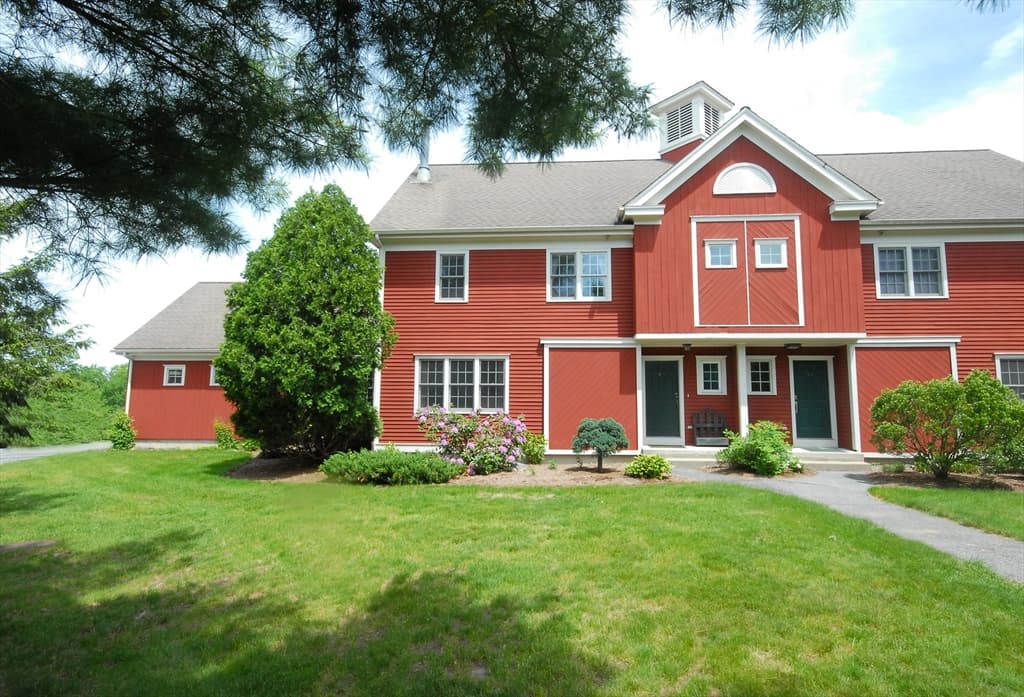
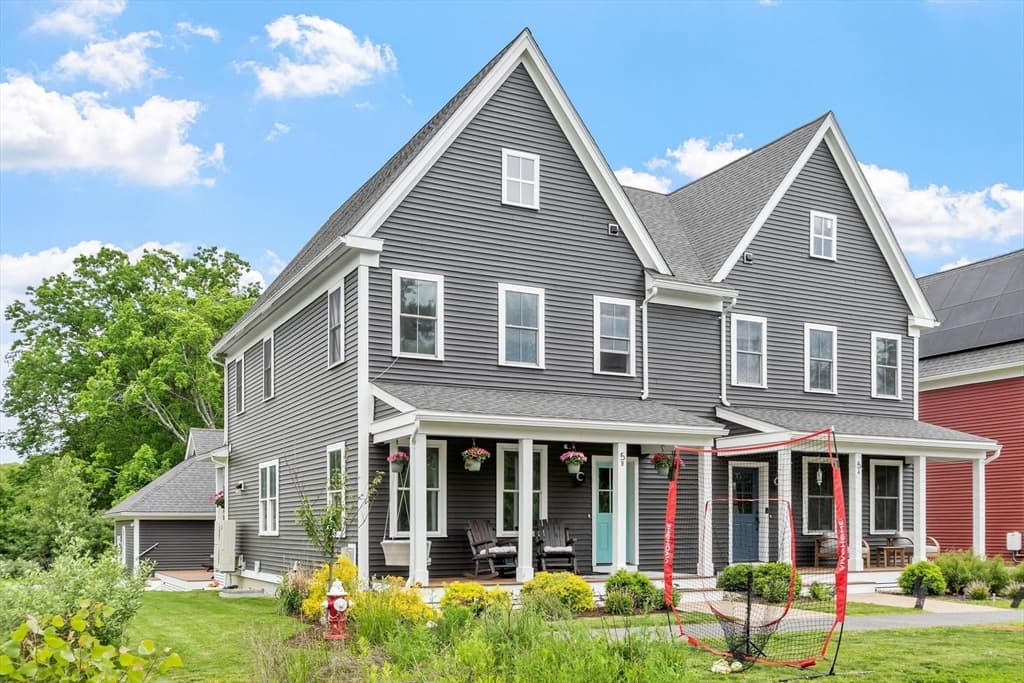
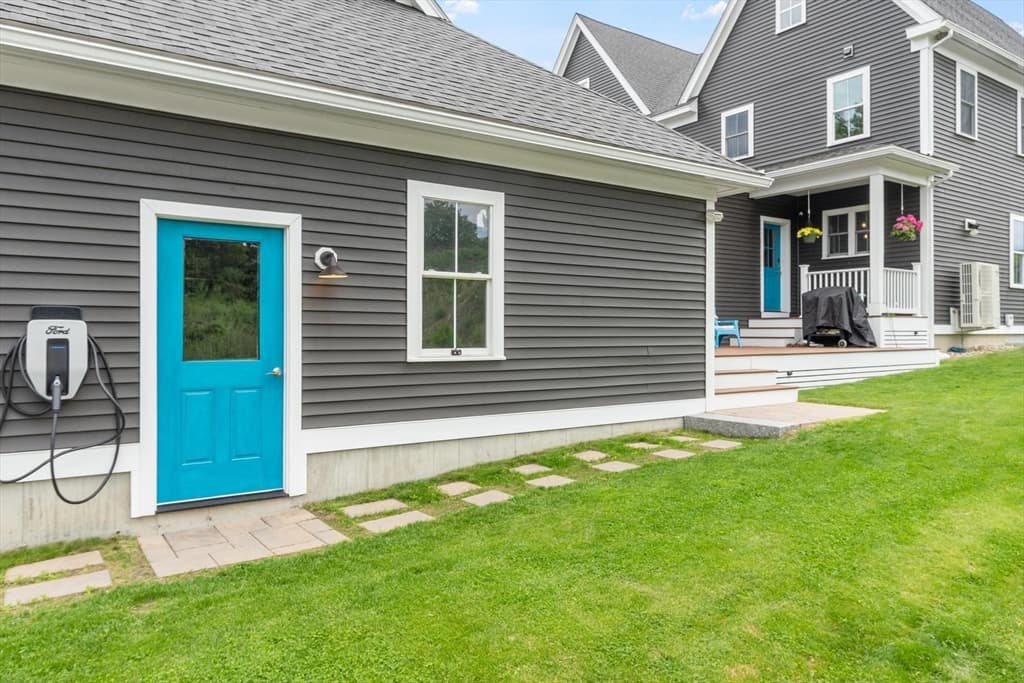
Condominium at 5 Powell St # B, Harvard MA 01451, Harvard, photo 4 of 37
Condominium at 5 Powell St # B, Harvard MA 01451, Harvard, photo 5 of 37
Condominium at 5 Powell St # B, Harvard MA 01451, Harvard, photo 6 of 37
Condominium at 5 Powell St # B, Harvard MA 01451, Harvard, photo 7 of 37
Condominium at 5 Powell St # B, Harvard MA 01451, Harvard, photo 8 of 37
Condominium at 5 Powell St # B, Harvard MA 01451, Harvard, photo 9 of 37
Condominium at 5 Powell St # B, Harvard MA 01451, Harvard, photo 10 of 37
Condominium at 5 Powell St # B, Harvard MA 01451, Harvard, photo 11 of 37
Condominium at 5 Powell St # B, Harvard MA 01451, Harvard, photo 12 of 37
Condominium at 5 Powell St # B, Harvard MA 01451, Harvard, photo 13 of 37
Condominium at 5 Powell St # B, Harvard MA 01451, Harvard, photo 14 of 37
Condominium at 5 Powell St # B, Harvard MA 01451, Harvard, photo 15 of 37
Condominium at 5 Powell St # B, Harvard MA 01451, Harvard, photo 16 of 37
Condominium at 5 Powell St # B, Harvard MA 01451, Harvard, photo 17 of 37
Condominium at 5 Powell St # B, Harvard MA 01451, Harvard, photo 18 of 37
Condominium at 5 Powell St # B, Harvard MA 01451, Harvard, photo 19 of 37
Condominium at 5 Powell St # B, Harvard MA 01451, Harvard, photo 20 of 37
Condominium at 5 Powell St # B, Harvard MA 01451, Harvard, photo 21 of 37
Condominium at 5 Powell St # B, Harvard MA 01451, Harvard, photo 22 of 37
Condominium at 5 Powell St # B, Harvard MA 01451, Harvard, photo 23 of 37
Condominium at 5 Powell St # B, Harvard MA 01451, Harvard, photo 24 of 37
Condominium at 5 Powell St # B, Harvard MA 01451, Harvard, photo 25 of 37
Condominium at 5 Powell St # B, Harvard MA 01451, Harvard, photo 26 of 37
Condominium at 5 Powell St # B, Harvard MA 01451, Harvard, photo 27 of 37
Condominium at 5 Powell St # B, Harvard MA 01451, Harvard, photo 28 of 37
Condominium at 5 Powell St # B, Harvard MA 01451, Harvard, photo 29 of 37
Condominium at 5 Powell St # B, Harvard MA 01451, Harvard, photo 30 of 37
Condominium at 5 Powell St # B, Harvard MA 01451, Harvard, photo 31 of 37
Condominium at 5 Powell St # B, Harvard MA 01451, Harvard, photo 32 of 37
Condominium at 5 Powell St # B, Harvard MA 01451, Harvard, photo 33 of 37
Condominium at 5 Powell St # B, Harvard MA 01451, Harvard, photo 34 of 37
Condominium at 5 Powell St # B, Harvard MA 01451, Harvard, photo 35 of 37
Condominium at 5 Powell St # B, Harvard MA 01451, Harvard, photo 36 of 37
Condominium at 5 Powell St # B, Harvard MA 01451, Harvard, photo 37 of 37
37 photos

$819,000

5 Powell St # B, Harvard MA 01451
Harvard, MA 01451
Listed by Knox Real Estate Group
Bedrooms
3
Bathrooms
3.1
Living area
2,076 sqft
Year built
2022

About this home

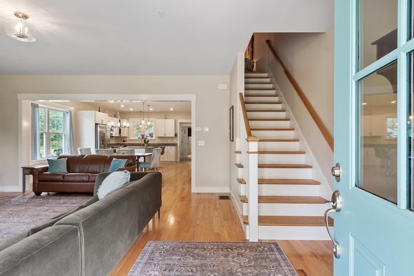
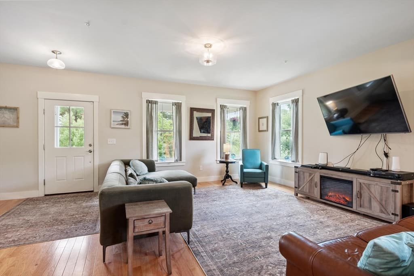
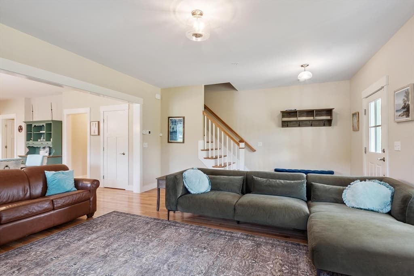
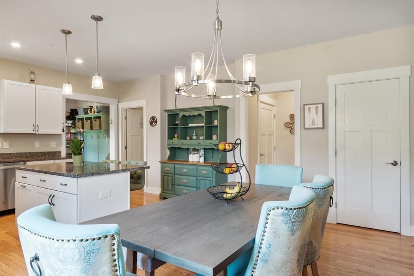
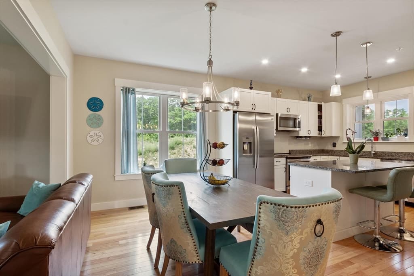
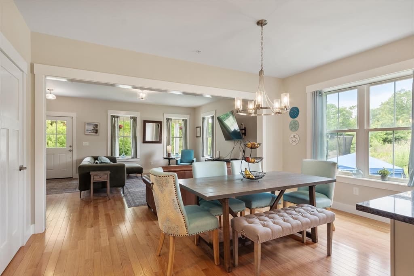
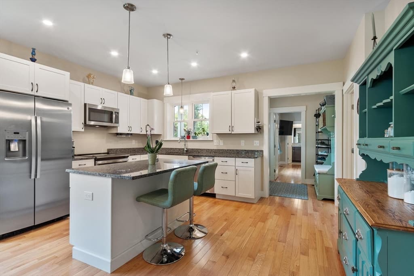
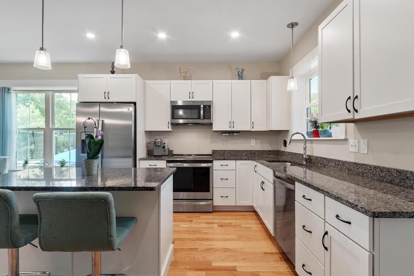
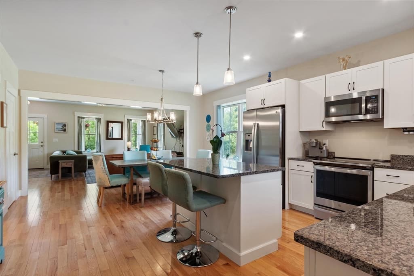
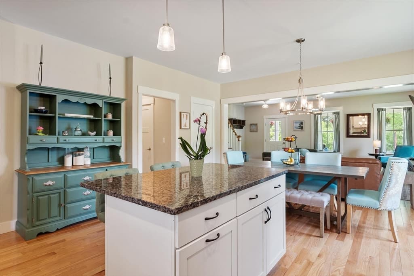
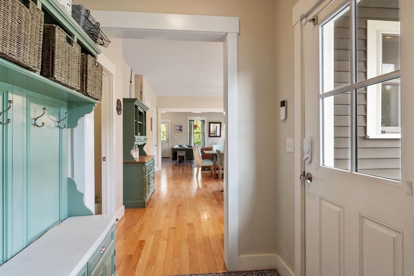
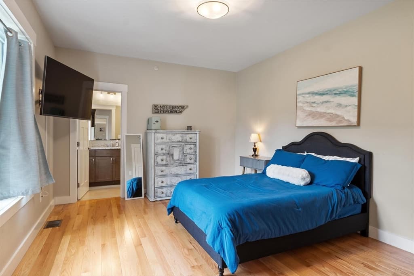
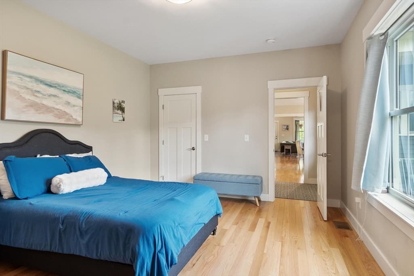
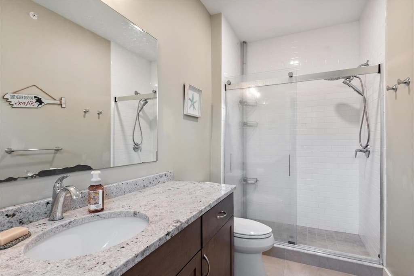
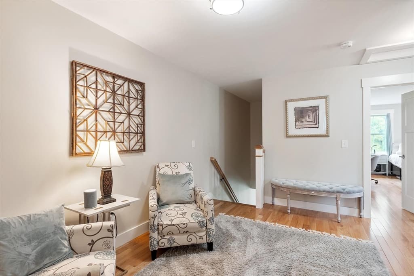
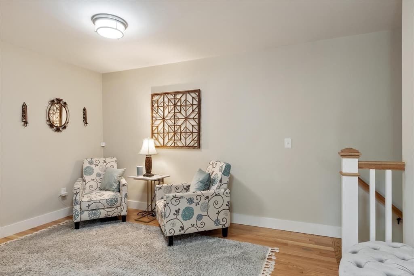
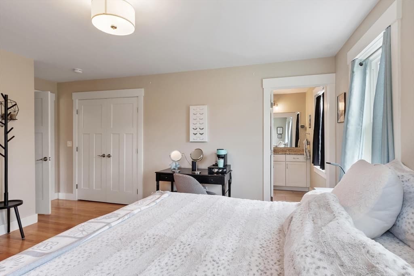
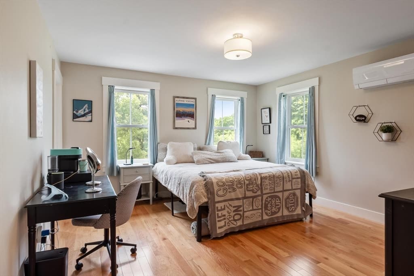
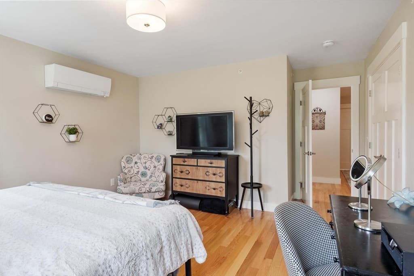
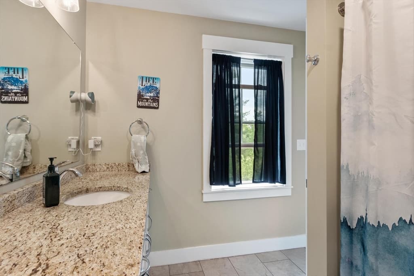
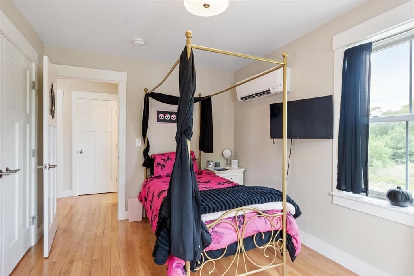
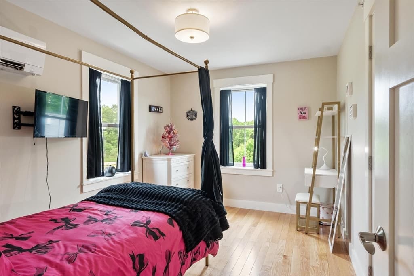
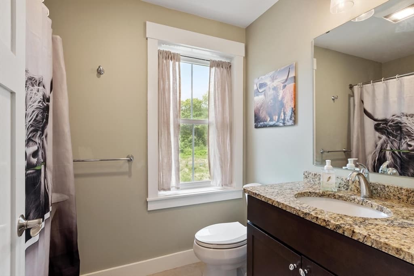
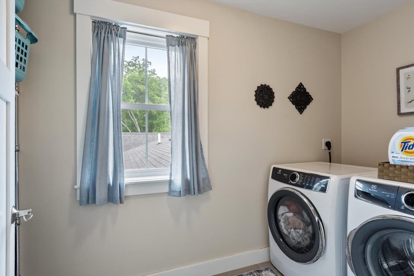
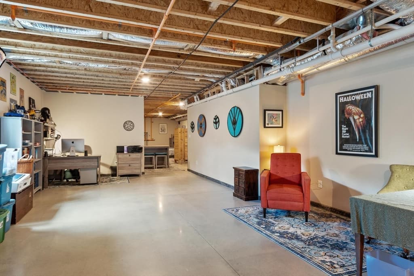
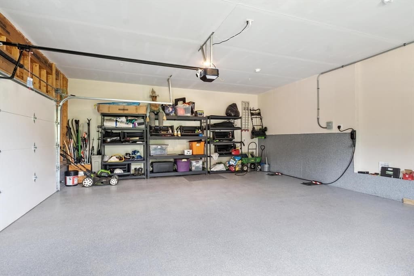
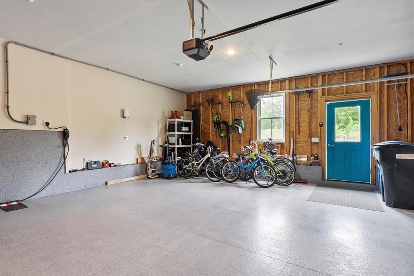
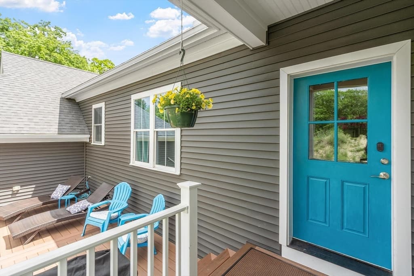
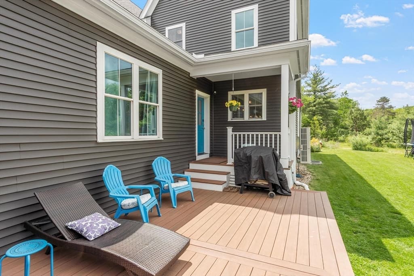
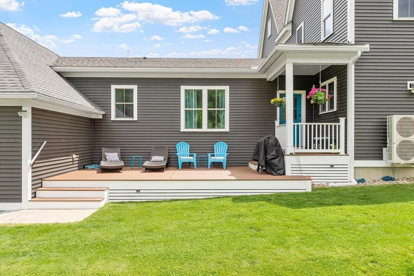
RARE OPPORTUNITY to own in Emerson Green! Loving cared for end unit boasts 3 bedrooms, 3.5 baths, walk-in pantry, 9' ceilings, open concept, hardwood floors throughout, energy efficiency, and Central Park right out your front door! This is one of the only townhomes in the community that offers a 2-car garage. Beautiful front porch greets you as you enter and allows you to sit and enjoy neighborhood living while relaxing. The open kitchen/dining area allows for ease of entertaining and the walk-in pantry gives you a place to store all of your kitchen gadgets. Whether you're looking for 1st floor living or not you'll find everything you need with the option of 2 primary suites. Upstairs you'll love the 2 additional bedrooms and 2 more full baths, a full dedicated laundry room and an oversized landing that would make a great office or reading nook. Looking to age in place? This home is equipped with framing for a residential elevator should a new owner want to add one. A true 1 of a kind!

Property details

MLS #
73536056
Property type
Condominium
Subdivision
N/A
Status
Active
Days on market
72
On market date
June 15, 2026
Stories
2
Total bathrooms
4
Garage spaces
2
Parking spaces
4
Lot size
N/A
Loading map…

Nearby schools

Within 10 miles · public school directory data (NCES)

Elementary
Lura A. White Elementary School
1.8 mi away · Grades 0-5
Nearest school -- attendance-zone data not available here
5.0
Local Score (student-teacher ratio only (preliminary -- will incorporate state test-score data once available)) -- not an official state rating
Enrollment
324
Student:teacher ratio
11.2:1
District
Ayer Shirley School District
Middle
Ayer Shirley Regional Middle School
0.87 mi away · Grades 6-8
Nearest school -- attendance-zone data not available here
5.0
Local Score (student-teacher ratio only (preliminary -- will incorporate state test-score data once available)) -- not an official state rating
Enrollment
390
Student:teacher ratio
11.8:1
District
Ayer Shirley School District
HighCharter
Francis W. Parker Charter Essential School
0.81 mi away · Grades 7-12
Nearest school -- attendance-zone data not available here
5.0
Local Score (student-teacher ratio only (preliminary -- will incorporate state test-score data once available)) -- not an official state rating
Enrollment
386
Student:teacher ratio
8.6:1
District
Francis W. Parker Charter Essential (District)

Mortgage calculator

Estimate only - actual rate and payment depend on your lender, credit, and loan program.

$
%
%
Adjust tax / insurance estimates
% / yr
$
/mo
Est. monthly payment
$5,082/mo
$163,800 down
$655,200 loan
Principal & interest$4,250
Property tax (est.)$683
Home insurance (est.)$150

Similar homes you might like

Data source: Listing information provided by MLS Property Information Network via Trestle/CoreLogic. Last updated 19 days ago.

Information herein deemed reliable but not guaranteed; all measurements, school assignments, HOA fees, taxes, and feature lists are approximate and should be independently verified. Equal Housing Opportunity.