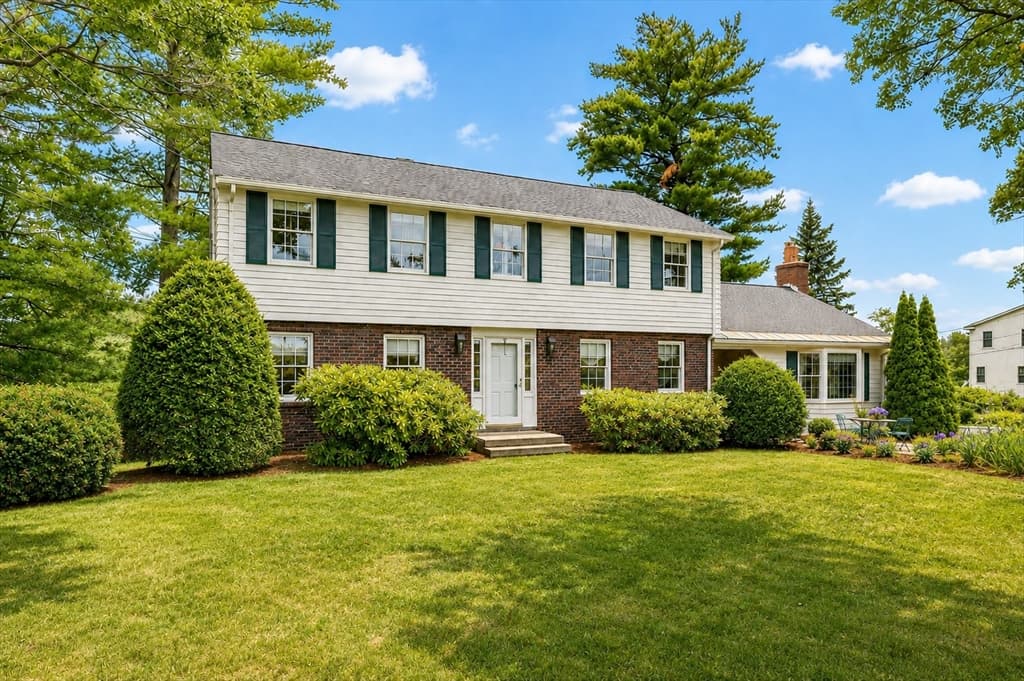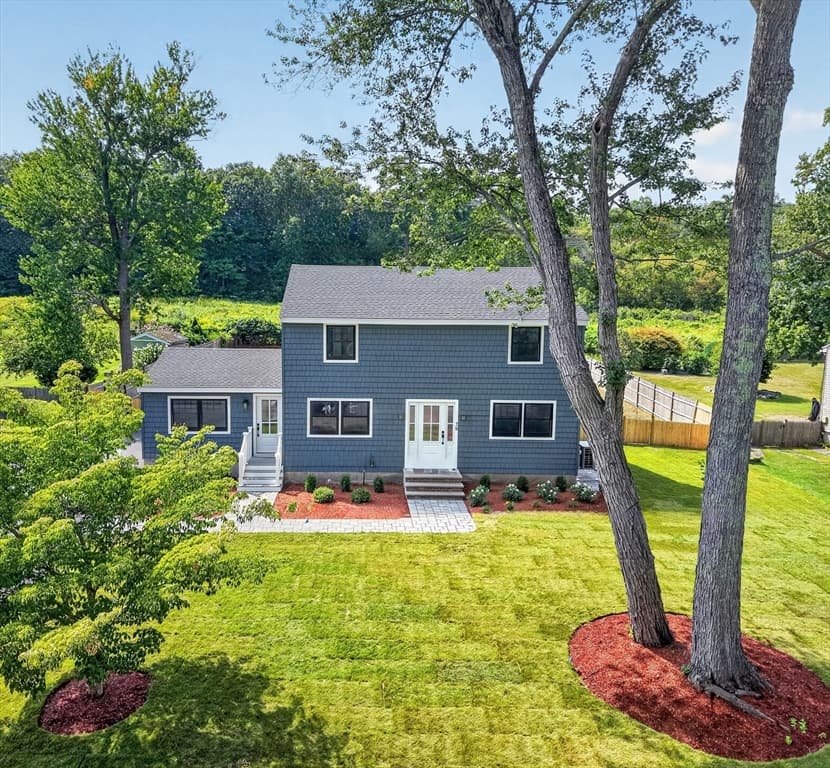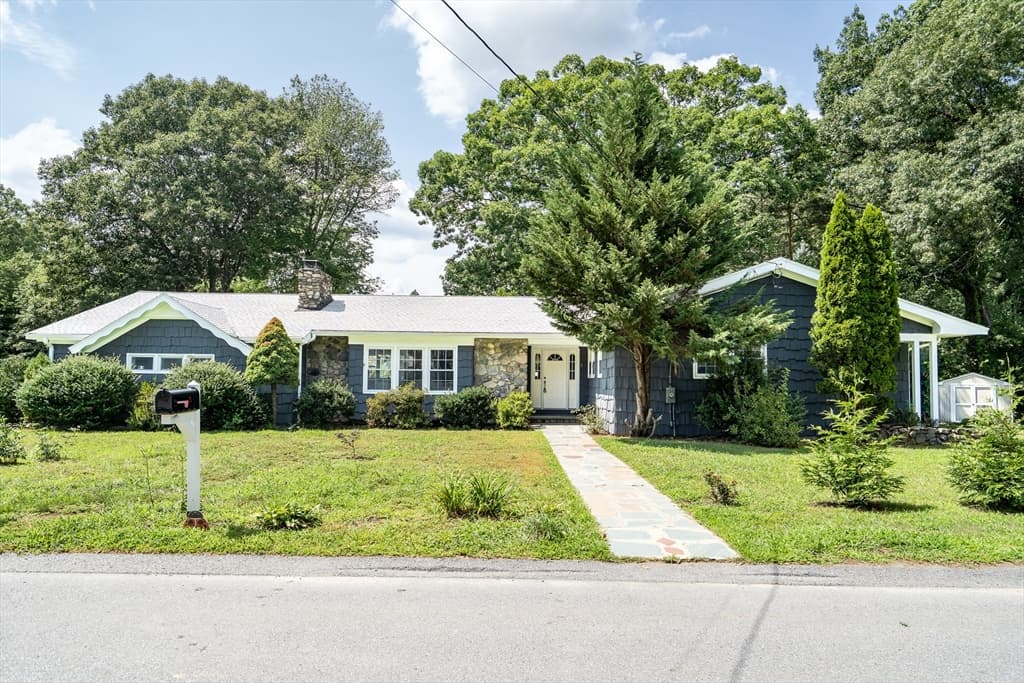
Single Family Residence at 14 Eugene Road, Burlington MA 01803, Burlington
Single Family Residence at 14 Eugene Road, Burlington MA 01803, Burlington, photo 2 of 37
Single Family Residence at 14 Eugene Road, Burlington MA 01803, Burlington, photo 3 of 37
Single Family Residence at 14 Eugene Road, Burlington MA 01803, Burlington, photo 4 of 37
Single Family Residence at 14 Eugene Road, Burlington MA 01803, Burlington, photo 5 of 37
Single Family Residence at 14 Eugene Road, Burlington MA 01803, Burlington, photo 6 of 37
Single Family Residence at 14 Eugene Road, Burlington MA 01803, Burlington, photo 7 of 37
Single Family Residence at 14 Eugene Road, Burlington MA 01803, Burlington, photo 8 of 37
Single Family Residence at 14 Eugene Road, Burlington MA 01803, Burlington, photo 9 of 37
Single Family Residence at 14 Eugene Road, Burlington MA 01803, Burlington, photo 10 of 37
Single Family Residence at 14 Eugene Road, Burlington MA 01803, Burlington, photo 11 of 37
Single Family Residence at 14 Eugene Road, Burlington MA 01803, Burlington, photo 12 of 37
Single Family Residence at 14 Eugene Road, Burlington MA 01803, Burlington, photo 13 of 37
Single Family Residence at 14 Eugene Road, Burlington MA 01803, Burlington, photo 14 of 37
Single Family Residence at 14 Eugene Road, Burlington MA 01803, Burlington, photo 15 of 37
Single Family Residence at 14 Eugene Road, Burlington MA 01803, Burlington, photo 16 of 37
Single Family Residence at 14 Eugene Road, Burlington MA 01803, Burlington, photo 17 of 37
Single Family Residence at 14 Eugene Road, Burlington MA 01803, Burlington, photo 18 of 37
Single Family Residence at 14 Eugene Road, Burlington MA 01803, Burlington, photo 19 of 37
Single Family Residence at 14 Eugene Road, Burlington MA 01803, Burlington, photo 20 of 37
Single Family Residence at 14 Eugene Road, Burlington MA 01803, Burlington, photo 21 of 37
Single Family Residence at 14 Eugene Road, Burlington MA 01803, Burlington, photo 22 of 37
Single Family Residence at 14 Eugene Road, Burlington MA 01803, Burlington, photo 23 of 37
Single Family Residence at 14 Eugene Road, Burlington MA 01803, Burlington, photo 24 of 37
Single Family Residence at 14 Eugene Road, Burlington MA 01803, Burlington, photo 25 of 37
Single Family Residence at 14 Eugene Road, Burlington MA 01803, Burlington, photo 26 of 37
Single Family Residence at 14 Eugene Road, Burlington MA 01803, Burlington, photo 27 of 37
Single Family Residence at 14 Eugene Road, Burlington MA 01803, Burlington, photo 28 of 37
Single Family Residence at 14 Eugene Road, Burlington MA 01803, Burlington, photo 29 of 37
Single Family Residence at 14 Eugene Road, Burlington MA 01803, Burlington, photo 30 of 37
Single Family Residence at 14 Eugene Road, Burlington MA 01803, Burlington, photo 31 of 37
Single Family Residence at 14 Eugene Road, Burlington MA 01803, Burlington, photo 32 of 37
Single Family Residence at 14 Eugene Road, Burlington MA 01803, Burlington, photo 33 of 37
Single Family Residence at 14 Eugene Road, Burlington MA 01803, Burlington, photo 34 of 37
Single Family Residence at 14 Eugene Road, Burlington MA 01803, Burlington, photo 35 of 37
Single Family Residence at 14 Eugene Road, Burlington MA 01803, Burlington, photo 36 of 37
Single Family Residence at 14 Eugene Road, Burlington MA 01803, Burlington, photo 37 of 37
37 photos

$1,250,000

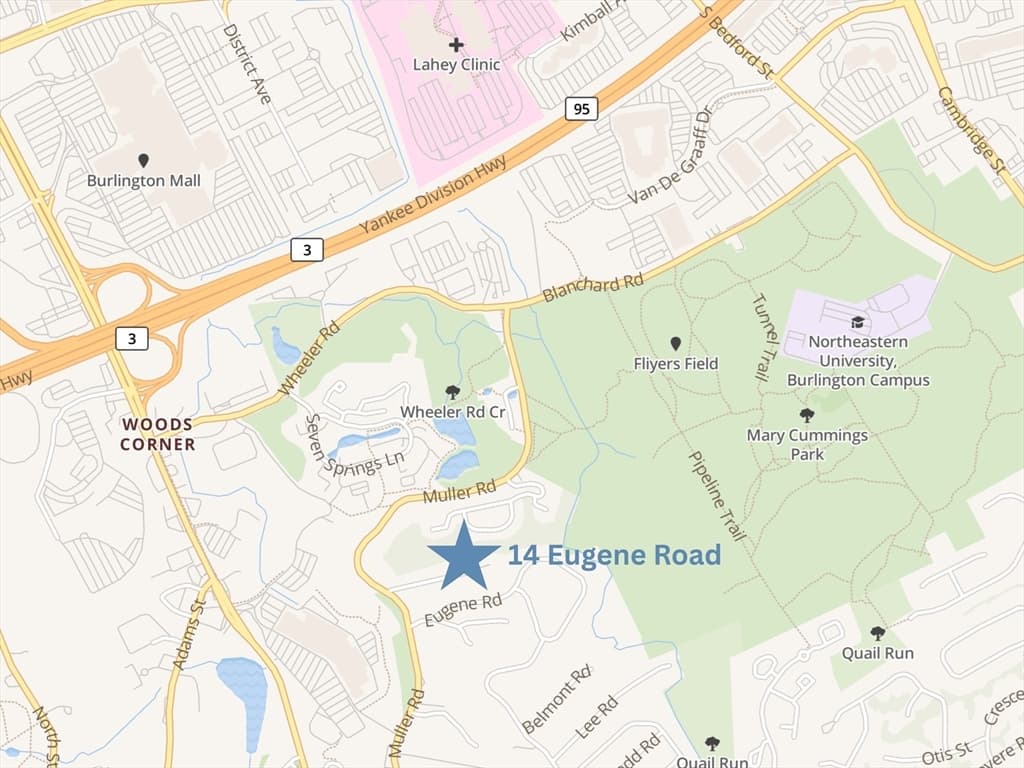
14 Eugene Road, Burlington MA 01803
Burlington, MA 01803
Listed by Maija Sawyer
Bedrooms
3
Bathrooms
2
Living area
1,842 sqft
Year built
1983

About this home

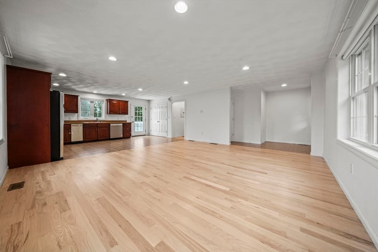
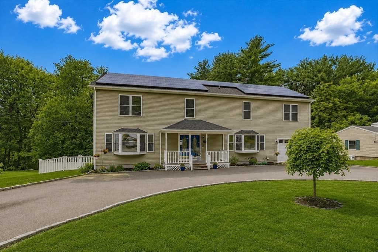
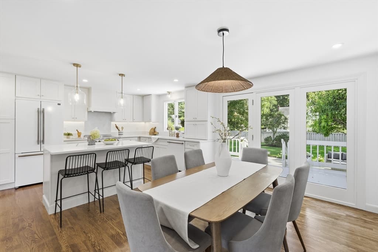
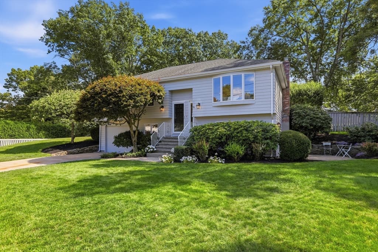
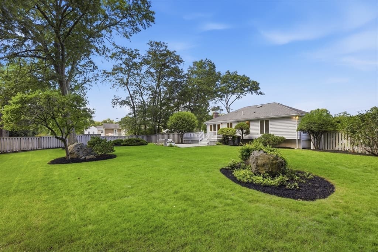
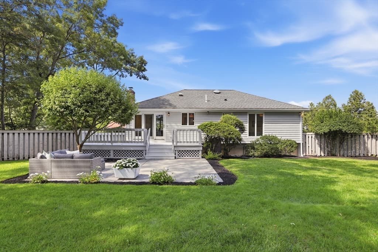
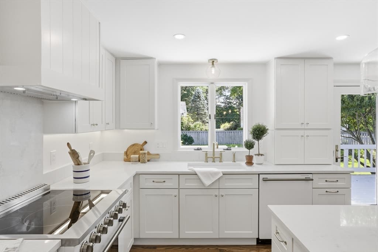
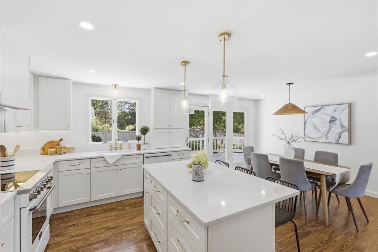
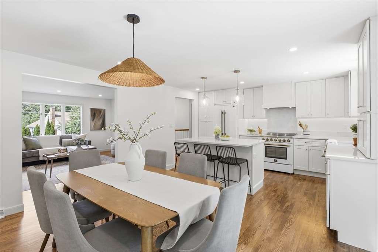
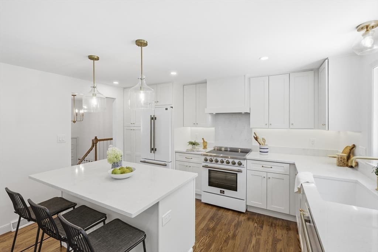
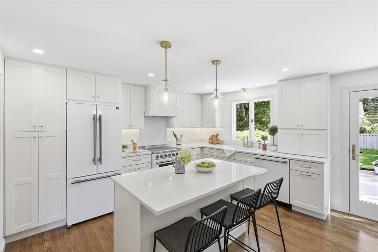
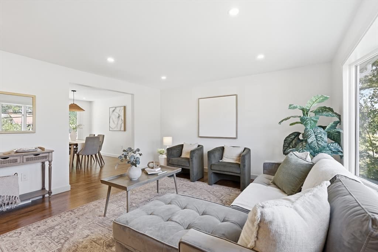
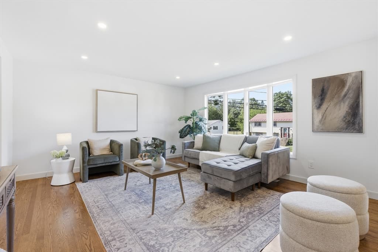
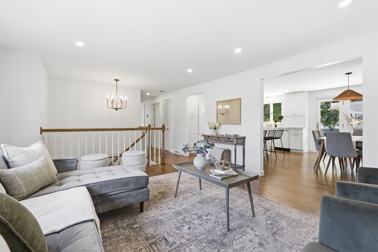
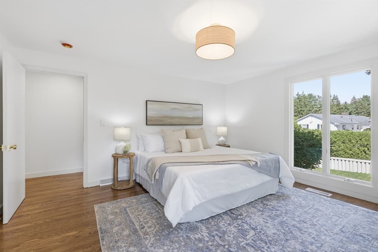
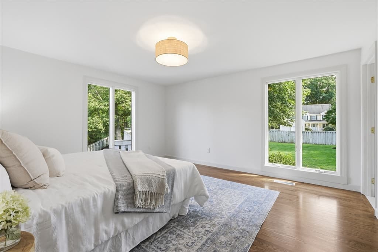
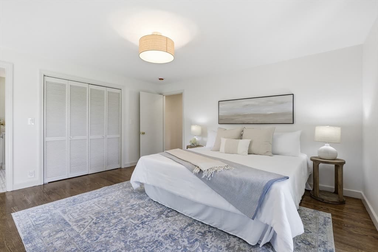
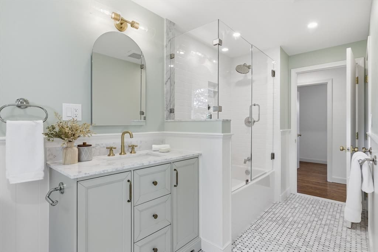
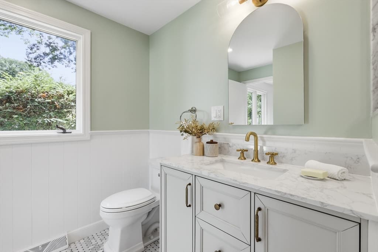
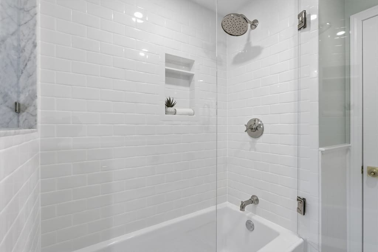
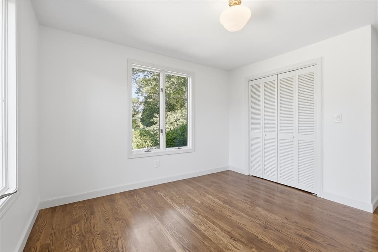
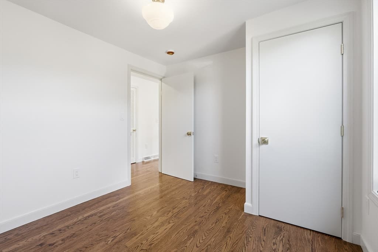
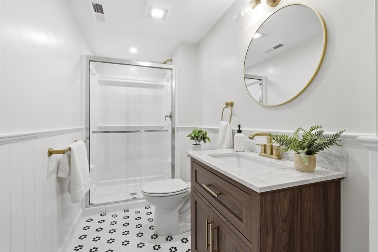
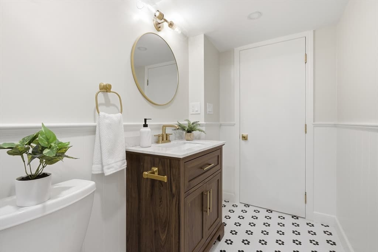
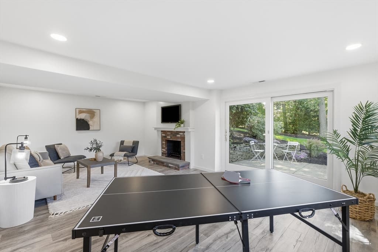
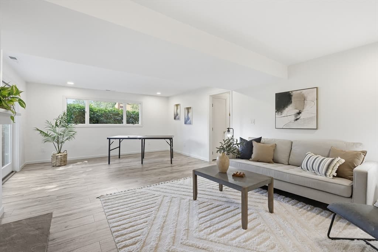
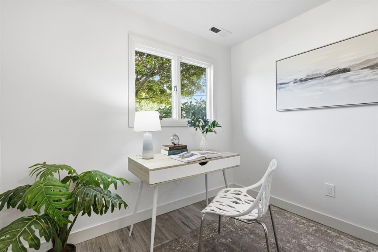
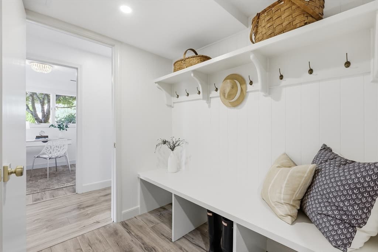
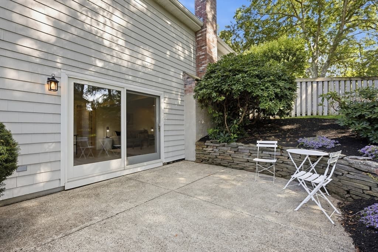
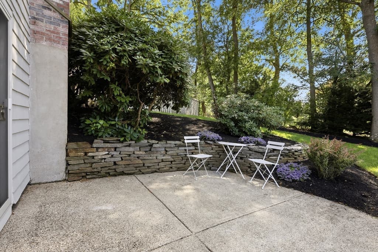
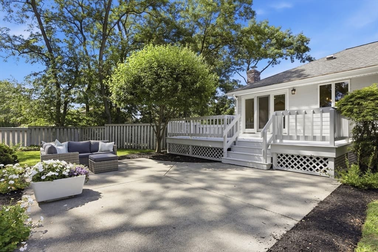
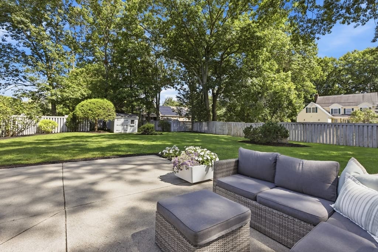
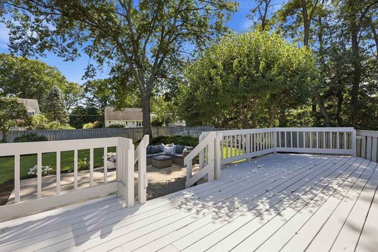
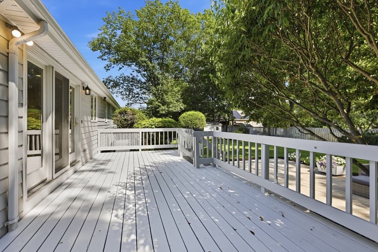
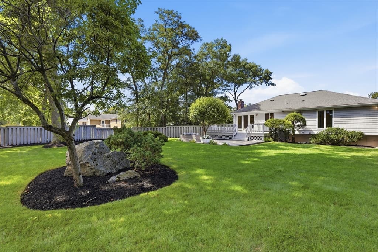
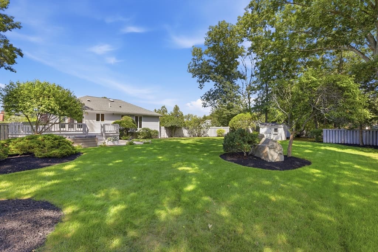
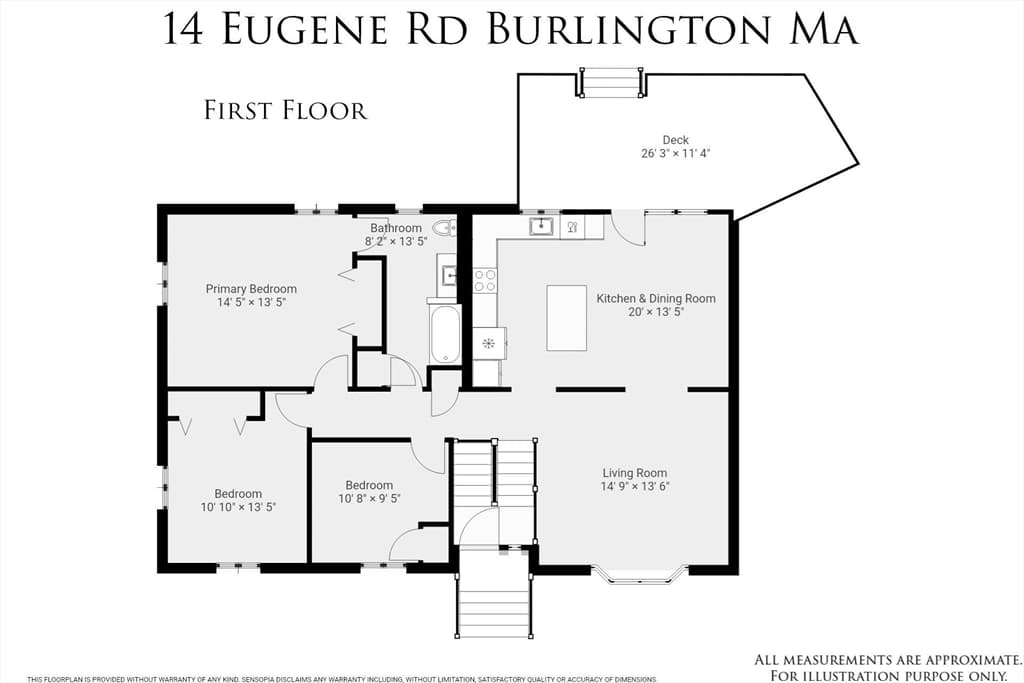
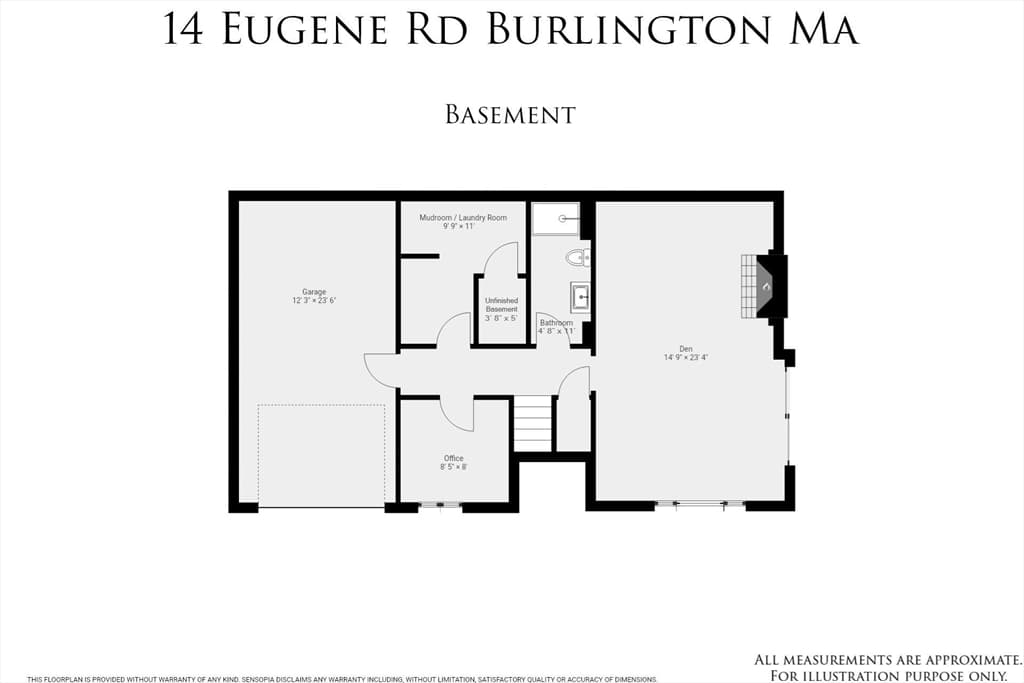
Move right in to this designer-renovated home on a spacious .46-acre lot, ideally situated on the Lexington line in one of the most picturesque neighborhoods in town. A true commuter’s dream, this home offers easy access to Routes 95, 3, and 93, while being just minutes from Burlington Mall, hospital, luxury shopping and dining, schools, and nearby conservation trails. The sun-filled main level showcases a charming living room with recessed lighting that opens seamlessly to a stunning, fully renovated kitchen featuring new wood flooring, custom cabinetry, Forno Italian appliances, quartz countertops, elegant brass fixtures, recessed lighting, and a large center island perfect for gathering and entertaining. All new flooring and lighting add a fresh, sophisticated feel. Three bedrooms include a newly added third bedroom, along with a beautifully renovated full bathroom featuring a glass-enclosed shower, tiled shower niche, new vanity and medicine cabinet, and luxurious marble flooring. The lower level offers a spacious family room with a fireplace surround and slider leading to the patio, a private home office, a fully renovated full bathroom with a new shower, and a convenient laundry/mudroom with custom built-ins and direct garage access. The lower level features beautiful luxury vinyl flooring, offering both style and durability. The main-level hardwood floors have been professionally sanded and re-stained, complemented by fresh interior paint and new recessed lighting. Outside, enjoy a newly painted deck, new exterior lighting, lush fenced-in grounds with irrigation, and an oversized deck and patio, creating the perfect setting for outdoor entertaining and relaxing. Additional highlights include a newer furnace, central air, updated lighting, and thoughtful designer finishes. Beautifully renovated, thoughtfully updated, and perfectly located, this home is truly move-in ready.

Highlights

Fireplace

Property details

MLS #
73566198
Property type
Single Family Residence
Subdivision
N/A
Status
Active
Days on market
7
On market date
August 20, 2026
Stories
N/A
Total bathrooms
2
Garage spaces
1
Parking spaces
3
Lot size
0.46 acres
Loading map…

Nearby schools

Within 10 miles · public school directory data (NCES)

Elementary
Fiske
1.27 mi away · Grades 0-5
Nearest school -- attendance-zone data not available here
5.0
Local Score (student-teacher ratio only (preliminary -- will incorporate state test-score data once available)) -- not an official state rating
Enrollment
342
Student:teacher ratio
9.0:1
District
Lexington
Middle
Wm Diamond Middle
1.41 mi away · Grades 6-8
Nearest school -- attendance-zone data not available here
5.0
Local Score (student-teacher ratio only (preliminary -- will incorporate state test-score data once available)) -- not an official state rating
Enrollment
919
Student:teacher ratio
9.9:1
District
Lexington
High
Burlington High
1.69 mi away · Grades 9-12
Nearest school -- attendance-zone data not available here
5.0
Local Score (student-teacher ratio only (preliminary -- will incorporate state test-score data once available)) -- not an official state rating
Enrollment
997
Student:teacher ratio
11.2:1
District
Burlington

Mortgage calculator

Estimate only - actual rate and payment depend on your lender, credit, and loan program.

$
%
%
Adjust tax / insurance estimates
% / yr
$
/mo
Est. monthly payment
$7,678/mo
$250,000 down
$1,000,000 loan
Principal & interest$6,486
Property tax (est.)$1,042
Home insurance (est.)$150

Similar homes you might like

Data source: Listing information provided by MLS Property Information Network via Trestle/CoreLogic. Last updated 2 days ago.

Information herein deemed reliable but not guaranteed; all measurements, school assignments, HOA fees, taxes, and feature lists are approximate and should be independently verified. Equal Housing Opportunity.