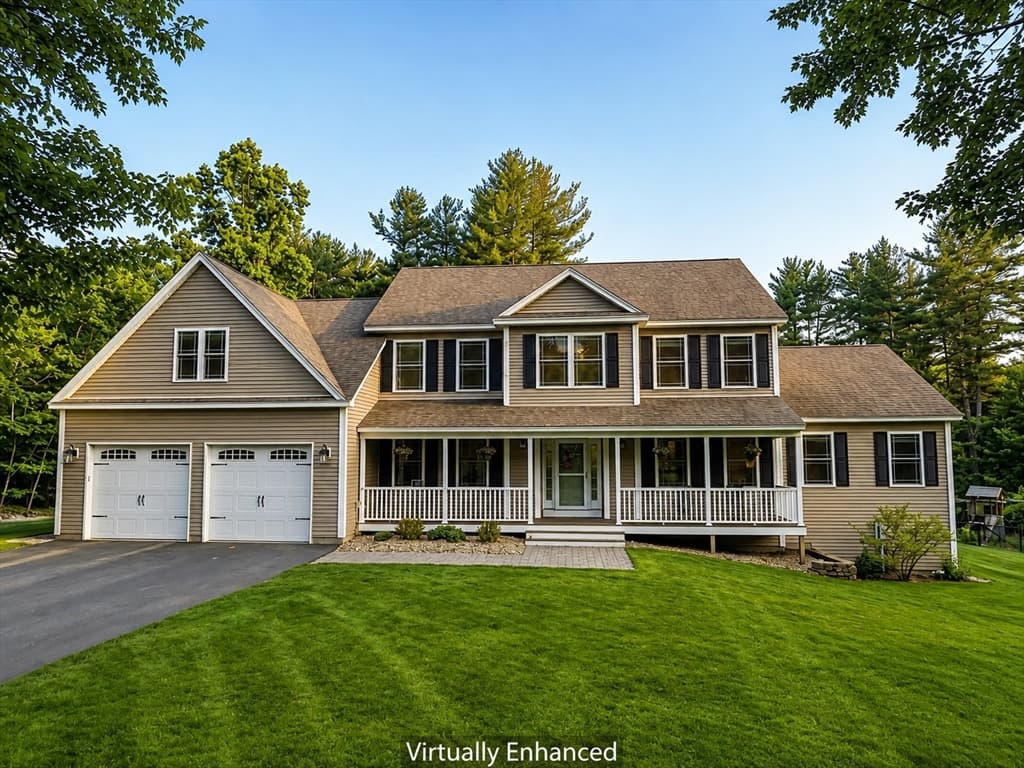
Single Family Residence at 142 Worcester Road, Hollis
Single Family Residence at 142 Worcester Road, Hollis, photo 2 of 50
Single Family Residence at 142 Worcester Road, Hollis, photo 3 of 50
Single Family Residence at 142 Worcester Road, Hollis, photo 4 of 50
Single Family Residence at 142 Worcester Road, Hollis, photo 5 of 50
Single Family Residence at 142 Worcester Road, Hollis, photo 6 of 50
Single Family Residence at 142 Worcester Road, Hollis, photo 7 of 50
Single Family Residence at 142 Worcester Road, Hollis, photo 8 of 50
Single Family Residence at 142 Worcester Road, Hollis, photo 9 of 50
Single Family Residence at 142 Worcester Road, Hollis, photo 10 of 50
Single Family Residence at 142 Worcester Road, Hollis, photo 11 of 50
Single Family Residence at 142 Worcester Road, Hollis, photo 12 of 50
Single Family Residence at 142 Worcester Road, Hollis, photo 13 of 50
Single Family Residence at 142 Worcester Road, Hollis, photo 14 of 50
Single Family Residence at 142 Worcester Road, Hollis, photo 15 of 50
Single Family Residence at 142 Worcester Road, Hollis, photo 16 of 50
Single Family Residence at 142 Worcester Road, Hollis, photo 17 of 50
Single Family Residence at 142 Worcester Road, Hollis, photo 18 of 50
Single Family Residence at 142 Worcester Road, Hollis, photo 19 of 50
Single Family Residence at 142 Worcester Road, Hollis, photo 20 of 50
Single Family Residence at 142 Worcester Road, Hollis, photo 21 of 50
Single Family Residence at 142 Worcester Road, Hollis, photo 22 of 50
Single Family Residence at 142 Worcester Road, Hollis, photo 23 of 50
Single Family Residence at 142 Worcester Road, Hollis, photo 24 of 50
Single Family Residence at 142 Worcester Road, Hollis, photo 25 of 50
Single Family Residence at 142 Worcester Road, Hollis, photo 26 of 50
Single Family Residence at 142 Worcester Road, Hollis, photo 27 of 50
Single Family Residence at 142 Worcester Road, Hollis, photo 28 of 50
Single Family Residence at 142 Worcester Road, Hollis, photo 29 of 50
Single Family Residence at 142 Worcester Road, Hollis, photo 30 of 50
Single Family Residence at 142 Worcester Road, Hollis, photo 31 of 50
Single Family Residence at 142 Worcester Road, Hollis, photo 32 of 50
Single Family Residence at 142 Worcester Road, Hollis, photo 33 of 50
Single Family Residence at 142 Worcester Road, Hollis, photo 34 of 50
Single Family Residence at 142 Worcester Road, Hollis, photo 35 of 50
Single Family Residence at 142 Worcester Road, Hollis, photo 36 of 50
Single Family Residence at 142 Worcester Road, Hollis, photo 37 of 50
Single Family Residence at 142 Worcester Road, Hollis, photo 38 of 50
Single Family Residence at 142 Worcester Road, Hollis, photo 39 of 50
Single Family Residence at 142 Worcester Road, Hollis, photo 40 of 50
Single Family Residence at 142 Worcester Road, Hollis, photo 41 of 50
Single Family Residence at 142 Worcester Road, Hollis, photo 42 of 50
Single Family Residence at 142 Worcester Road, Hollis, photo 43 of 50
Single Family Residence at 142 Worcester Road, Hollis, photo 44 of 50
Single Family Residence at 142 Worcester Road, Hollis, photo 45 of 50
Single Family Residence at 142 Worcester Road, Hollis, photo 46 of 50
Single Family Residence at 142 Worcester Road, Hollis, photo 47 of 50
Single Family Residence at 142 Worcester Road, Hollis, photo 48 of 50
Single Family Residence at 142 Worcester Road, Hollis, photo 49 of 50
Single Family Residence at 142 Worcester Road, Hollis, photo 50 of 50
50 photos

$1,199,000

142 Worcester Road
Hollis, NH 03049
Listed by Scott DeSantis · BHHS Verani Bedford
Bedrooms
4
Bathrooms
3.1
Living area
N/A
Year built
2018

About this home

Brimming with sophisticated modern upgrades and total summer privacy, this striking 10-year-young Colonial sits on a certified scenic road sandwiched between pristine conservation land. Positioned to capture breathtaking sunrise views from the primary suite and spectacular sunsets (and fireworks!) from a massive farmer's porch, the property offers a rare front-row seat to New England wilderness with unbeatable trail access to both Beaver Brook and the Nississitt River. The high-performance floor plan features gleaming hardwood floors, granite countertops, a premium kitchen with double ovens, a cozy pellet stove, and custom tile bathrooms with a jetted soaking tub. Designed with flexible living options and enhanced efficiency, this unique property is a move-in ready property. Premium High-Utility Features: Fully Owned Solar Array: High-capacity system completely offsets property electrical needs. 5-Car Garage Capacity: 3 upper bays plus 2 lower bays. Limitless Expansion: Massive walk-up attic and an unfinished walk-out basement primed for a future expansion potential. Turn-Key Infrastructure: Whole-home automatic backup generator, point-of-entry water softener, central air, dedicated mudroom, and a fully fenced half-acre clearing.

Property details

MLS #
5081014
Property type
Single Family Residence
Subdivision
N/A
Status
Active
Days on market
138
On market date
N/A
Stories
N/A
Total bathrooms
4
Garage spaces
5
Parking spaces
N/A
Lot size
2.07 acres
Loading map…

Nearby schools

Within 10 miles · public school directory data (NCES)

Elementary
Hollis Primary School
2.78 mi away · Grades -1-3
Nearest school -- attendance-zone data not available here
4.0
Local Score (student-teacher ratio only (preliminary -- will incorporate state test-score data once available)) -- not an official state rating
Enrollment
326
Student:teacher ratio
12.1:1
District
Hollis School District
Middle
Hollis-Brookline Middle School
2.27 mi away · Grades 7-8
Nearest school -- attendance-zone data not available here
5.0
Local Score (student-teacher ratio only (preliminary -- will incorporate state test-score data once available)) -- not an official state rating
Enrollment
362
Student:teacher ratio
10.1:1
District
Hollis/Brookline Coop School District
High
Hollis-Brookline High School
1.91 mi away · Grades 9-12
Nearest school -- attendance-zone data not available here
4.0
Local Score (student-teacher ratio only (preliminary -- will incorporate state test-score data once available)) -- not an official state rating
Enrollment
830
Student:teacher ratio
13.0:1
District
Hollis/Brookline Coop School District

Mortgage calculator

Estimate only - actual rate and payment depend on your lender, credit, and loan program.

$
%
%
Adjust tax / insurance estimates
% / yr
$
/mo
Est. monthly payment
$7,371/mo
$239,800 down
$959,200 loan
Principal & interest$6,221
Property tax (est.)$999
Home insurance (est.)$150

Similar homes you might like

Prime MLS logo

Copyright 2026 PrimeMLS. All rights reserved. This information is deemed reliable, but not guaranteed. The data relating to real estate displayed on this Site comes in part from the IDX Program of PrimeMLS. The information being provided is for consumers' personal, non-commercial use and may not be used for any purpose other than to identify prospective properties consumers may be interested in purchasing. Data last updated 08/10/26.