$950,000
About this home
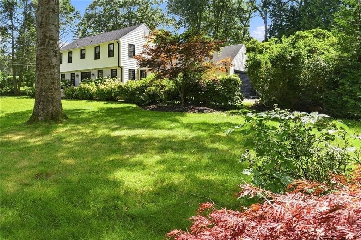
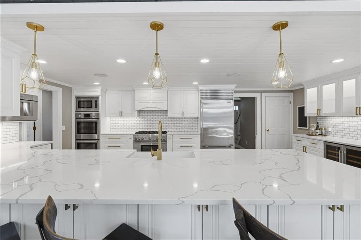
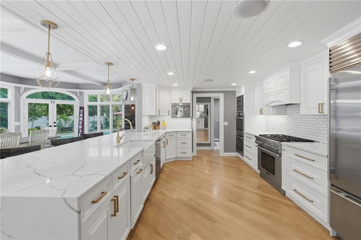
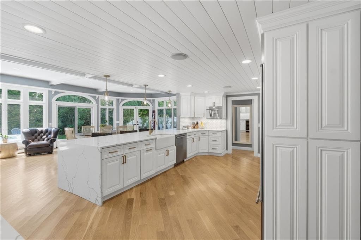
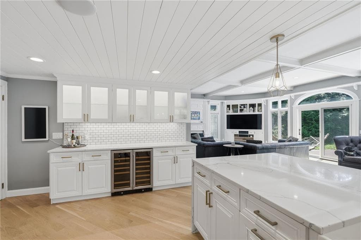
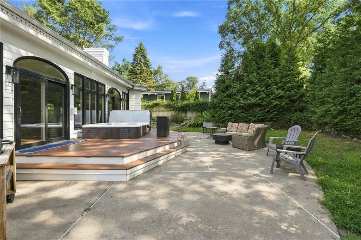
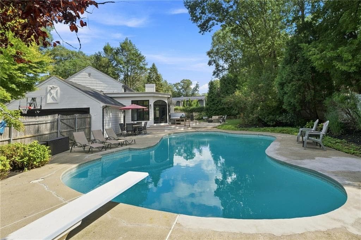
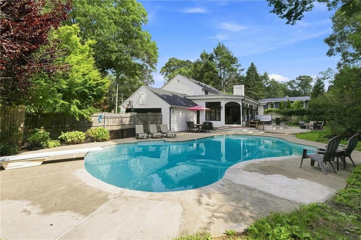
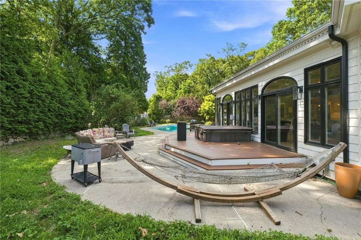
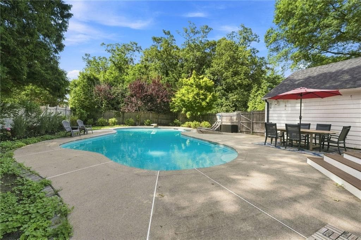
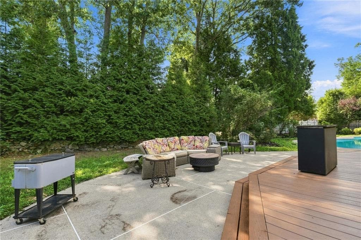
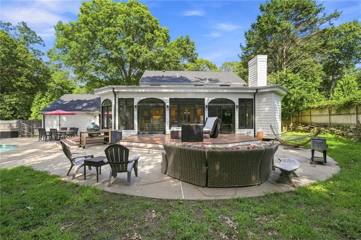
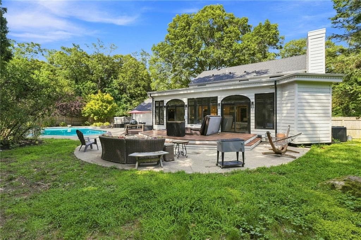
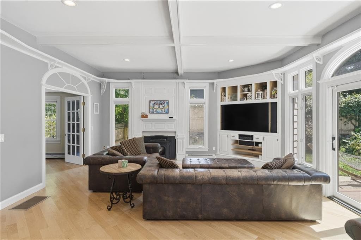
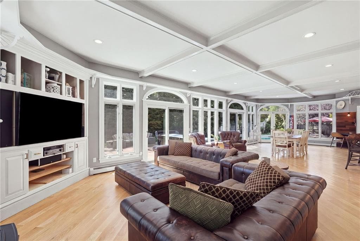
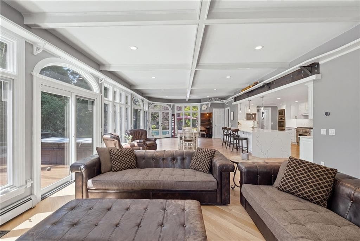
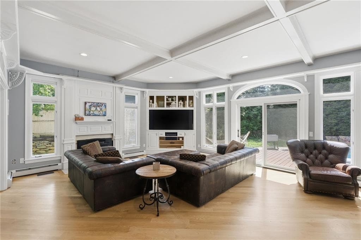
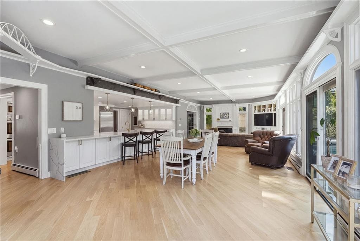
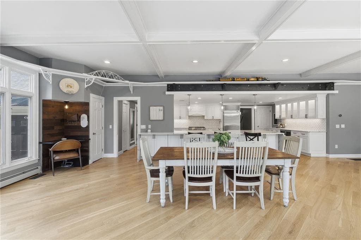
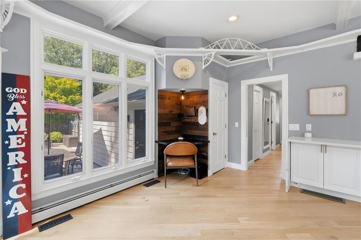
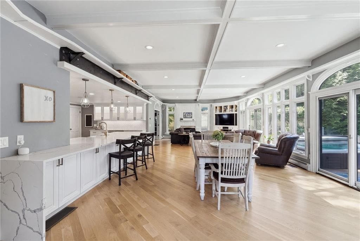
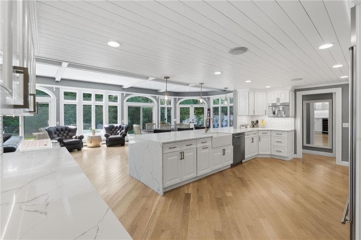
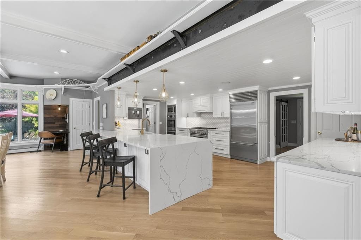
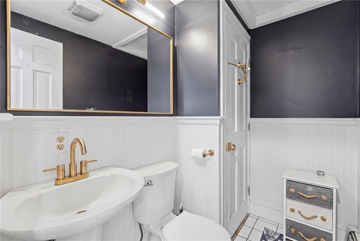
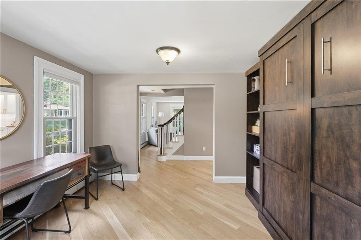
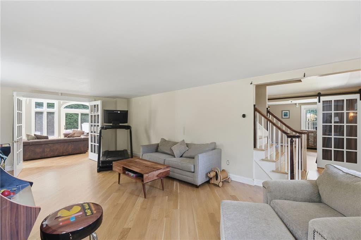
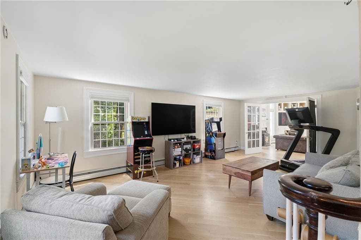
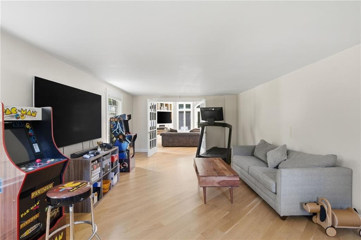
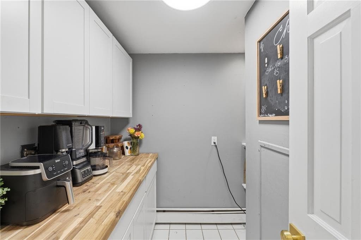
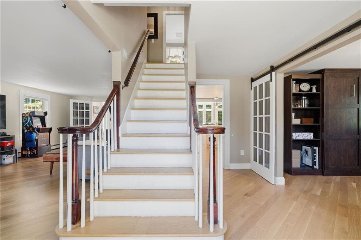
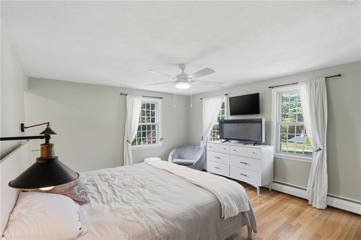
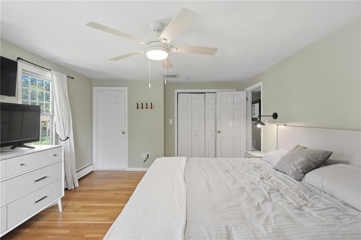
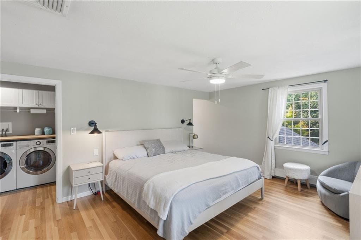
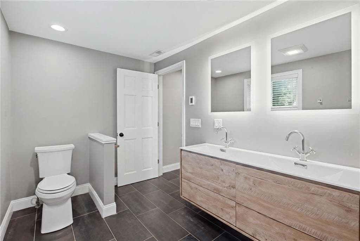
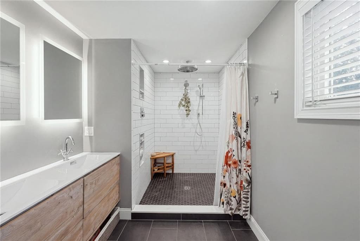
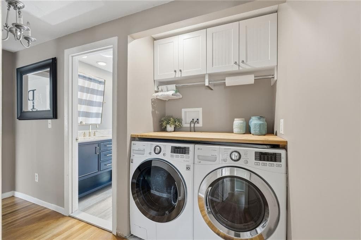
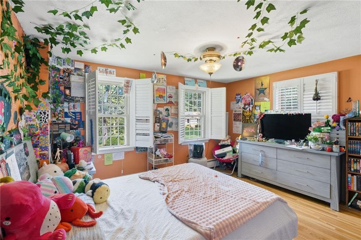
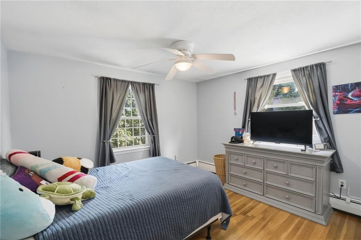
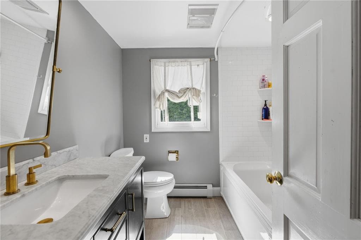
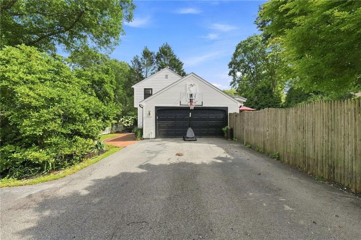
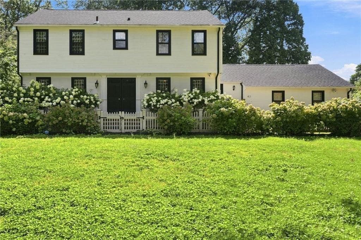
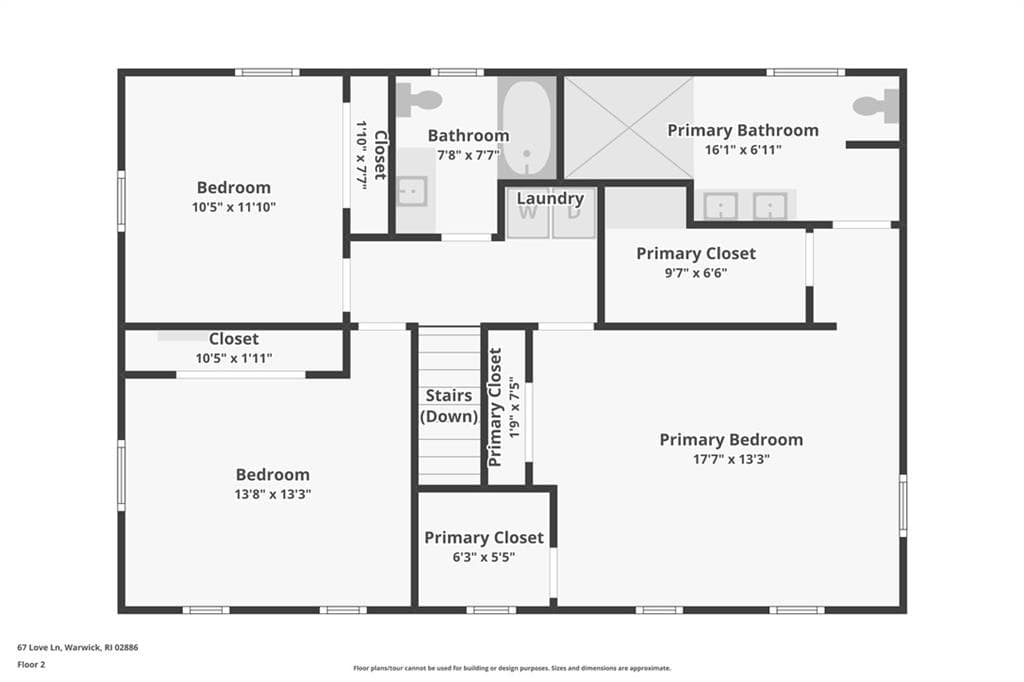
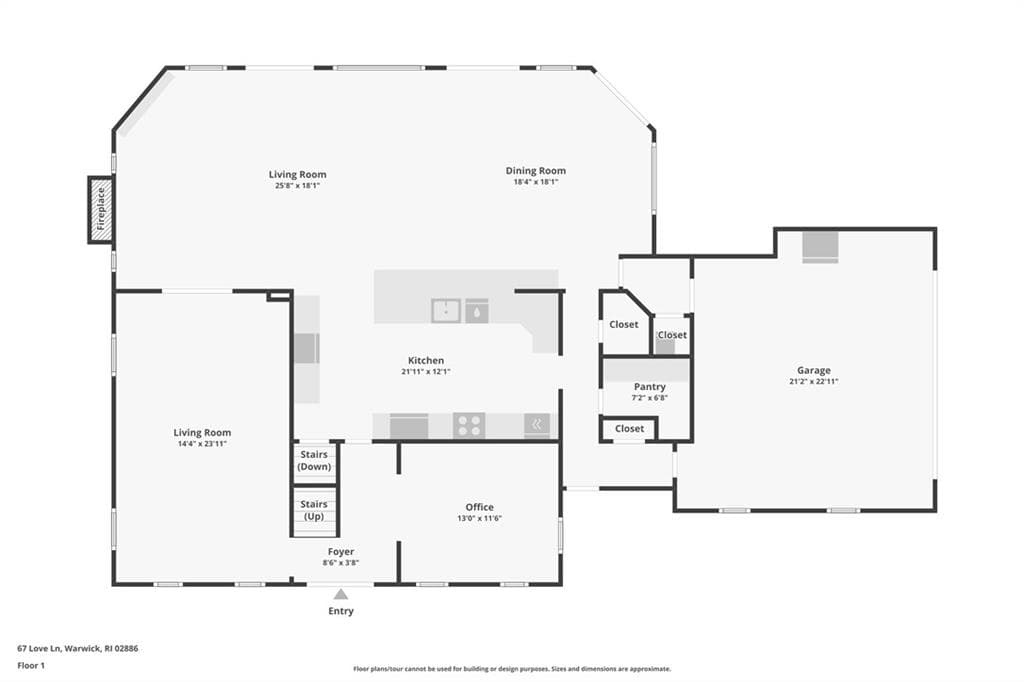
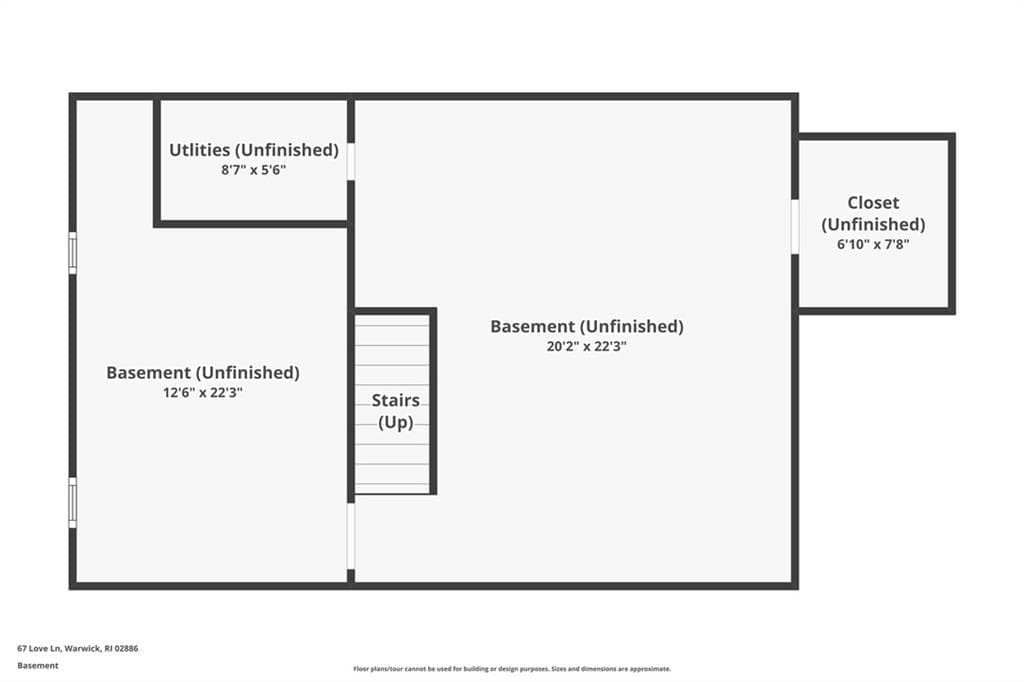
Every day feels a little more like a getaway at 67 Love Lane. Ideally situated on one of Cowesett’s most desirable streets, this beautifully designed 3–4 bedroom, 2.5-bath home blends elevated interiors with resort-style outdoor living. Set on a landscaped corner lot, the home features white oak floors laid in a striking diagonal pattern. At its heart is an expansive great room combining the kitchen, family room and dining area. The showpiece chef’s kitchen features a waterfall quartz island, Sub-Zero refrigerator, Thermador six-burner range and built-in coffee maker, Bosch double ovens, wine refrigerator, farmhouse sink, imported marble backsplash, shiplap ceilings and butler’s pantry. Multiple sliders open to an expansive deck and patio overlooking the heated Gunite pool and hot tub, creating a private backyard retreat. The main level also offers a living/dining room and flexible 4th bedroom, guest room or office. Upstairs, the primary suite features two walk-in closets and a spa-like bath with oversized walk-in shower. Two additional bedrooms, a renovated full bath and second-floor laundry complete the level. Partially finished basement, two-car garage, Sonos speakers and irrigation complete this exceptional Cowesett home.
Highlights
Property details
- MLS #
- 1421284
- Property type
- Single Family Residence
- Subdivision
- Cowesett/Love Lane
- Status
- Active
- Days on market
- N/A
- On market date
- August 21, 2026
- Stories
- N/A
- Garage spaces
- 2
- Lot size
- 0.35 acres
Location
Get directions →Nearby schools
Within 10 miles · public school directory data (NCES)
- Enrollment
- 332
- Student:teacher ratio
- 15.1:1
- District
- Warwick
- Enrollment
- 720
- Student:teacher ratio
- 11.4:1
- District
- Warwick
- Enrollment
- 1,220
- Student:teacher ratio
- 12.8:1
- District
- Warwick
Mortgage calculator
Estimate only - actual rate and payment depend on your lender, credit, and loan program.
Adjust tax / insurance estimates
Similar homes you might like
Data source: Listing information provided by Rhode Island Association of REALTORS via Trestle/CoreLogic. Last updated 23 hr ago.
Information herein deemed reliable but not guaranteed; all measurements, school assignments, HOA fees, taxes, and feature lists are approximate and should be independently verified. Equal Housing Opportunity.