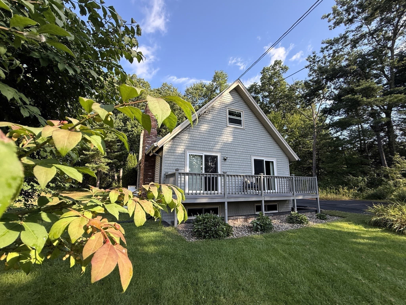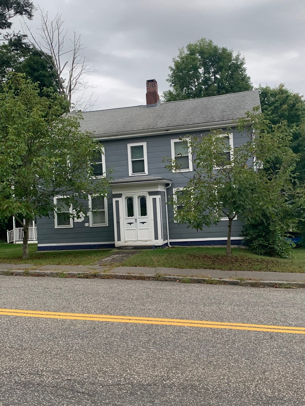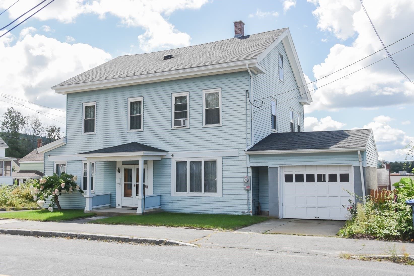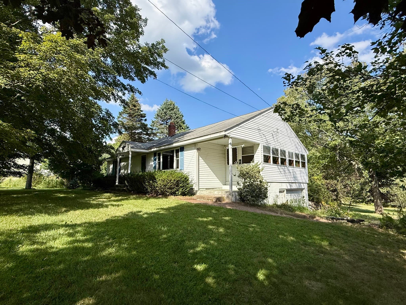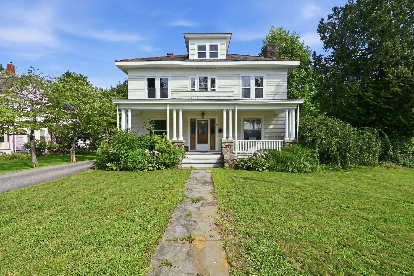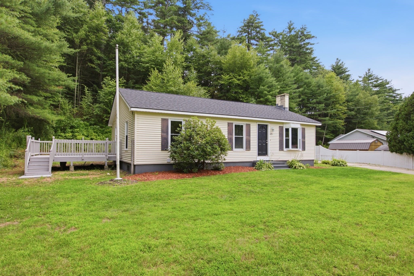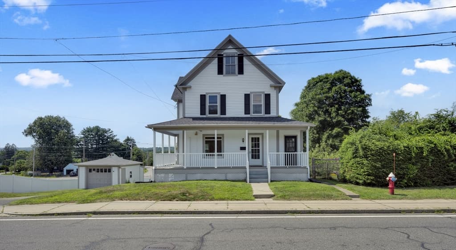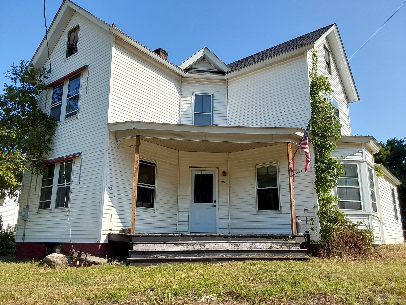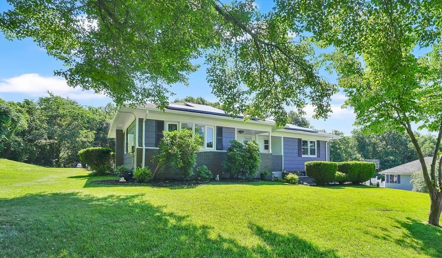
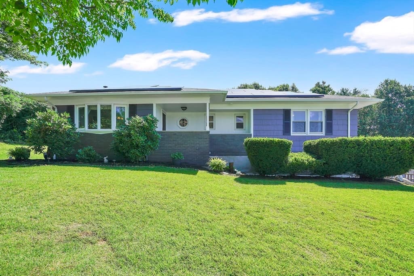
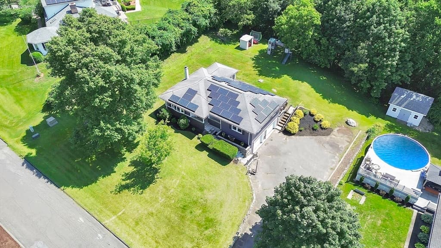
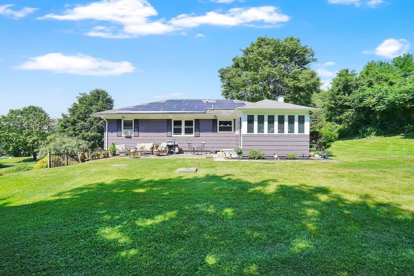
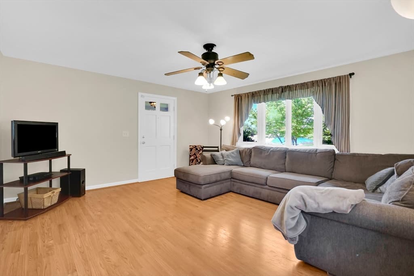
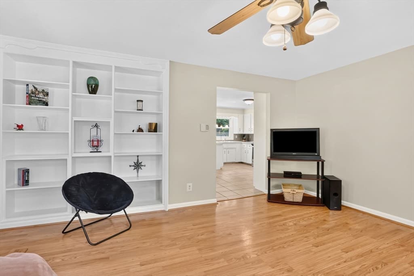
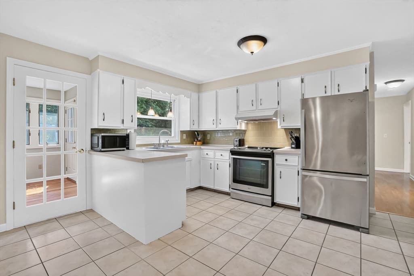
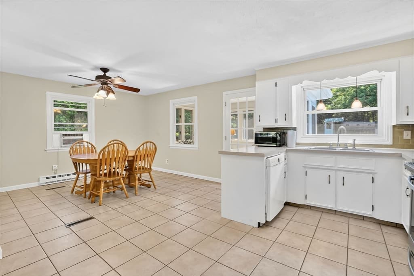
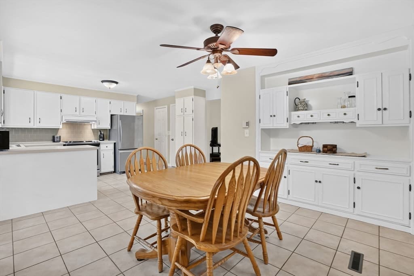
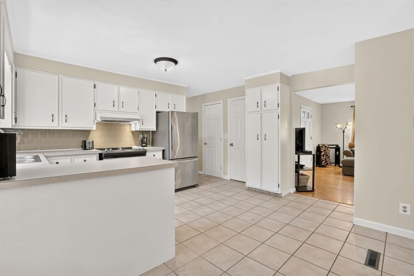
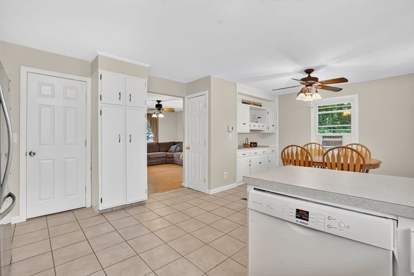
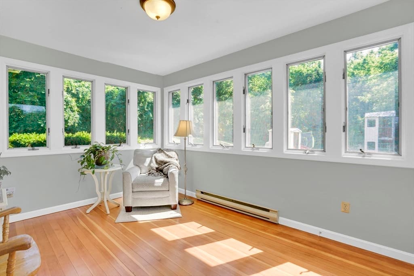
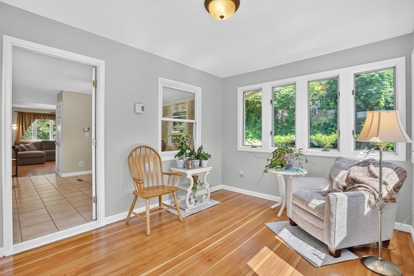
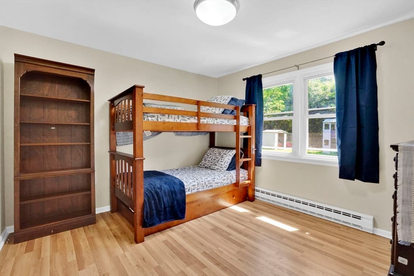
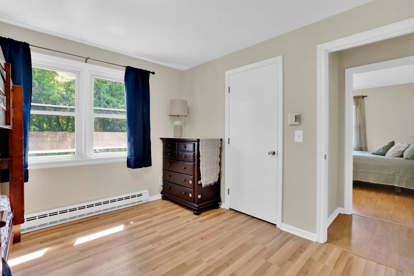
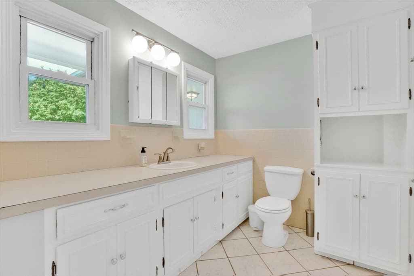
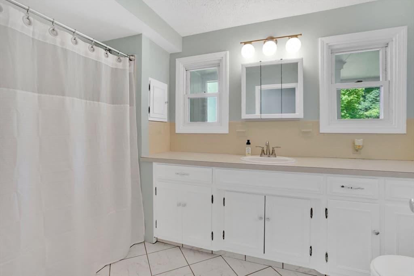
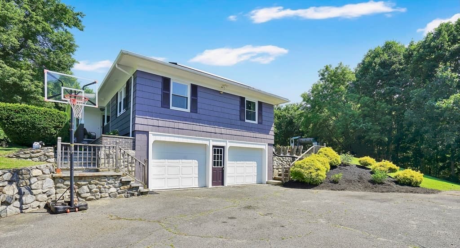
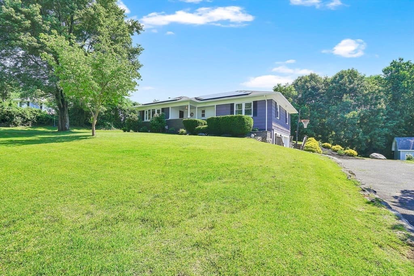
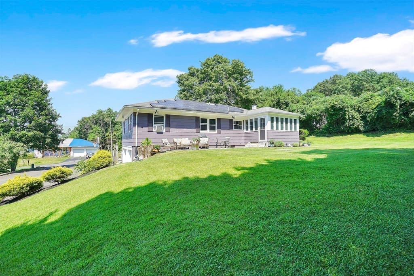
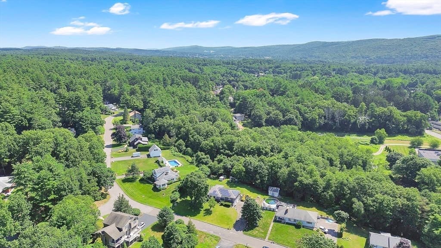
Single Family Residence at 11 Juniper Hill Rd, Ware MA 01082, Ware
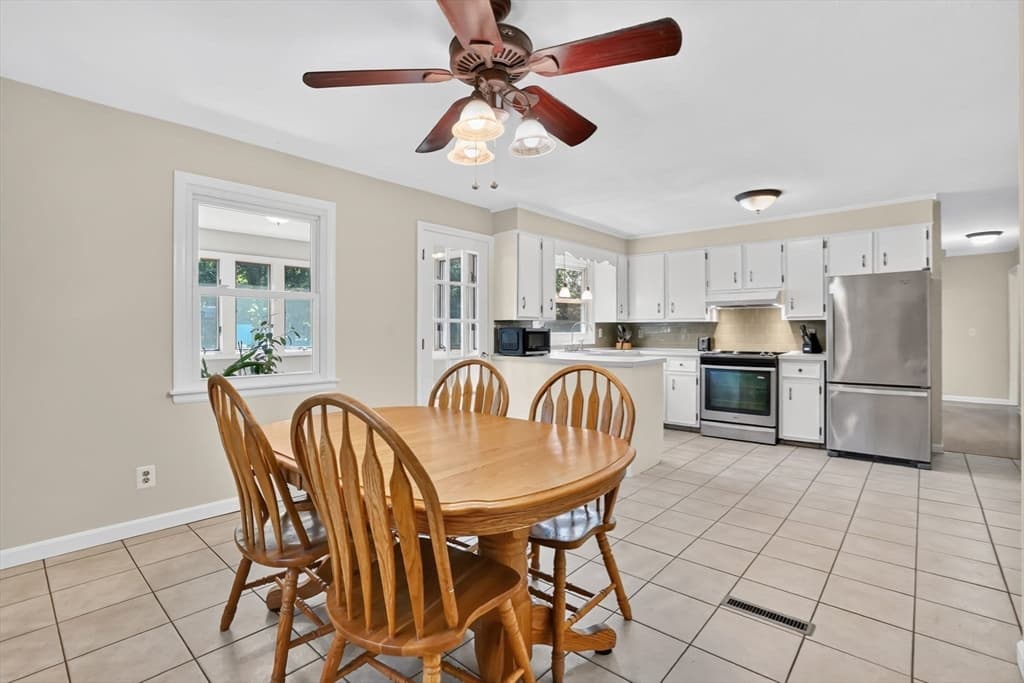
Single Family Residence at 11 Juniper Hill Rd, Ware MA 01082, Ware, photo 2 of 40
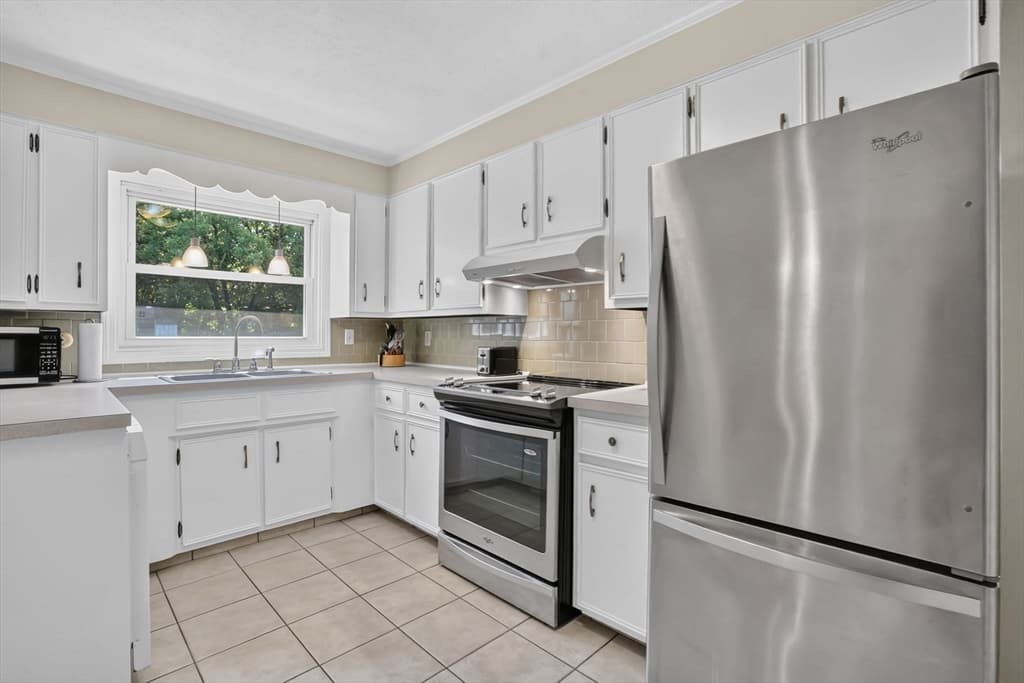
Single Family Residence at 11 Juniper Hill Rd, Ware MA 01082, Ware, photo 3 of 40
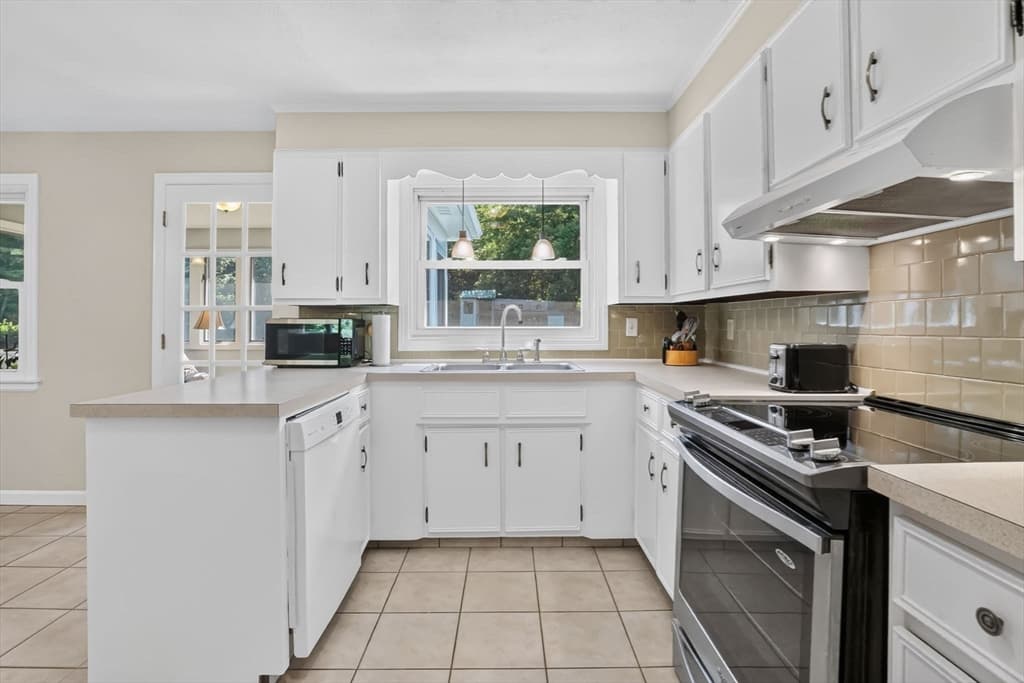
Single Family Residence at 11 Juniper Hill Rd, Ware MA 01082, Ware, photo 4 of 40
Single Family Residence at 11 Juniper Hill Rd, Ware MA 01082, Ware, photo 5 of 40
Single Family Residence at 11 Juniper Hill Rd, Ware MA 01082, Ware, photo 6 of 40
Single Family Residence at 11 Juniper Hill Rd, Ware MA 01082, Ware, photo 7 of 40
Single Family Residence at 11 Juniper Hill Rd, Ware MA 01082, Ware, photo 8 of 40
Single Family Residence at 11 Juniper Hill Rd, Ware MA 01082, Ware, photo 9 of 40
Single Family Residence at 11 Juniper Hill Rd, Ware MA 01082, Ware, photo 10 of 40
Single Family Residence at 11 Juniper Hill Rd, Ware MA 01082, Ware, photo 11 of 40
Single Family Residence at 11 Juniper Hill Rd, Ware MA 01082, Ware, photo 12 of 40
Single Family Residence at 11 Juniper Hill Rd, Ware MA 01082, Ware, photo 13 of 40
Single Family Residence at 11 Juniper Hill Rd, Ware MA 01082, Ware, photo 14 of 40
Single Family Residence at 11 Juniper Hill Rd, Ware MA 01082, Ware, photo 15 of 40
Single Family Residence at 11 Juniper Hill Rd, Ware MA 01082, Ware, photo 16 of 40
Single Family Residence at 11 Juniper Hill Rd, Ware MA 01082, Ware, photo 17 of 40
Single Family Residence at 11 Juniper Hill Rd, Ware MA 01082, Ware, photo 18 of 40
Single Family Residence at 11 Juniper Hill Rd, Ware MA 01082, Ware, photo 19 of 40
Single Family Residence at 11 Juniper Hill Rd, Ware MA 01082, Ware, photo 20 of 40
Single Family Residence at 11 Juniper Hill Rd, Ware MA 01082, Ware, photo 21 of 40
Single Family Residence at 11 Juniper Hill Rd, Ware MA 01082, Ware, photo 22 of 40
Single Family Residence at 11 Juniper Hill Rd, Ware MA 01082, Ware, photo 23 of 40
Single Family Residence at 11 Juniper Hill Rd, Ware MA 01082, Ware, photo 24 of 40
Single Family Residence at 11 Juniper Hill Rd, Ware MA 01082, Ware, photo 25 of 40
Single Family Residence at 11 Juniper Hill Rd, Ware MA 01082, Ware, photo 26 of 40
Single Family Residence at 11 Juniper Hill Rd, Ware MA 01082, Ware, photo 27 of 40
Single Family Residence at 11 Juniper Hill Rd, Ware MA 01082, Ware, photo 28 of 40
Single Family Residence at 11 Juniper Hill Rd, Ware MA 01082, Ware, photo 29 of 40
Single Family Residence at 11 Juniper Hill Rd, Ware MA 01082, Ware, photo 30 of 40
Single Family Residence at 11 Juniper Hill Rd, Ware MA 01082, Ware, photo 31 of 40
Single Family Residence at 11 Juniper Hill Rd, Ware MA 01082, Ware, photo 32 of 40
Single Family Residence at 11 Juniper Hill Rd, Ware MA 01082, Ware, photo 33 of 40
Single Family Residence at 11 Juniper Hill Rd, Ware MA 01082, Ware, photo 34 of 40
Single Family Residence at 11 Juniper Hill Rd, Ware MA 01082, Ware, photo 35 of 40
Single Family Residence at 11 Juniper Hill Rd, Ware MA 01082, Ware, photo 36 of 40
Single Family Residence at 11 Juniper Hill Rd, Ware MA 01082, Ware, photo 37 of 40
Single Family Residence at 11 Juniper Hill Rd, Ware MA 01082, Ware, photo 38 of 40
Single Family Residence at 11 Juniper Hill Rd, Ware MA 01082, Ware, photo 39 of 40
Single Family Residence at 11 Juniper Hill Rd, Ware MA 01082, Ware, photo 40 of 40
40 photos

$360,000

11 Juniper Hill Rd, Ware MA 01082
Ware, MA 01082
Listed by Donna Butler
Bedrooms
3
Bathrooms
1
Living area
1,882 sqft
Year built
1974

About this home

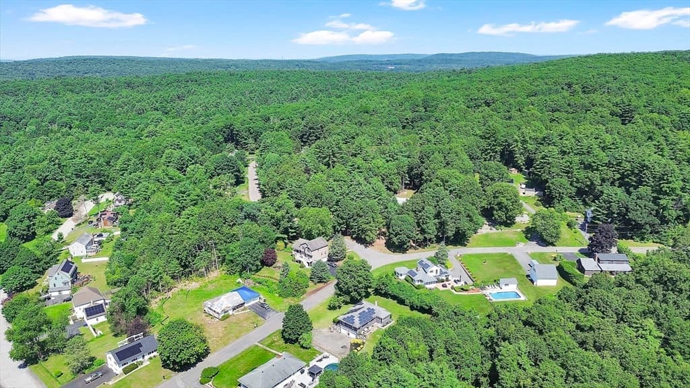
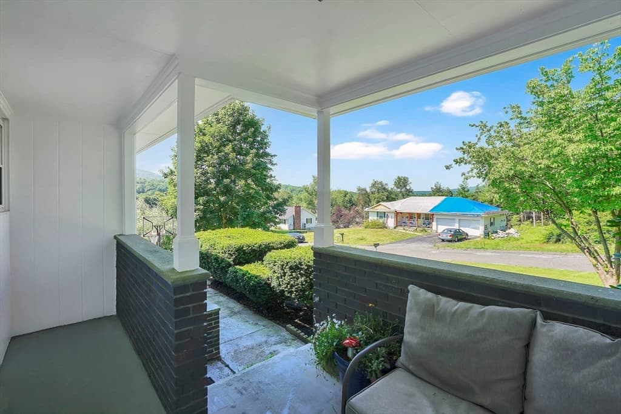
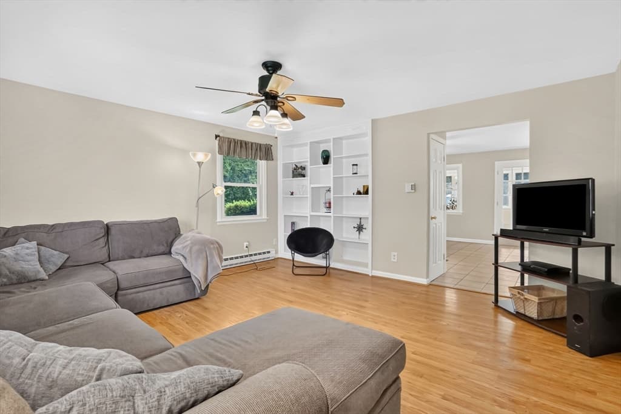
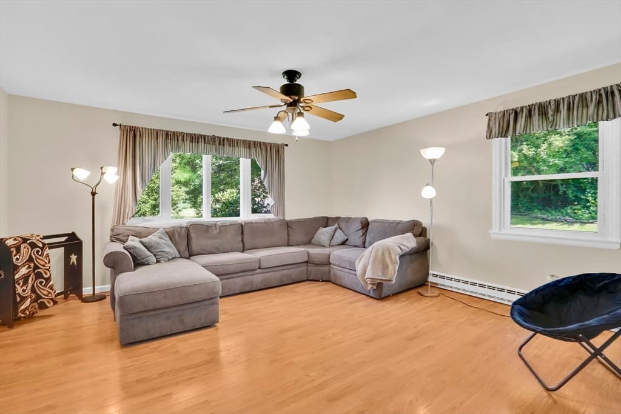
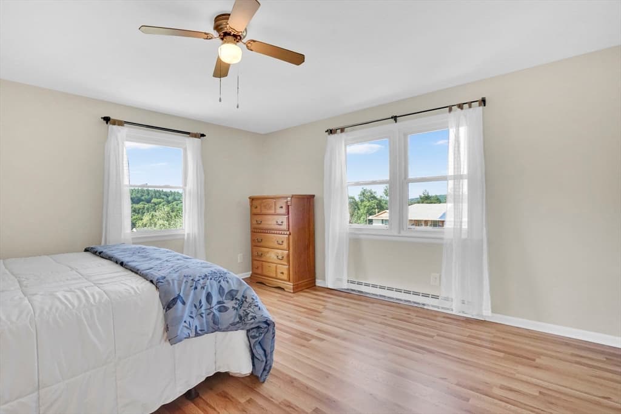
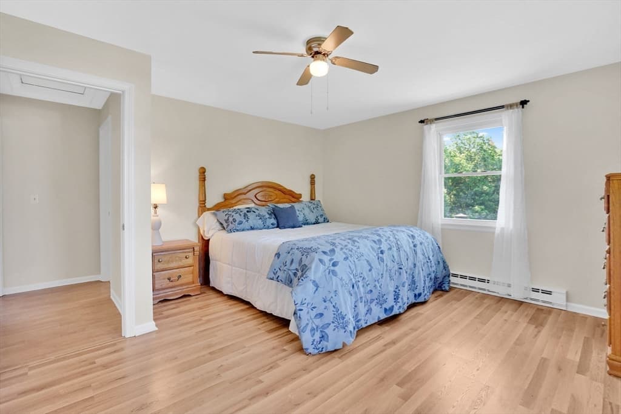
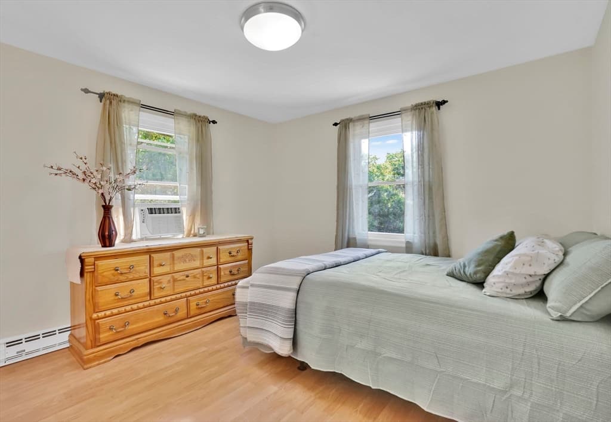
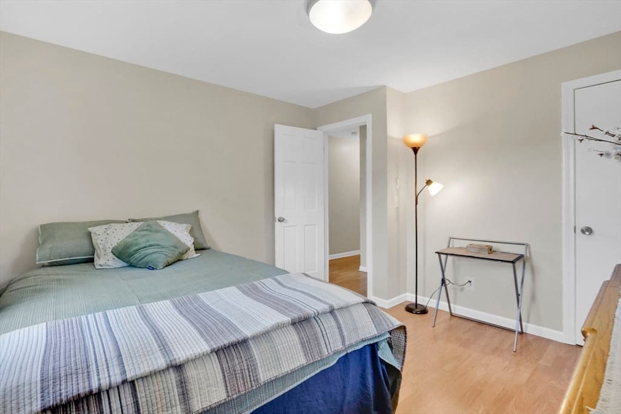
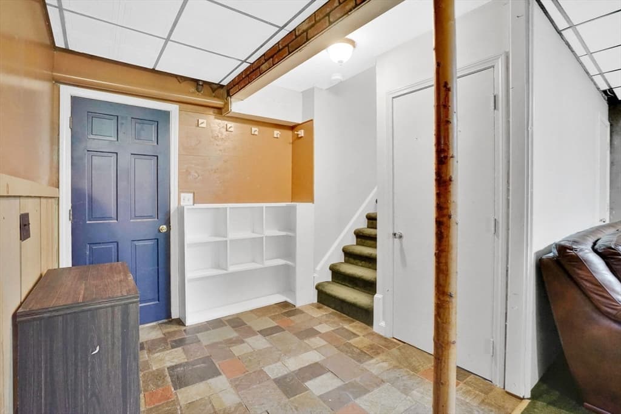
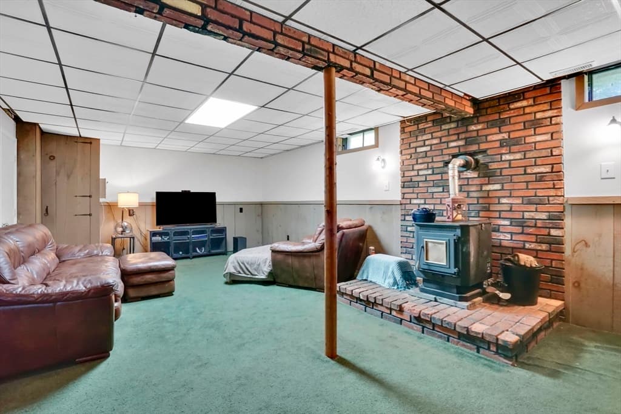
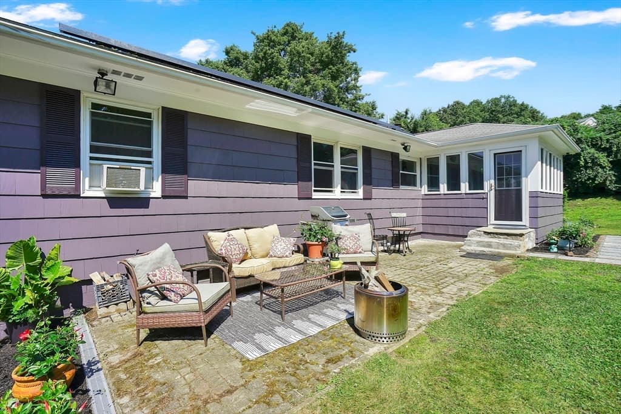
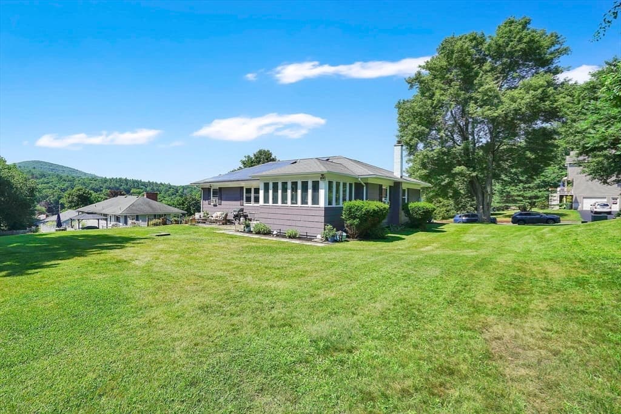
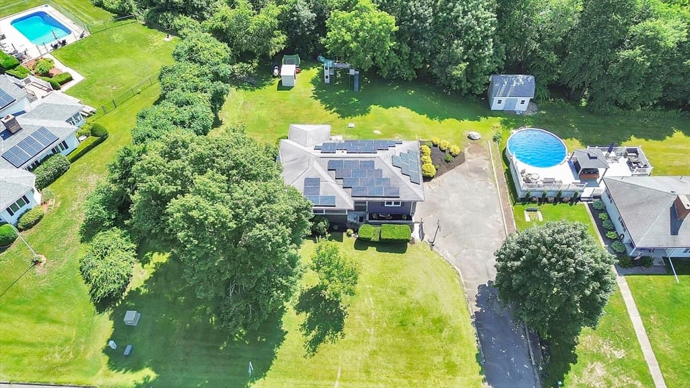
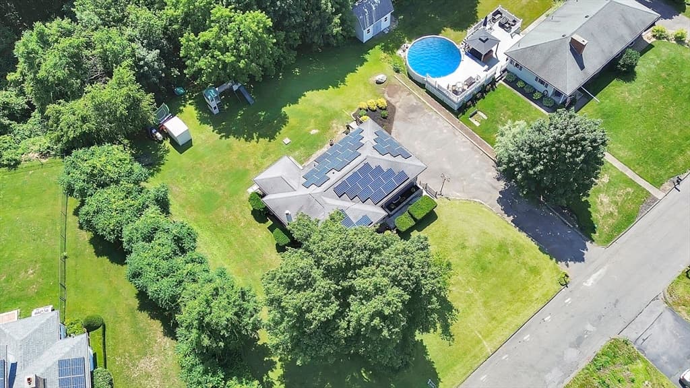
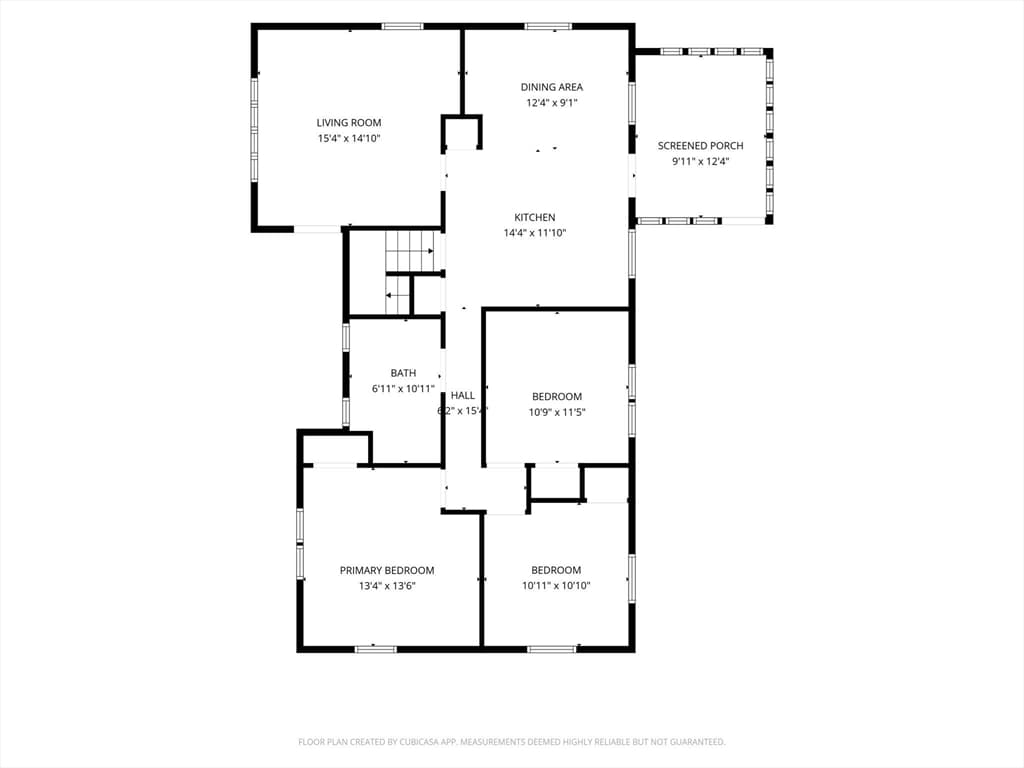
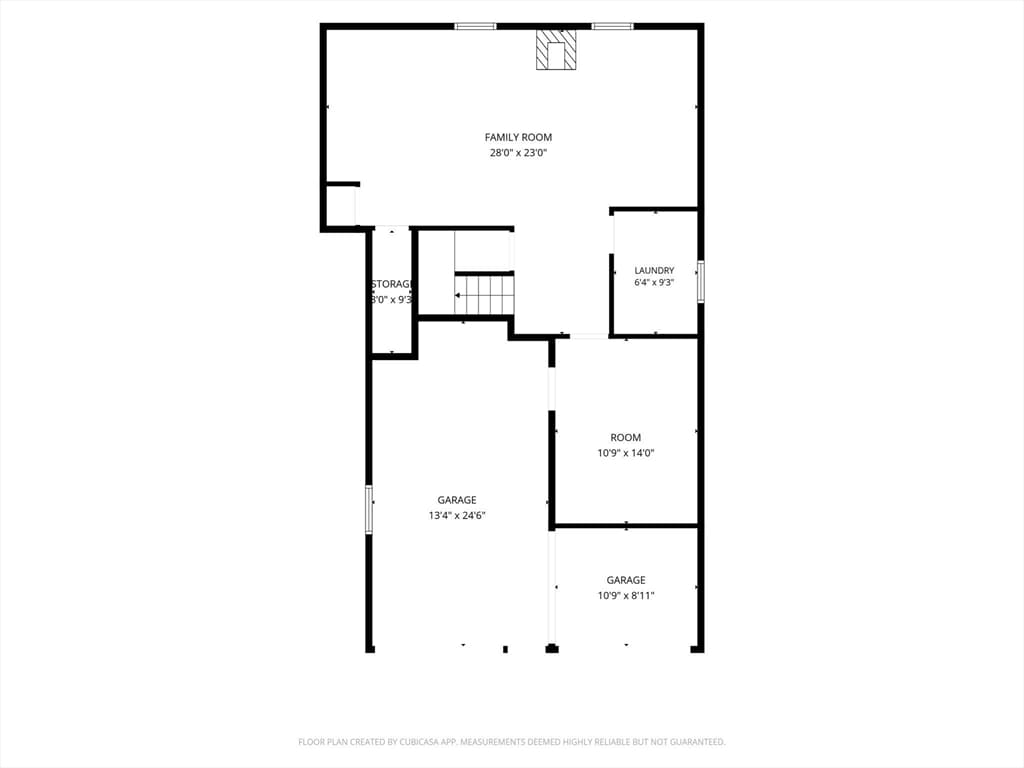
Freshly painted and refreshed hip-roof ranch in a desirable and lovely residential neighborhood. This is not a cookie cutter home. Filled with natural light and distinctive character, this home has unique features including a built-in bookcase, china hutch and a lovely sun porch off the kitchen and dining area. The first floor also offers three bedrooms and a full bath. The finished basement provides a cozy retreat with a pellet stove set on a brick hearth. The attached two-car garage has one bay currently used for parking and the other for storage or a den open to the F/R. With flexibility to suit your needs, it can be converted back to garage use. Solar panels and the pellet stove help supplement heating costs. The location gives you a more rural feeling while still being close to amenities. Enjoy views of the surrounding hills while being conveniently located about 10 minutes from the Mass Pike. This very special home is full of charm and ready to welcome new owners.

Highlights

View

Property details

MLS #
73544208
Property type
Single Family Residence
Subdivision
N/A
Status
Active
Days on market
78
On market date
July 9, 2026
Stories
N/A
Total bathrooms
1
Garage spaces
2
Parking spaces
6
Lot size
0.72 acres
Loading map…

Nearby schools

Within 10 miles · public school directory data (NCES)

Elementary
Stanley M Koziol Elementary School
1.38 mi away · Grades -1-3
Nearest school -- attendance-zone data not available here
4.0
Local Score (student-teacher ratio only (preliminary -- will incorporate state test-score data once available)) -- not an official state rating
Enrollment
373
Student:teacher ratio
13.8:1
District
Ware
Middle
Ware Middle School
1.25 mi away · Grades 4-6
Nearest school -- attendance-zone data not available here
4.0
Local Score (student-teacher ratio only (preliminary -- will incorporate state test-score data once available)) -- not an official state rating
Enrollment
255
Student:teacher ratio
12.8:1
District
Ware
High
Ware Junior/Senior High School
1.2 mi away · Grades 7-12
Nearest school -- attendance-zone data not available here
4.0
Local Score (student-teacher ratio only (preliminary -- will incorporate state test-score data once available)) -- not an official state rating
Enrollment
496
Student:teacher ratio
12.4:1
District
Ware

Walkability

Blended score for Ware's center: EPA's National Walkability Index (street network, transit, land-use mix) combined with nearby-amenity density. 60% EPA National Walkability Index + 40% nearby-amenity density (Google Places).

16
Very car-dependent
out of 100
EPA National Walkability Index
4.7 / 20 -- Least walkable
Nearby-amenity density
5 / 100
Restaurants & cafes0
Grocery stores0
Parks1
Schools0
Transit stops0
Pharmacies0

Mortgage calculator

Estimate only - actual rate and payment depend on your lender, credit, and loan program.

$
%
%
Adjust tax / insurance estimates
% / yr
$
/mo
Est. monthly payment
$2,318/mo
$72,000 down
$288,000 loan
Principal & interest$1,868
Property tax (est.)$300
Home insurance (est.)$150

Similar homes you might like

Data source: Listing information provided by MLS Property Information Network via Trestle/CoreLogic. Last updated August 24, 2026.

Information herein deemed reliable but not guaranteed; all measurements, school assignments, HOA fees, taxes, and feature lists are approximate and should be independently verified. Equal Housing Opportunity.