$659,000
About this home
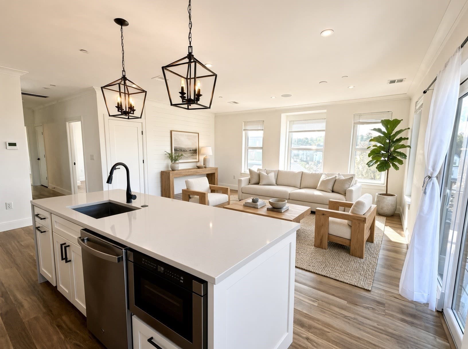
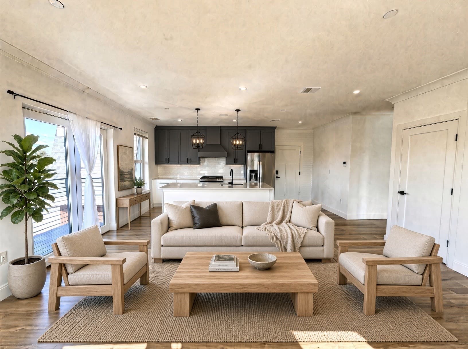
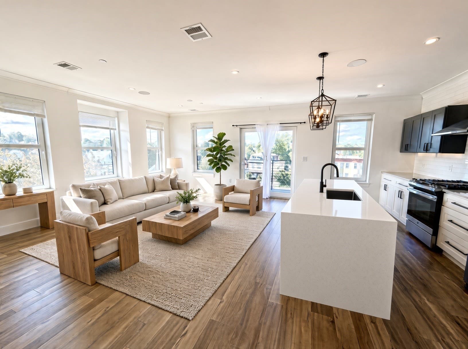
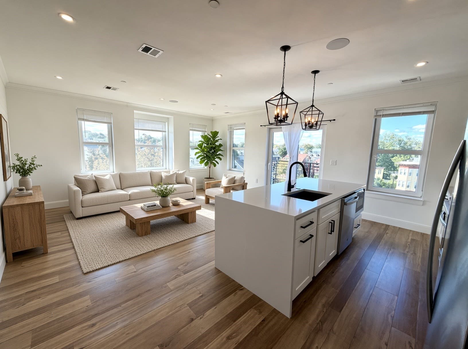
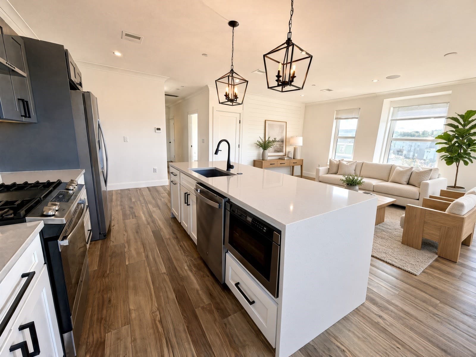
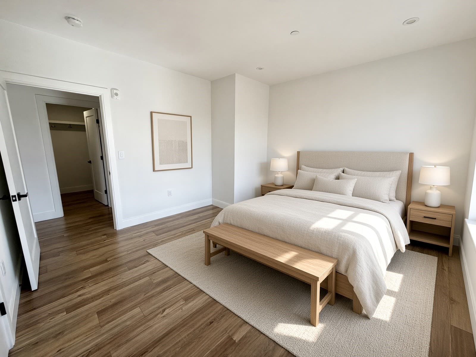
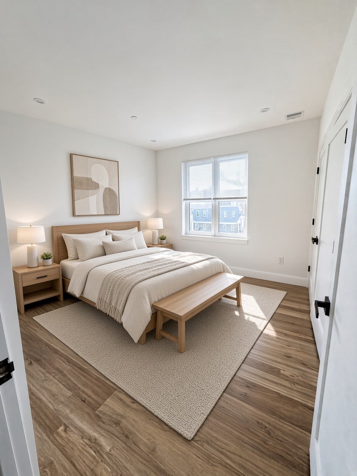
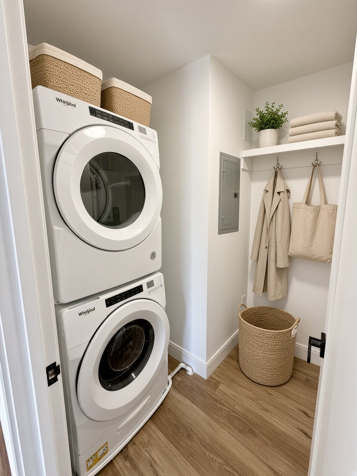
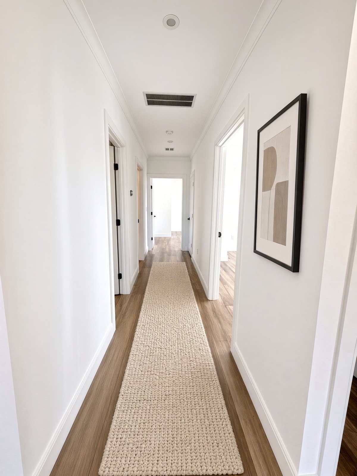
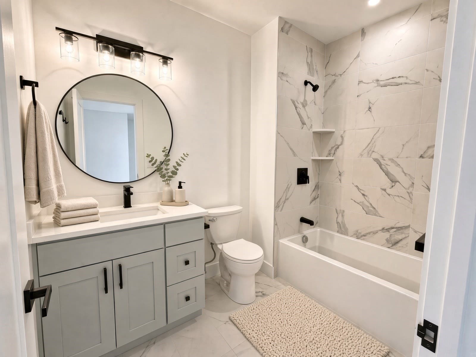
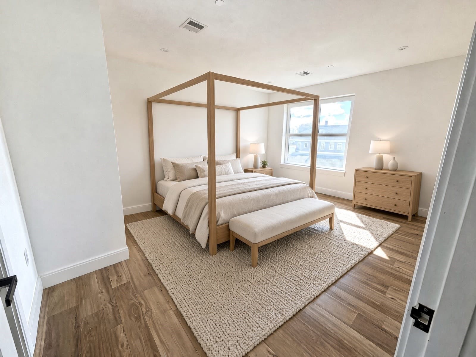
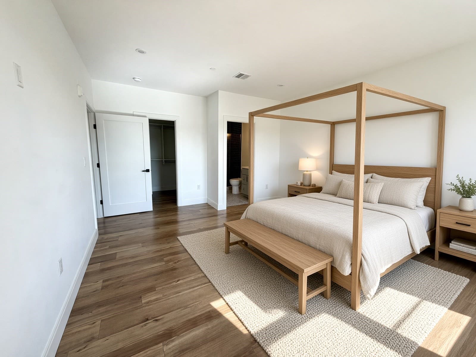
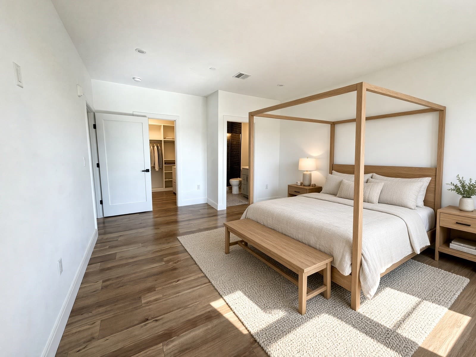
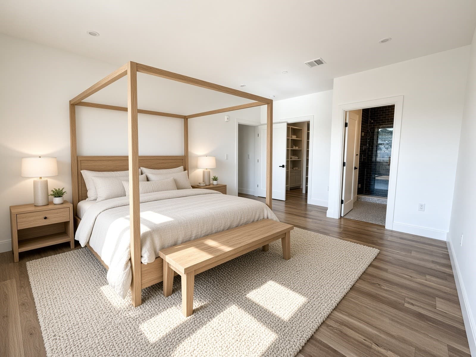
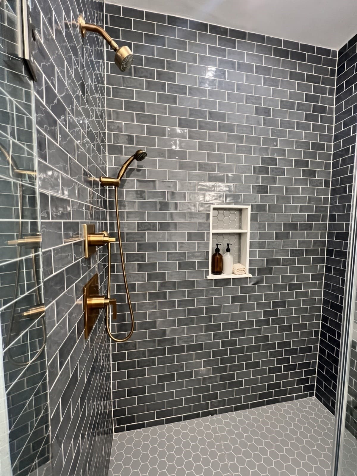
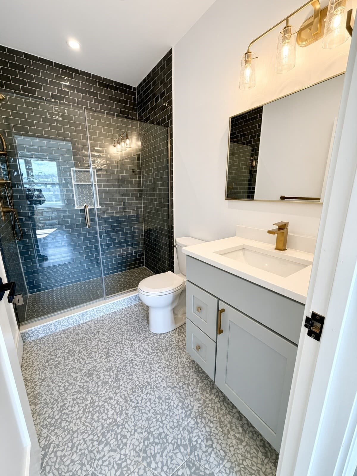
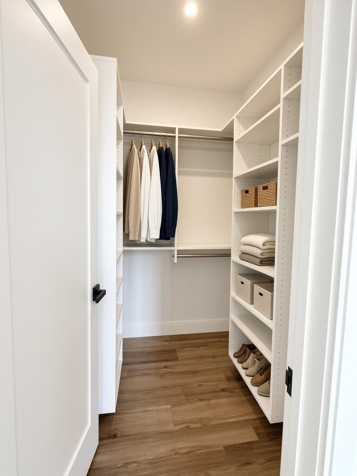
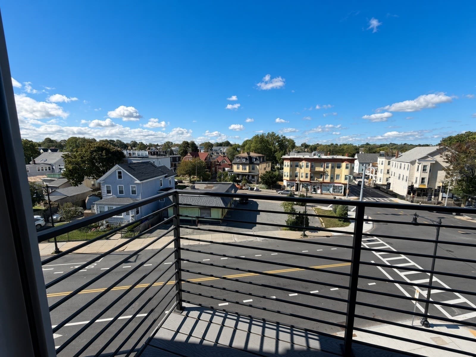
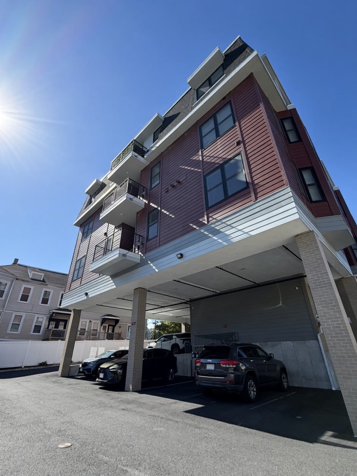
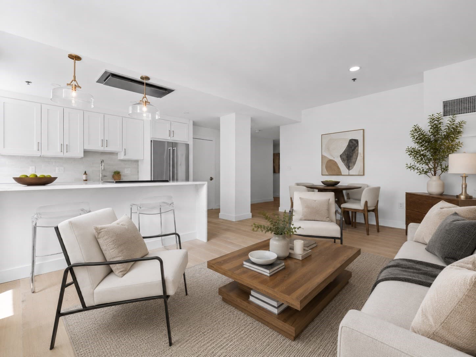
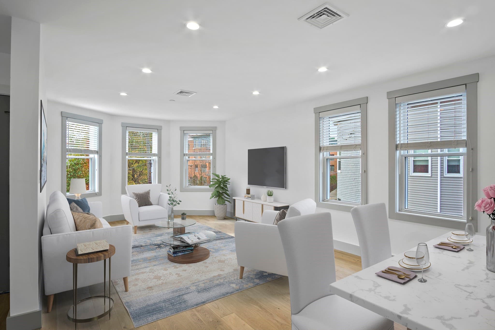
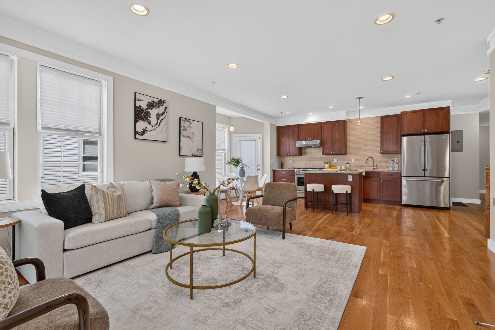
Welcome to Unit 8, a luxury 2 bedroom, 2 bathroom home in an elevator building in Dorchester’s Neponset neighborhood.The main living level is open and bright, with wide-plank flooring, a wall of windows, and a slider to a private balcony. The kitchen is built for everyday use and entertaining: a full-size quartz island with sink, dishwasher, and microwave, stainless range and refrigerator, subway-tile backsplash, and a mix of modern cabinetry. Recessed lighting and two lantern pendants finish the space. There are modern touches that tie the feeling of elegance throughout the home. The primary bedroom has a walk-in closet and an ensuite bath with an exquisite glass shower with subway tile. The second bedroom is a true bedroom with a large, double door closet for your belongings to be out of the way. The second bath is located across the hall which is also has tub/shower combo. In-unit laundry is stacked in a dedicated utility closet. Some smart features important to mention- unit is wired for surround sound as well as special electrical switches installed that give you the ability to set the lighting to your preference. Special tilt and turn European design windows and patio doors were installed perfect for city living allowing you the ability to open at different degrees. The floors were built with a multi-layer flooring system in order to create a truly private space from surrounding units. These units were built for the homeowner to have touches of luxury along with smarthome conveniences to match your preferential needs. One covered parking space is included. Additional spaces may be available for purchase. Close to easy access to 93, on bus route and walking distance to Fields Corner T. Reach out to agent to schedule a private showing today!
Property details
- MLS #
- 73584570
- Property type
- Condominium
- Subdivision
- N/A
- Status
- Active
- Days on market
- 1
- On market date
- September 30, 2026
- Stories
- 1
- Total bathrooms
- 2
- Garage spaces
- N/A
- Parking spaces
- 1
- Lot size
- N/A
Location
Get directions →Nearby schools
Within 10 miles. School directory data from the National Center for Education Statistics (NCES), accessed via the Urban Institute Education Data API. Local Score is calculated by INNOVATE Real Estate; where a state rating is shown, it comes from that state's own official school report card (e.g. NC Dept. of Public Instruction, SC Report Card).
- Enrollment
- 202
- Student:teacher ratio
- 10.6:1
- District
- Boston
- Enrollment
- 138
- Student:teacher ratio
- 6.9:1
- District
- Helen Y. Davis Leadership Academy Charter Public (District)
- Enrollment
- 490
- Student:teacher ratio
- 10.7:1
- District
- Boston
Walkability
Blended score for Boston's center, calculated by INNOVATE Real Estate from two sources: the EPA's National Walkability Index (street network, transit, land-use mix) and Google Places amenity data (what's actually reachable on foot from this point). 60% EPA National Walkability Index + 40% nearby-amenity density (Google Places).
Market position
How this listing compares to current activity in Boston, from live MLS data.
Mortgage calculator
Estimate only - actual rate and payment depend on your lender, credit, and loan program.
Adjust tax / insurance estimates
Similar homes you might like
Data source: Listing information provided by MLS Property Information Network via Trestle/CoreLogic. Last updated 14 hr ago.
Information herein deemed reliable but not guaranteed; all measurements, school assignments, HOA fees, taxes, and feature lists are approximate and should be independently verified. Equal Housing Opportunity.