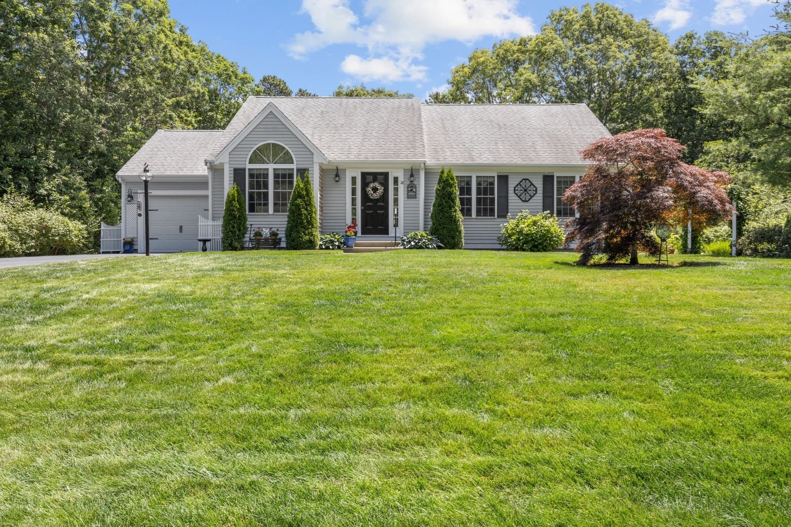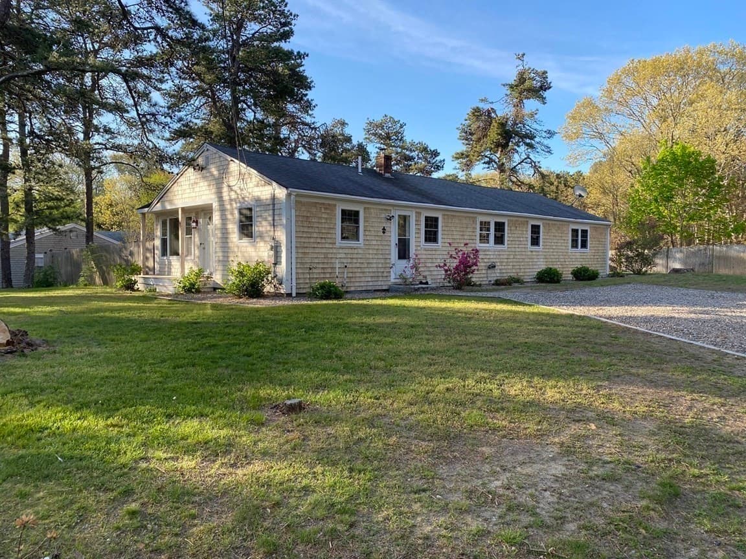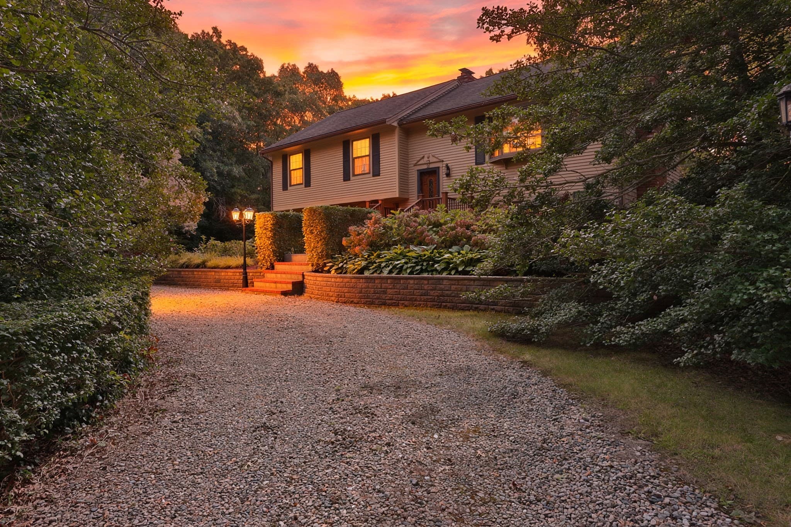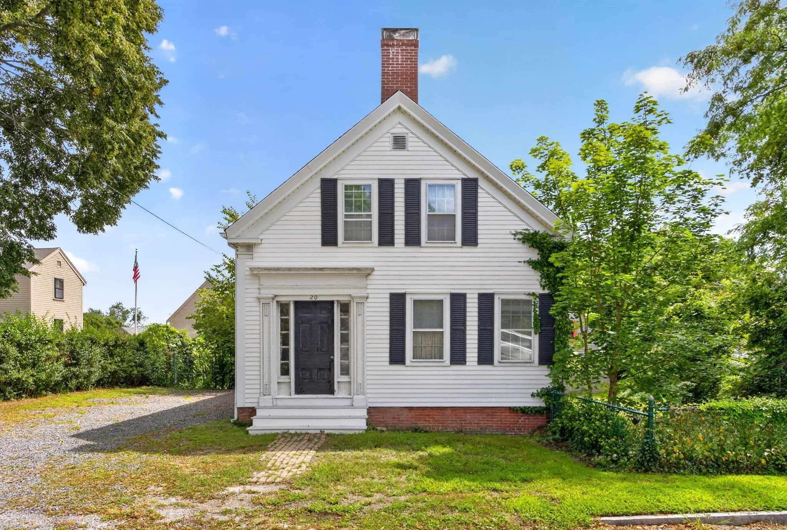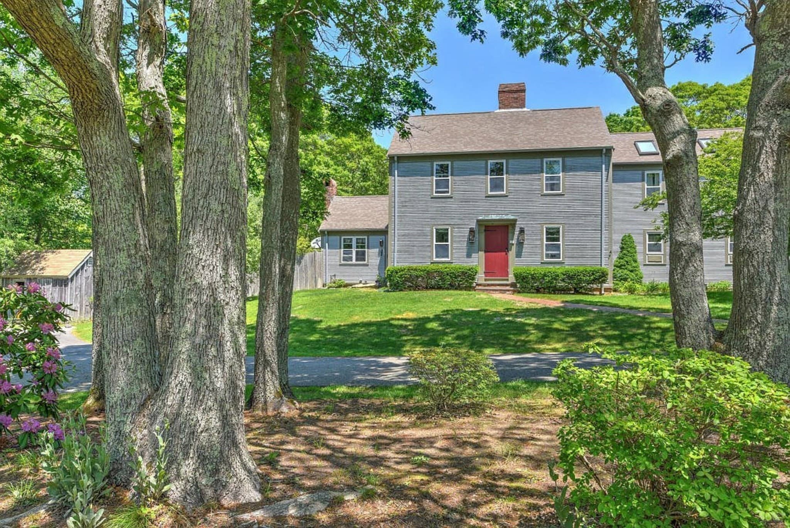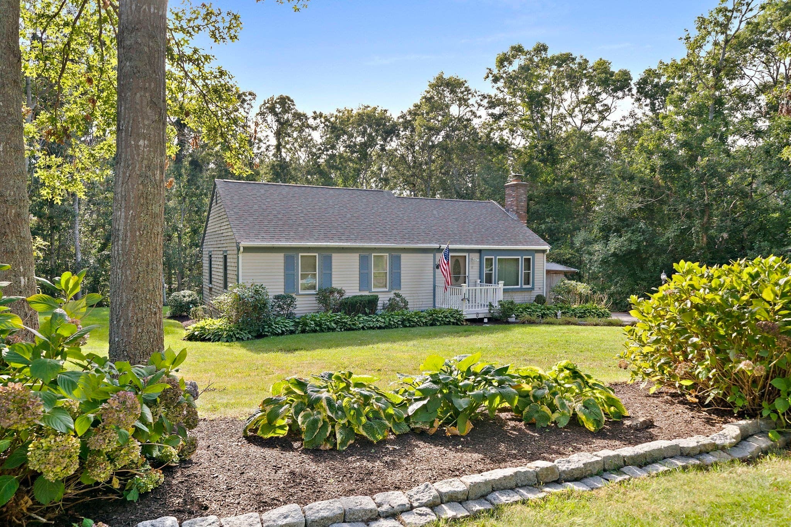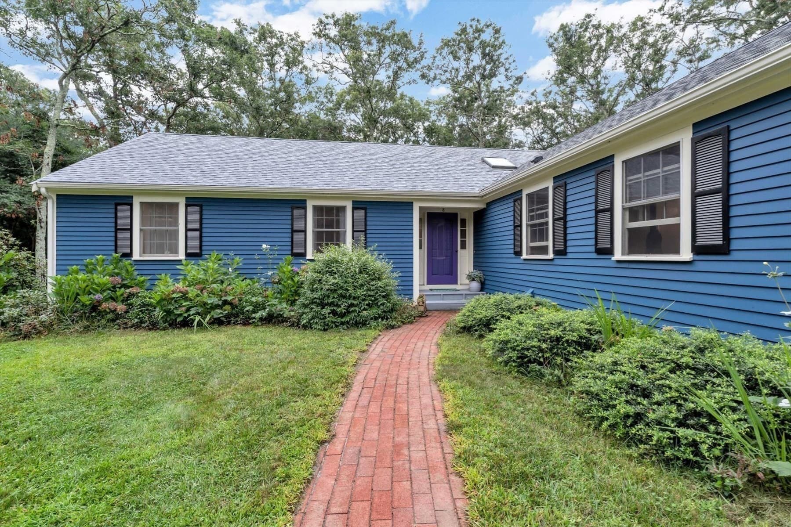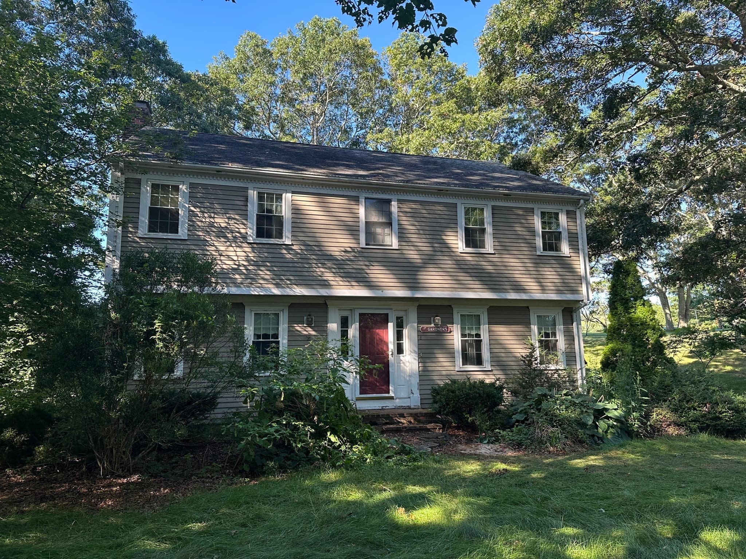
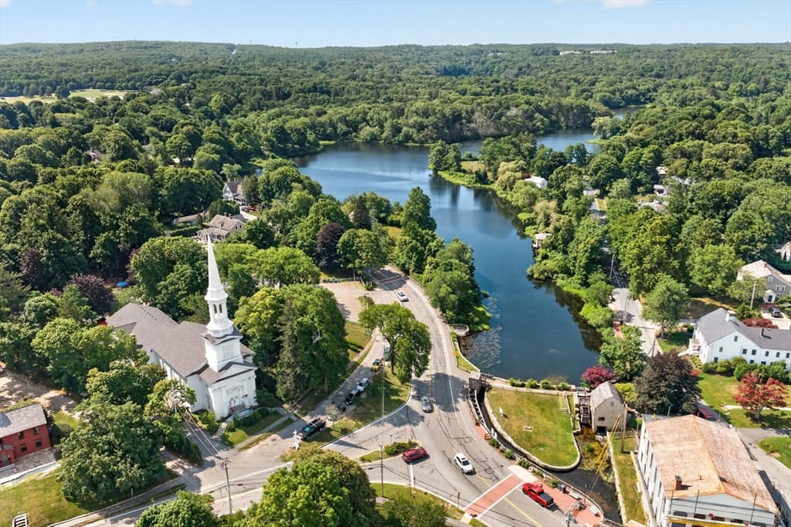
Condominium at 114 Tupper Road # 2A, Sandwich MA 02563, Sandwich
Condominium at 114 Tupper Road # 2A, Sandwich MA 02563, Sandwich, photo 2 of 41
Condominium at 114 Tupper Road # 2A, Sandwich MA 02563, Sandwich, photo 3 of 41
Condominium at 114 Tupper Road # 2A, Sandwich MA 02563, Sandwich, photo 4 of 41
Condominium at 114 Tupper Road # 2A, Sandwich MA 02563, Sandwich, photo 5 of 41
Condominium at 114 Tupper Road # 2A, Sandwich MA 02563, Sandwich, photo 6 of 41
Condominium at 114 Tupper Road # 2A, Sandwich MA 02563, Sandwich, photo 7 of 41
Condominium at 114 Tupper Road # 2A, Sandwich MA 02563, Sandwich, photo 8 of 41
Condominium at 114 Tupper Road # 2A, Sandwich MA 02563, Sandwich, photo 9 of 41
Condominium at 114 Tupper Road # 2A, Sandwich MA 02563, Sandwich, photo 10 of 41
Condominium at 114 Tupper Road # 2A, Sandwich MA 02563, Sandwich, photo 11 of 41
Condominium at 114 Tupper Road # 2A, Sandwich MA 02563, Sandwich, photo 12 of 41
Condominium at 114 Tupper Road # 2A, Sandwich MA 02563, Sandwich, photo 13 of 41
Condominium at 114 Tupper Road # 2A, Sandwich MA 02563, Sandwich, photo 14 of 41
Condominium at 114 Tupper Road # 2A, Sandwich MA 02563, Sandwich, photo 15 of 41
Condominium at 114 Tupper Road # 2A, Sandwich MA 02563, Sandwich, photo 16 of 41
Condominium at 114 Tupper Road # 2A, Sandwich MA 02563, Sandwich, photo 17 of 41
Condominium at 114 Tupper Road # 2A, Sandwich MA 02563, Sandwich, photo 18 of 41
Condominium at 114 Tupper Road # 2A, Sandwich MA 02563, Sandwich, photo 19 of 41
Condominium at 114 Tupper Road # 2A, Sandwich MA 02563, Sandwich, photo 20 of 41
Condominium at 114 Tupper Road # 2A, Sandwich MA 02563, Sandwich, photo 21 of 41
Condominium at 114 Tupper Road # 2A, Sandwich MA 02563, Sandwich, photo 22 of 41
Condominium at 114 Tupper Road # 2A, Sandwich MA 02563, Sandwich, photo 23 of 41
Condominium at 114 Tupper Road # 2A, Sandwich MA 02563, Sandwich, photo 24 of 41
Condominium at 114 Tupper Road # 2A, Sandwich MA 02563, Sandwich, photo 25 of 41
Condominium at 114 Tupper Road # 2A, Sandwich MA 02563, Sandwich, photo 26 of 41
Condominium at 114 Tupper Road # 2A, Sandwich MA 02563, Sandwich, photo 27 of 41
Condominium at 114 Tupper Road # 2A, Sandwich MA 02563, Sandwich, photo 28 of 41
Condominium at 114 Tupper Road # 2A, Sandwich MA 02563, Sandwich, photo 29 of 41
Condominium at 114 Tupper Road # 2A, Sandwich MA 02563, Sandwich, photo 30 of 41
Condominium at 114 Tupper Road # 2A, Sandwich MA 02563, Sandwich, photo 31 of 41
Condominium at 114 Tupper Road # 2A, Sandwich MA 02563, Sandwich, photo 32 of 41
Condominium at 114 Tupper Road # 2A, Sandwich MA 02563, Sandwich, photo 33 of 41
Condominium at 114 Tupper Road # 2A, Sandwich MA 02563, Sandwich, photo 34 of 41
Condominium at 114 Tupper Road # 2A, Sandwich MA 02563, Sandwich, photo 35 of 41
Condominium at 114 Tupper Road # 2A, Sandwich MA 02563, Sandwich, photo 36 of 41
Condominium at 114 Tupper Road # 2A, Sandwich MA 02563, Sandwich, photo 37 of 41
Condominium at 114 Tupper Road # 2A, Sandwich MA 02563, Sandwich, photo 38 of 41
Condominium at 114 Tupper Road # 2A, Sandwich MA 02563, Sandwich, photo 39 of 41
Condominium at 114 Tupper Road # 2A, Sandwich MA 02563, Sandwich, photo 40 of 41
Condominium at 114 Tupper Road # 2A, Sandwich MA 02563, Sandwich, photo 41 of 41
41 photos

$659,000

114 Tupper Road # 2A, Sandwich MA 02563
Sandwich, MA 02563
Listed by Tori Harrison Farr
Bedrooms
3
Bathrooms
2
Living area
1,994 sqft
Year built
1984

About this home

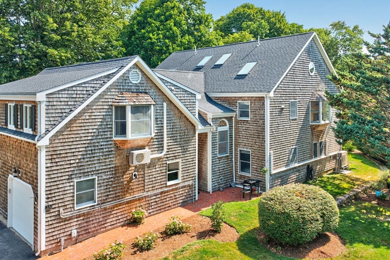
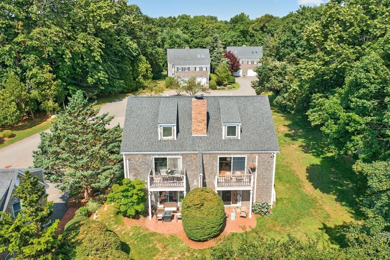
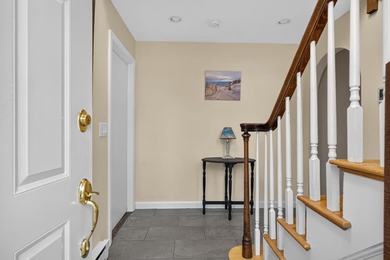
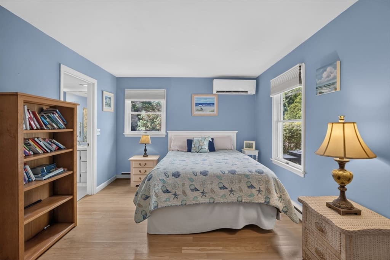
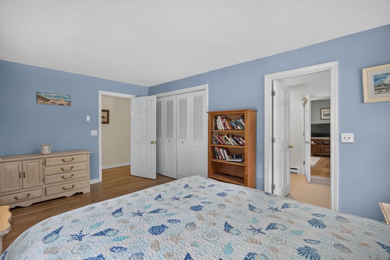
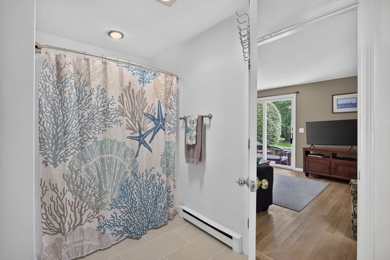
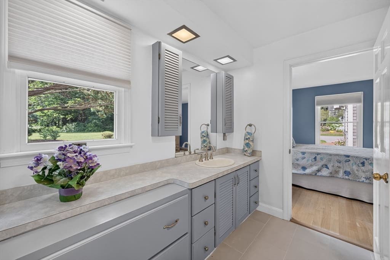
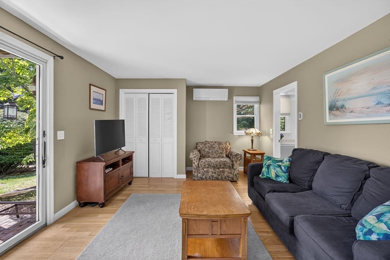
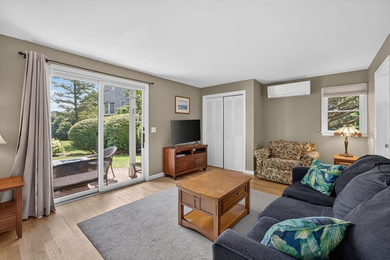
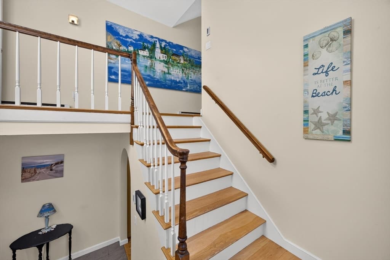
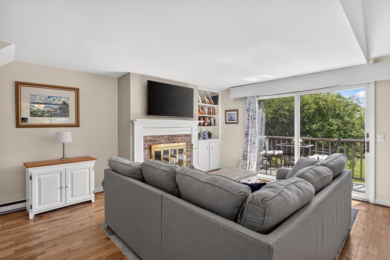
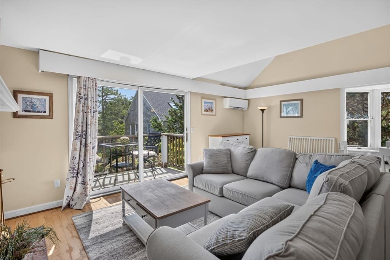
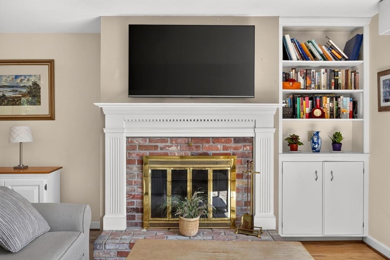
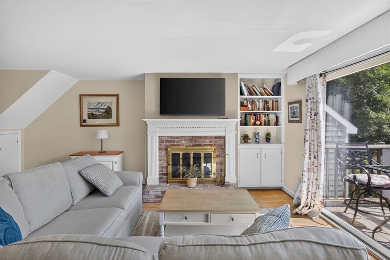
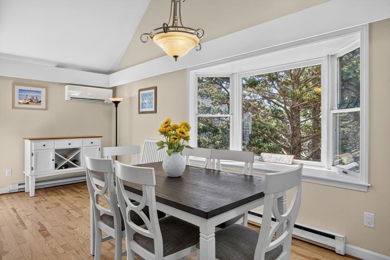
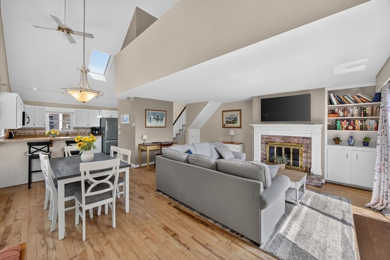
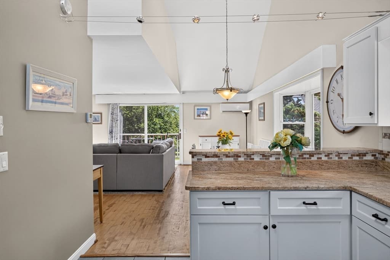
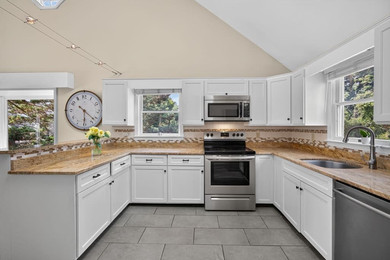
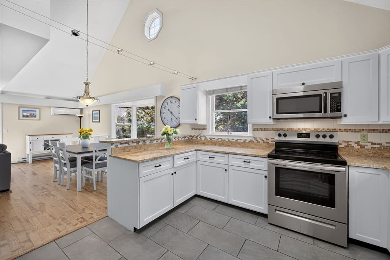
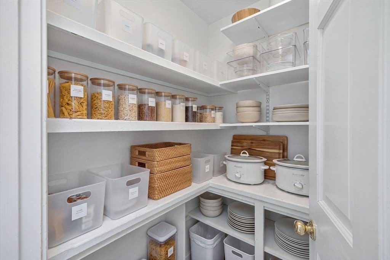
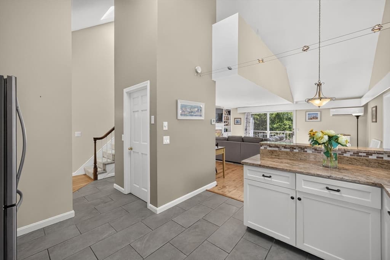
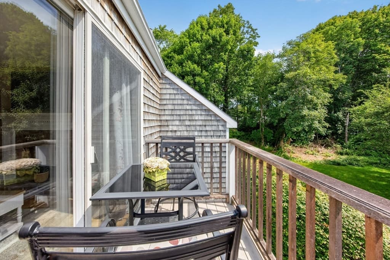
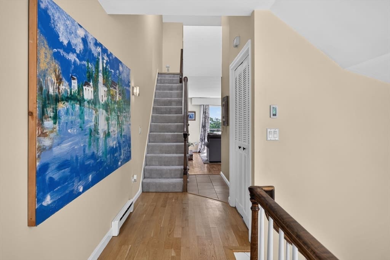
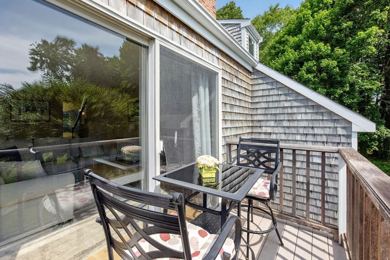
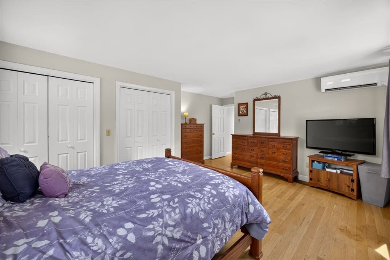
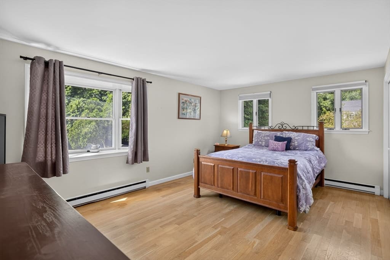
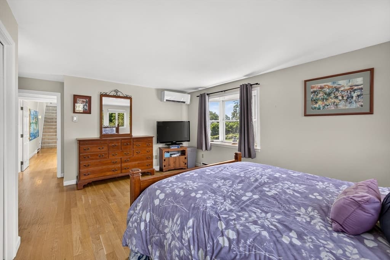

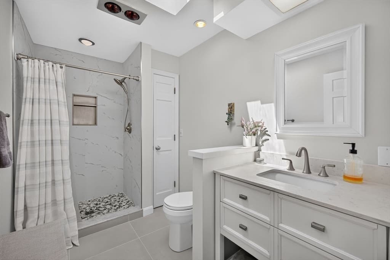
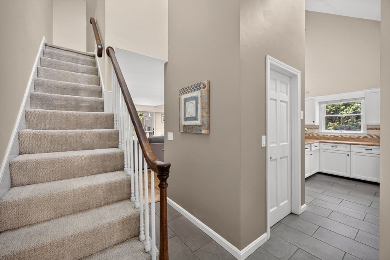
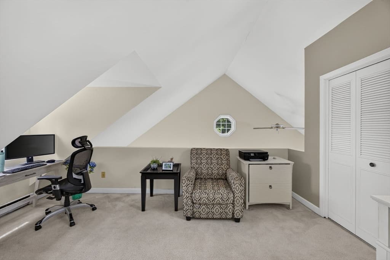
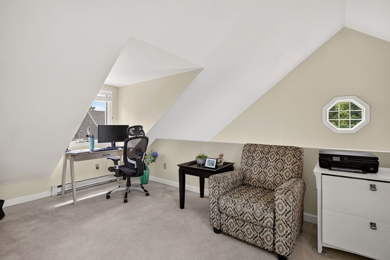
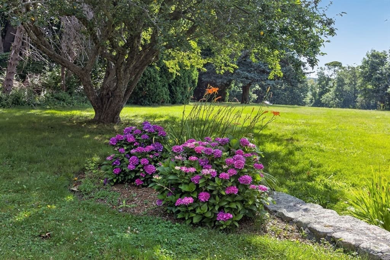
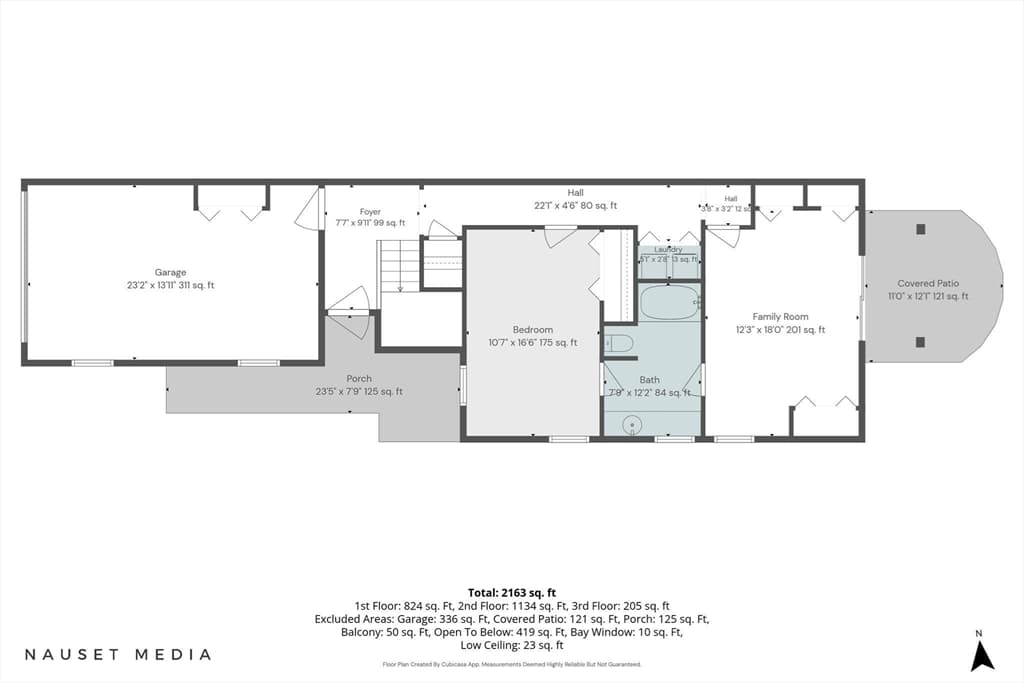
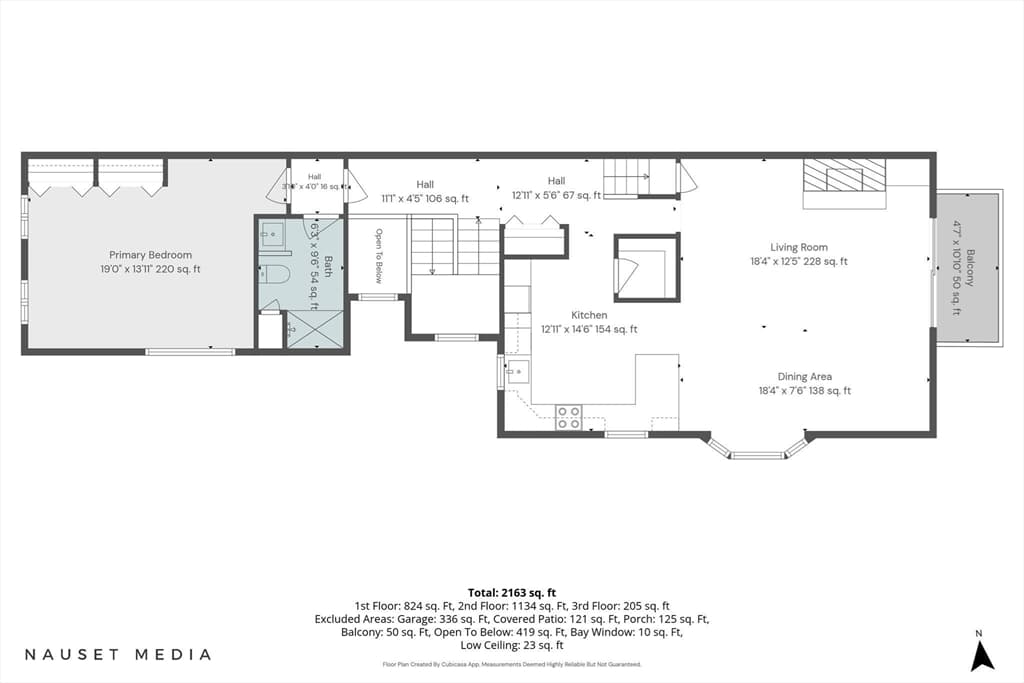
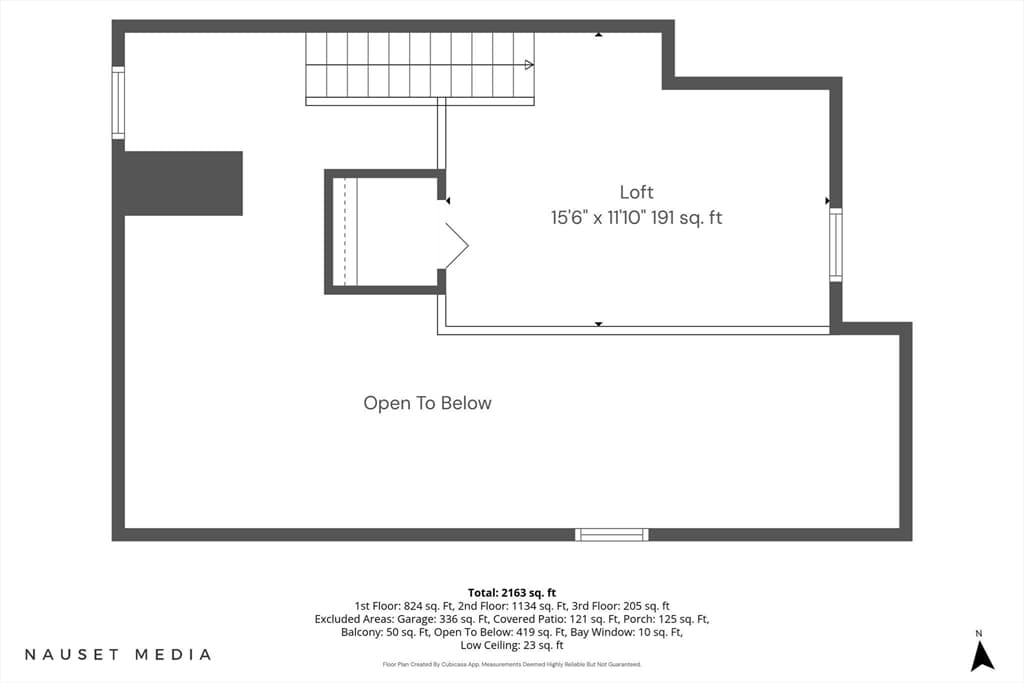
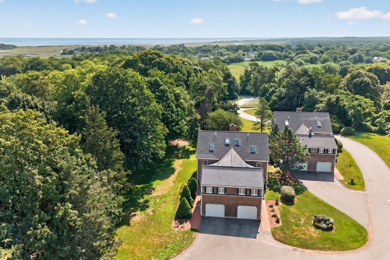
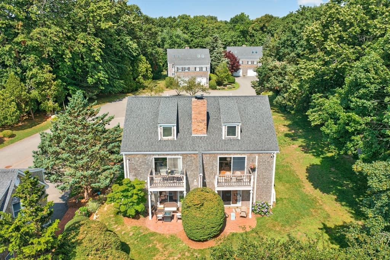
An extraordinary and rarely available offering, this elegant Cape Cod shingle style residence presents a coveted opportunity to own in one of Sandwich Village's most exclusive condominium communities where homes are seldom offered for sale. Gracefully perched on a picturesque knoll overlooking historic Sandwich Village, this sophisticated multi level residence blends timeless New England architecture with effortless luxury and a coveted maintenance free lifestyle.Surrounded by more than six acres of impeccably manicured grounds, mature landscaping, and vibrant flowering perennials, the setting is both tranquil and breathtaking. From your doorstep, enjoy a leisurely stroll to Sandwich Village's charming boutiques, acclaimed restaurants, library, and beautiful beaches.Designed with both everyday living and gracious entertaining in mind, the home's thoughtful floor plan offers exceptional flexibility. A private first floor guest wing features two spacious bedrooms, a shared bath, and direct access to a patio overlooking the lush green lawn.The sun drenched second level is the heart of the home, where soaring ceilings, a striking fireplace, and a private balcony create an inviting yet refined living space. The open concept design flows seamlessly into the beautifully appointed granite kitchen, complete with tile flooring and a generous walk in pantry. The serene primary suite, highlighted by a beautifully renovated bath, completes this level.A versatile third floor loft provides the ideal setting for a home office, library, or additional guest accommodations. Enjoy seasonal peeks of Cape Cod Bay. Blending timeless coastal elegance with an unmatched village location, this exceptional residence offers a rare opportunity to embrace the very best of Cape Cod living in one of Sandwich's most treasured communities.

Highlights

Fireplace

Property details

MLS #
73555017
Property type
Condominium
Subdivision
N/A
Status
Active
Days on market
66
On market date
July 25, 2026
Stories
3
Total bathrooms
2
Garage spaces
1
Parking spaces
2
Lot size
N/A
Loading map…

Nearby schools

Within 10 miles. School directory data from the National Center for Education Statistics (NCES), accessed via the Urban Institute Education Data API. Local Score is calculated by INNOVATE Real Estate; where a state rating is shown, it comes from that state's own official school report card (e.g. NC Dept. of Public Instruction, SC Report Card).

Elementary
Oak Ridge
3.69 mi away · Grades 3-6
Nearest school -- attendance-zone data not available here
4.0
Local Score (student-teacher ratio only (preliminary -- will incorporate state test-score data once available)) -- not an official state rating
Enrollment
737
Student:teacher ratio
13.2:1
District
Sandwich
Middle
Sandwich STEM Academy
2.81 mi away · Grades 7-8
Nearest school -- attendance-zone data not available here
5.0
Local Score (student-teacher ratio only (preliminary -- will incorporate state test-score data once available)) -- not an official state rating
Enrollment
393
Student:teacher ratio
11.2:1
District
Sandwich
High
Sandwich High
2.81 mi away · Grades 9-12
Nearest school -- attendance-zone data not available here
5.0
Local Score (student-teacher ratio only (preliminary -- will incorporate state test-score data once available)) -- not an official state rating
Enrollment
611
Student:teacher ratio
10.0:1
District
Sandwich

Walkability

Blended score for Sandwich's center, calculated by INNOVATE Real Estate from two sources: the EPA's National Walkability Index (street network, transit, land-use mix) and Google Places amenity data (what's actually reachable on foot from this point). 60% EPA National Walkability Index + 40% nearby-amenity density (Google Places).

61
Walkable
out of 100
EPA National Walkability Index
8.3 / 20 -- Below average walkable
Google Places amenity density
90 / 100
Restaurants & cafes20
Grocery stores3
Parks6
Schools2
Transit stops3
Pharmacies2

Mortgage calculator

Estimate only - actual rate and payment depend on your lender, credit, and loan program.

$
%
%
Adjust tax / insurance estimates
% / yr
$
/mo
Est. monthly payment
$4,119/mo
$131,800 down
$527,200 loan
Principal & interest$3,419
Property tax (est.)$549
Home insurance (est.)$150

Similar homes you might like

Data source: Listing information provided by MLS Property Information Network via Trestle/CoreLogic. Last updated August 28, 2026.

Information herein deemed reliable but not guaranteed; all measurements, school assignments, HOA fees, taxes, and feature lists are approximate and should be independently verified. Equal Housing Opportunity.