$639,900
About this home
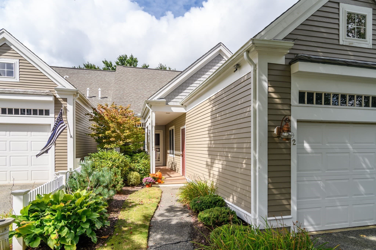
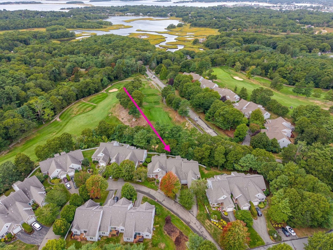
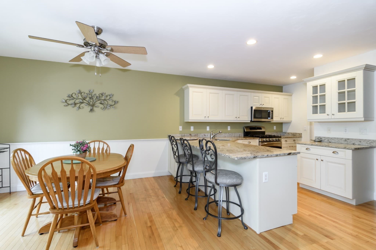
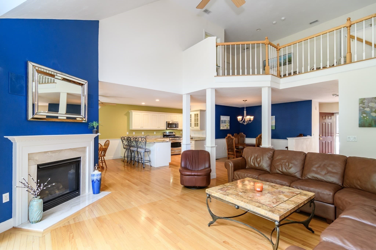
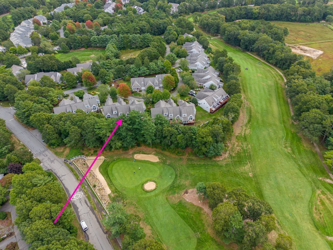
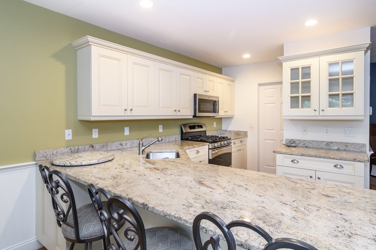
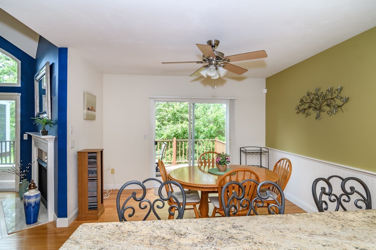
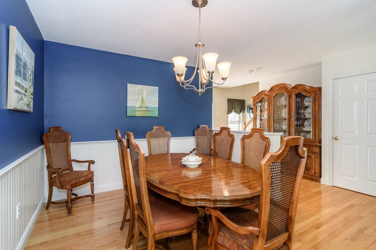
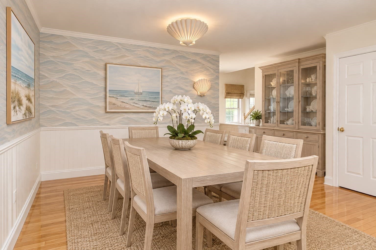
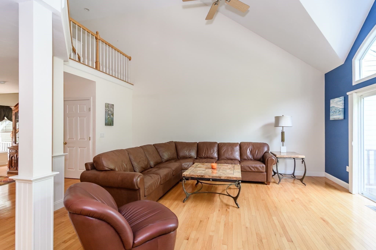
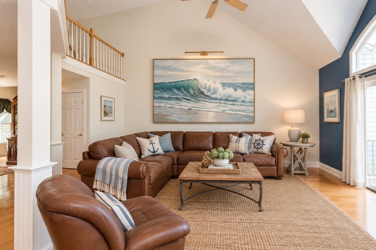
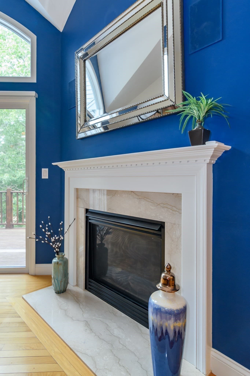
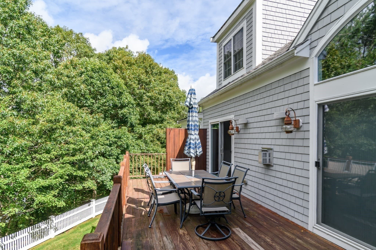
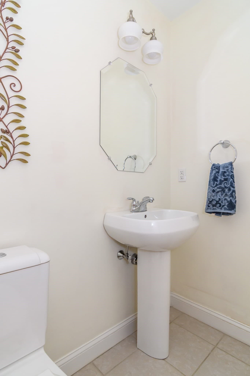
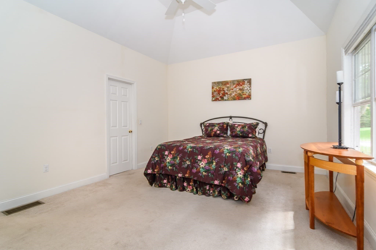
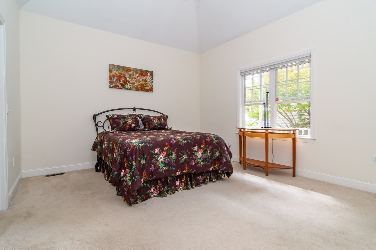
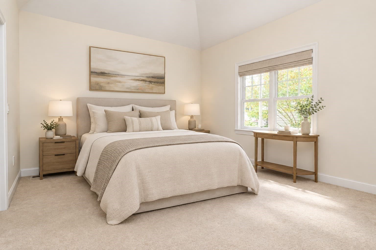
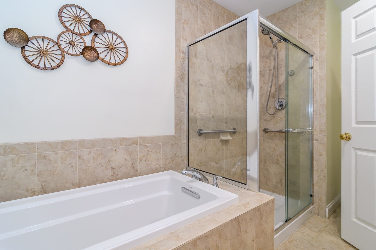
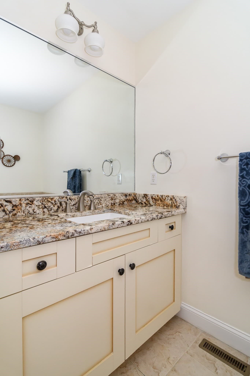
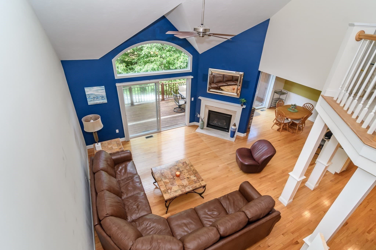
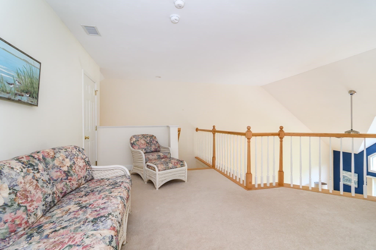
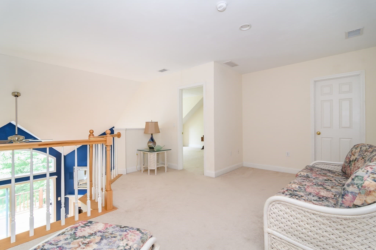
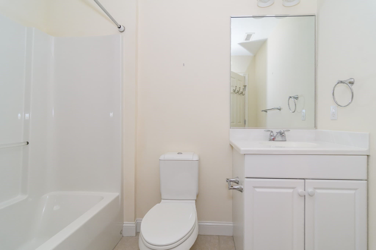
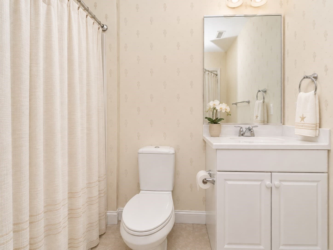
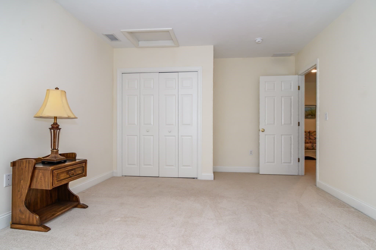
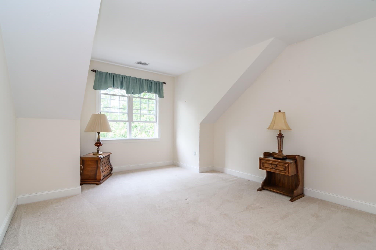
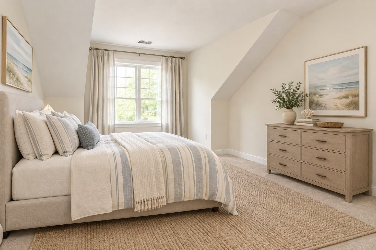
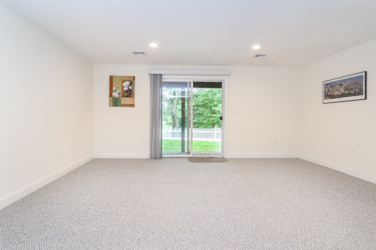
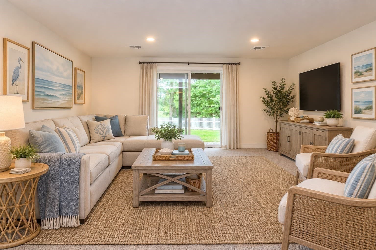
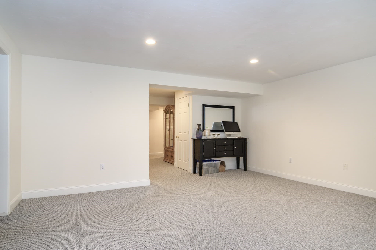
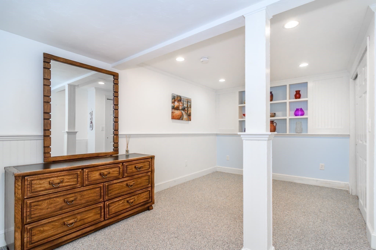
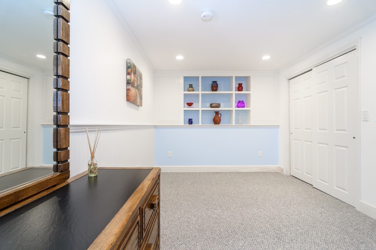
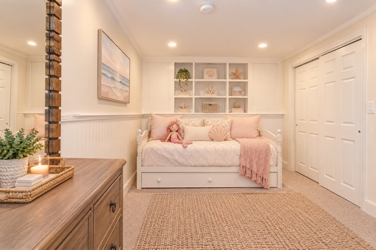
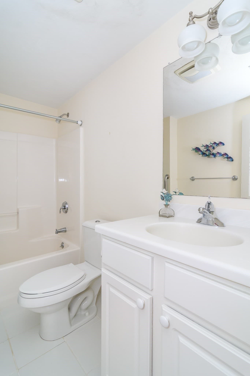
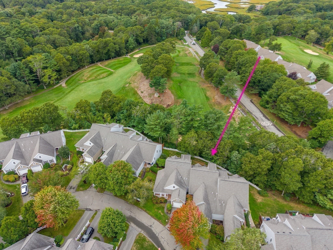
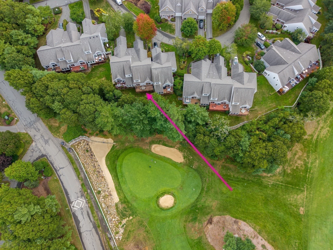
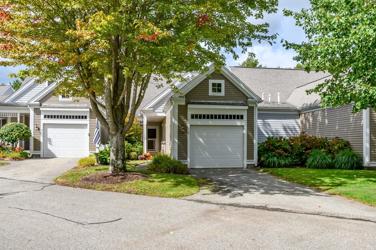
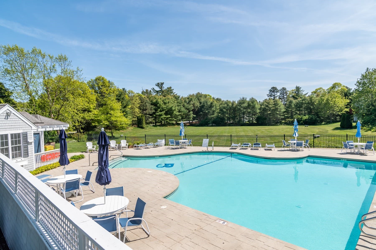
Effortless style and comfort abounds in this bright and move in ready condo at the Villages of Brookside. The heart of the home is the custom kitchen, outfitted with crisp white cabinetry and sleek stainless steel appliances. It flows seamlessly into the dining and living areas, where gleaming hardwood floors catch the light and a cozy gas fireplace serves as a warm centerpiece. Just off the main living space, you can access the back deck for peaceful retreat, complete with a fitted gas hookup ready for your grill. Main-level living is made easy with a primary ensuite featuring a generous closet. Upstairs, a versatile loft offers additional living space, leading to a second bedroom and another full bathroom. The surprises continue in the finished basement, which provides plenty of extra room for a hobby space or media area, along with the convenience of a third full bath. It is a thoughtful, flexible home waiting for your ideas and personalization in a fantastic community - come see for yourself and live the Cape Cod lifestyle and all it has to offer. Buyer to pay two months of non-refundable HOA fees to the Brookside Working Capital Account at Closing. Second Deposit to be in the form of a cashiers check.
Highlights
Property details
- MLS #
- 73582567
- Property type
- Condominium
- Subdivision
- N/A
- Status
- Active
- Days on market
- 1
- On market date
- September 25, 2026
- Stories
- 3
- Total bathrooms
- 3.5
- Garage spaces
- 1
- Parking spaces
- 2
- Lot size
- N/A
Location
Get directions →Nearby schools
Within 10 miles · public school directory data (NCES)
- Enrollment
- 365
- Student:teacher ratio
- 10.1:1
- District
- Bourne
- Enrollment
- 442
- Student:teacher ratio
- 10.0:1
- District
- Bourne
- Enrollment
- 393
- Student:teacher ratio
- 10.9:1
- District
- Bourne
Walkability
Blended score for Bourne's center: EPA's National Walkability Index (street network, transit, land-use mix) combined with nearby-amenity density. 60% EPA National Walkability Index + 40% nearby-amenity density (Google Places).
Mortgage calculator
Estimate only - actual rate and payment depend on your lender, credit, and loan program.
Adjust tax / insurance estimates
Similar homes you might like
Data source: Listing information provided by MLS Property Information Network via Trestle/CoreLogic. Last updated 14 hr ago.
Information herein deemed reliable but not guaranteed; all measurements, school assignments, HOA fees, taxes, and feature lists are approximate and should be independently verified. Equal Housing Opportunity.