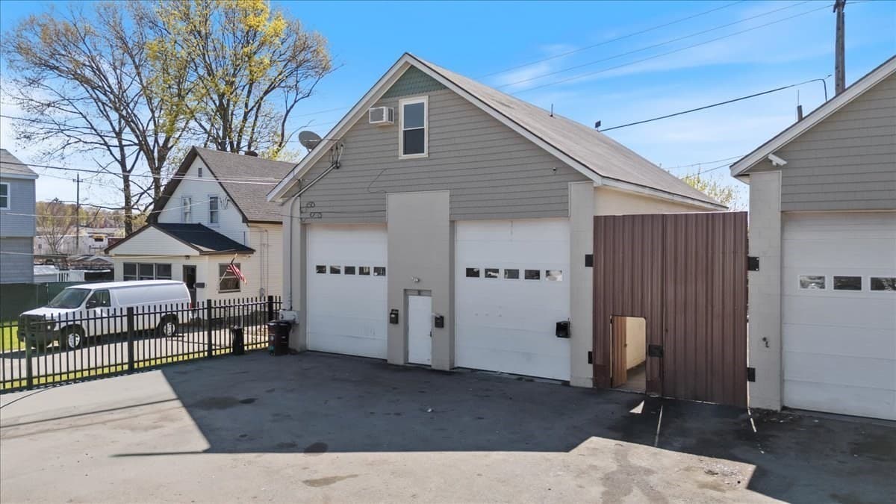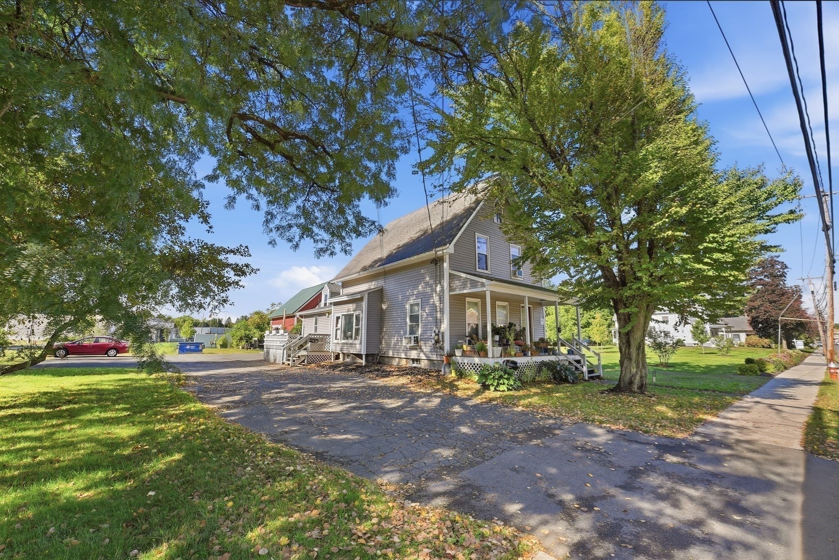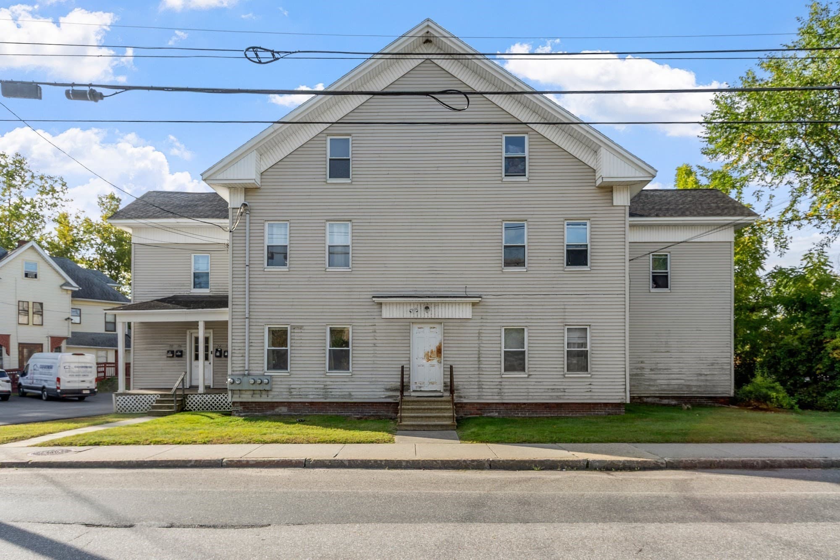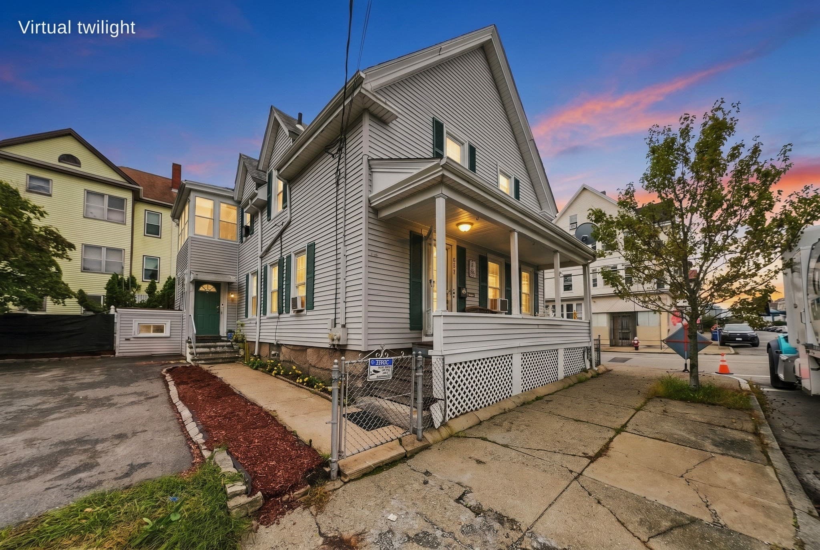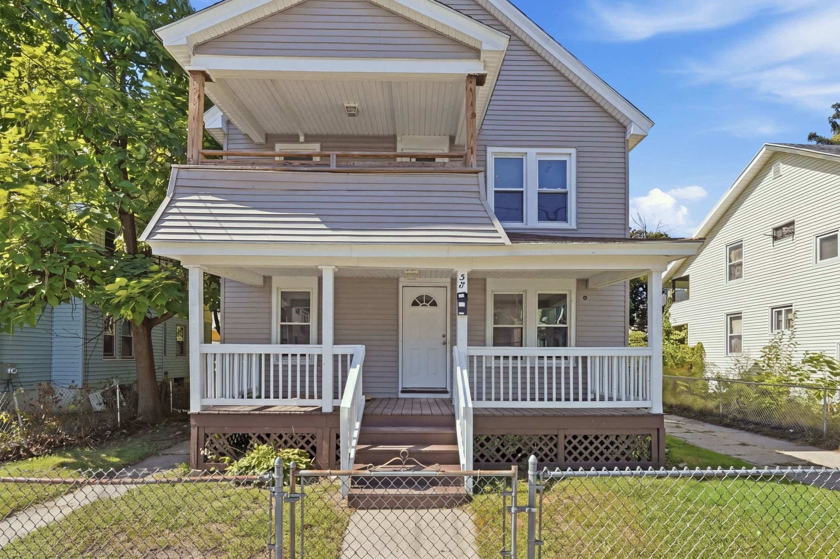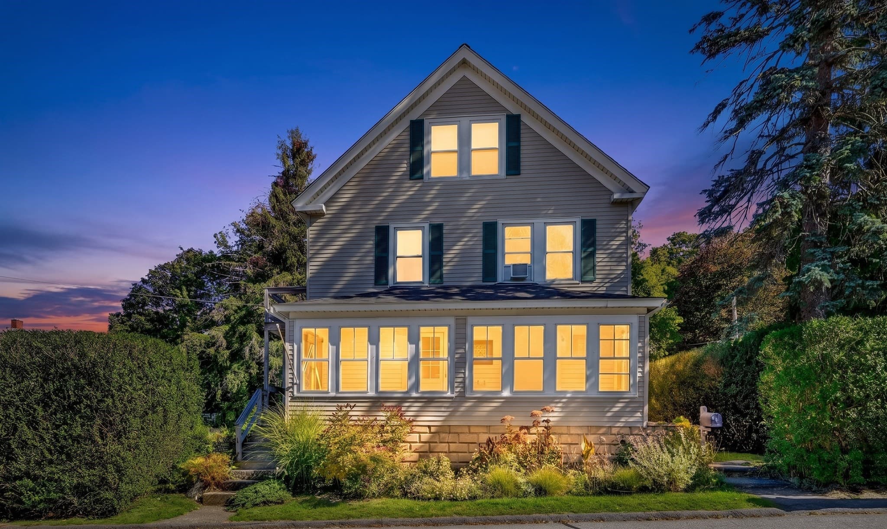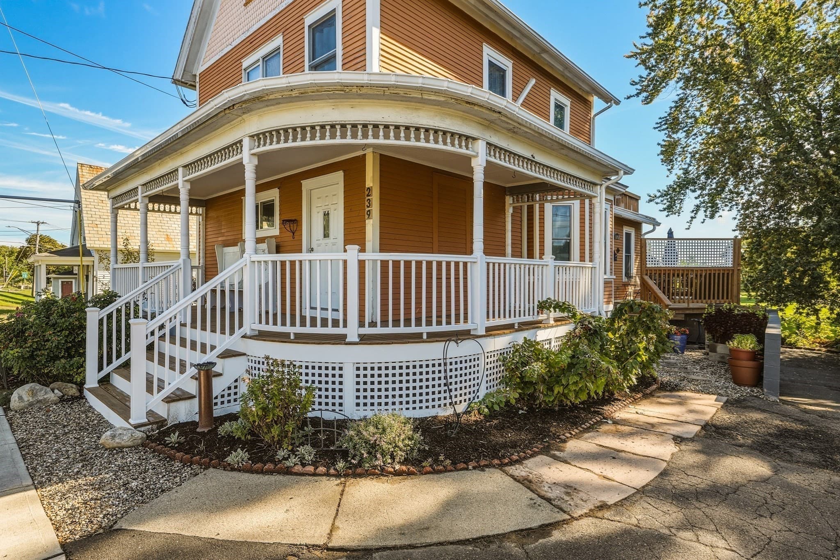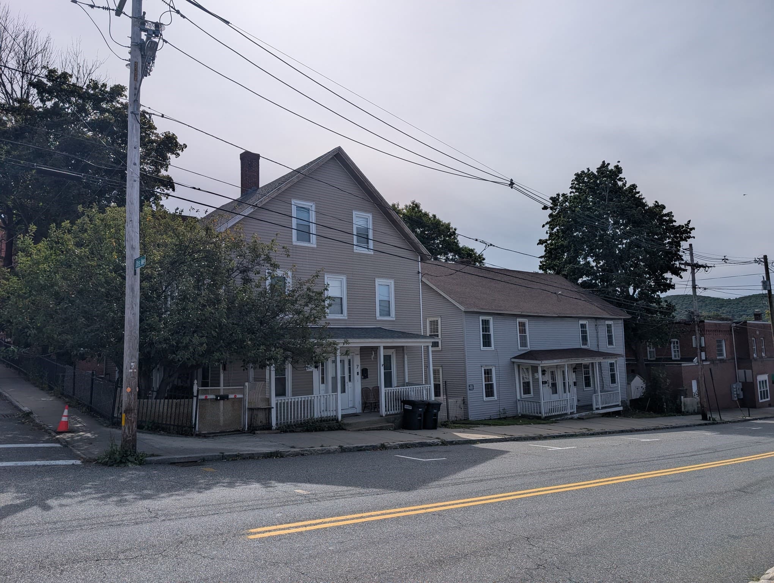
2 Family - 2 Units Side by Side at 279 Oldham St, Pembroke MA 02359, Pembroke
2 Family - 2 Units Side by Side at 279 Oldham St, Pembroke MA 02359, Pembroke, photo 2 of 42
2 Family - 2 Units Side by Side at 279 Oldham St, Pembroke MA 02359, Pembroke, photo 3 of 42
2 Family - 2 Units Side by Side at 279 Oldham St, Pembroke MA 02359, Pembroke, photo 4 of 42
2 Family - 2 Units Side by Side at 279 Oldham St, Pembroke MA 02359, Pembroke, photo 5 of 42
2 Family - 2 Units Side by Side at 279 Oldham St, Pembroke MA 02359, Pembroke, photo 6 of 42
2 Family - 2 Units Side by Side at 279 Oldham St, Pembroke MA 02359, Pembroke, photo 7 of 42
2 Family - 2 Units Side by Side at 279 Oldham St, Pembroke MA 02359, Pembroke, photo 8 of 42
2 Family - 2 Units Side by Side at 279 Oldham St, Pembroke MA 02359, Pembroke, photo 9 of 42
2 Family - 2 Units Side by Side at 279 Oldham St, Pembroke MA 02359, Pembroke, photo 10 of 42
2 Family - 2 Units Side by Side at 279 Oldham St, Pembroke MA 02359, Pembroke, photo 11 of 42
2 Family - 2 Units Side by Side at 279 Oldham St, Pembroke MA 02359, Pembroke, photo 12 of 42
2 Family - 2 Units Side by Side at 279 Oldham St, Pembroke MA 02359, Pembroke, photo 13 of 42
2 Family - 2 Units Side by Side at 279 Oldham St, Pembroke MA 02359, Pembroke, photo 14 of 42
2 Family - 2 Units Side by Side at 279 Oldham St, Pembroke MA 02359, Pembroke, photo 15 of 42
2 Family - 2 Units Side by Side at 279 Oldham St, Pembroke MA 02359, Pembroke, photo 16 of 42
2 Family - 2 Units Side by Side at 279 Oldham St, Pembroke MA 02359, Pembroke, photo 17 of 42
2 Family - 2 Units Side by Side at 279 Oldham St, Pembroke MA 02359, Pembroke, photo 18 of 42
2 Family - 2 Units Side by Side at 279 Oldham St, Pembroke MA 02359, Pembroke, photo 19 of 42
2 Family - 2 Units Side by Side at 279 Oldham St, Pembroke MA 02359, Pembroke, photo 20 of 42
2 Family - 2 Units Side by Side at 279 Oldham St, Pembroke MA 02359, Pembroke, photo 21 of 42
2 Family - 2 Units Side by Side at 279 Oldham St, Pembroke MA 02359, Pembroke, photo 22 of 42
2 Family - 2 Units Side by Side at 279 Oldham St, Pembroke MA 02359, Pembroke, photo 23 of 42
2 Family - 2 Units Side by Side at 279 Oldham St, Pembroke MA 02359, Pembroke, photo 24 of 42
2 Family - 2 Units Side by Side at 279 Oldham St, Pembroke MA 02359, Pembroke, photo 25 of 42
2 Family - 2 Units Side by Side at 279 Oldham St, Pembroke MA 02359, Pembroke, photo 26 of 42
2 Family - 2 Units Side by Side at 279 Oldham St, Pembroke MA 02359, Pembroke, photo 27 of 42
2 Family - 2 Units Side by Side at 279 Oldham St, Pembroke MA 02359, Pembroke, photo 28 of 42
2 Family - 2 Units Side by Side at 279 Oldham St, Pembroke MA 02359, Pembroke, photo 29 of 42
2 Family - 2 Units Side by Side at 279 Oldham St, Pembroke MA 02359, Pembroke, photo 30 of 42
2 Family - 2 Units Side by Side at 279 Oldham St, Pembroke MA 02359, Pembroke, photo 31 of 42
2 Family - 2 Units Side by Side at 279 Oldham St, Pembroke MA 02359, Pembroke, photo 32 of 42
2 Family - 2 Units Side by Side at 279 Oldham St, Pembroke MA 02359, Pembroke, photo 33 of 42
2 Family - 2 Units Side by Side at 279 Oldham St, Pembroke MA 02359, Pembroke, photo 34 of 42
2 Family - 2 Units Side by Side at 279 Oldham St, Pembroke MA 02359, Pembroke, photo 35 of 42
2 Family - 2 Units Side by Side at 279 Oldham St, Pembroke MA 02359, Pembroke, photo 36 of 42
2 Family - 2 Units Side by Side at 279 Oldham St, Pembroke MA 02359, Pembroke, photo 37 of 42
2 Family - 2 Units Side by Side at 279 Oldham St, Pembroke MA 02359, Pembroke, photo 38 of 42
2 Family - 2 Units Side by Side at 279 Oldham St, Pembroke MA 02359, Pembroke, photo 39 of 42
2 Family - 2 Units Side by Side at 279 Oldham St, Pembroke MA 02359, Pembroke, photo 40 of 42
2 Family - 2 Units Side by Side at 279 Oldham St, Pembroke MA 02359, Pembroke, photo 41 of 42
2 Family - 2 Units Side by Side at 279 Oldham St, Pembroke MA 02359, Pembroke, photo 42 of 42
42 photos

$525,000

279 Oldham St, Pembroke MA 02359
Pembroke, MA 02359
Listed by Kathleen Keegan
Bedrooms
5
Bathrooms
3
Living area
2,827 sqft
Year built
1850

About this home

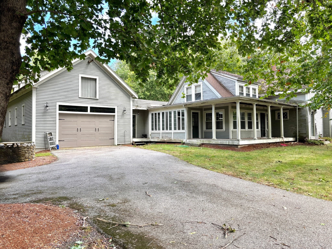
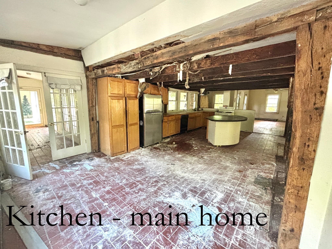
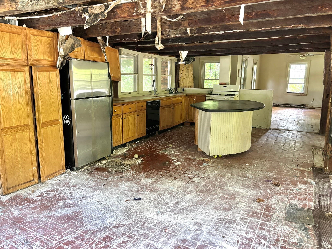
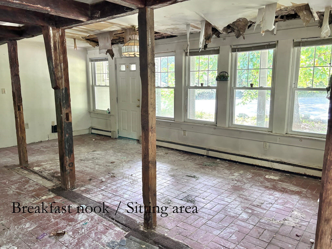
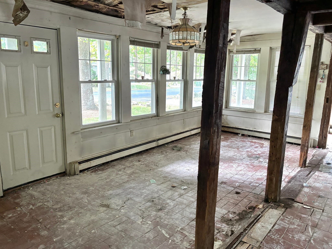
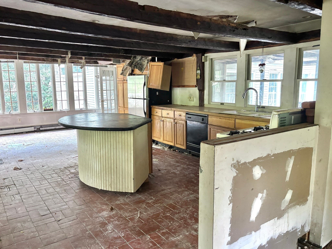
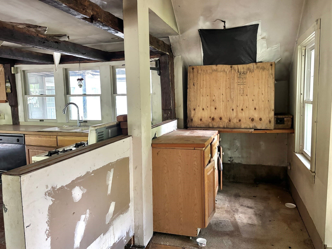
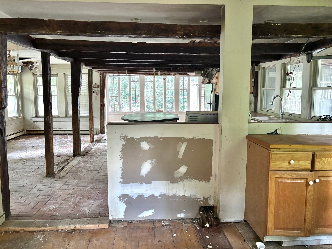
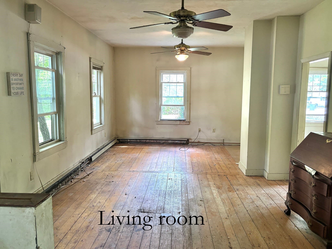
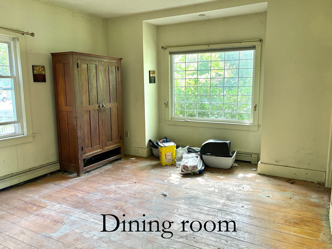
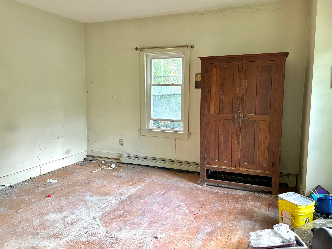
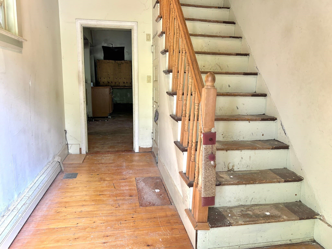
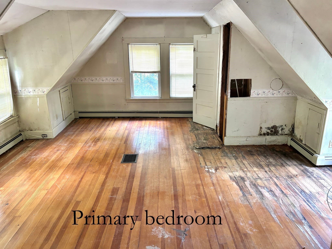
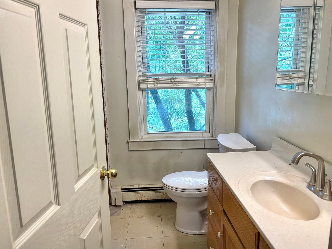
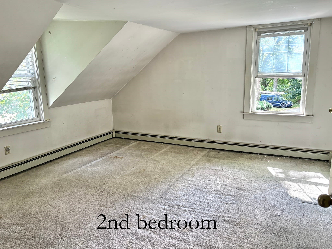
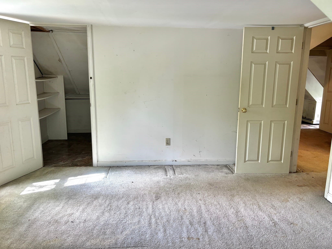
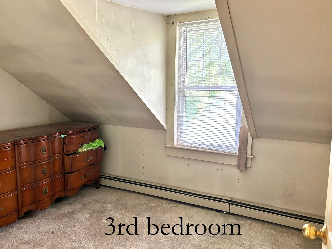
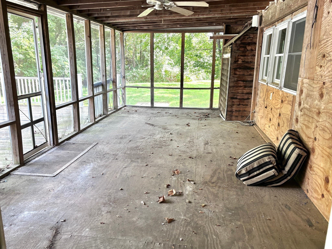
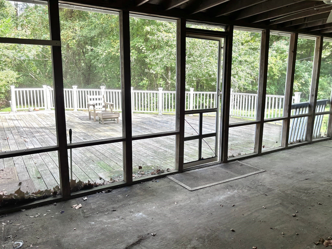
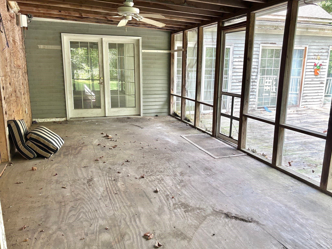
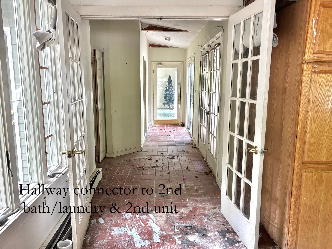
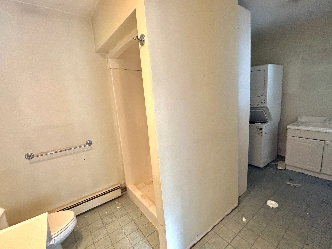
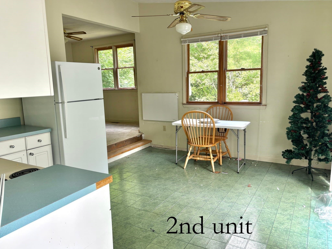
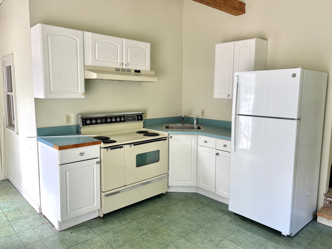
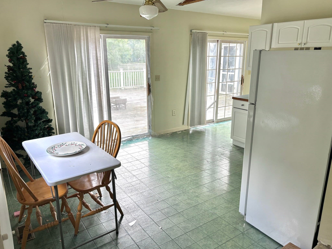
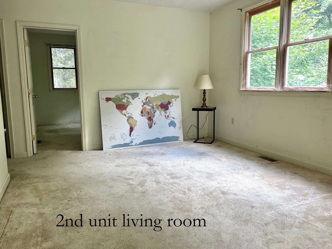
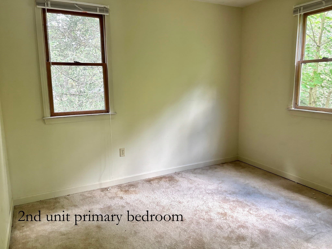
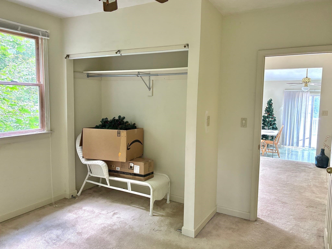
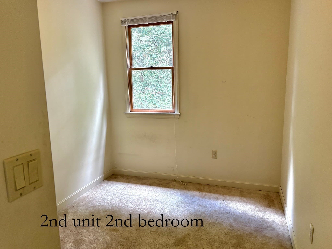
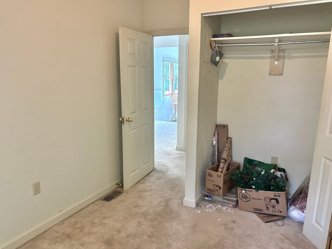
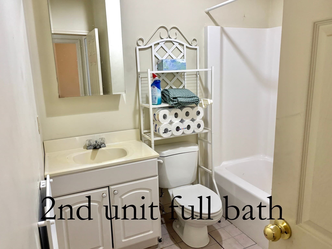
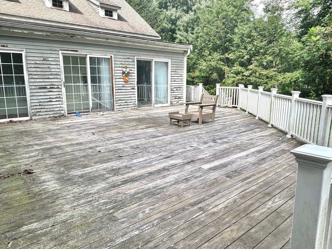
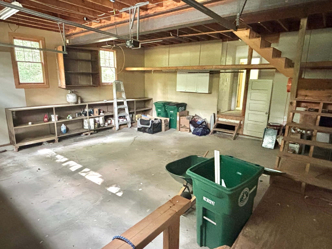
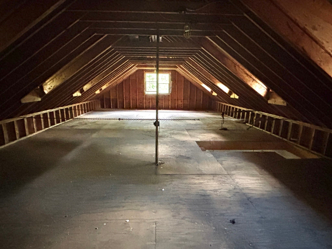
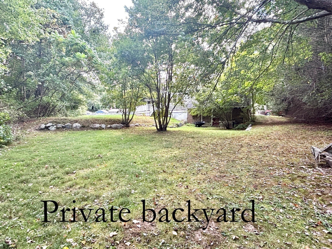
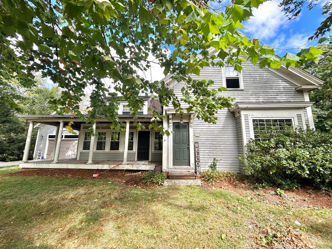
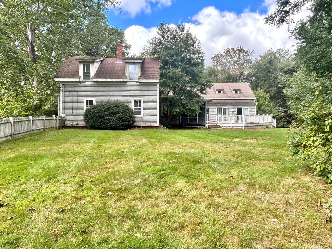
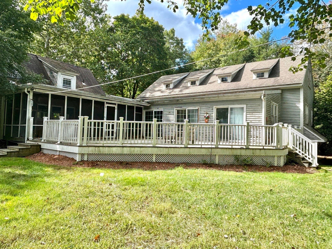
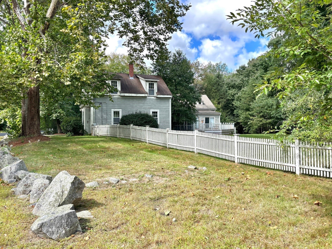
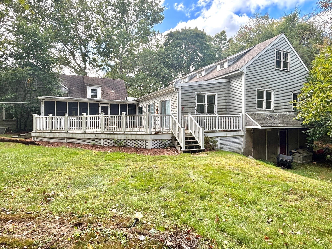
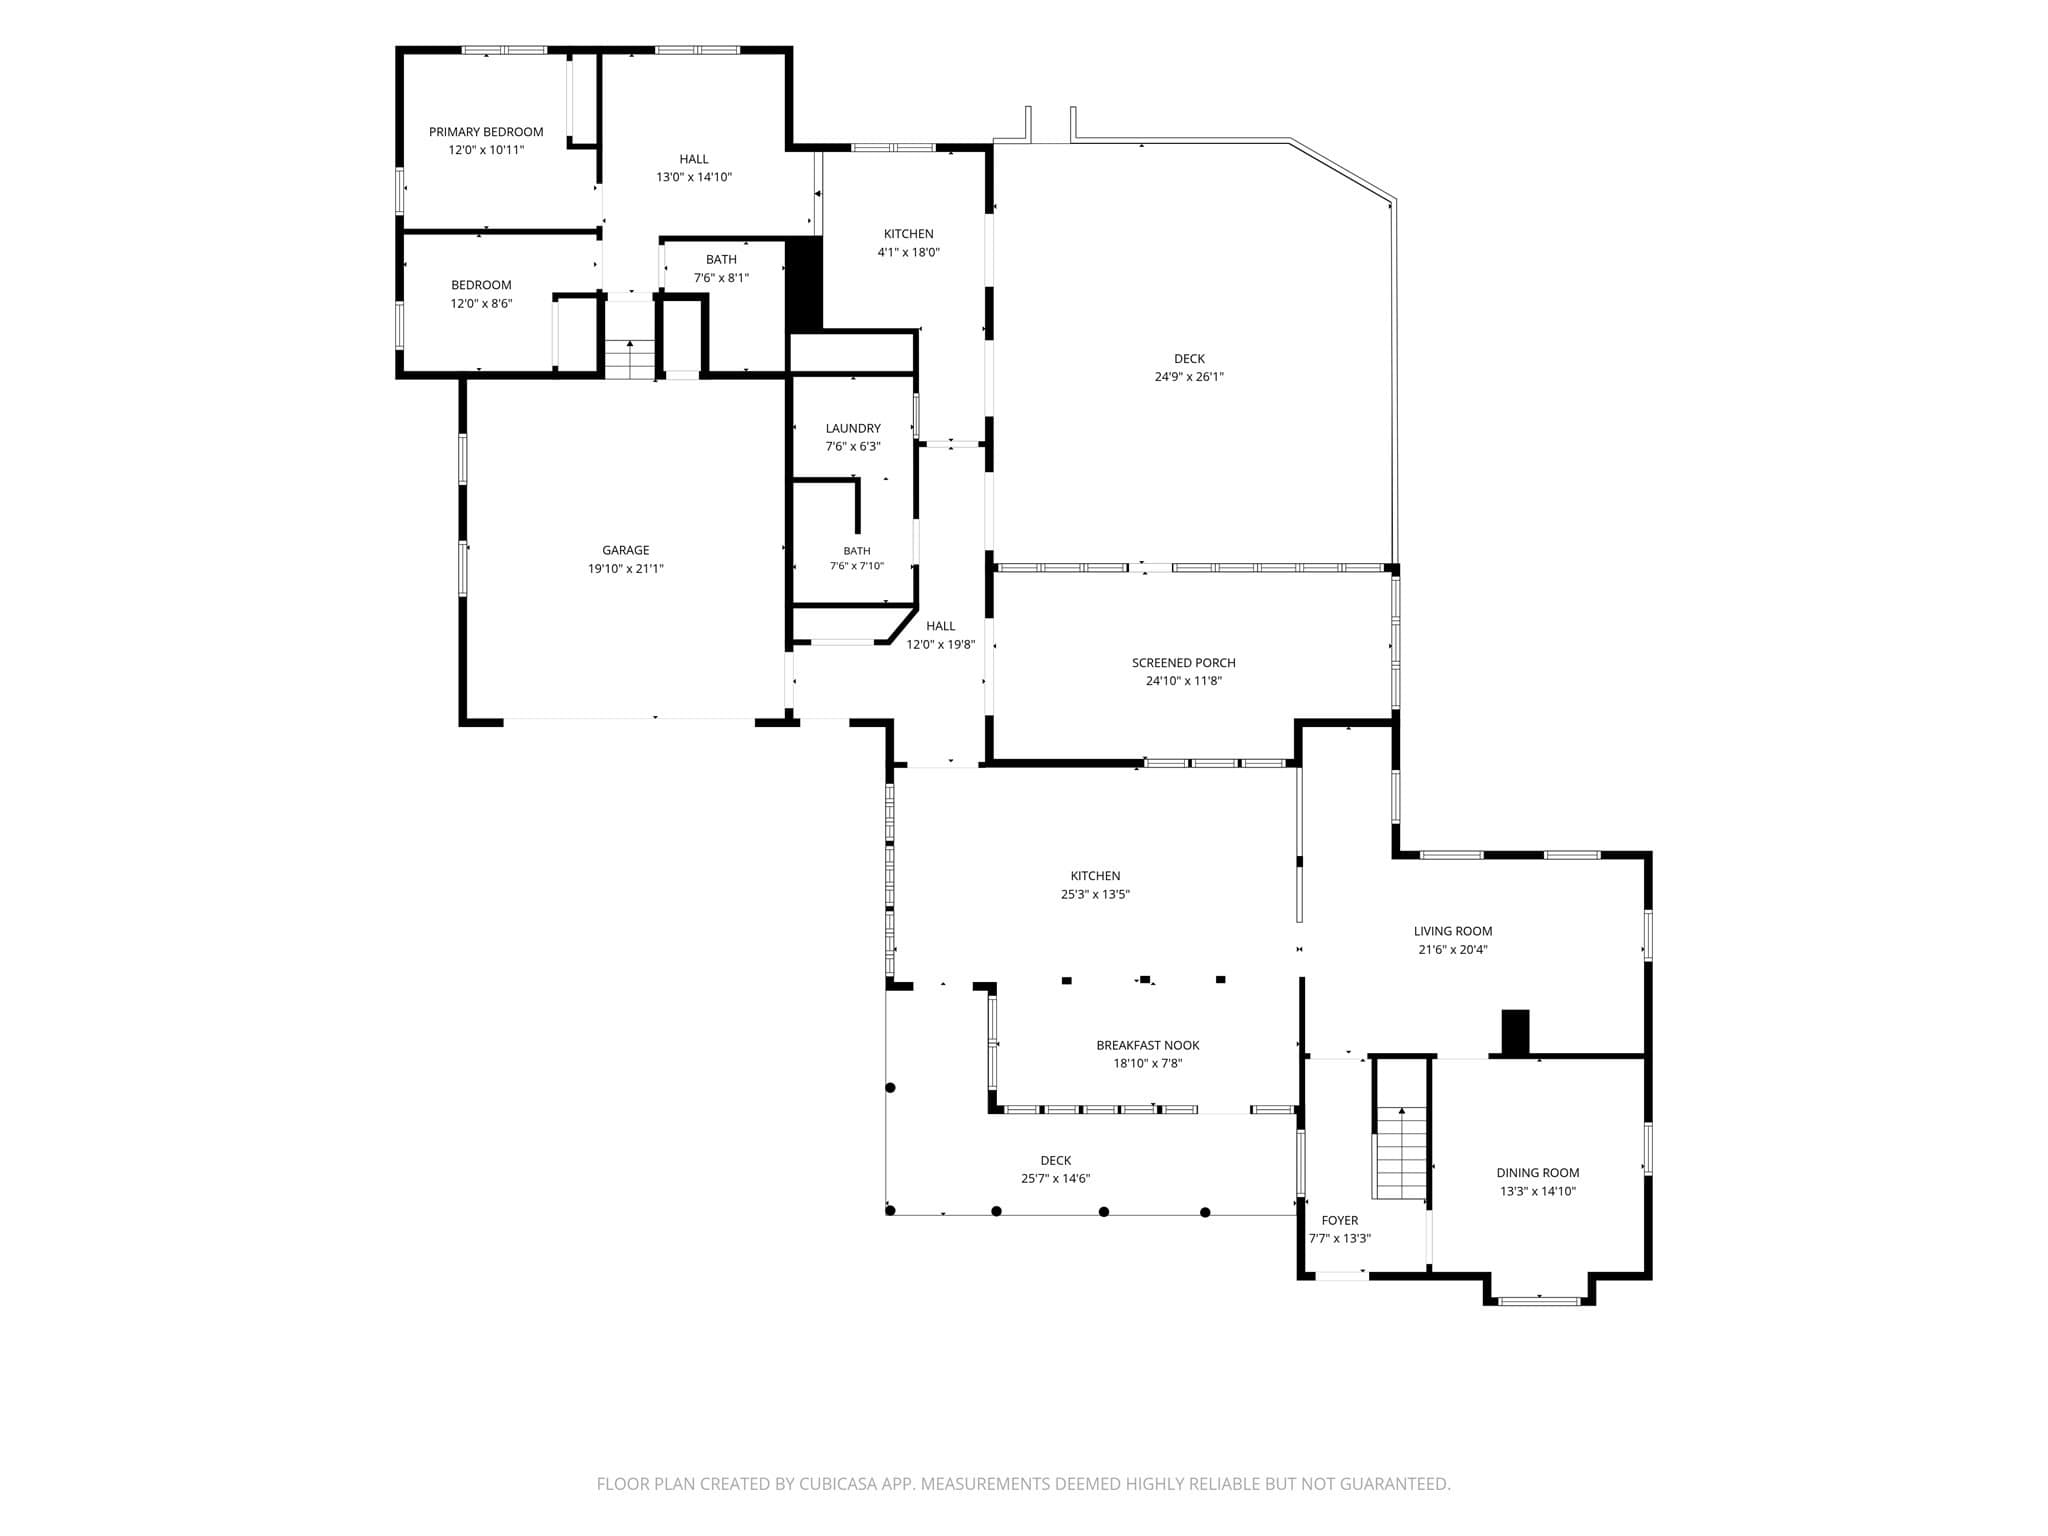
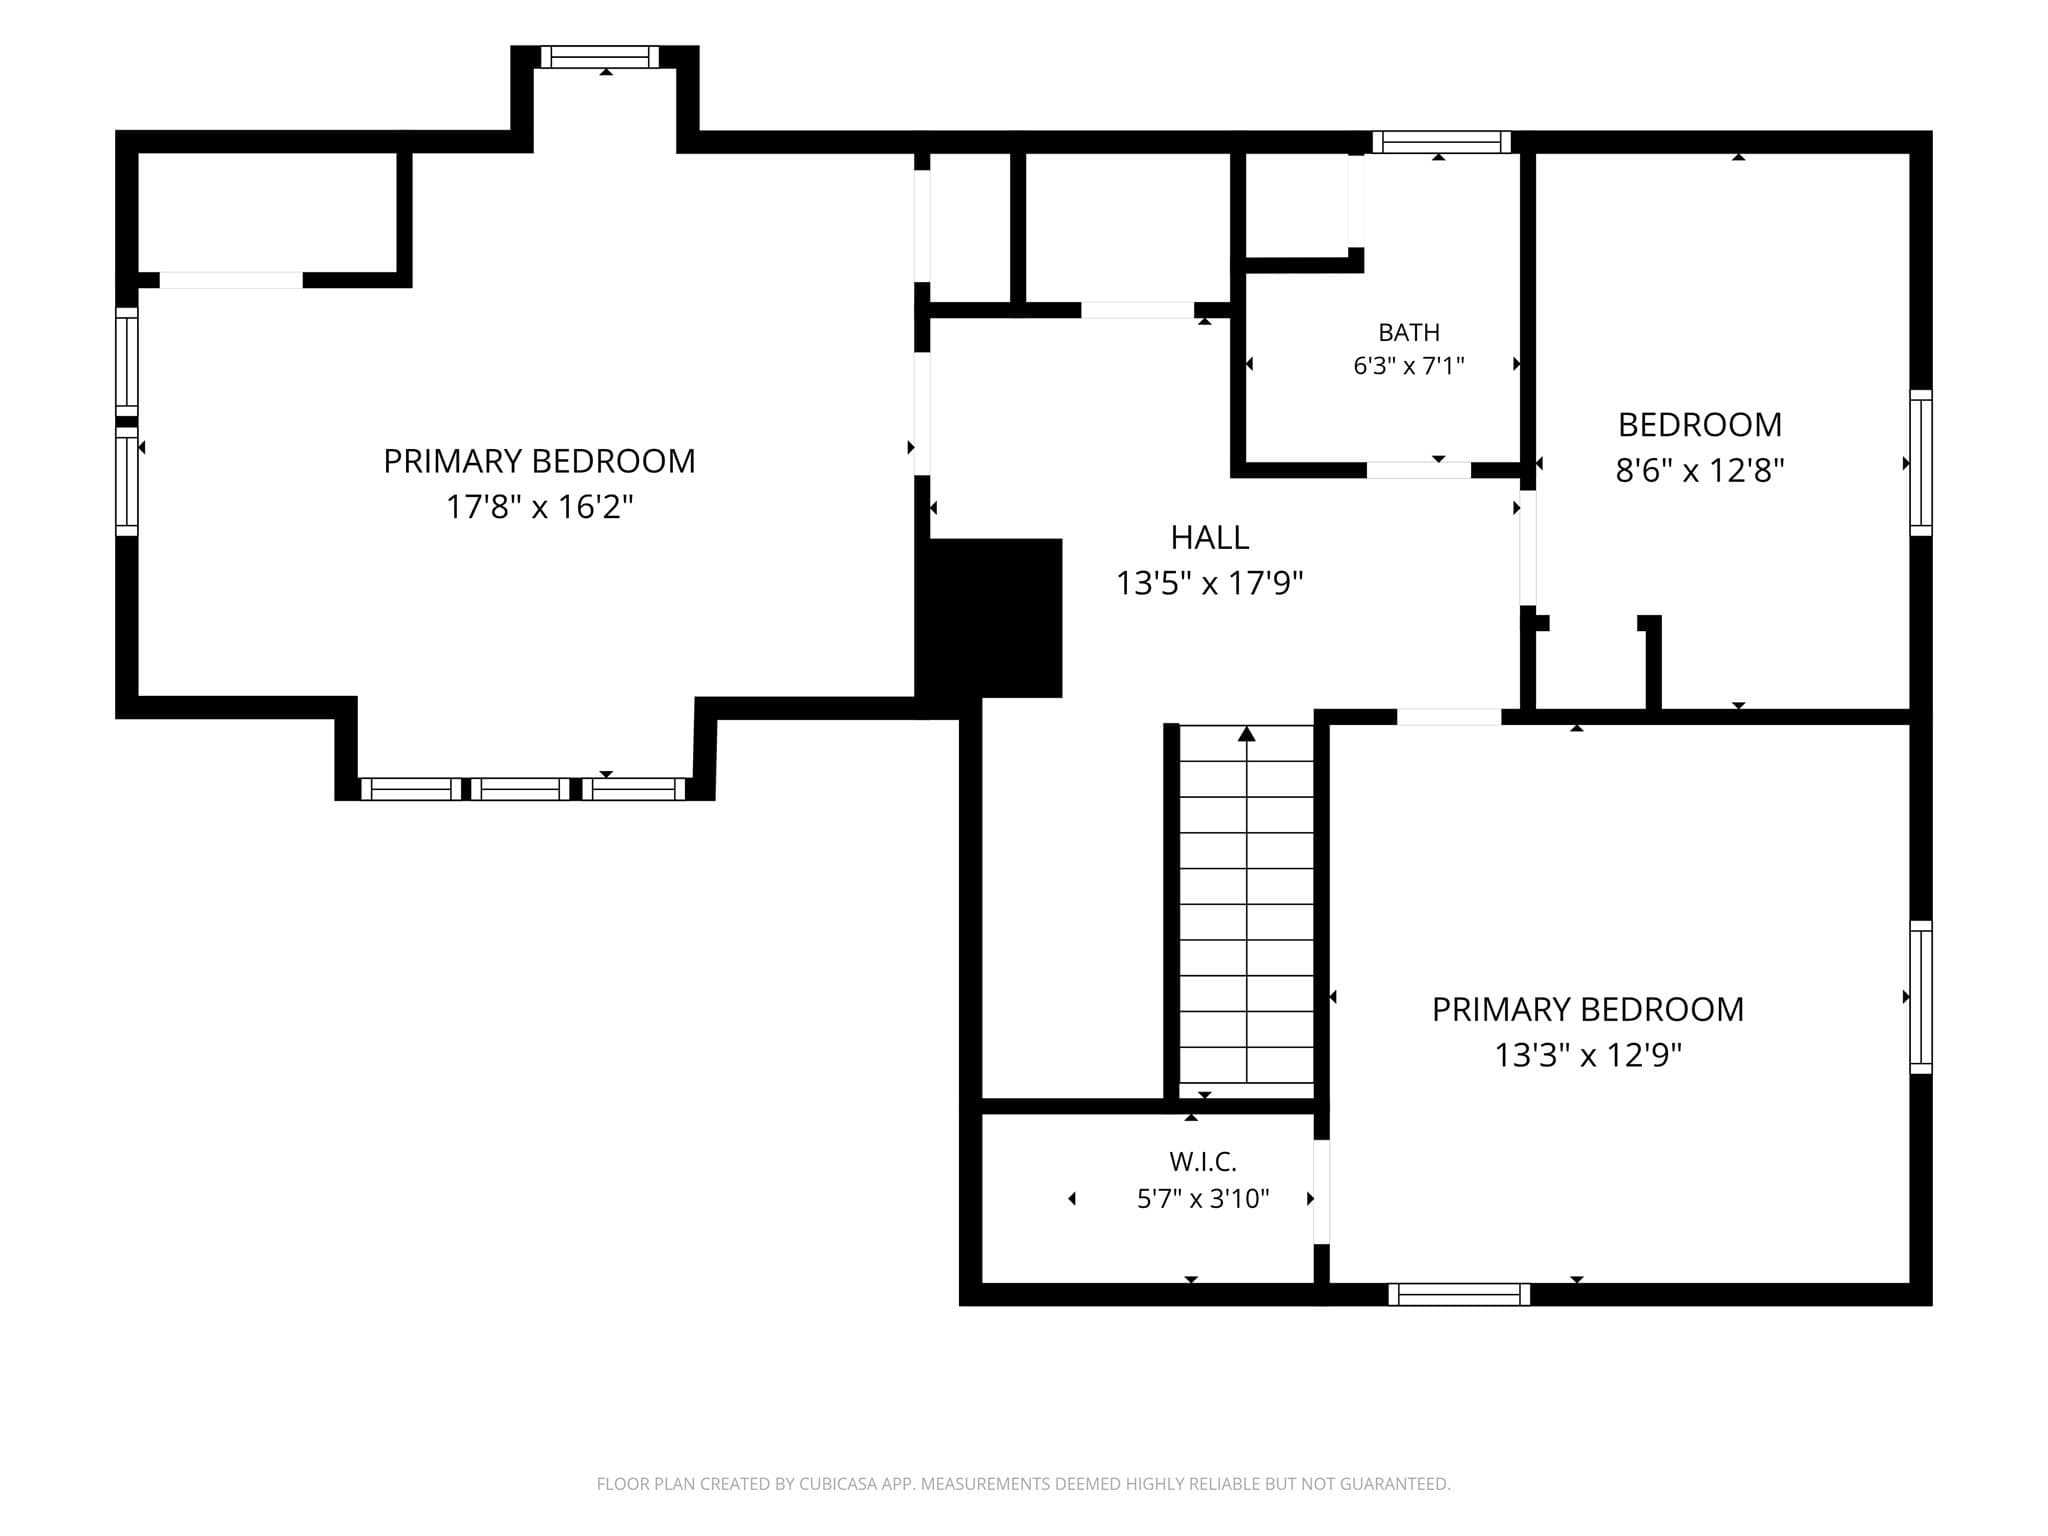
Help restore this distinctive 1850 home to its former grandeur! Filled with character, soaring ceilings and abundant natural light, this unique property offers tremendous potential along with a separate 2-bedroom unit, perfect for living in while renovating the main house. The main home features an expansive kitchen with room for a breakfast nook or sitting area, two first-floor living spaces (one offering potential as a bedroom), and exceptionally high ceilings throughout. A 3/4 bath with laundry completes the first floor. Upstairs, the spacious step-down primary bedroom is joined by two additional bedrooms, including one with a walk-in closet. The second unit is conveniently located on the main level and offers a lot of natural light, two bedrooms, a living room, kitchen, full bath with tub, high ceilings, and multiple sliders opening to the oversized deck. Outdoor spaces are just as special. Relax on the expansive deck overlooking the private yard, or enjoy the huge enclosed screened room off the main house, a wonderful spot to take in the peaceful surroundings. The yard offers plenty of room for entertaining, gardening and outdoor gatherings. A two-car garage includes a walk-up, full-dormered attic providing excellent storage and even more possibilities.Important property information: A kitchen pipe burst approximately two years ago, and the home subsequently developed mold. ProEnviro recently completed an ozone treatment so contents could be removed. The property will require full mold remediation, estimated at approximately $10,000–$12,000 and an entire new kitchen. Septic system has failed and replacement will be the buyer's responsibility. Buyers may qualify for the Massachusetts Septic Tax Credit of up to $18,000; buyers should independently verify eligibility. Furnace approximately 11 years old, water heater approximately 3 years old and roof approximately 18 years old. Most windows were replaced in 1993–1995.This is not a project for everyone, but for the buyer who sees the potential, 279 Oldham offers space, character, versatility and an opportunity that is increasingly hard to find. Live in the second unit while bringing the main house back to life. Put in the work and imagine what this remarkable property could become! Is your curiosity peaked? Set up a showing or attend our Open House Sat 10/3 from 11-12:30. And be sure to check out house video.

Property details

MLS #
73583496
Property type
2 Family - 2 Units Side by Side
Subdivision
N/A
Status
Active
Days on market
2
On market date
September 28, 2026
Stories
3
Total bathrooms
3
Garage spaces
2
Parking spaces
7
Lot size
0.92 acres
Loading map…

Nearby schools

Within 10 miles. School directory data from the National Center for Education Statistics (NCES), accessed via the Urban Institute Education Data API. Local Score is calculated by INNOVATE Real Estate; where a state rating is shown, it comes from that state's own official school report card (e.g. NC Dept. of Public Instruction, SC Report Card).

Elementary
Indian Head
1.73 mi away · Grades 0-4
Nearest school -- attendance-zone data not available here
3.0
Local Score (student-teacher ratio only (preliminary -- will incorporate state test-score data once available)) -- not an official state rating
Enrollment
499
Student:teacher ratio
16.6:1
District
Whitman-Hanson
Middle
Hanson Middle School
2.28 mi away · Grades 5-8
Nearest school -- attendance-zone data not available here
4.0
Local Score (student-teacher ratio only (preliminary -- will incorporate state test-score data once available)) -- not an official state rating
Enrollment
457
Student:teacher ratio
13.1:1
District
Whitman-Hanson
High
Pembroke High School
2.18 mi away · Grades 9-12
Nearest school -- attendance-zone data not available here
4.0
Local Score (student-teacher ratio only (preliminary -- will incorporate state test-score data once available)) -- not an official state rating
Enrollment
785
Student:teacher ratio
14.0:1
District
Pembroke

Walkability

Blended score for Pembroke's center, calculated by INNOVATE Real Estate from two sources: the EPA's National Walkability Index (street network, transit, land-use mix) and Google Places amenity data (what's actually reachable on foot from this point). 60% EPA National Walkability Index + 40% nearby-amenity density (Google Places).

22
Car-dependent
out of 100
EPA National Walkability Index
5.5 / 20 -- Least walkable
Google Places amenity density
13 / 100
Restaurants & cafes1
Grocery stores0
Parks2
Schools0
Transit stops0
Pharmacies0

Mortgage calculator

Estimate only - actual rate and payment depend on your lender, credit, and loan program.

$
%
%
Adjust tax / insurance estimates
% / yr
$
/mo
Est. monthly payment
$3,312/mo
$105,000 down
$420,000 loan
Principal & interest$2,724
Property tax (est.)$438
Home insurance (est.)$150

Similar homes you might like

Data source: Listing information provided by MLS Property Information Network via Trestle/CoreLogic. Last updated 23 hr ago.

Information herein deemed reliable but not guaranteed; all measurements, school assignments, HOA fees, taxes, and feature lists are approximate and should be independently verified. Equal Housing Opportunity.