
$465,000
About this home
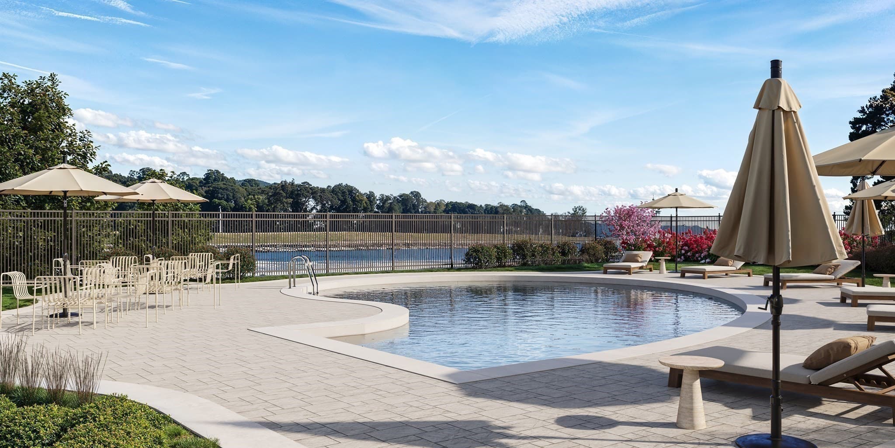
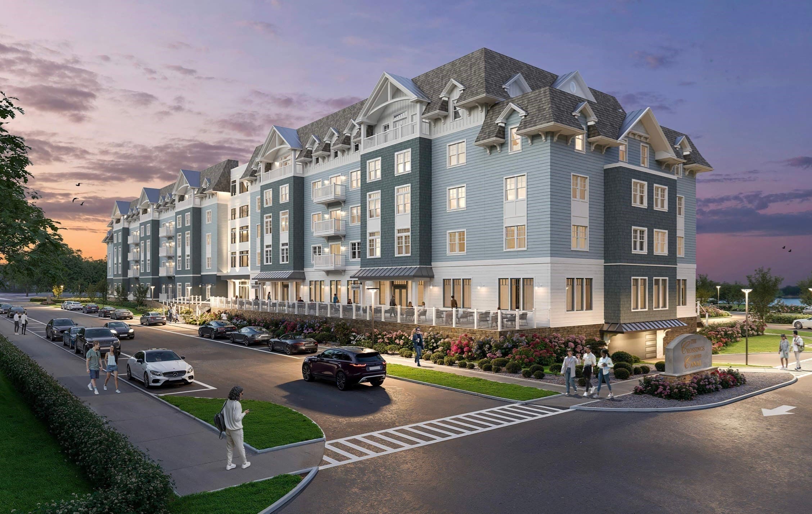
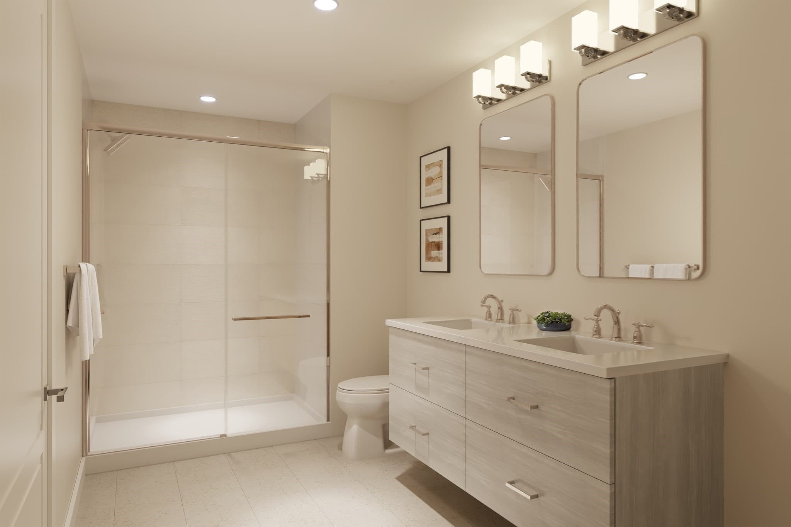
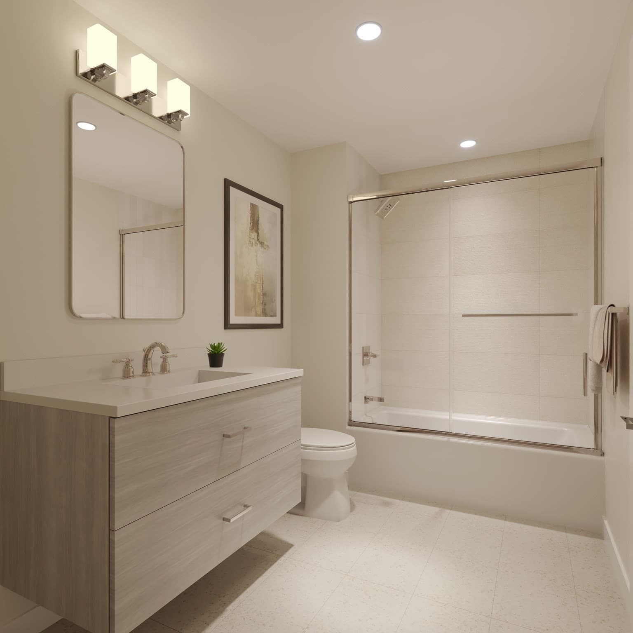
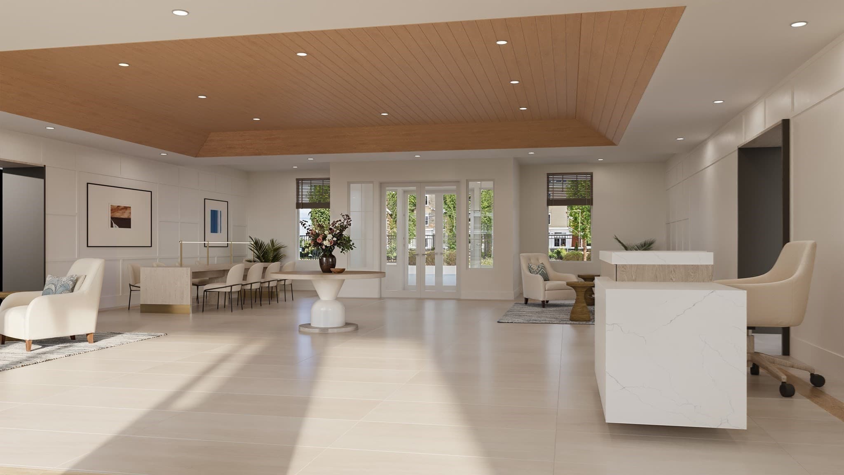
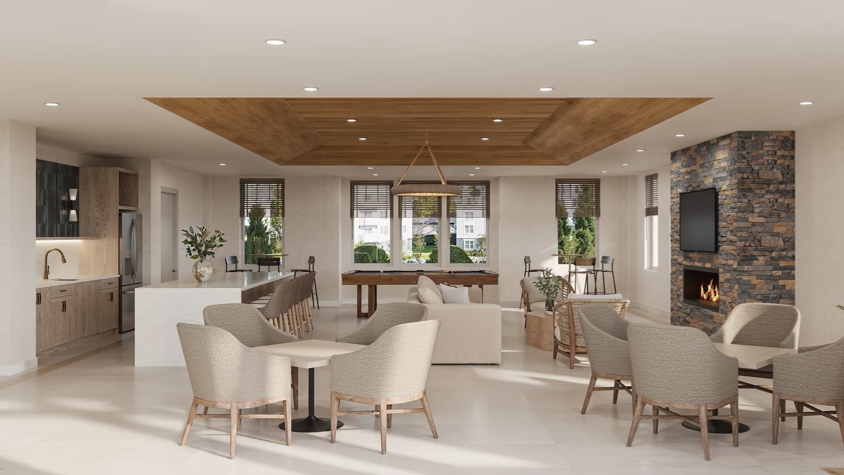
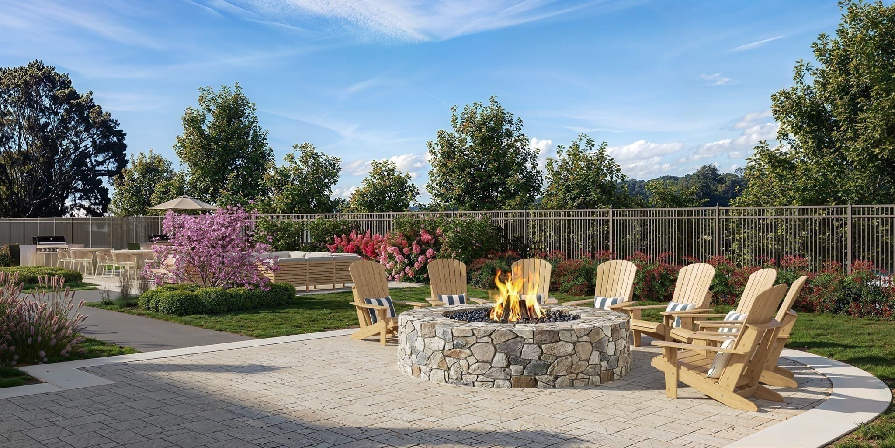
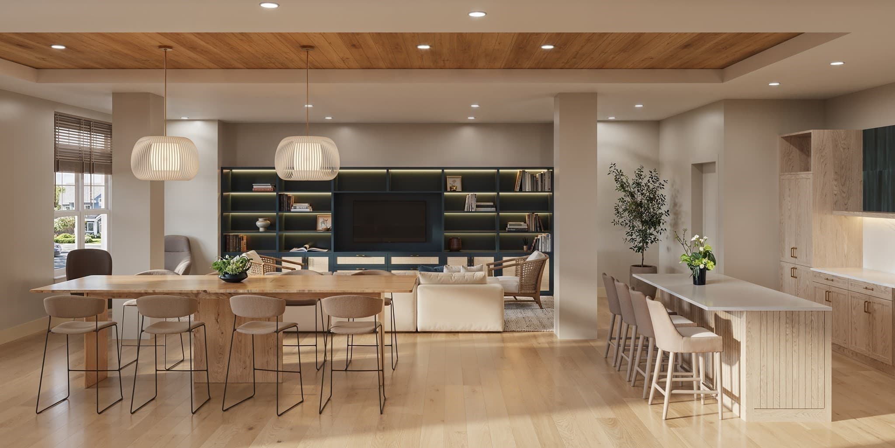
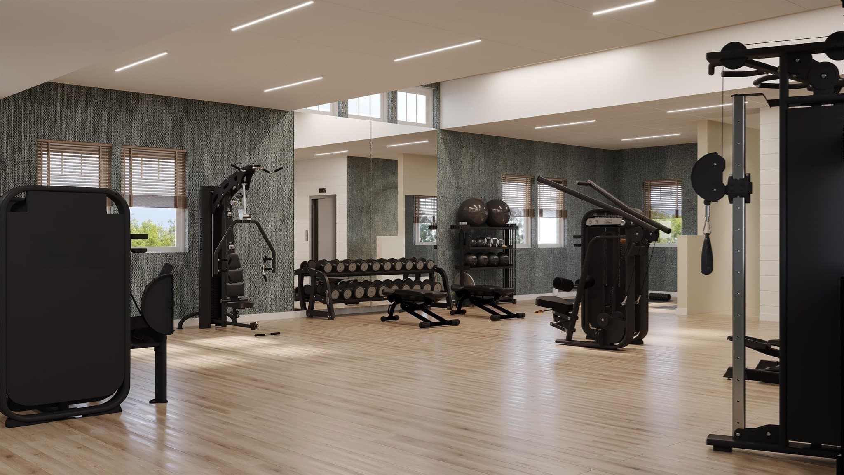
Introducing Residence 1303, a 1 bedroom residence at Cape Crossings, a new construction resort-style condominium community located directly on the Cape Cod Canal. Designed for seamless living, the open-concept layout features high ceilings, wide-plank flooring, and abundant natural light from extra corner window exposures. Equipped with custom Metropolitan cabinetry, premium quartz countertops, a full-height quartz backsplash, and top-tier Bosch stainless steel appliances surrounding a central prep and gathering island. A primary suite featuring a spacious walk-in closet and a spa-style ensuite bath complete with an enclosed glass shower and dual-sink quartz vanity. A versatile second bedroom with generous closet space and convenient access to a full guest bathroom is also appointed with modern fixtures. Cape Crossings delivers a full resort lifestyle, including an architectural swim terrace and an outdoor culinary lounge with a fire pit lawn, upscale seating areas and grilling stations. Adjacent to the culinary lounge is a two-story resident clubhouse with a luxuriously appointed clubroom, state-of-the-art fitness center outfitted by Gronk Fitness, a Uneekor golf simulator entertainment space and dual locker rooms, each outfitted with a sauna and showers. Additional services and amenities include onsite concierge services, a pet washing station and private storage spaces available for purchase. Conveniently situated in Buzzards Bay on the Cape Cod Canal, this location offers effortless access to Cape Cod beaches, golf, and dining while staying ahead of peak bridge traffic. Discover refined coastal living at the entrance to the Cape. Hard hat tours and additional floor plan previews are available upon request. Additional parking available for purchase. Tours can be conducted on Saturdays due to active construction.
Highlights
Property details
- MLS #
- 73584465
- Property type
- Condominium
- Subdivision
- N/A
- Status
- Active
- Days on market
- 1
- On market date
- September 30, 2026
- Stories
- 1
- Total bathrooms
- 1
- Garage spaces
- 1
- Parking spaces
- 1
- Lot size
- N/A
Location
Get directions →Nearby schools
Within 10 miles. School directory data from the National Center for Education Statistics (NCES), accessed via the Urban Institute Education Data API. Local Score is calculated by INNOVATE Real Estate; where a state rating is shown, it comes from that state's own official school report card (e.g. NC Dept. of Public Instruction, SC Report Card).
- Enrollment
- 365
- Student:teacher ratio
- 10.1:1
- District
- Bourne
- Enrollment
- 442
- Student:teacher ratio
- 10.0:1
- District
- Bourne
- Enrollment
- 393
- Student:teacher ratio
- 10.9:1
- District
- Bourne
Walkability
Blended score for Bourne's center, calculated by INNOVATE Real Estate from two sources: the EPA's National Walkability Index (street network, transit, land-use mix) and Google Places amenity data (what's actually reachable on foot from this point). EPA National Walkability Index only -- nearby-amenity data not cached yet for this area.
Mortgage calculator
Estimate only - actual rate and payment depend on your lender, credit, and loan program.
Adjust tax / insurance estimates
Similar homes you might like
Data source: Listing information provided by MLS Property Information Network via Trestle/CoreLogic. Last updated 13 hr ago.
Information herein deemed reliable but not guaranteed; all measurements, school assignments, HOA fees, taxes, and feature lists are approximate and should be independently verified. Equal Housing Opportunity.