$390,000
About this home
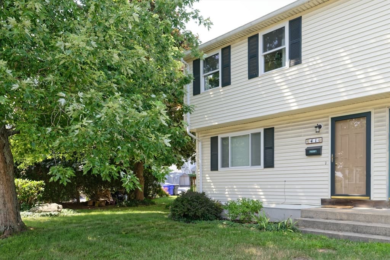
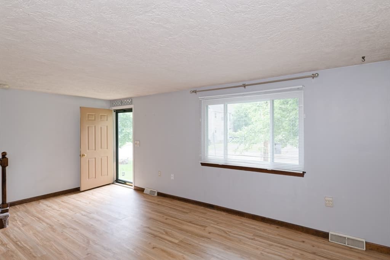
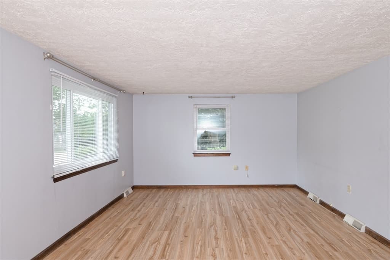
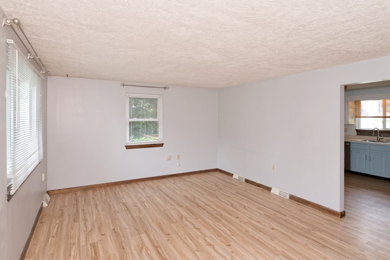
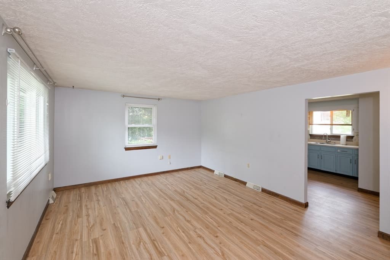
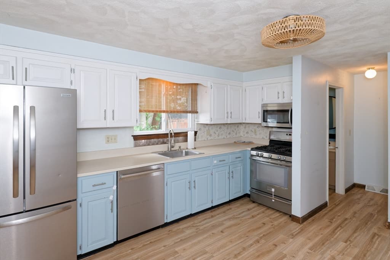
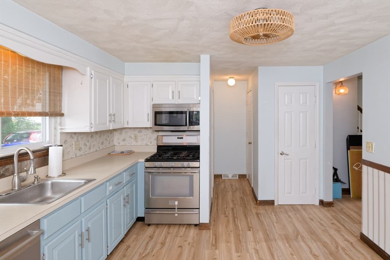
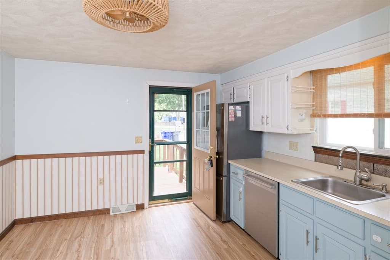

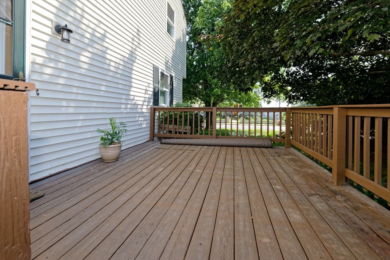
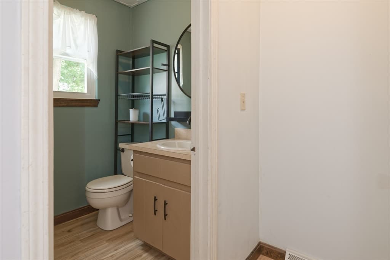
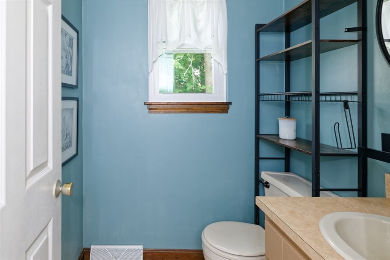
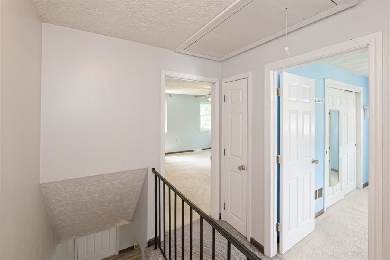
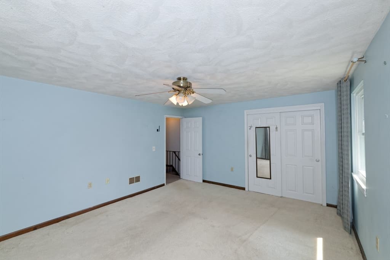
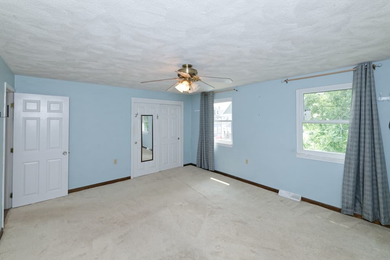
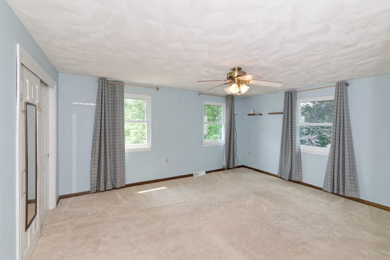
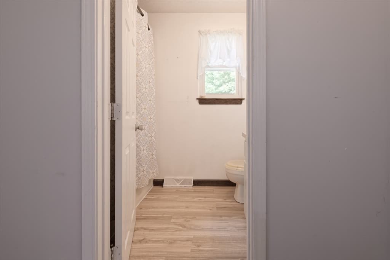
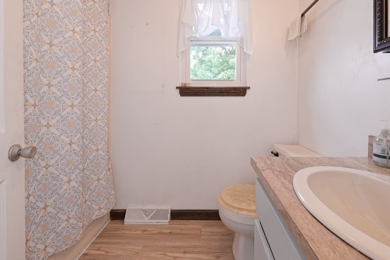
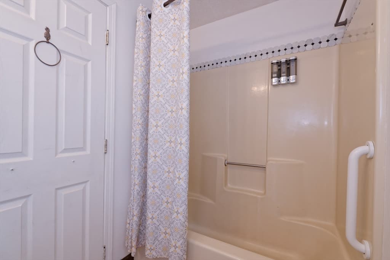
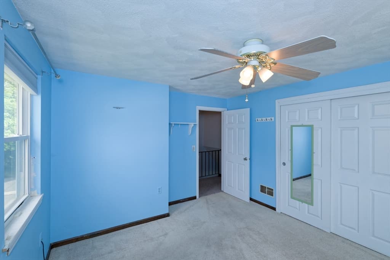
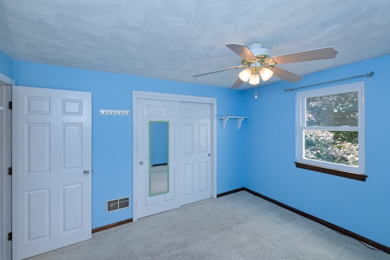
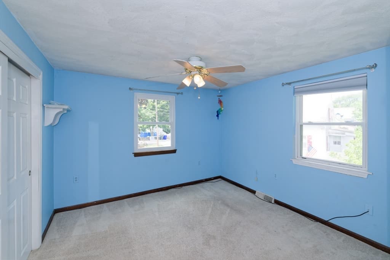
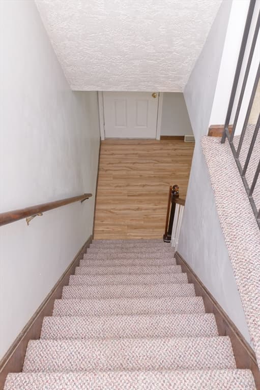
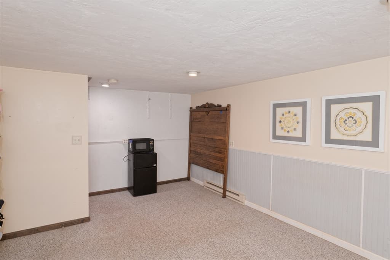
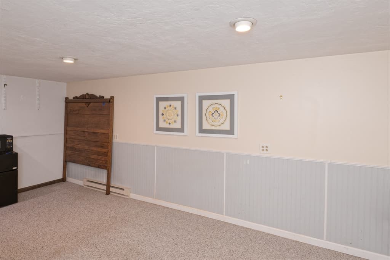
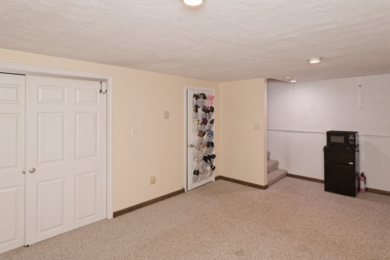
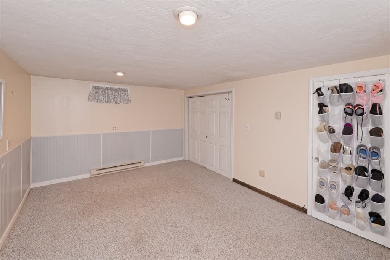
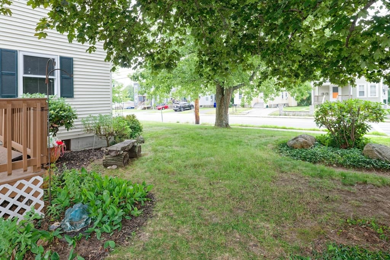
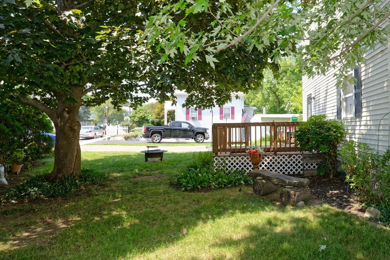
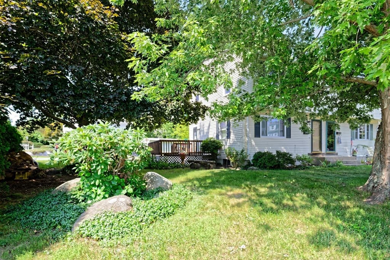
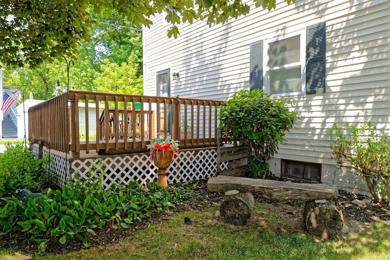
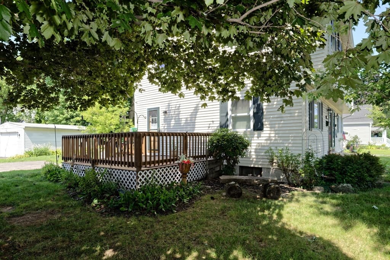
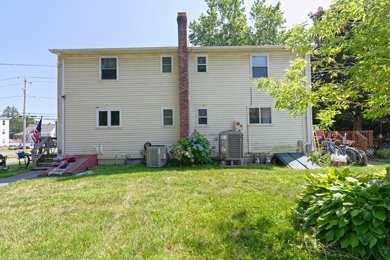
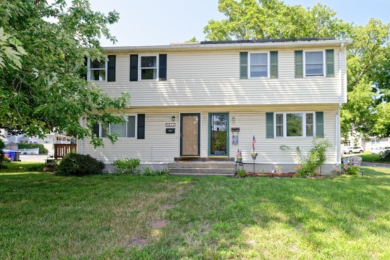
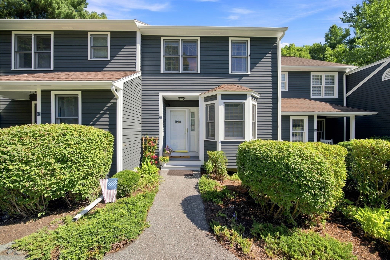
Looking for the space and feel of a home without the price tag of a single family? This spacious 2-bedroom half duplex condo offers a great combination of comfortable living, outdoor space and convenient access to all that Milford has to offer. Set in a two-unit building with no monthly condo fee, the home offers approximately 1,330 sq ft of living area including a finished lower-level room. Step inside to a bright, generously sized living room with newer flooring and plenty of natural light. The cheerful eat-in kitchen offers abundant cabinetry and counter space, stainless appliances and direct access to a large deck, perfect for morning coffee, summer dining or simply relaxing outdoors. A convenient half bath completes the main level. Upstairs you'll find two nicely sized bedrooms, including an especially spacious primary, along with a full bath. Need a home office, playroom, exercise space or TV room? The finished lower level adds valuable flexibility plus additional storage here as well as in the attic. Outside, mature trees and plantings create an inviting setting with lawn area to enjoy, something you don't always find with condo living. And there have been plenty of important updates behind the scenes, including heat pump/central air in 2025, gas furnace in 2019, hot water heater in 2023, most windows in 2026 and first-floor flooring in 2024. Leased solar panels offer another energy-conscious feature. Conveniently located near Milford's town center while still outside the hustle and bustle of the heart of downtown, with easy access to shopping, restaurants, parks, major routes and everyday conveniences. A great opportunity to enjoy more space, fewer condo restrictions and no monthly condo fee -- come make 41 West Street your own!
Property details
- MLS #
- 73557184
- Property type
- Condex
- Subdivision
- N/A
- Status
- Active
- Days on market
- 63
- On market date
- July 29, 2026
- Stories
- 2
- Total bathrooms
- 1.5
- Garage spaces
- N/A
- Parking spaces
- 2
- Lot size
- N/A
Location
Get directions →Nearby schools
Within 10 miles. School directory data from the National Center for Education Statistics (NCES), accessed via the Urban Institute Education Data API. Local Score is calculated by INNOVATE Real Estate; where a state rating is shown, it comes from that state's own official school report card (e.g. NC Dept. of Public Instruction, SC Report Card).
- Enrollment
- 491
- Student:teacher ratio
- 12.6:1
- District
- Milford
- Enrollment
- 1,008
- Student:teacher ratio
- 12.8:1
- District
- Milford
- Enrollment
- 1,278
- Student:teacher ratio
- 13.0:1
- District
- Milford
Walkability
Blended score for Milford's center, calculated by INNOVATE Real Estate from two sources: the EPA's National Walkability Index (street network, transit, land-use mix) and Google Places amenity data (what's actually reachable on foot from this point). 60% EPA National Walkability Index + 40% nearby-amenity density (Google Places).
Mortgage calculator
Estimate only - actual rate and payment depend on your lender, credit, and loan program.
Adjust tax / insurance estimates
Similar homes you might like
Data source: Listing information provided by MLS Property Information Network via Trestle/CoreLogic. Last updated 19 days ago.
Information herein deemed reliable but not guaranteed; all measurements, school assignments, HOA fees, taxes, and feature lists are approximate and should be independently verified. Equal Housing Opportunity.