$1,095,000
About this home
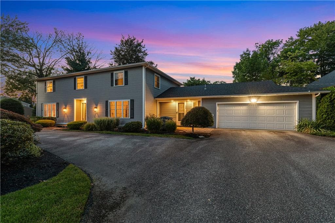
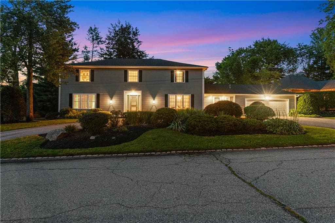
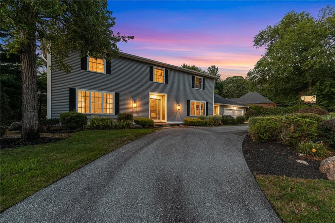
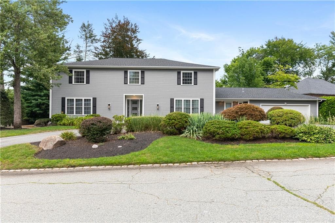
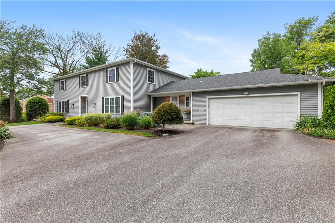
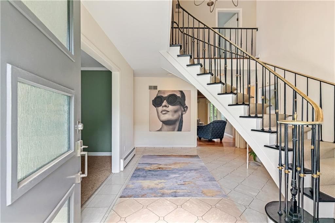
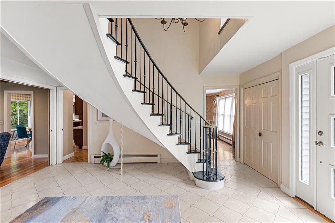
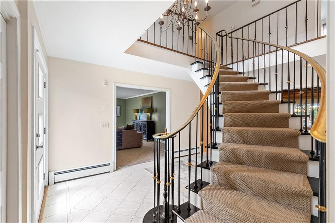
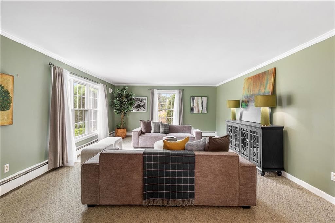
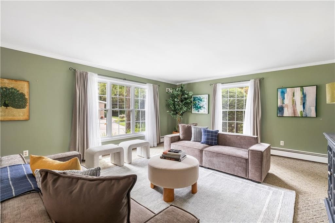
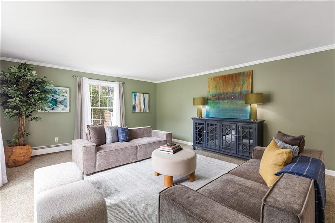
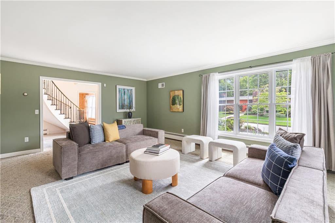
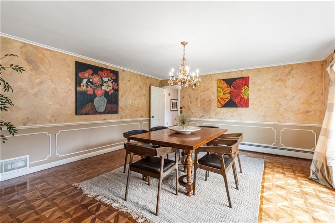
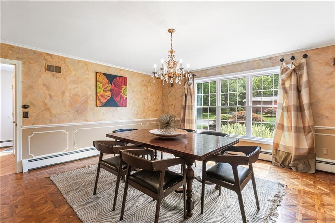
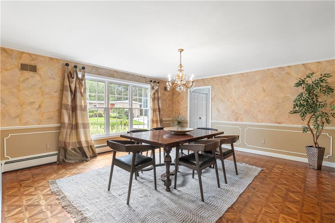
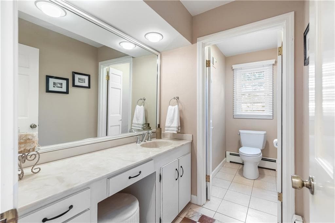
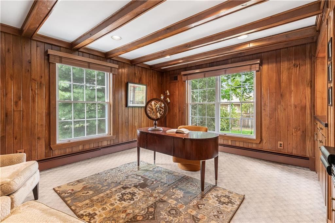
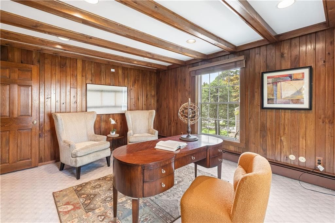
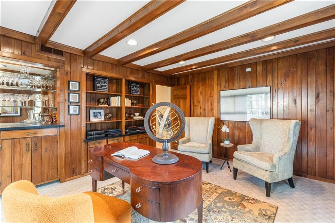
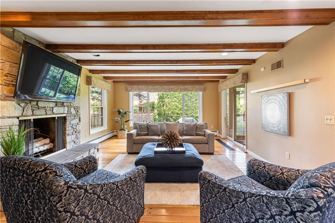
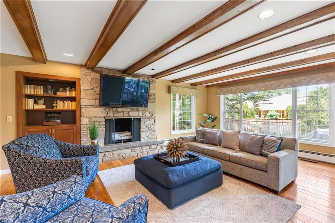
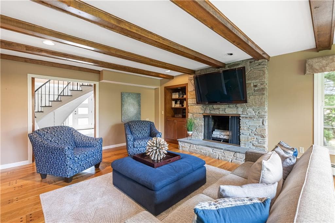
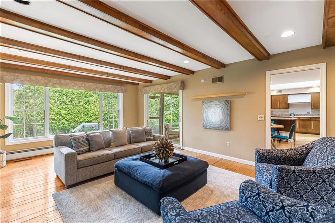
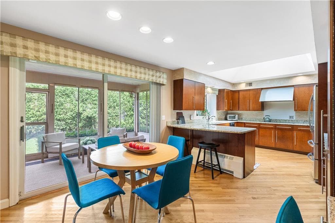
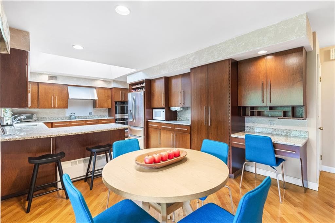
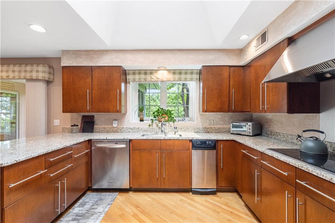
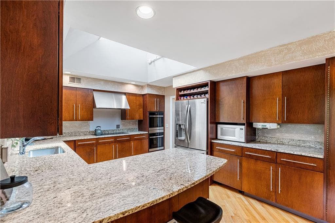
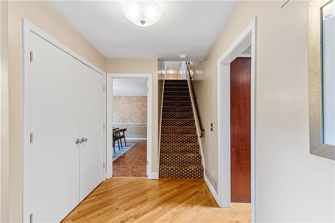
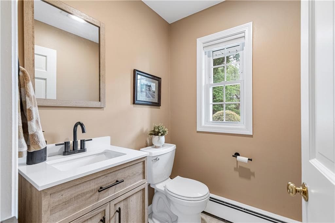
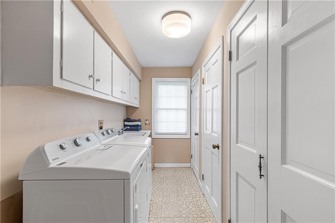
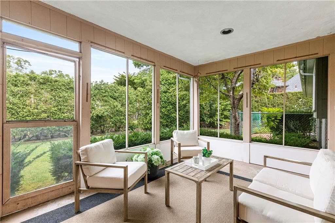
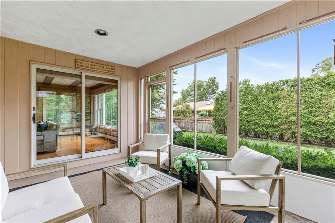
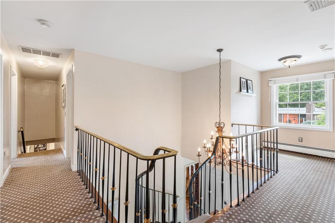
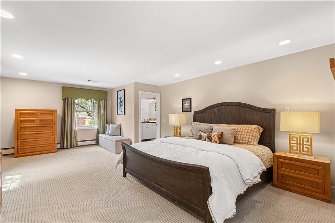
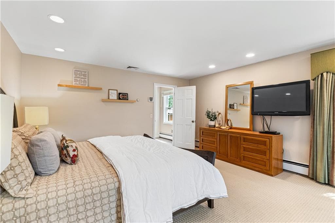
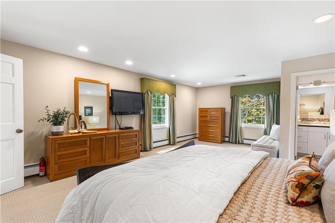
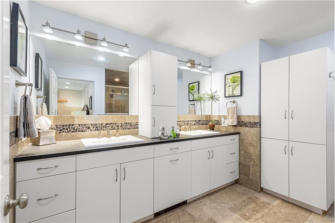
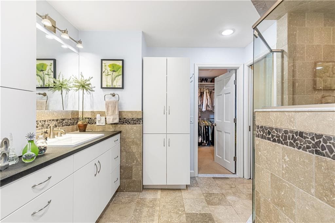
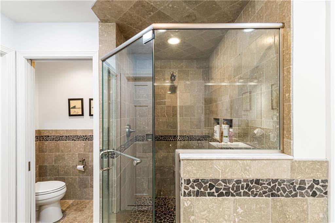
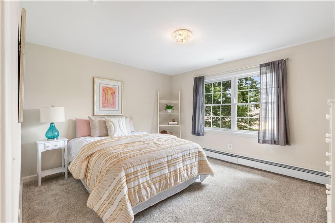
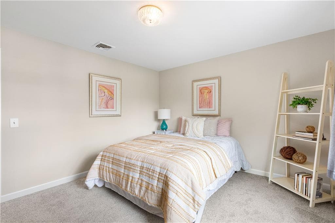
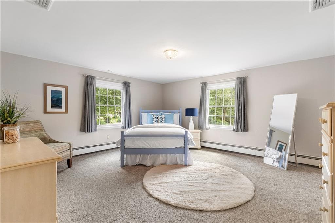
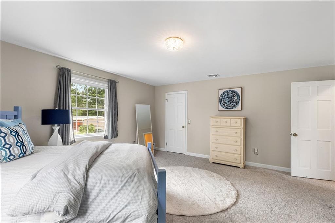
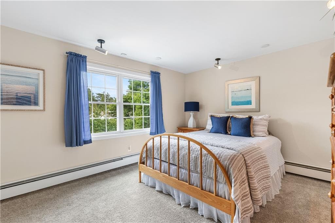
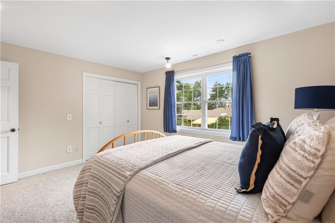
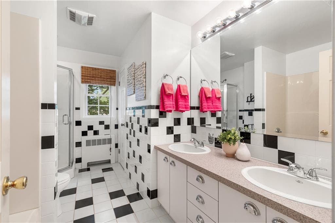
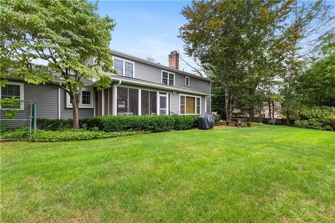
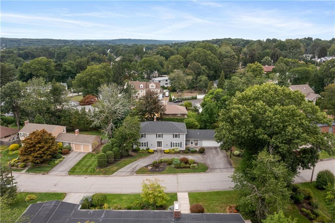
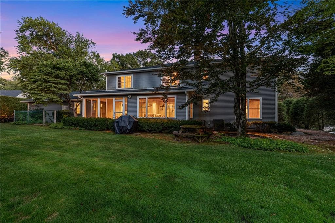
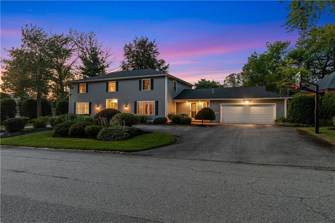
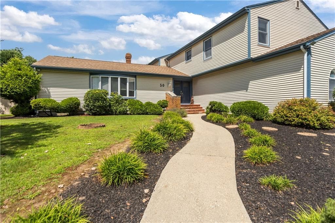
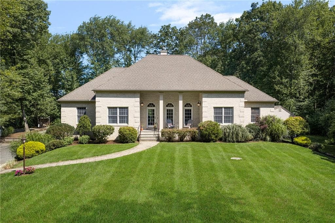
Set along coveted East Hill Drive in Dean Estates, this expansive Colonial offers nearly 4,000 square feet of living space & a floor plan with a personality all its own. A striking freestanding curved staircase sets the tone, introducing a home where generous proportions & architectural details unfold from room to room. The main level offers multiple places to gather, including a formal dining room with parquet flooring and a character-filled family room with wide-plank hardwoods, exposed beams and a substantial stone fireplace. Wrapped in windows along the rear, the family room connects beautifully with the backyard & fills the home with natural light. The eat-in kitchen offers extensive cabinetry, granite countertops, stainless appliances and a skylight, with sliders to a screened three-season space. The richly paneled first-floor office, complete with built-ins and a wet bar, is an impressive workspace with the size & placement to potentially be reimagined as a first-floor primary or in-law suite. Upstairs, the primary suite features a custom walk-in closet & private bath with tiled shower & double vanity, while three additional bedrooms offer impressive scale & closet space. The finished lower level adds flexible living space, a wet bar & half bath. Central air, first-floor laundry, an attached two-car garage & an updated exterior including roof, siding, windows & doors round out the home, which is just moments from Garden City. 145 East Hill awaits its next caretaker...
Highlights
Property details
- MLS #
- 1421110
- Property type
- Single Family Residence
- Subdivision
- Dean Estates
- Status
- Active
- Days on market
- 18
- On market date
- September 3, 2026
- Stories
- N/A
- Total bathrooms
- 3.5
- Garage spaces
- 2
- Parking spaces
- 8
- Lot size
- 0.3201 acres
Location
Get directions →Nearby schools
Within 10 miles. School directory data from the National Center for Education Statistics (NCES), accessed via the Urban Institute Education Data API. Local Score is calculated by INNOVATE Real Estate; where a state rating is shown, it comes from that state's own official school report card (e.g. NC Dept. of Public Instruction, SC Report Card).
- Enrollment
- 265
- Student:teacher ratio
- 13.3:1
- District
- Cranston
- Enrollment
- 703
- Student:teacher ratio
- 12.8:1
- District
- Cranston
- District
- Cranston
Walkability
Blended score for Cranston's center, calculated by INNOVATE Real Estate from two sources: the EPA's National Walkability Index (street network, transit, land-use mix) and Google Places amenity data (what's actually reachable on foot from this point). 60% EPA National Walkability Index + 40% nearby-amenity density (Google Places).
Market position
How this listing compares to current activity in Cranston, from live MLS data.
Mortgage calculator
Estimate only - actual rate and payment depend on your lender, credit, and loan program.
Adjust tax / insurance estimates
Similar homes you might like
Data source: Listing information provided by Rhode Island Association of REALTORS via Trestle/CoreLogic. Last updated 3 days ago.
Information herein deemed reliable but not guaranteed; all measurements, school assignments, HOA fees, taxes, and feature lists are approximate and should be independently verified. Equal Housing Opportunity.