$799,999
About this home
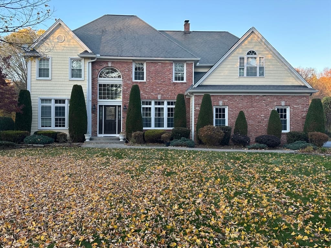
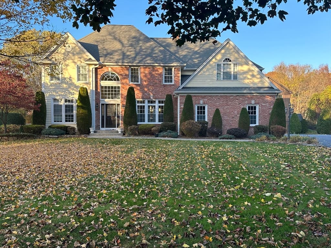
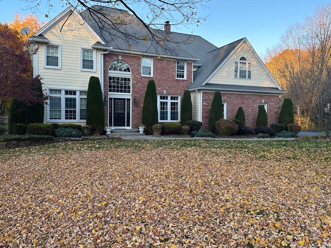
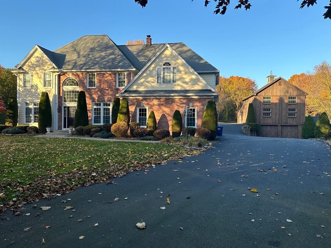
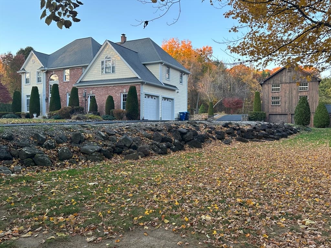
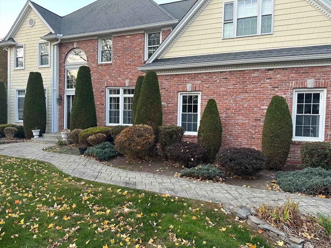
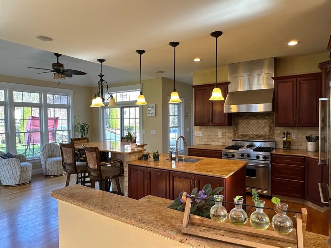
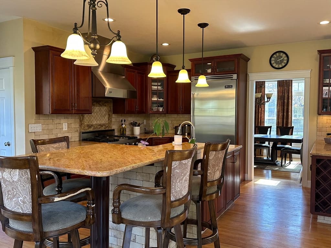
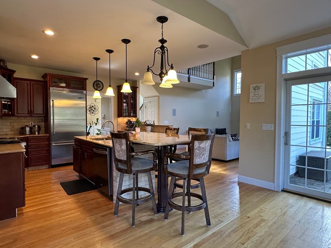
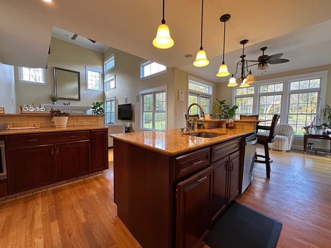
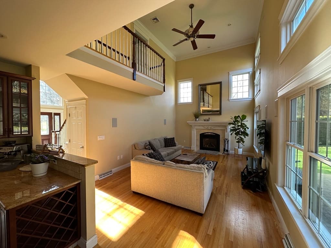
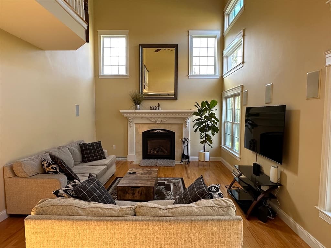
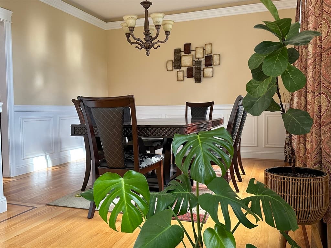
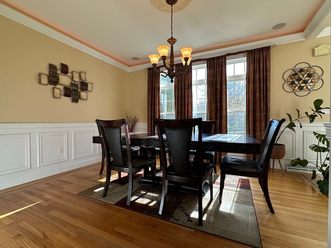
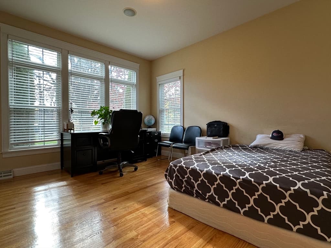
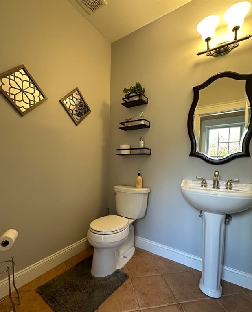
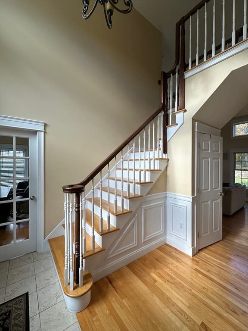
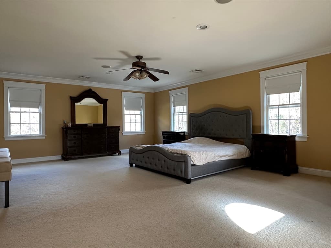
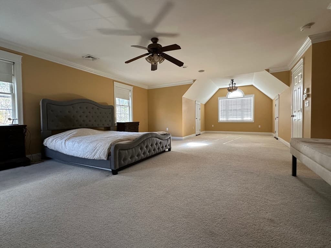
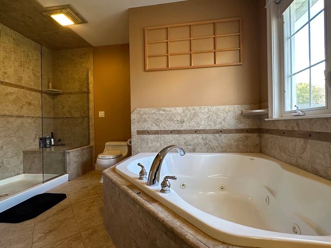
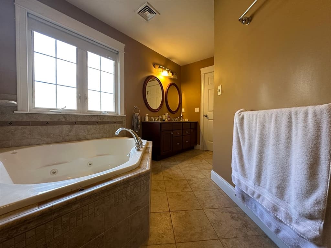
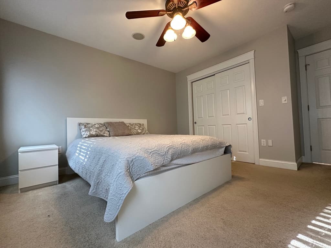
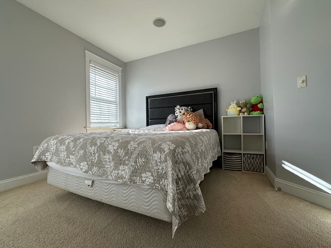
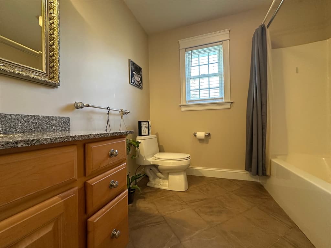
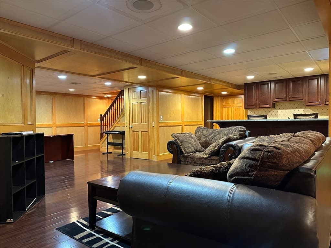
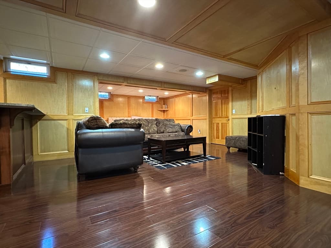
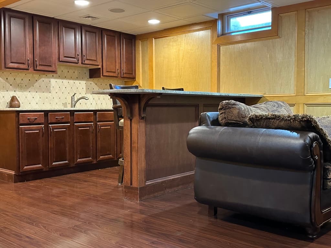
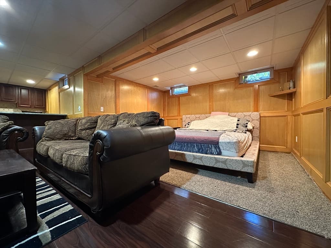
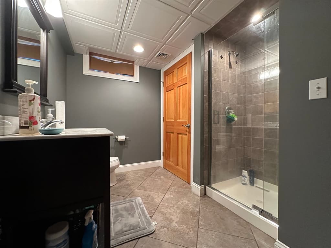
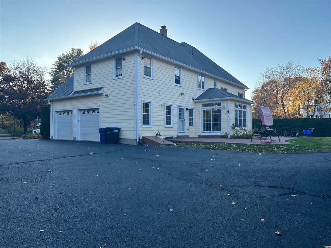
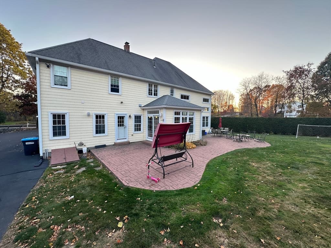
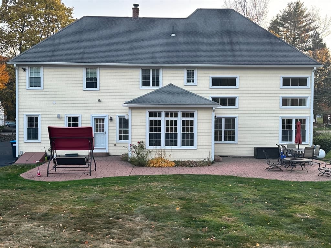
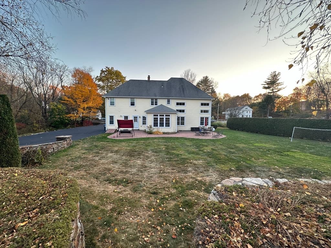
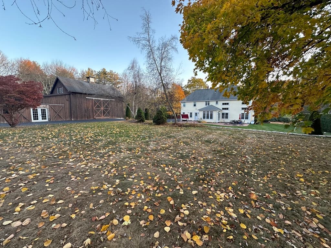
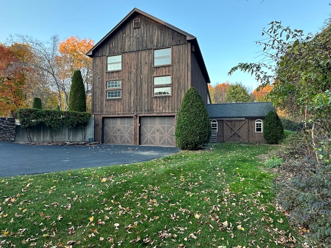
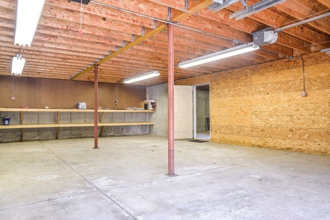
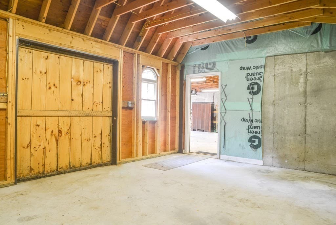
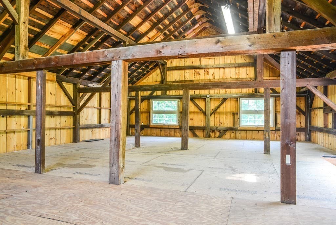
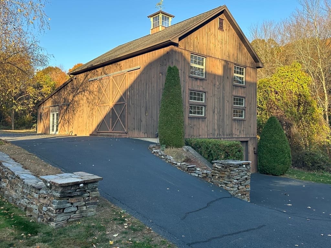
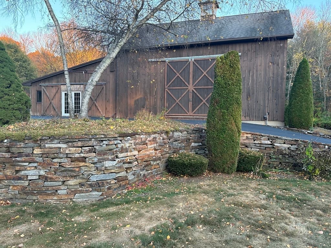
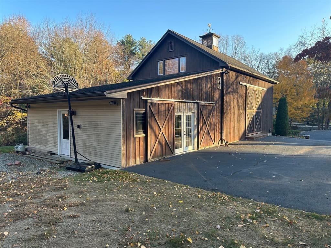
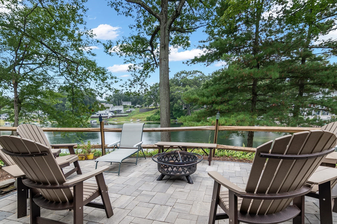
Stunning Colonial set on a private 1.38-acre lot with beautifully landscaped grounds and an impressive 3,200 sq. ft. barn, perfect for hobbies, vehicles, or a workshop! This elegant home features 7-inch crown molding, hardwood floors throughout the first level, and wainscoting in the formal dining room. The gourmet kitchen with Viking appliances opens to a bright family room, ideal for entertaining. Step outside to an oversized patio overlooking a serene backyard designed for indoor/outdoor living. A formal living room with French doors offers flexibility as an office or study. The spacious primary suite includes a whirlpool bath and walk-in closet, while two additional bedrooms and a full bath complete the second floor. The finished lower level offers a wet bar and full bath for ultimate relaxation. The 3-level barn with an attached shed and heated finished room provides endless possibilities, this property truly has it all!
Highlights
Property details
- MLS #
- 73456374
- Property type
- Single Family Residence
- Subdivision
- N/A
- Status
- Active
- Days on market
- 319
- On market date
- November 19, 2025
- Stories
- N/A
- Total bathrooms
- 2.5
- Garage spaces
- 6
- Parking spaces
- 26
- Lot size
- 1.38 acres
Location
Get directions →Nearby schools
Within 10 miles. School directory data from the National Center for Education Statistics (NCES), accessed via the Urban Institute Education Data API. Local Score is calculated by INNOVATE Real Estate; where a state rating is shown, it comes from that state's own official school report card (e.g. NC Dept. of Public Instruction, SC Report Card).
- Enrollment
- 309
- Student:teacher ratio
- 10.7:1
- District
- Southwick-Tolland-Granville Regional School District
- Enrollment
- 579
- Student:teacher ratio
- 9.5:1
- District
- Agawam
- Enrollment
- 658
- Student:teacher ratio
- 11.0:1
- District
- Southwick-Tolland-Granville Regional School District
Walkability
Blended score for Southwick's center, calculated by INNOVATE Real Estate from two sources: the EPA's National Walkability Index (street network, transit, land-use mix) and Google Places amenity data (what's actually reachable on foot from this point). 60% EPA National Walkability Index + 40% nearby-amenity density (Google Places).
Mortgage calculator
Estimate only - actual rate and payment depend on your lender, credit, and loan program.
Adjust tax / insurance estimates
Similar homes you might like
Data source: Listing information provided by MLS Property Information Network via Trestle/CoreLogic. Last updated June 11, 2026.
Information herein deemed reliable but not guaranteed; all measurements, school assignments, HOA fees, taxes, and feature lists are approximate and should be independently verified. Equal Housing Opportunity.