$475,000
About this home
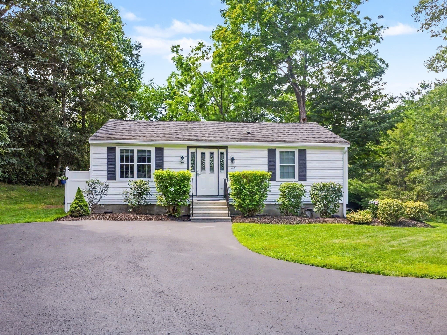
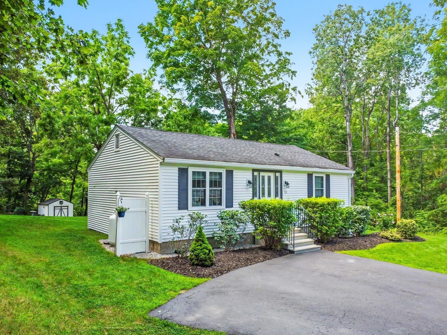
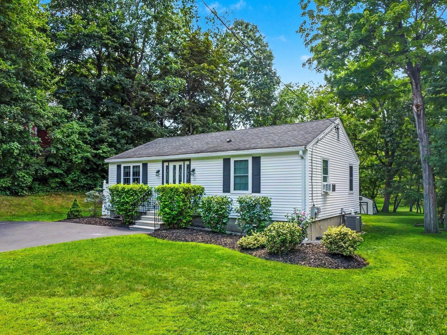
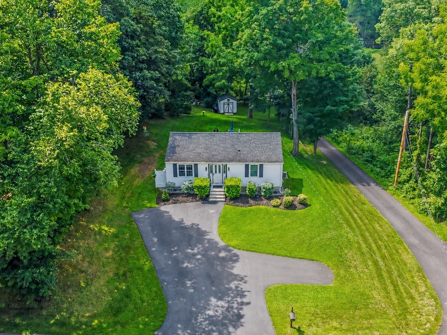
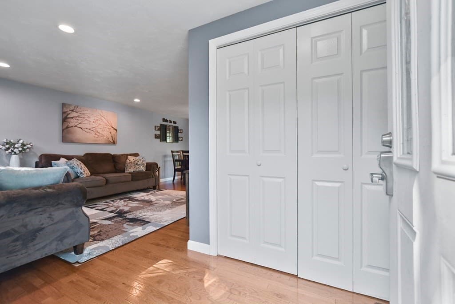
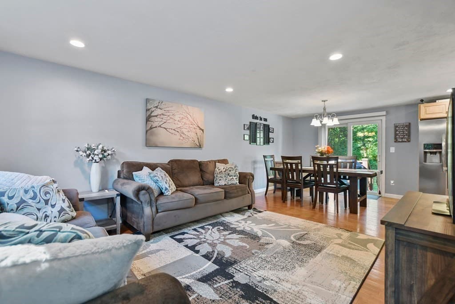
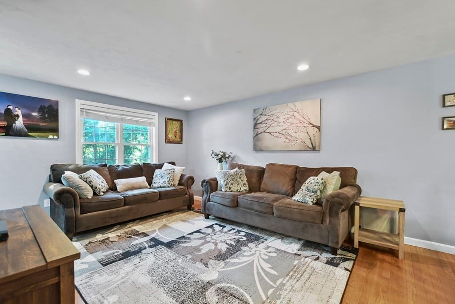
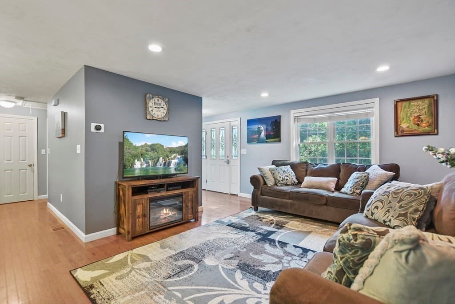
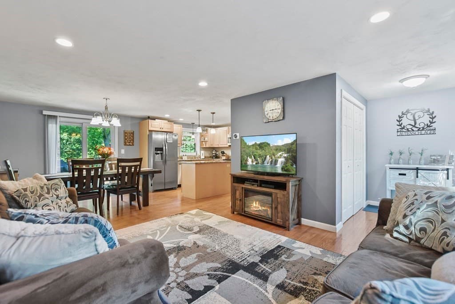
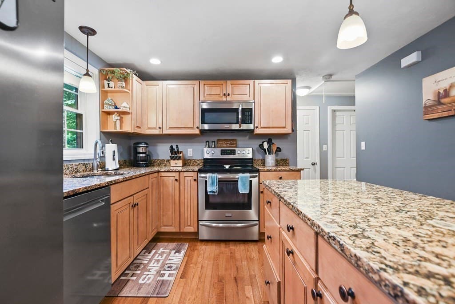
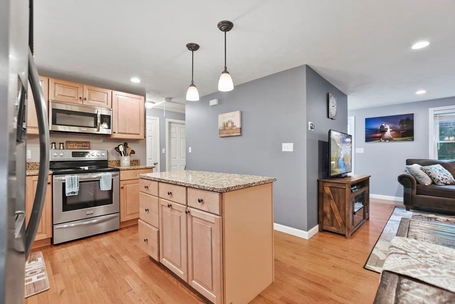
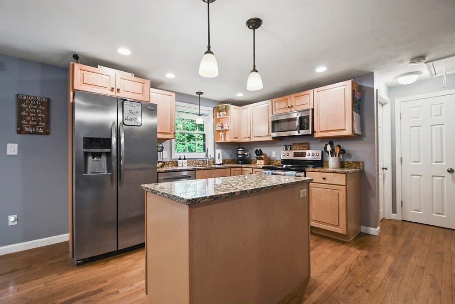
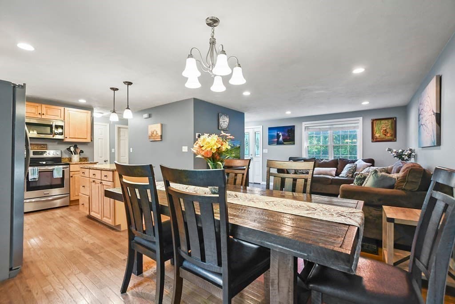
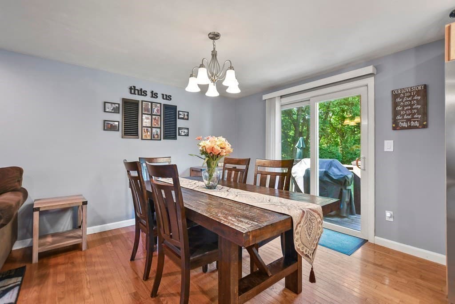
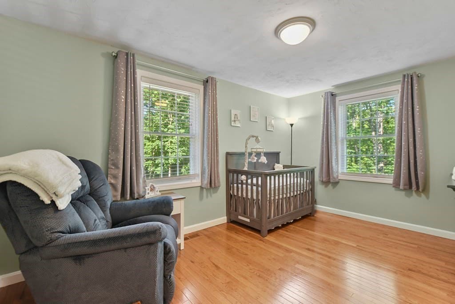
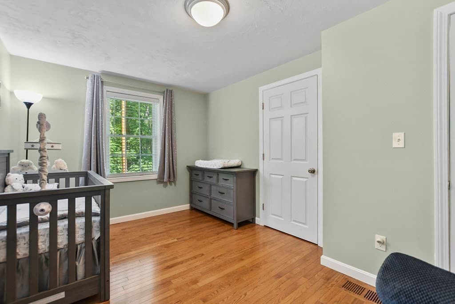
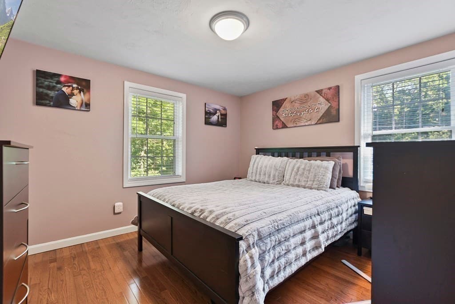
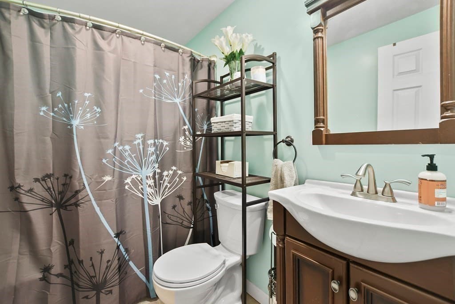
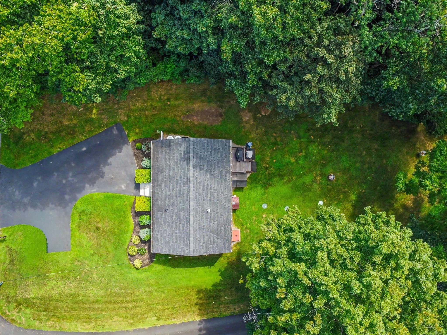
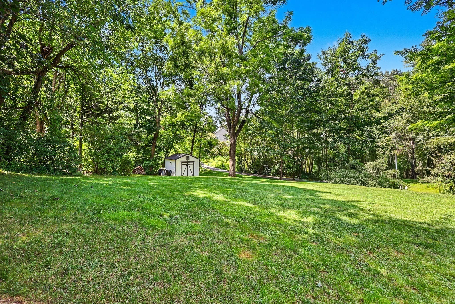
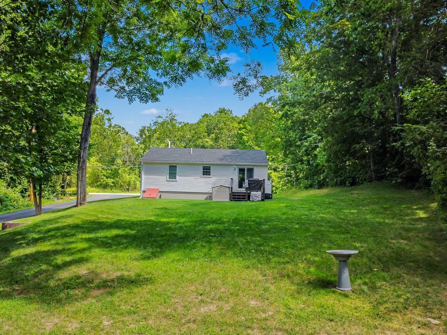
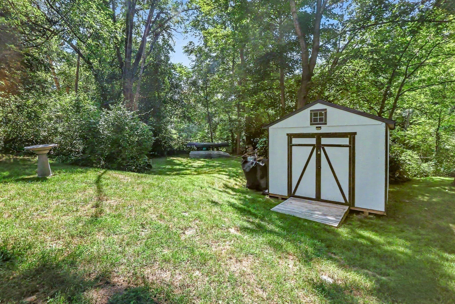
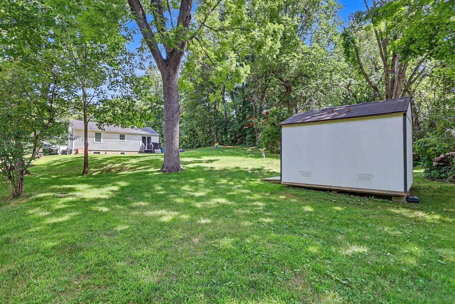
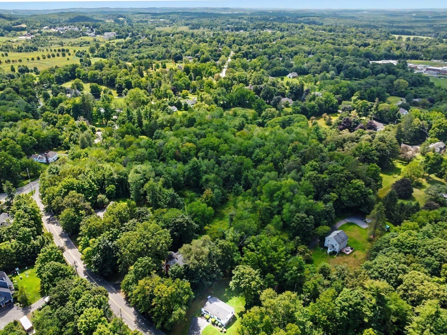
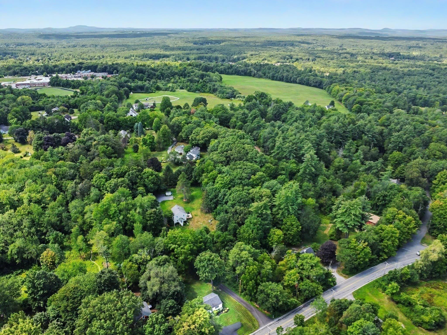
Your search has ended! Welcome home to this charming 2-bedroom, 1-bath ranch in the highly desirable town of Groton! Ideally located just minutes from vibrant Groton Center where you can enjoy local favorites including The Groton Inn, Forge & Vine, Gibbet Hill, Lawrence Academy, boutique shopping, and year-round community events. Outdoor enthusiasts will love the nearby Nashua River Rail Trail, J. Harry Rich State Forest, and miles of scenic hiking and biking trails. Set on nearly a half-acre lot, this move-in ready home features a bright, open-concept floor plan with hardwood floors, recessed lighting, and a neutral color palette perfect for everyday living and entertaining. The kitchen offers granite countertops, stainless steel appliances, a center island, and sliding door access to the spacious deck overlooking the private backyard...ideal for summer BBQs, evenings around the fire pit, or simply relaxing outdoors. Two generously sized bedrooms and a full bath complete the interior. Outside, enjoy a beautifully landscaped front garden, a large backyard with plenty of room to play or garden, and a 6-car driveway with ample parking for guests, vehicles, or recreational toys. Not to mention, a young, 3-year old septic system! Conveniently located just minutes from the centers of Groton, Pepperell, and Townsend, this home offers the perfect blend of small-town charm, outdoor recreation, and modern convenience. All that's missing is YOU! By entering the property you are giving consent to being recorded at an open house or any showings.
Property details
- MLS #
- 73568426
- Property type
- Single Family Residence
- Subdivision
- N/A
- Status
- Active
- Days on market
- 36
- On market date
- August 26, 2026
- Stories
- N/A
- Total bathrooms
- 1
- Garage spaces
- N/A
- Parking spaces
- 6
- Lot size
- 0.46 acres
Location
Get directions →Nearby schools
Within 10 miles. School directory data from the National Center for Education Statistics (NCES), accessed via the Urban Institute Education Data API. Local Score is calculated by INNOVATE Real Estate; where a state rating is shown, it comes from that state's own official school report card (e.g. NC Dept. of Public Instruction, SC Report Card).
- Enrollment
- 519
- Student:teacher ratio
- 12.7:1
- District
- Groton-Dunstable
- Enrollment
- 715
- Student:teacher ratio
- 11.5:1
- District
- Groton-Dunstable
- Enrollment
- 704
- Student:teacher ratio
- 13.0:1
- District
- Groton-Dunstable
Walkability
Blended score for Groton's center, calculated by INNOVATE Real Estate from two sources: the EPA's National Walkability Index (street network, transit, land-use mix) and Google Places amenity data (what's actually reachable on foot from this point). 60% EPA National Walkability Index + 40% nearby-amenity density (Google Places).
Mortgage calculator
Estimate only - actual rate and payment depend on your lender, credit, and loan program.
Adjust tax / insurance estimates
Similar homes you might like
Data source: Listing information provided by MLS Property Information Network via Trestle/CoreLogic. Last updated August 30, 2026.
Information herein deemed reliable but not guaranteed; all measurements, school assignments, HOA fees, taxes, and feature lists are approximate and should be independently verified. Equal Housing Opportunity.