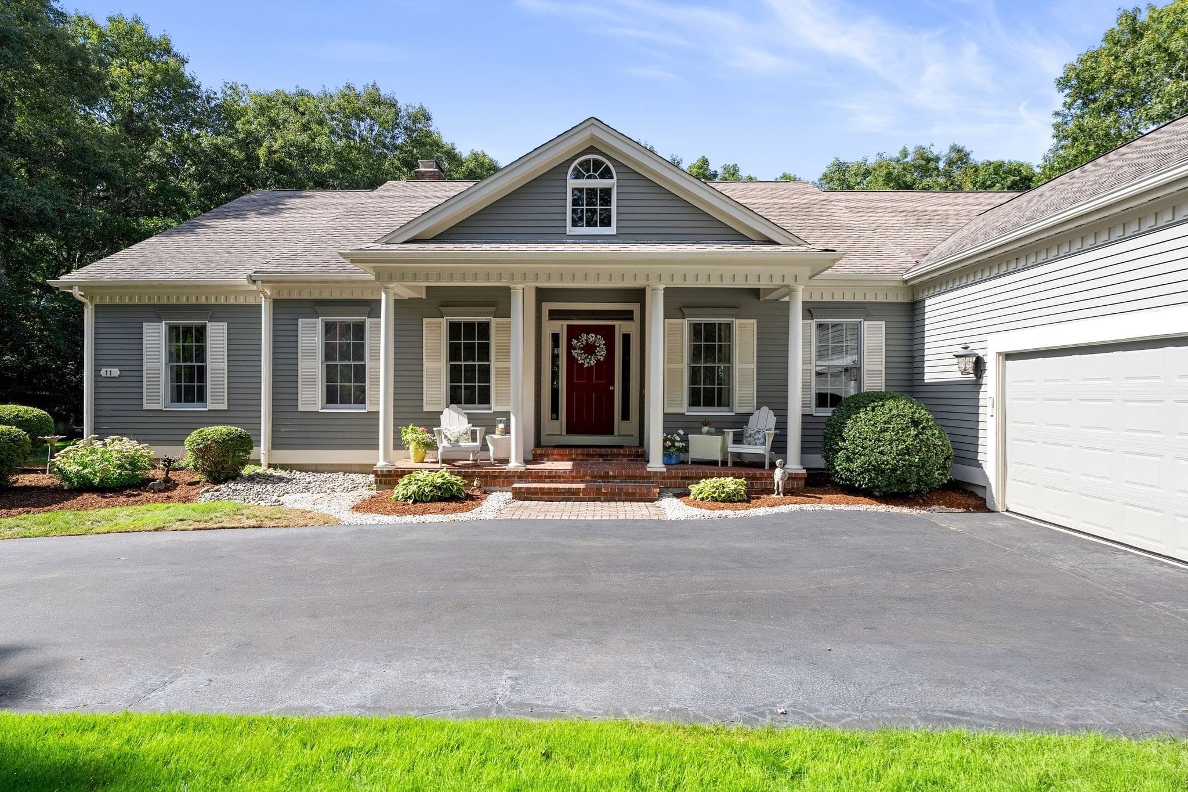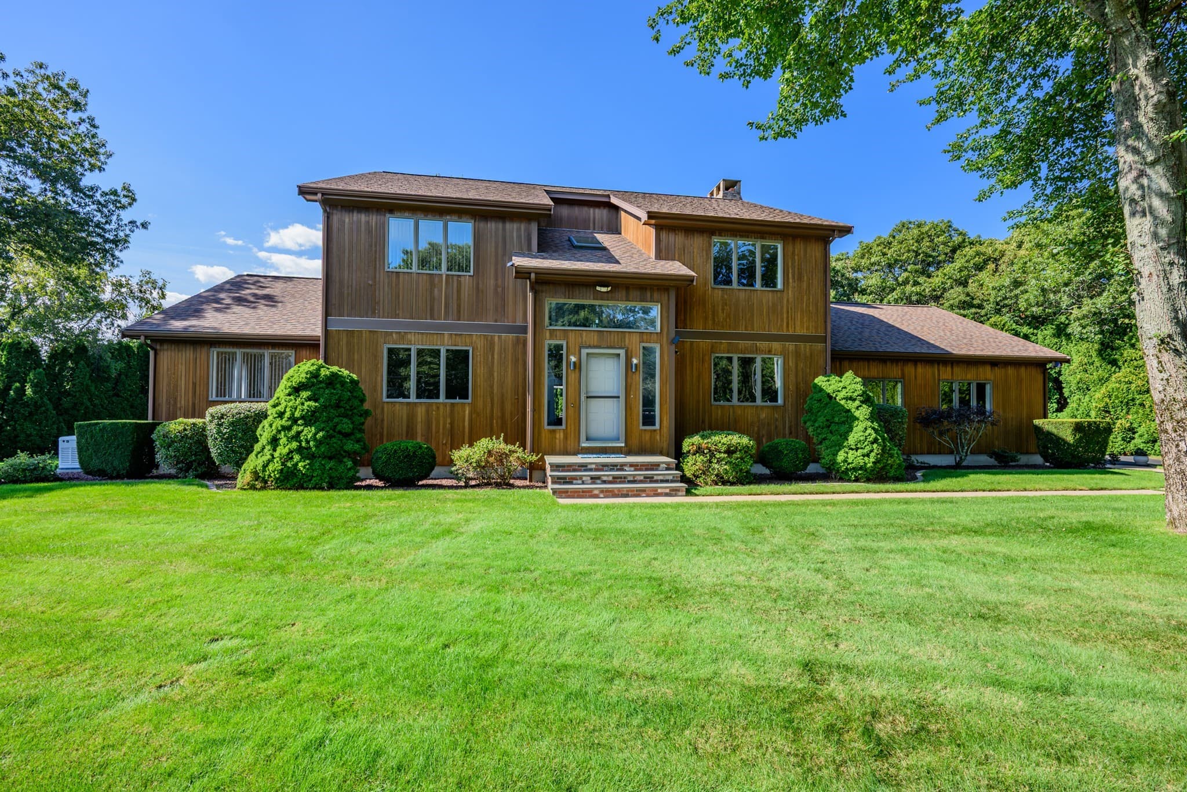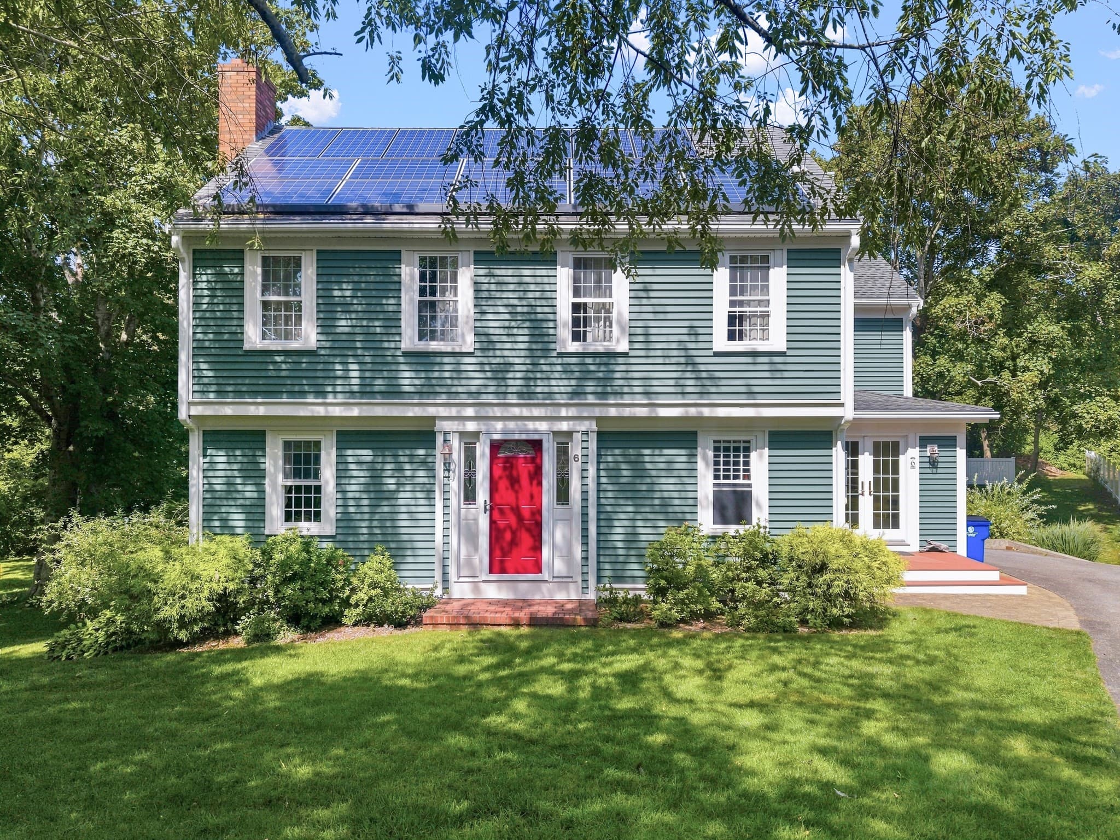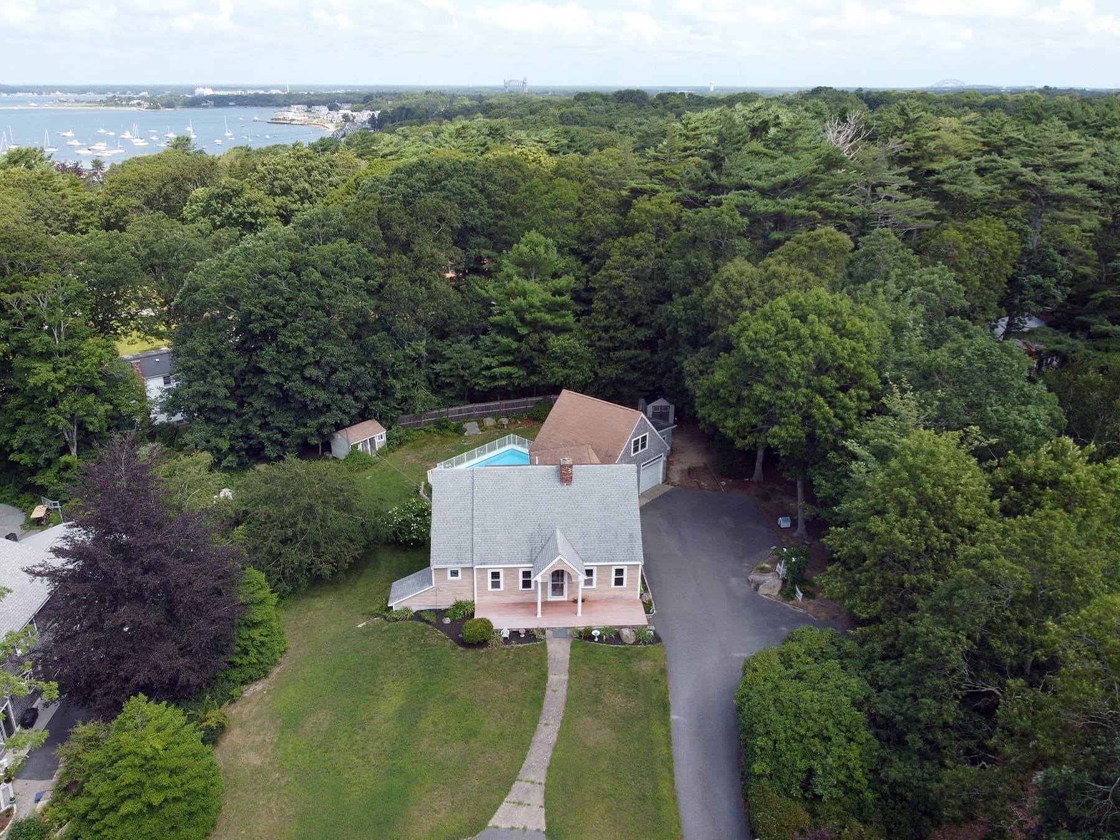
Single Family Residence at 8 Tiffany Rd, Bourne MA 02532, Bourne
Single Family Residence at 8 Tiffany Rd, Bourne MA 02532, Bourne, photo 2 of 42
Single Family Residence at 8 Tiffany Rd, Bourne MA 02532, Bourne, photo 3 of 42
Single Family Residence at 8 Tiffany Rd, Bourne MA 02532, Bourne, photo 4 of 42
Single Family Residence at 8 Tiffany Rd, Bourne MA 02532, Bourne, photo 5 of 42
Single Family Residence at 8 Tiffany Rd, Bourne MA 02532, Bourne, photo 6 of 42
Single Family Residence at 8 Tiffany Rd, Bourne MA 02532, Bourne, photo 7 of 42
Single Family Residence at 8 Tiffany Rd, Bourne MA 02532, Bourne, photo 8 of 42
Single Family Residence at 8 Tiffany Rd, Bourne MA 02532, Bourne, photo 9 of 42
Single Family Residence at 8 Tiffany Rd, Bourne MA 02532, Bourne, photo 10 of 42
Single Family Residence at 8 Tiffany Rd, Bourne MA 02532, Bourne, photo 11 of 42
Single Family Residence at 8 Tiffany Rd, Bourne MA 02532, Bourne, photo 12 of 42
Single Family Residence at 8 Tiffany Rd, Bourne MA 02532, Bourne, photo 13 of 42
Single Family Residence at 8 Tiffany Rd, Bourne MA 02532, Bourne, photo 14 of 42
Single Family Residence at 8 Tiffany Rd, Bourne MA 02532, Bourne, photo 15 of 42
Single Family Residence at 8 Tiffany Rd, Bourne MA 02532, Bourne, photo 16 of 42
Single Family Residence at 8 Tiffany Rd, Bourne MA 02532, Bourne, photo 17 of 42
Single Family Residence at 8 Tiffany Rd, Bourne MA 02532, Bourne, photo 18 of 42
Single Family Residence at 8 Tiffany Rd, Bourne MA 02532, Bourne, photo 19 of 42
Single Family Residence at 8 Tiffany Rd, Bourne MA 02532, Bourne, photo 20 of 42
Single Family Residence at 8 Tiffany Rd, Bourne MA 02532, Bourne, photo 21 of 42
Single Family Residence at 8 Tiffany Rd, Bourne MA 02532, Bourne, photo 22 of 42
Single Family Residence at 8 Tiffany Rd, Bourne MA 02532, Bourne, photo 23 of 42
Single Family Residence at 8 Tiffany Rd, Bourne MA 02532, Bourne, photo 24 of 42
Single Family Residence at 8 Tiffany Rd, Bourne MA 02532, Bourne, photo 25 of 42
Single Family Residence at 8 Tiffany Rd, Bourne MA 02532, Bourne, photo 26 of 42
Single Family Residence at 8 Tiffany Rd, Bourne MA 02532, Bourne, photo 27 of 42
Single Family Residence at 8 Tiffany Rd, Bourne MA 02532, Bourne, photo 28 of 42
Single Family Residence at 8 Tiffany Rd, Bourne MA 02532, Bourne, photo 29 of 42
Single Family Residence at 8 Tiffany Rd, Bourne MA 02532, Bourne, photo 30 of 42
Single Family Residence at 8 Tiffany Rd, Bourne MA 02532, Bourne, photo 31 of 42
Single Family Residence at 8 Tiffany Rd, Bourne MA 02532, Bourne, photo 32 of 42
Single Family Residence at 8 Tiffany Rd, Bourne MA 02532, Bourne, photo 33 of 42
Single Family Residence at 8 Tiffany Rd, Bourne MA 02532, Bourne, photo 34 of 42
Single Family Residence at 8 Tiffany Rd, Bourne MA 02532, Bourne, photo 35 of 42
Single Family Residence at 8 Tiffany Rd, Bourne MA 02532, Bourne, photo 36 of 42
Single Family Residence at 8 Tiffany Rd, Bourne MA 02532, Bourne, photo 37 of 42
Single Family Residence at 8 Tiffany Rd, Bourne MA 02532, Bourne, photo 38 of 42
Single Family Residence at 8 Tiffany Rd, Bourne MA 02532, Bourne, photo 39 of 42
Single Family Residence at 8 Tiffany Rd, Bourne MA 02532, Bourne, photo 40 of 42
Single Family Residence at 8 Tiffany Rd, Bourne MA 02532, Bourne, photo 41 of 42
Single Family Residence at 8 Tiffany Rd, Bourne MA 02532, Bourne, photo 42 of 42
42 photos

$925,000

8 Tiffany Rd, Bourne MA 02532
Bourne, MA 02532
Listed by Team ROVI
Bedrooms
4
Bathrooms
3.5
Living area
3,111 sqft
Year built
2002

About this home

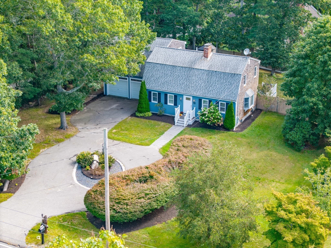
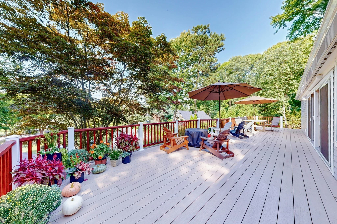
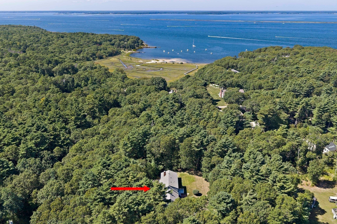
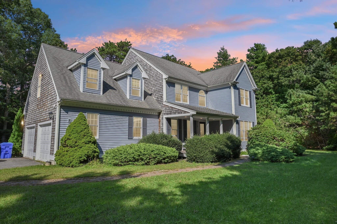
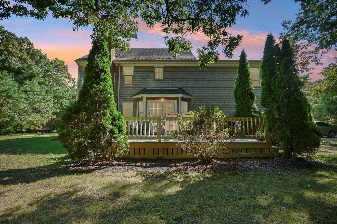
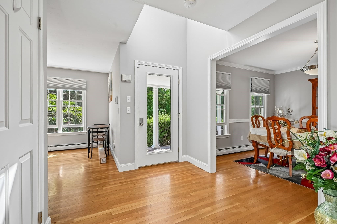
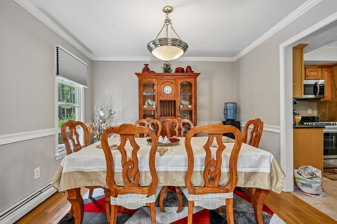
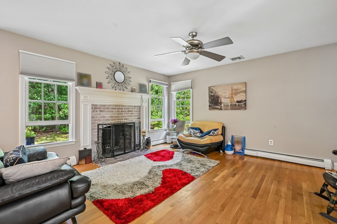
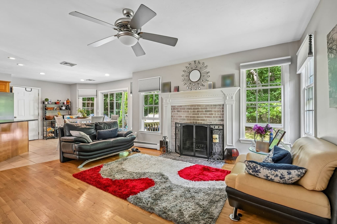
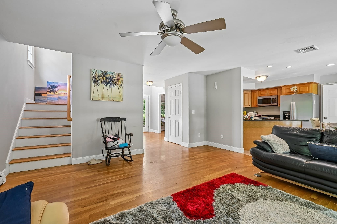
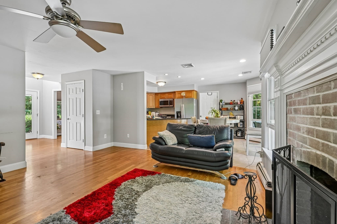
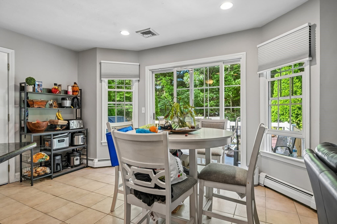
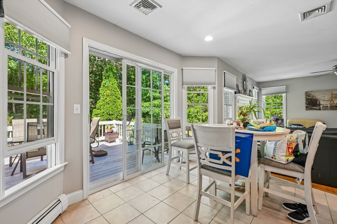
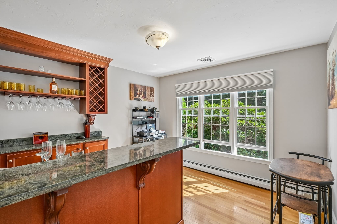
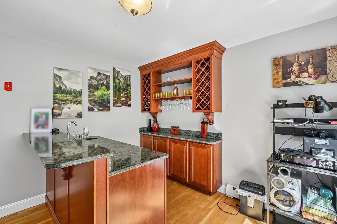
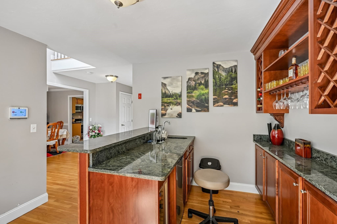
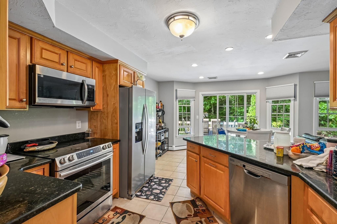
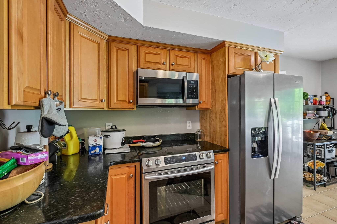
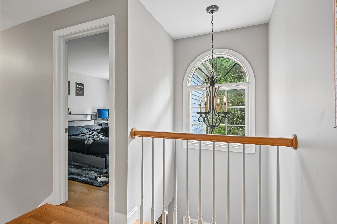
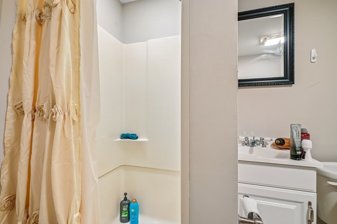
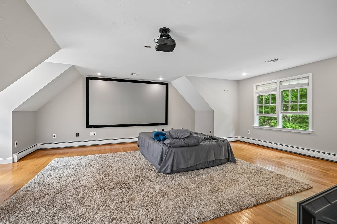
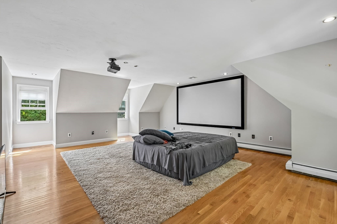
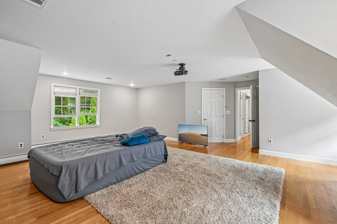
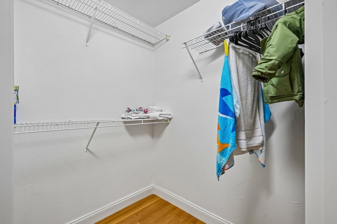
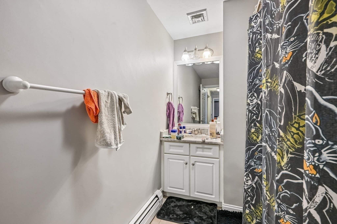
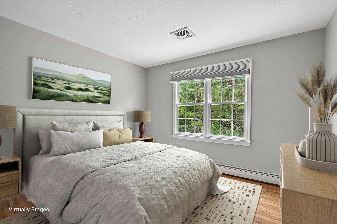
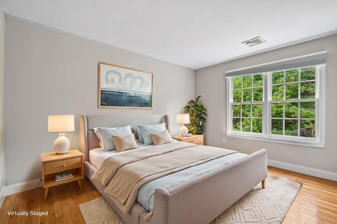
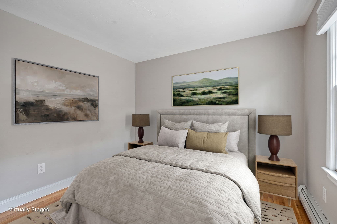
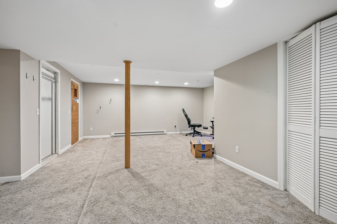
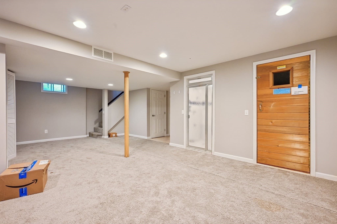
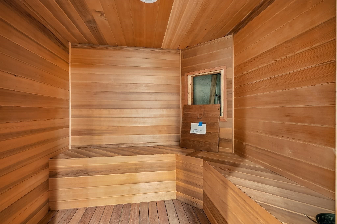
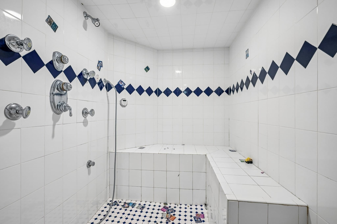
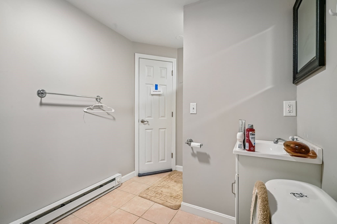
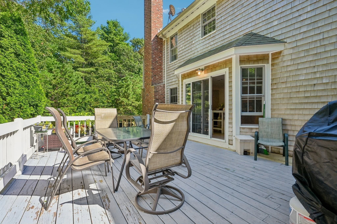
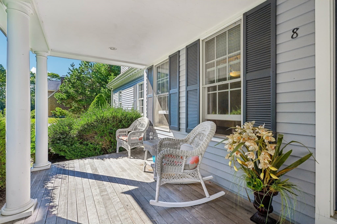
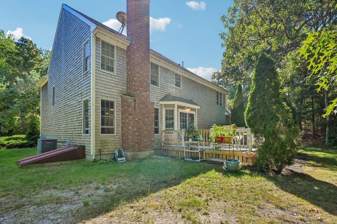
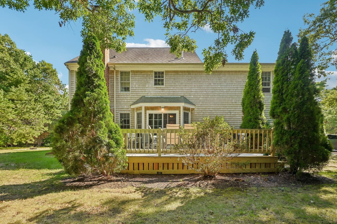
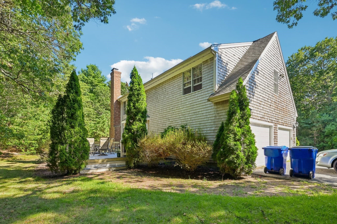
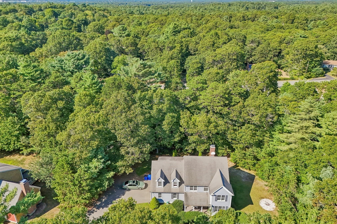
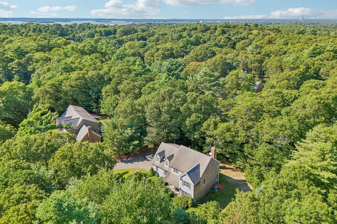
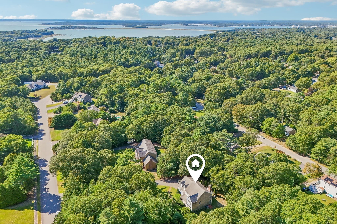
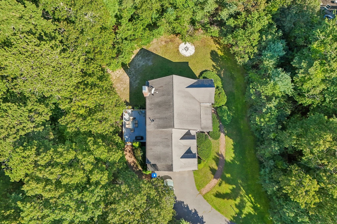
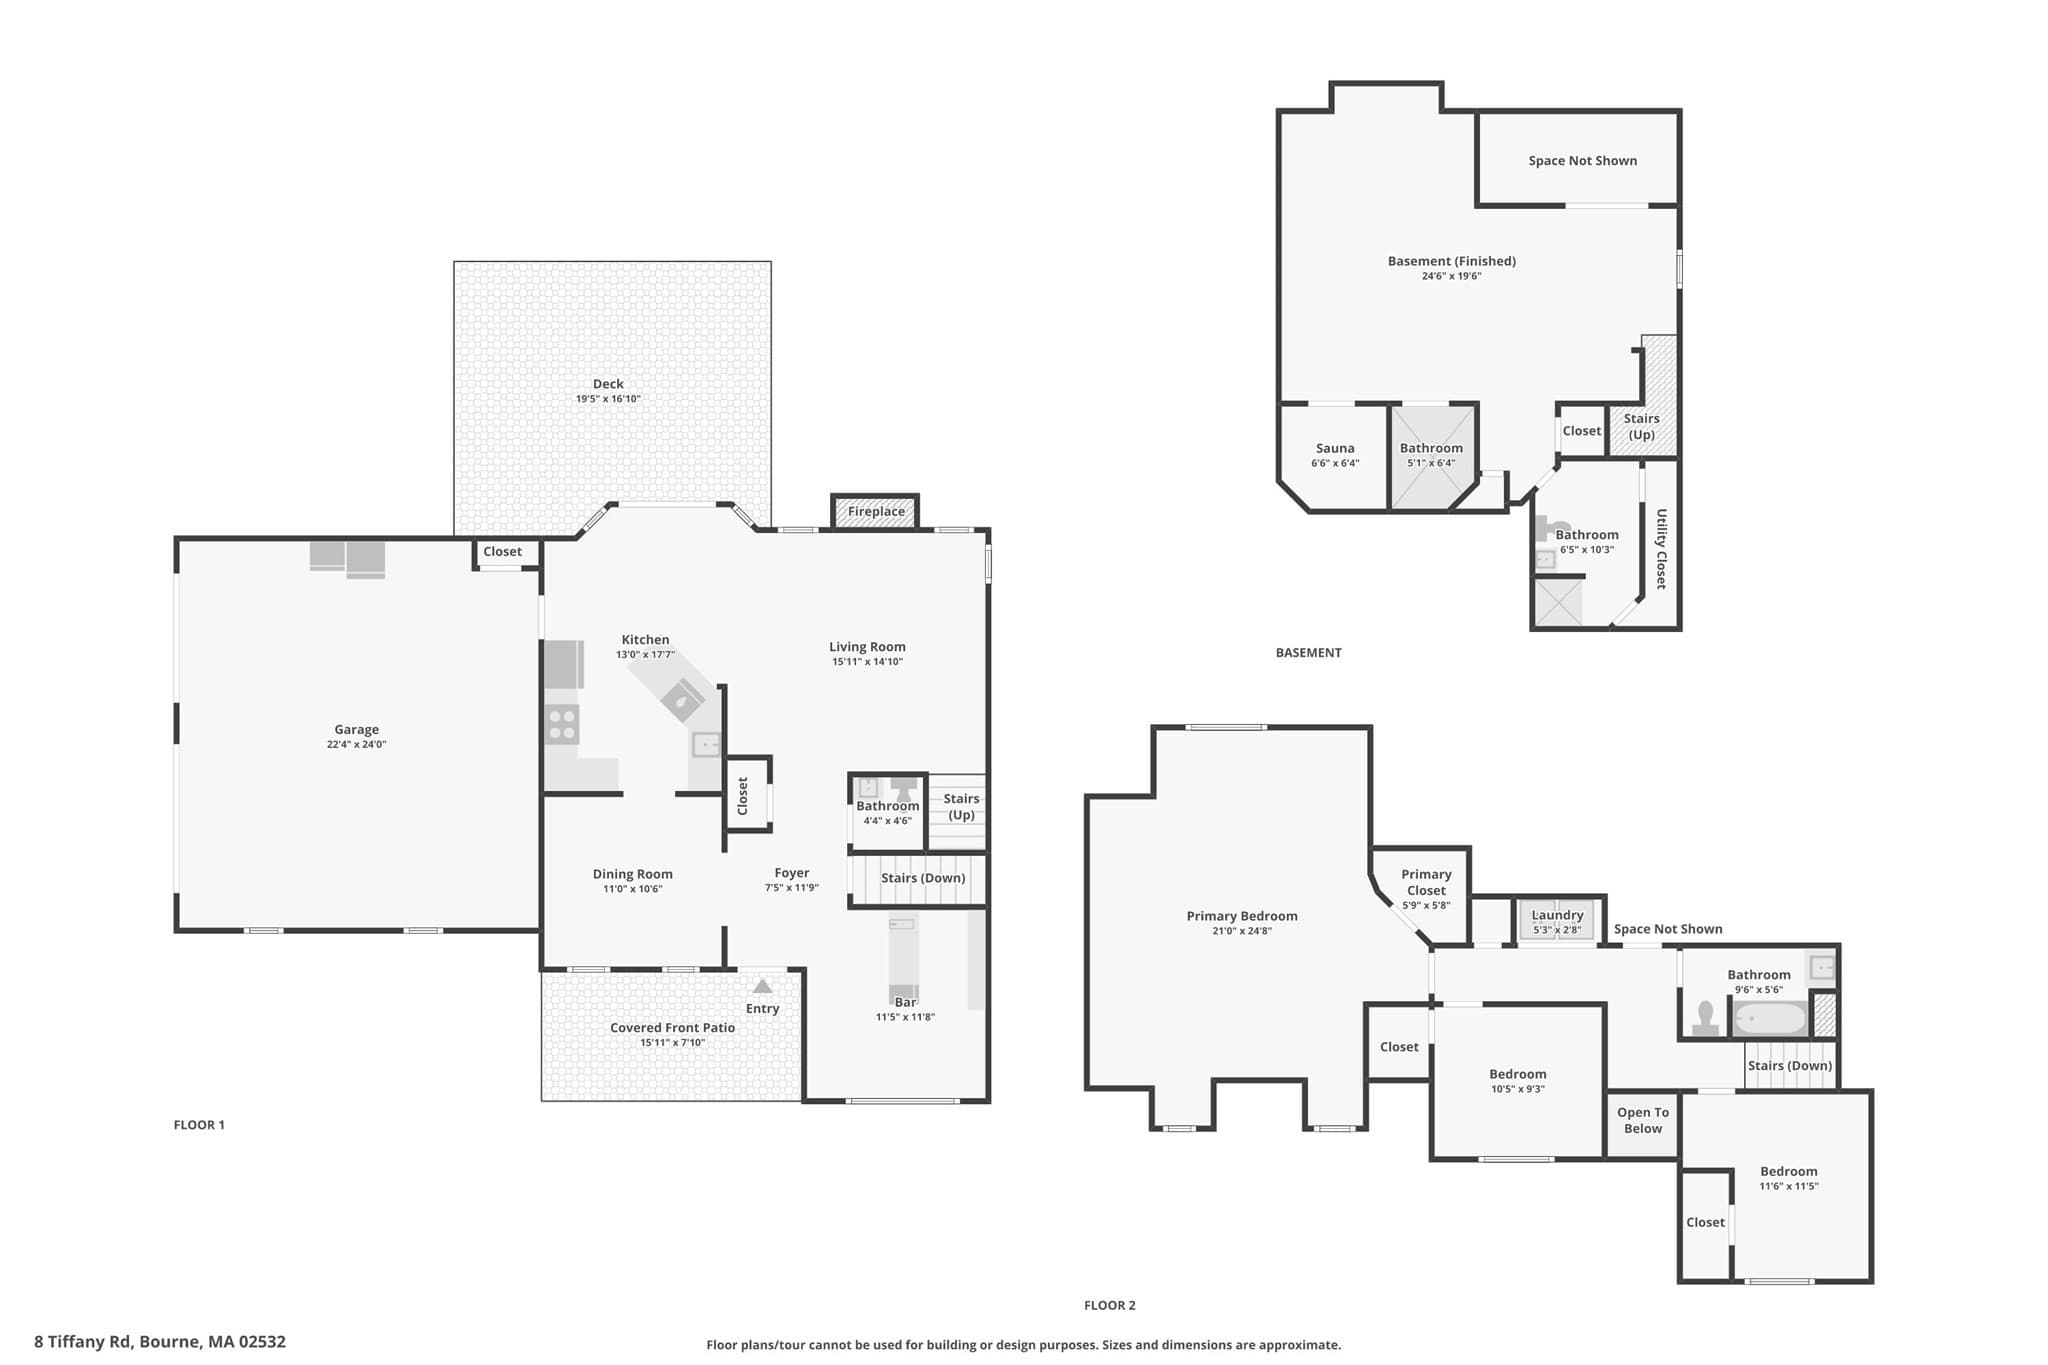
Tucked into a private, wooded setting in Monument Beach, this spacious 4-bedroom Colonial delivers the kind of space, privacy and Cape lifestyle that is increasingly hard to find. Set on nearly an acre and just about a mile from the beach, marina and boat ramp, 8 Tiffany Rd offers more than 3,100 square feet of finished living space, a two-car garage, expansive outdoor space and a layout equally suited for everyday living, entertaining and weekend escapes.A covered front porch welcomes you inside, where hardwood floors, generous room sizes and abundant natural light create a warm, comfortable feel. The kitchen features granite counters, stainless appliances and a center island, opening to the dining area and recently repaired rear deck overlooking the wooded backyard. Gather around the wood-burning fireplace, entertain from the dedicated wet bar with wine storage, or take the party downstairs to the finished lower level.Upstairs, the oversized primary suite feels like a retreat of its own, with a private bath, walk-in storage and enough space for a sitting area, home theater or both. The finished lower level adds another dimension to the home with flexible recreation and fitness space, a bath, sauna and steam shower, features you simply don't find in the typical Cape property. Central air, ample parking, a large yard and the privacy of the surrounding trees round out a home that works beautifully as a year-round residence, future vacation property or investment.And for a buyer thinking ahead, the timing is especially compelling. The home is currently leased through February 28, 2027 for $4,000 per month, with the tenants paying all utilities. Purchase now, collect rental income through the winter, then have the opportunity to enjoy your own Monument Beach home in time for spring and summer on Cape Cod. More than just a house near the Cape, 8 Tiffany Rd offers space to spread out, privacy to unwind and a location that puts the water, boating and coastal lifestyle within easy reach.

Highlights

Fireplace

Property details

MLS #
73577943
Property type
Single Family Residence
Subdivision
N/A
Status
Active
Days on market
14
On market date
September 16, 2026
Stories
N/A
Total bathrooms
3.5
Garage spaces
2
Parking spaces
12
Lot size
0.93 acres
Loading map…

Nearby schools

Within 10 miles. School directory data from the National Center for Education Statistics (NCES), accessed via the Urban Institute Education Data API. Local Score is calculated by INNOVATE Real Estate; where a state rating is shown, it comes from that state's own official school report card (e.g. NC Dept. of Public Instruction, SC Report Card).

Elementary
Bourne Intermediate School
1.9 mi away · Grades 3-5
Nearest school -- attendance-zone data not available here
5.0
Local Score (student-teacher ratio only (preliminary -- will incorporate state test-score data once available)) -- not an official state rating
Enrollment
365
Student:teacher ratio
10.1:1
District
Bourne
Middle
Bourne Middle School
1.8 mi away · Grades 6-8
Nearest school -- attendance-zone data not available here
5.0
Local Score (student-teacher ratio only (preliminary -- will incorporate state test-score data once available)) -- not an official state rating
Enrollment
442
Student:teacher ratio
10.0:1
District
Bourne
High
Bourne High School
1.82 mi away · Grades 9-12
Nearest school -- attendance-zone data not available here
5.0
Local Score (student-teacher ratio only (preliminary -- will incorporate state test-score data once available)) -- not an official state rating
Enrollment
393
Student:teacher ratio
10.9:1
District
Bourne

Walkability

Blended score for Bourne's center, calculated by INNOVATE Real Estate from two sources: the EPA's National Walkability Index (street network, transit, land-use mix) and Google Places amenity data (what's actually reachable on foot from this point). 60% EPA National Walkability Index + 40% nearby-amenity density (Google Places).

40
Somewhat walkable
out of 100
EPA National Walkability Index
10.7 / 20 -- Above average walkable
Google Places amenity density
21 / 100
Restaurants & cafes1
Grocery stores0
Parks9
Schools0
Transit stops1
Pharmacies0

Mortgage calculator

Estimate only - actual rate and payment depend on your lender, credit, and loan program.

$
%
%
Adjust tax / insurance estimates
% / yr
$
/mo
Est. monthly payment
$5,720/mo
$185,000 down
$740,000 loan
Principal & interest$4,800
Property tax (est.)$771
Home insurance (est.)$150

Similar homes you might like

Data source: Listing information provided by MLS Property Information Network via Trestle/CoreLogic. Last updated 10 days ago.

Information herein deemed reliable but not guaranteed; all measurements, school assignments, HOA fees, taxes, and feature lists are approximate and should be independently verified. Equal Housing Opportunity.