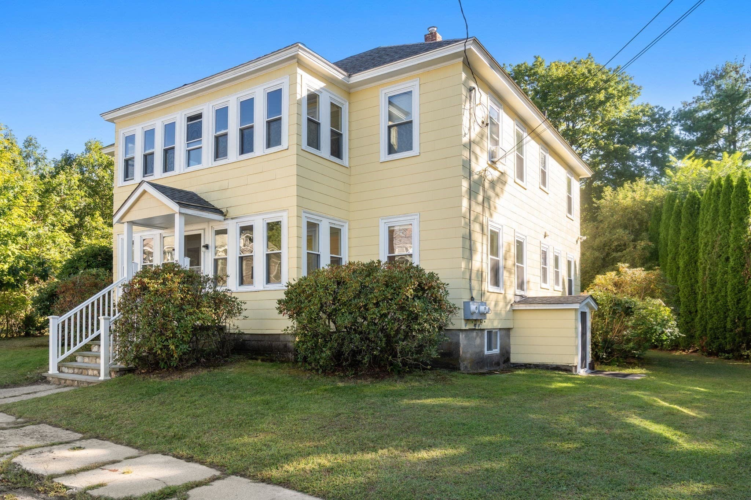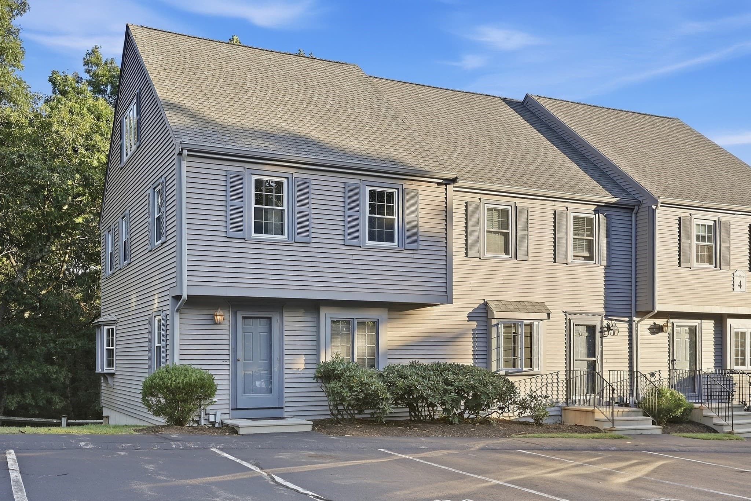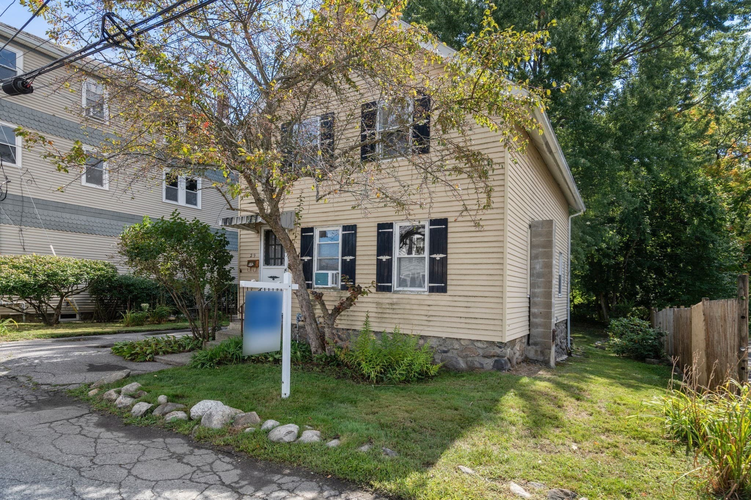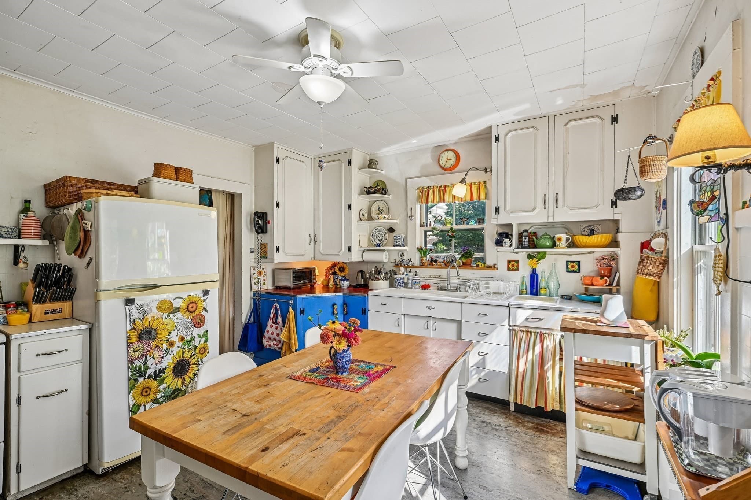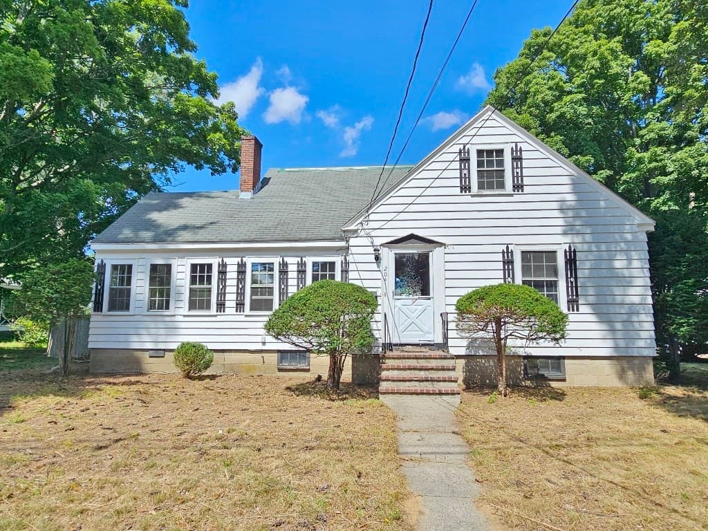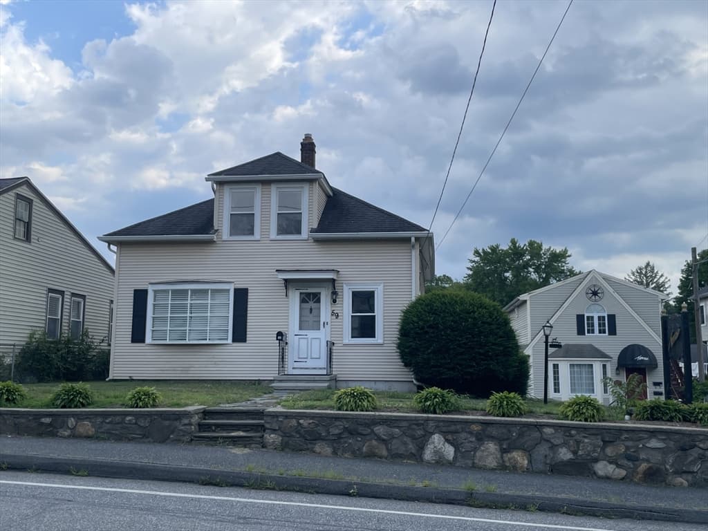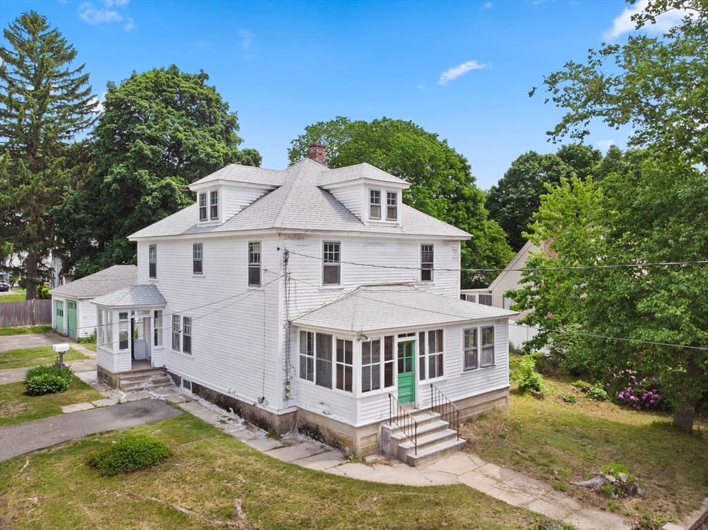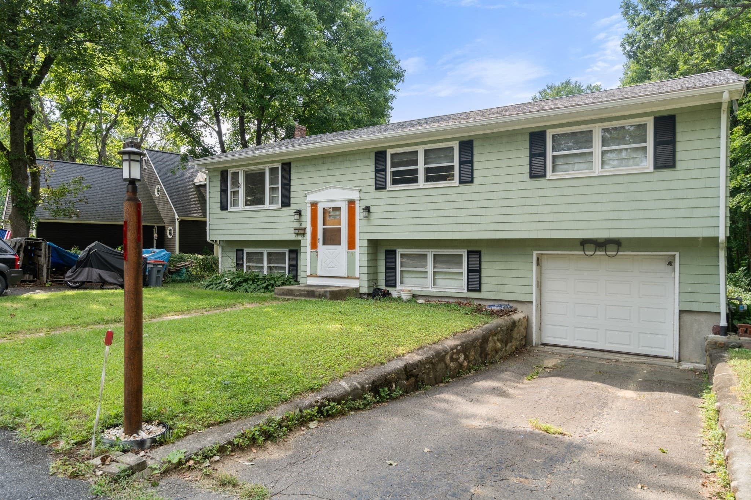
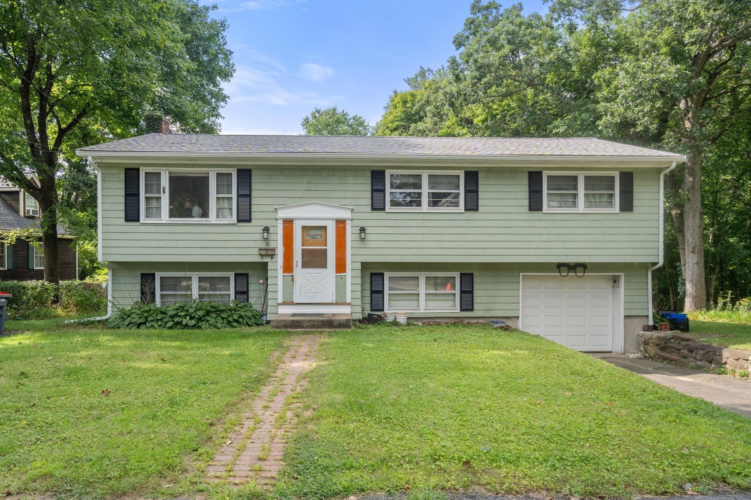
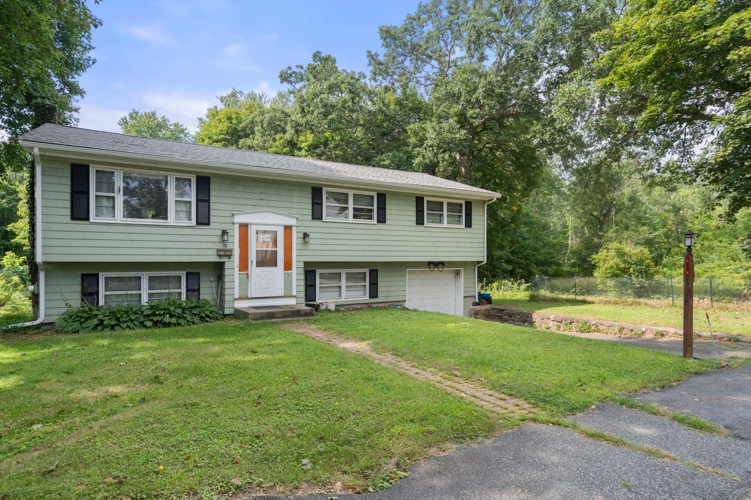
Single Family Residence at 10 Everett St, Maynard MA 01754, Maynard
Single Family Residence at 10 Everett St, Maynard MA 01754, Maynard, photo 2 of 29
Single Family Residence at 10 Everett St, Maynard MA 01754, Maynard, photo 3 of 29
Single Family Residence at 10 Everett St, Maynard MA 01754, Maynard, photo 4 of 29
Single Family Residence at 10 Everett St, Maynard MA 01754, Maynard, photo 5 of 29
Single Family Residence at 10 Everett St, Maynard MA 01754, Maynard, photo 6 of 29
Single Family Residence at 10 Everett St, Maynard MA 01754, Maynard, photo 7 of 29
Single Family Residence at 10 Everett St, Maynard MA 01754, Maynard, photo 8 of 29
Single Family Residence at 10 Everett St, Maynard MA 01754, Maynard, photo 9 of 29
Single Family Residence at 10 Everett St, Maynard MA 01754, Maynard, photo 10 of 29
Single Family Residence at 10 Everett St, Maynard MA 01754, Maynard, photo 11 of 29
Single Family Residence at 10 Everett St, Maynard MA 01754, Maynard, photo 12 of 29
Single Family Residence at 10 Everett St, Maynard MA 01754, Maynard, photo 13 of 29
Single Family Residence at 10 Everett St, Maynard MA 01754, Maynard, photo 14 of 29
Single Family Residence at 10 Everett St, Maynard MA 01754, Maynard, photo 15 of 29
Single Family Residence at 10 Everett St, Maynard MA 01754, Maynard, photo 16 of 29
Single Family Residence at 10 Everett St, Maynard MA 01754, Maynard, photo 17 of 29
Single Family Residence at 10 Everett St, Maynard MA 01754, Maynard, photo 18 of 29
Single Family Residence at 10 Everett St, Maynard MA 01754, Maynard, photo 19 of 29
Single Family Residence at 10 Everett St, Maynard MA 01754, Maynard, photo 20 of 29
Single Family Residence at 10 Everett St, Maynard MA 01754, Maynard, photo 21 of 29
Single Family Residence at 10 Everett St, Maynard MA 01754, Maynard, photo 22 of 29
Single Family Residence at 10 Everett St, Maynard MA 01754, Maynard, photo 23 of 29
Single Family Residence at 10 Everett St, Maynard MA 01754, Maynard, photo 24 of 29
Single Family Residence at 10 Everett St, Maynard MA 01754, Maynard, photo 25 of 29
Single Family Residence at 10 Everett St, Maynard MA 01754, Maynard, photo 26 of 29
Single Family Residence at 10 Everett St, Maynard MA 01754, Maynard, photo 27 of 29
Single Family Residence at 10 Everett St, Maynard MA 01754, Maynard, photo 28 of 29
Single Family Residence at 10 Everett St, Maynard MA 01754, Maynard, photo 29 of 29
29 photos

$449,000

10 Everett St, Maynard MA 01754
Maynard, MA 01754
Listed by Lauren Tetreault
Bedrooms
4
Bathrooms
2
Living area
1,904 sqft
Year built
1964

About this home

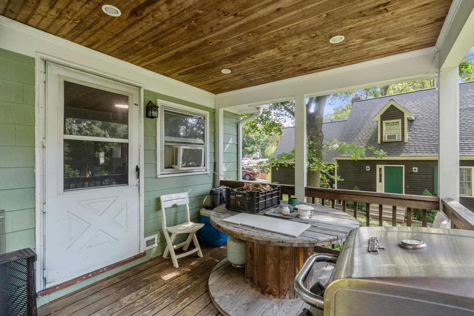
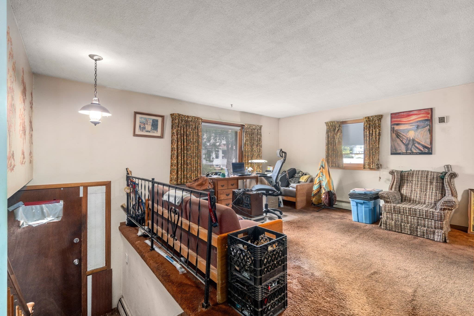
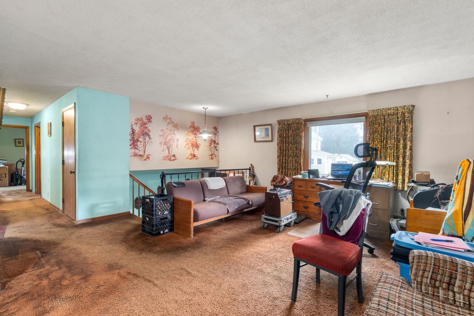
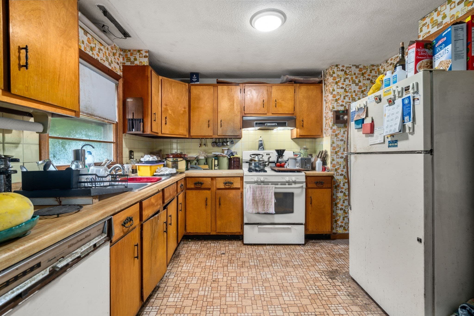
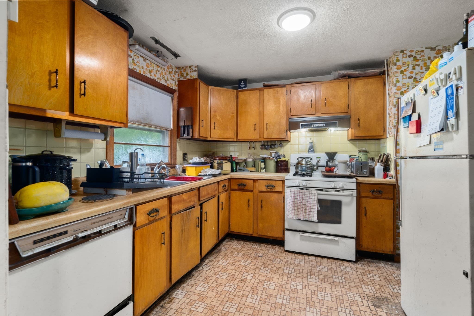
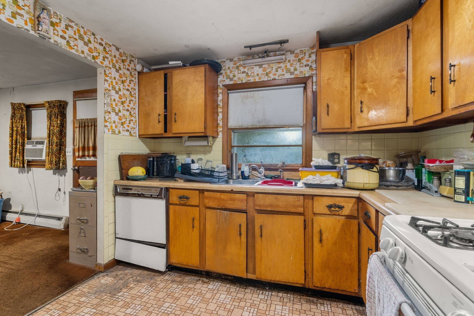
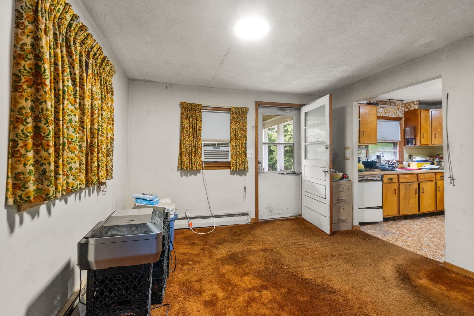
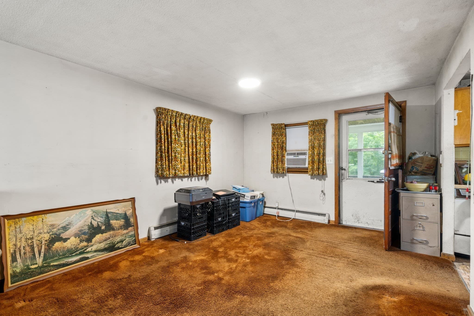
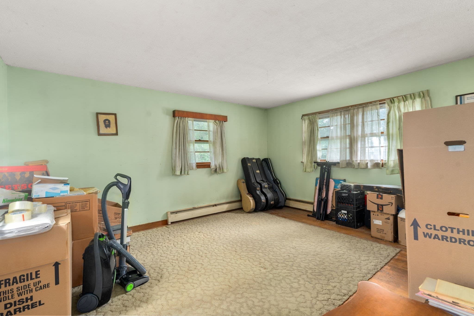
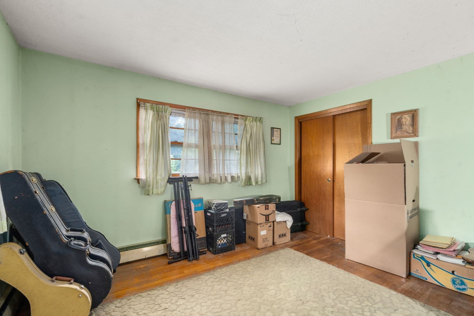
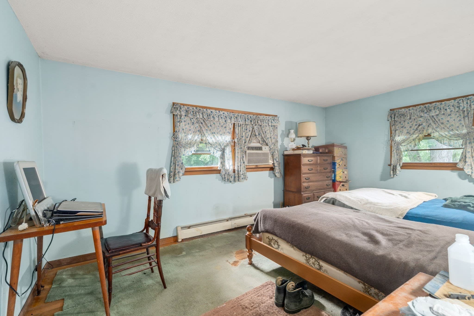
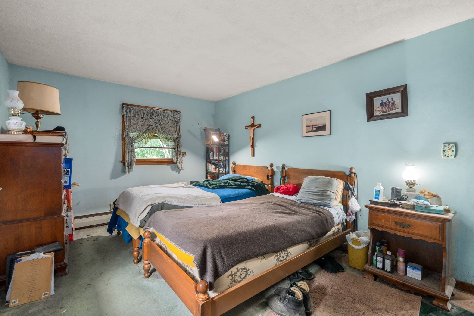
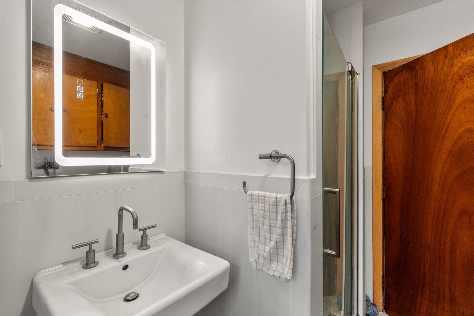
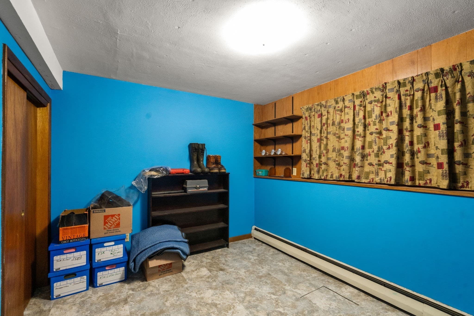
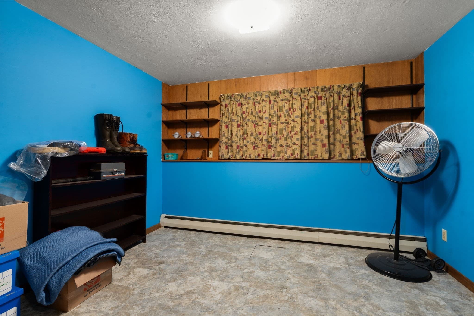
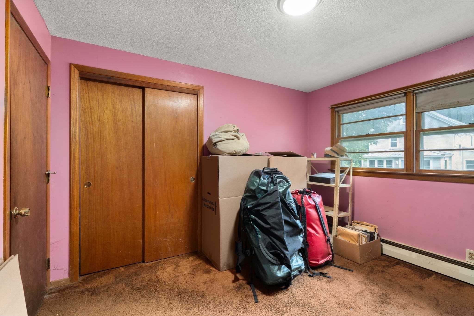
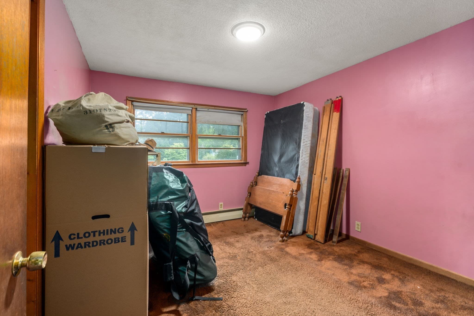
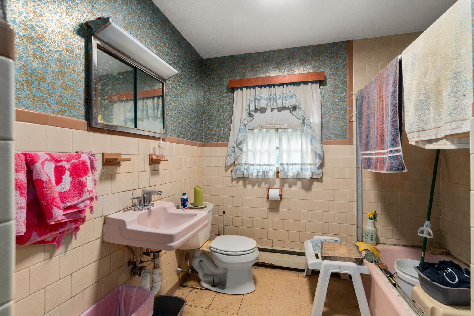
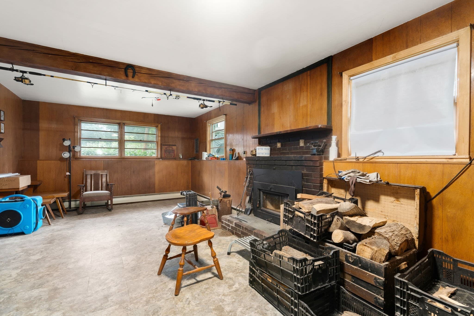
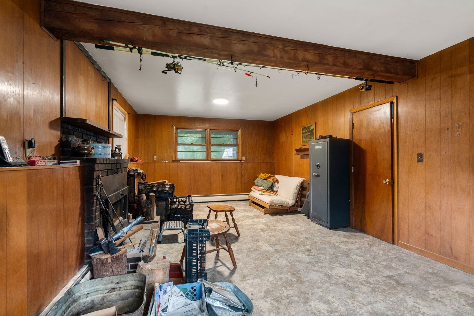
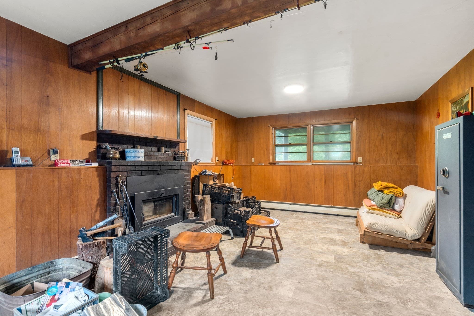
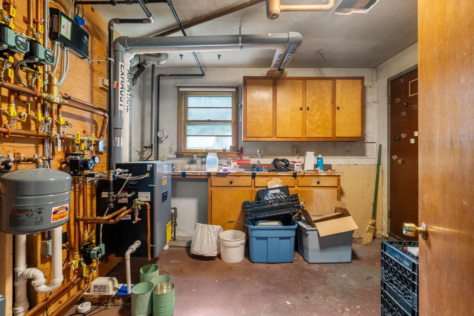
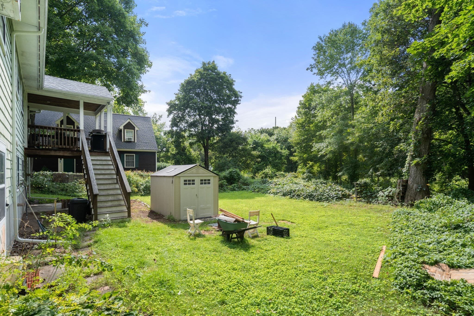
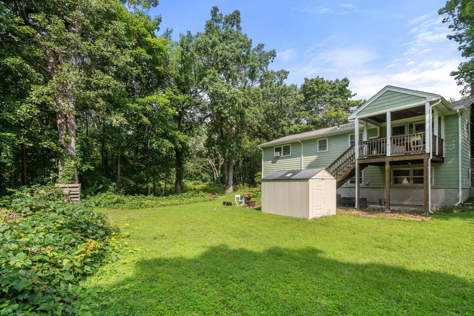
Tucked at the end of a quiet Maynard street and adjoining conservation land, this 4-bedroom, 2-bath home offers a peaceful woodland setting and an opportunity for a buyer prepared to undertake substantial improvements. Set on 0.21 acres, the home features four bedrooms, two full baths, a garage, an enclosed porch off the dining room, and a spacious family room with woodstove. The upper level has hardwood flooring beneath wall-to-wall carpet throughout the primary living area and bedrooms, with luxury vinyl tile flooring on the lower levels. The home needs significant updating and renovation. The kitchen is dated and requires substantial improvement; one bath has failing tile at the tub surround, and buyers should anticipate significant work to or replacement of the heating system. This property is best suited to a buyer who understands its current condition and sees the potential in its location, setting, and existing space. Public water and public sewer. Property is being sold in its current condition and is not expected to qualify for conventional financing; cash or appropriate renovation/rehab financing may be required. Buyers should consult their lender regarding financing eligibility and perform their own due diligence regarding the property's condition. No public open houses will be held. Private showings by appointment only; buyers must be accompanied by their buyer's agent at the first showing.

Highlights

Fireplace

Property details

MLS #
73572863
Property type
Single Family Residence
Subdivision
N/A
Status
Active
Days on market
22
On market date
September 8, 2026
Stories
N/A
Total bathrooms
2
Garage spaces
1
Parking spaces
4
Lot size
0.21 acres
Loading map…

Nearby schools

Within 10 miles. School directory data from the National Center for Education Statistics (NCES), accessed via the Urban Institute Education Data API. Local Score is calculated by INNOVATE Real Estate; where a state rating is shown, it comes from that state's own official school report card (e.g. NC Dept. of Public Instruction, SC Report Card).

Elementary
Green Meadow
1.03 mi away · Grades -1-3
Nearest school -- attendance-zone data not available here
5.0
Local Score (student-teacher ratio only (preliminary -- will incorporate state test-score data once available)) -- not an official state rating
Enrollment
418
Student:teacher ratio
11.9:1
District
Maynard
Middle
Fowler School
1.17 mi away · Grades 4-8
Nearest school -- attendance-zone data not available here
5.0
Local Score (student-teacher ratio only (preliminary -- will incorporate state test-score data once available)) -- not an official state rating
Enrollment
456
Student:teacher ratio
11.1:1
District
Maynard
High
Maynard High
1.2 mi away · Grades 9-12
Nearest school -- attendance-zone data not available here
5.0
Local Score (student-teacher ratio only (preliminary -- will incorporate state test-score data once available)) -- not an official state rating
Enrollment
311
Student:teacher ratio
9.4:1
District
Maynard

Walkability

Blended score for Maynard's center, calculated by INNOVATE Real Estate from two sources: the EPA's National Walkability Index (street network, transit, land-use mix) and Google Places amenity data (what's actually reachable on foot from this point). 60% EPA National Walkability Index + 40% nearby-amenity density (Google Places).

52
Somewhat walkable
out of 100
EPA National Walkability Index
7.2 / 20 -- Below average walkable
Google Places amenity density
75 / 100
Restaurants & cafes20
Grocery stores2
Parks19
Schools9
Transit stops0
Pharmacies1

Mortgage calculator

Estimate only - actual rate and payment depend on your lender, credit, and loan program.

$
%
%
Adjust tax / insurance estimates
% / yr
$
/mo
Est. monthly payment
$2,854/mo
$89,800 down
$359,200 loan
Principal & interest$2,330
Property tax (est.)$374
Home insurance (est.)$150

Similar homes you might like

Data source: Listing information provided by MLS Property Information Network via Trestle/CoreLogic. Last updated 18 days ago.

Information herein deemed reliable but not guaranteed; all measurements, school assignments, HOA fees, taxes, and feature lists are approximate and should be independently verified. Equal Housing Opportunity.