
$599,000
About this home
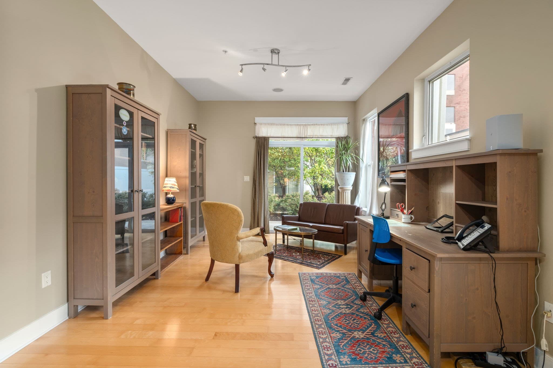
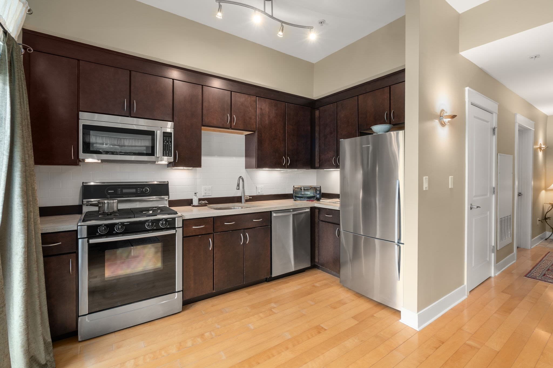
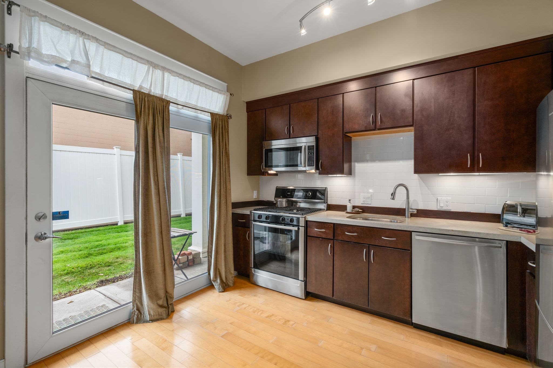
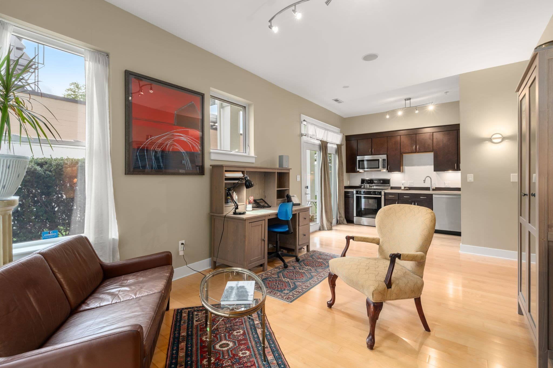
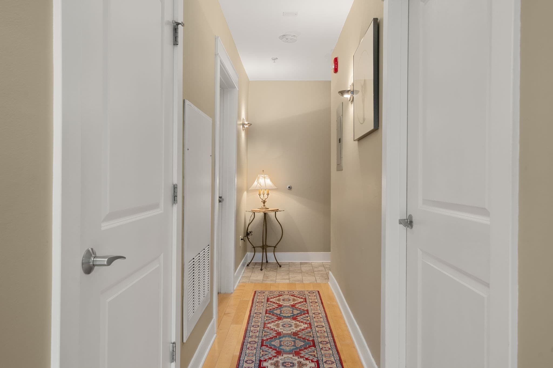
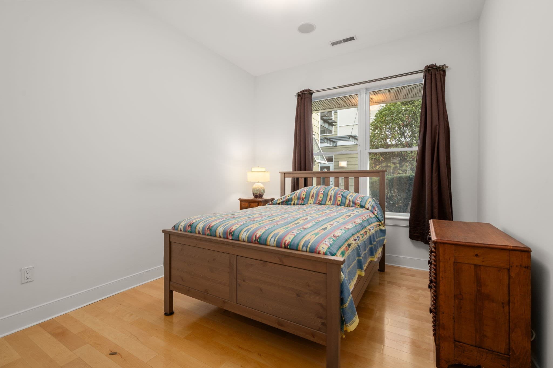
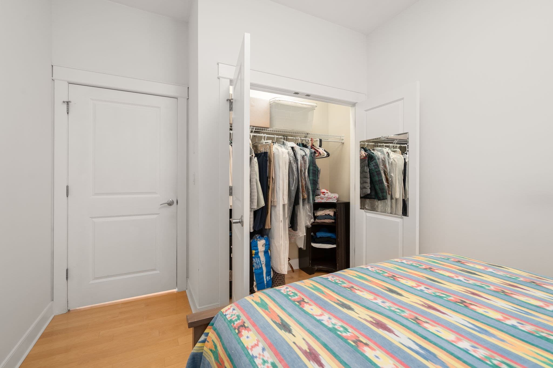
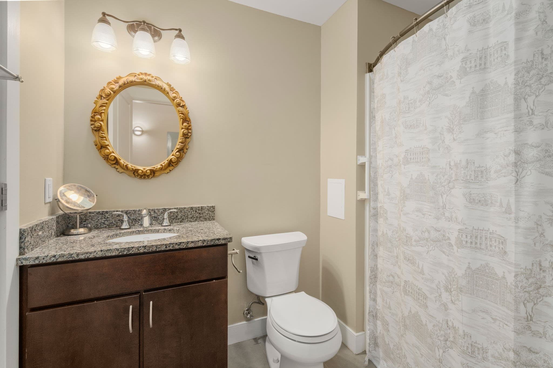
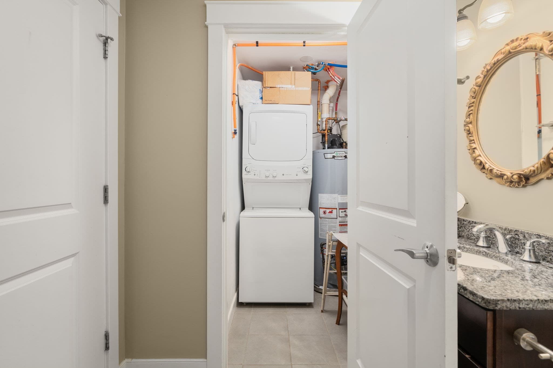
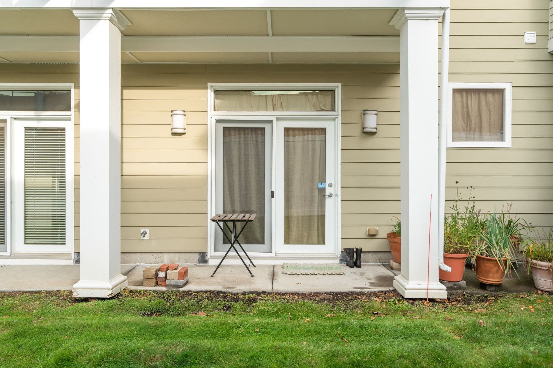
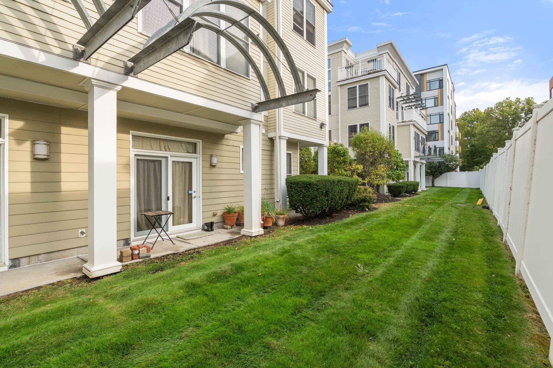
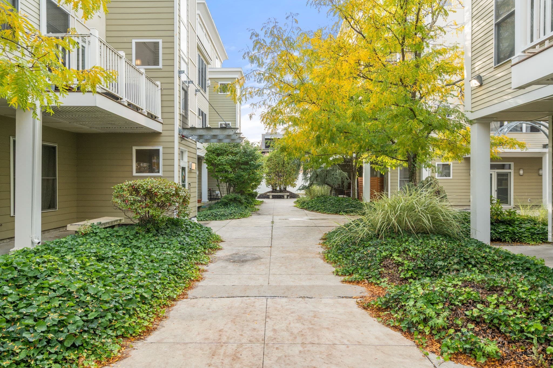
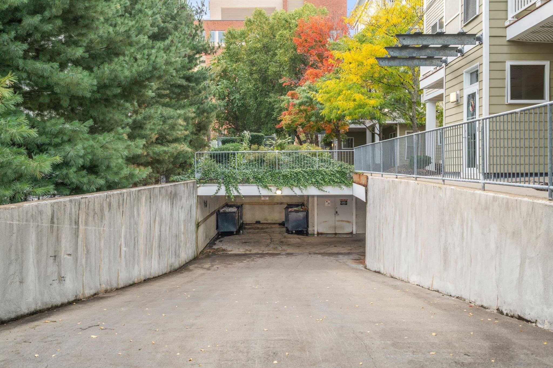
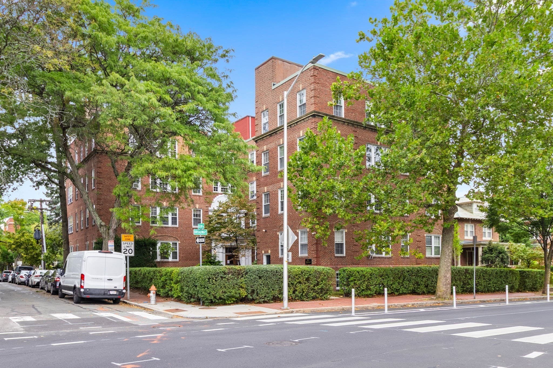
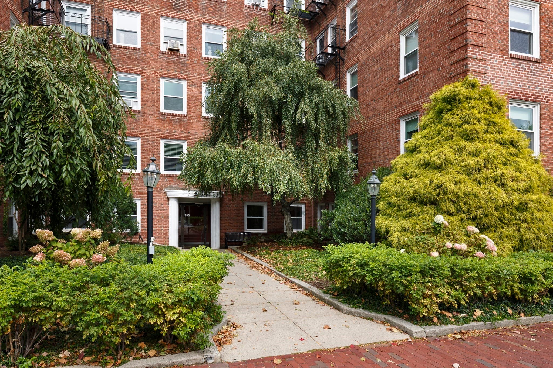
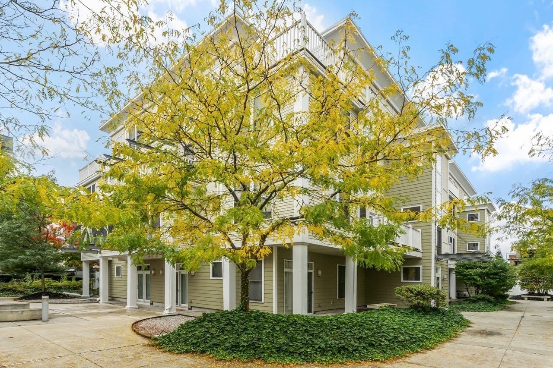
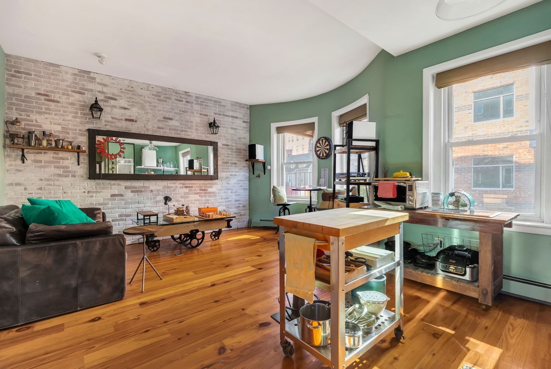
Nestled in the desirable Reservoir Lofts complex at 31 Wheeler Street, this sophisticated one-bedroom condominium offers an exceptional blend of modern residential comfort, unmatched everyday convenience, and natural surroundings in Cambridge. Inside, the residence features a bright, open-concept floor plan characterized by high ceilings and large windows that fill the space with natural light. The contemporary kitchen comes equipped with sleek counter space, high-end stainless steel appliances, and ample cabinetry, opening seamlessly into a spacious living and dining area ideal for both relaxation and entertaining. Additional interior highlights include in-unit laundry, central air conditioning, generous closet space, and the significant peace-of-mind upgrade of a brand-new hot water tank replaced in 2025. To top it off, the unit includes garage parking, offering secure, covered vehicle storage during New England winters. Beyond the front door, the location provides an ideal balance of urban amenities, effortless transit options, and outdoor recreation. Located directly across from the Fresh Pond Shopping Center, grocery trips couldn't be easier with both Whole Foods Market and Trader Joe's right at your doorstep, alongside CVS, local dining, and specialty retail. Outdoor enthusiasts will love being steps from the Fresh Pond Reservation, featuring over 150 acres of green space, a popular 2.25-mile paved trail for walking, running, or cycling, and the Fresh Pond Golf Course. For commuters, public transit access is outstanding with the Alewife MBTA Red Line Station located nearby, offering a fast, direct transit route into Harvard Square, Kendall Square, and downtown Boston. Commuters will appreciate the immediate access to Route 2, providing a smooth exit west toward Route 128 and I-95, as well as easy access to Memorial Drive and Storrow Drive for fast city navigation throughout Cambridge and Boston.
Property details
- MLS #
- 73585399
- Property type
- Condominium
- Subdivision
- N/A
- Status
- Active
- Days on market
- 1
- On market date
- October 1, 2026
- Stories
- 1
- Total bathrooms
- 1
- Garage spaces
- 1
- Parking spaces
- 1
- Lot size
- N/A
Location
Get directions →Nearby schools
Within 10 miles. School directory data from the National Center for Education Statistics (NCES), accessed via the Urban Institute Education Data API. Local Score is calculated by INNOVATE Real Estate; where a state rating is shown, it comes from that state's own official school report card (e.g. NC Dept. of Public Instruction, SC Report Card).
- Enrollment
- 321
- Student:teacher ratio
- 11.1:1
- District
- Cambridge
- Enrollment
- 290
- Student:teacher ratio
- 8.5:1
- District
- Cambridge
- Enrollment
- 1,329
- Student:teacher ratio
- 16.4:1
- District
- Belmont
Walkability
Blended score for Cambridge's center, calculated by INNOVATE Real Estate from two sources: the EPA's National Walkability Index (street network, transit, land-use mix) and Google Places amenity data (what's actually reachable on foot from this point). 60% EPA National Walkability Index + 40% nearby-amenity density (Google Places).
Market position
How this listing compares to current activity in Cambridge, from live MLS data.
Mortgage calculator
Estimate only - actual rate and payment depend on your lender, credit, and loan program.
Adjust tax / insurance estimates
Similar homes you might like

Data source: Listing information provided by MLS Property Information Network via Trestle/CoreLogic. Last updated 10 hr ago.
Information herein deemed reliable but not guaranteed; all measurements, school assignments, HOA fees, taxes, and feature lists are approximate and should be independently verified. Equal Housing Opportunity.