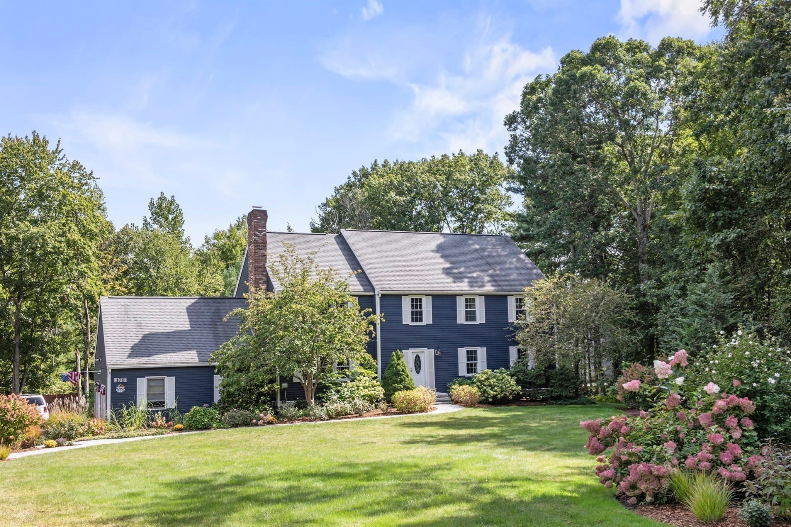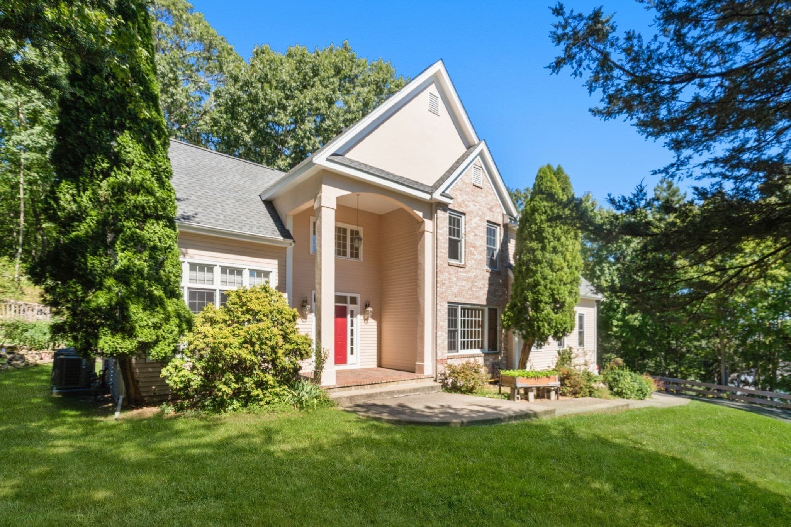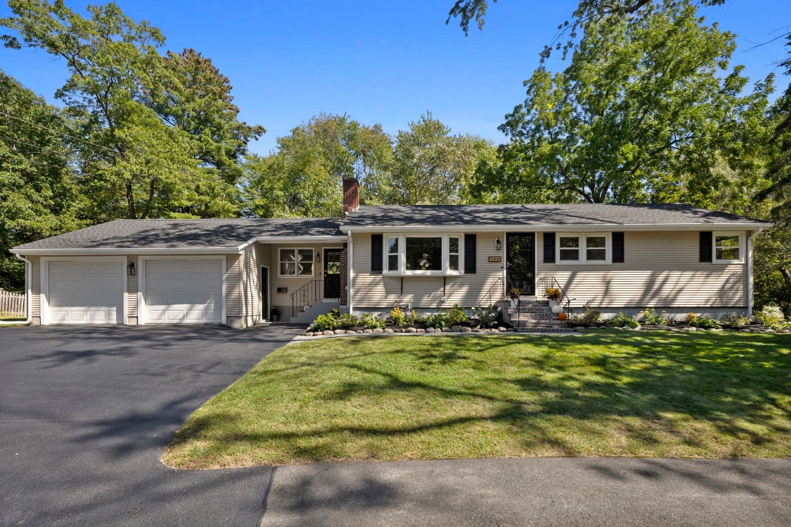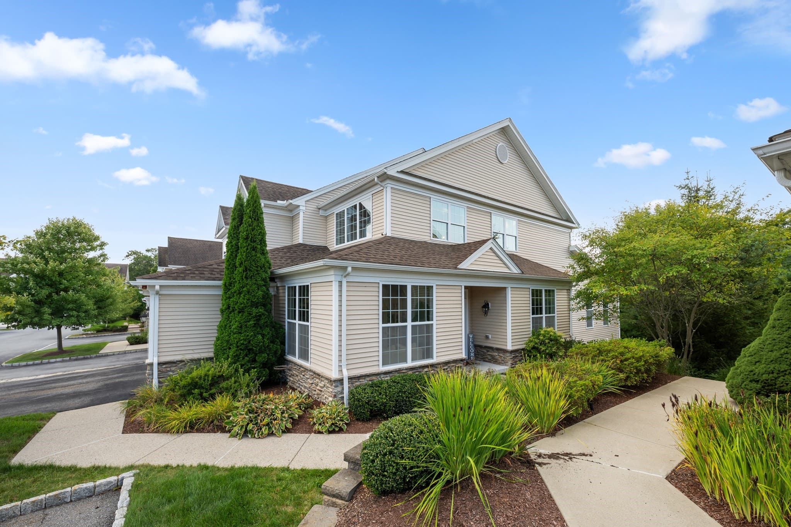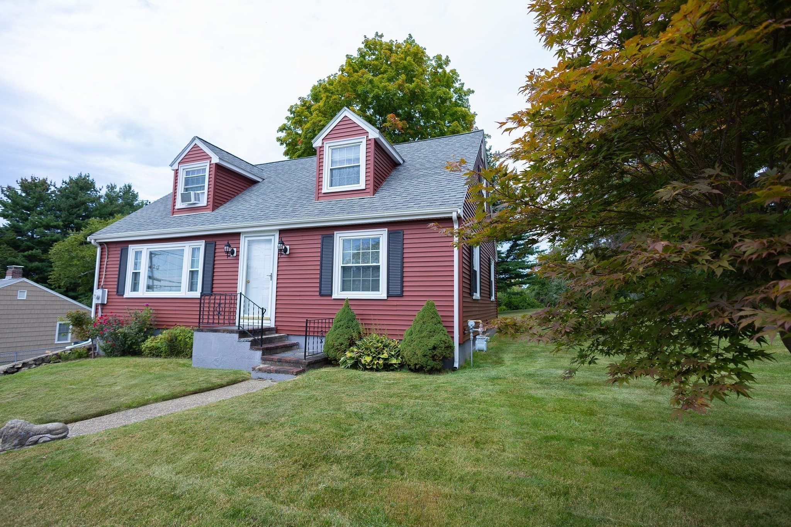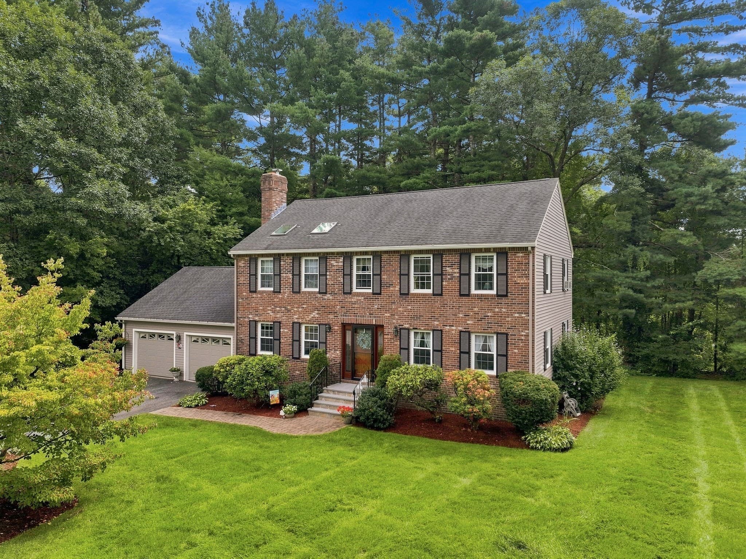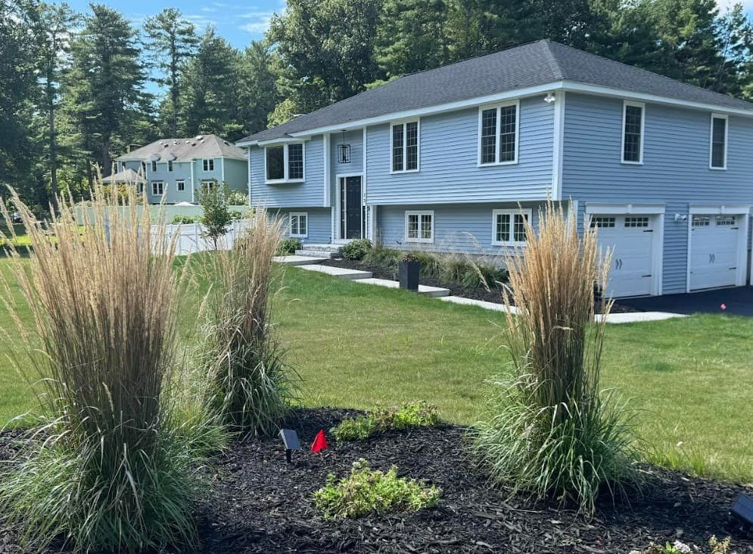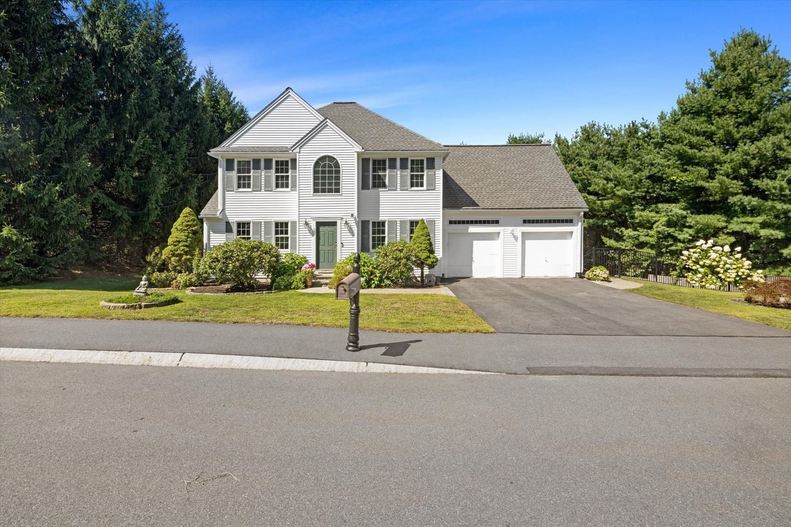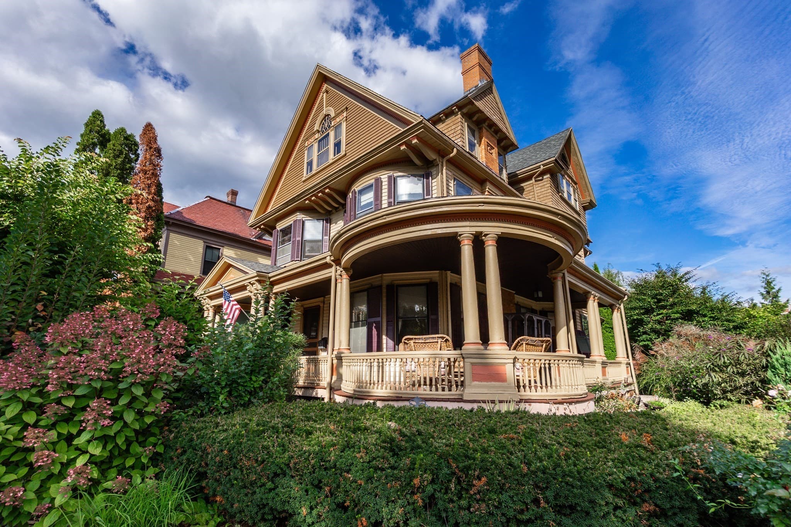
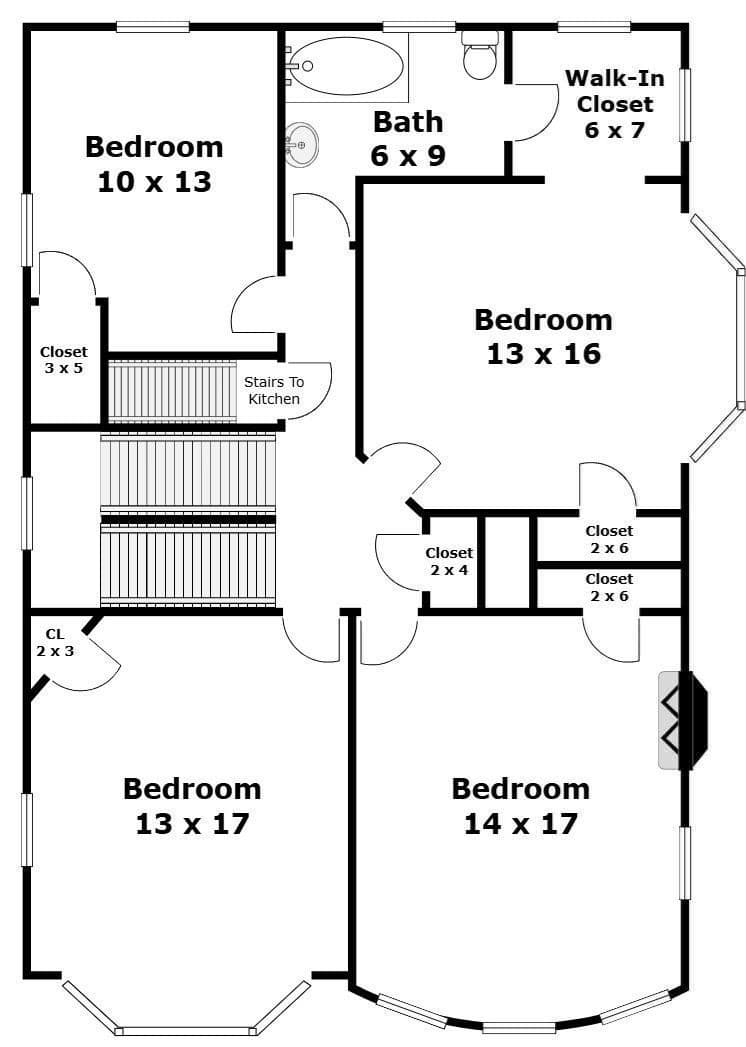
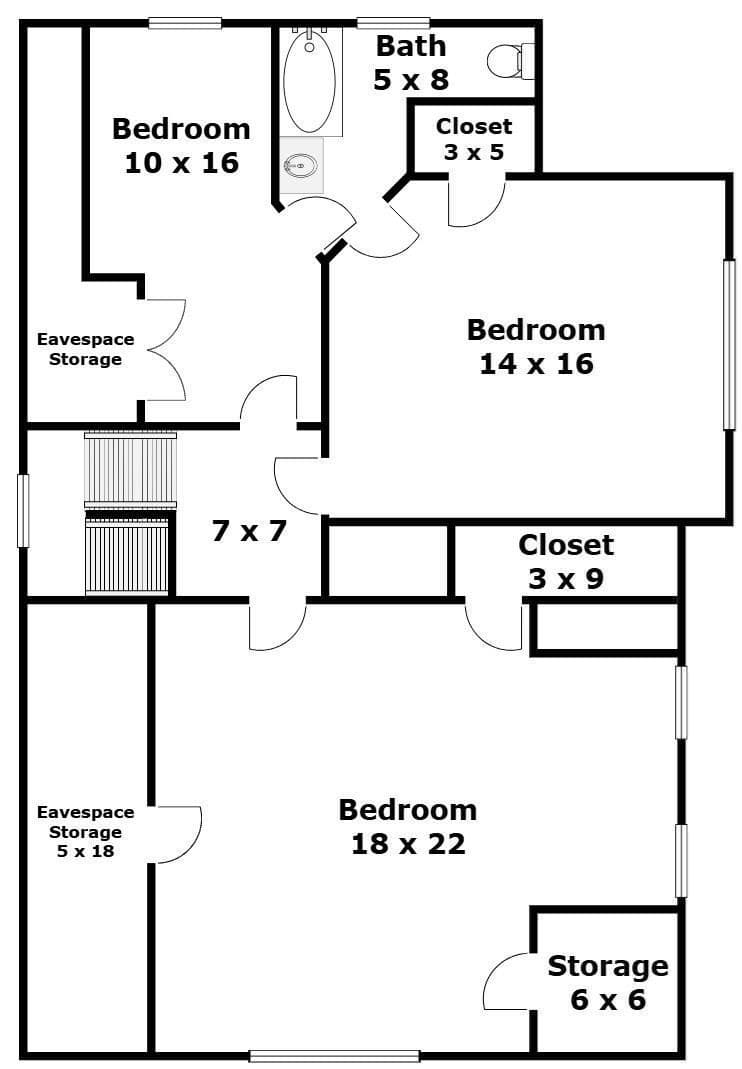
Single Family Residence at 23 Prospect St, Marlborough MA 01752, Marlborough
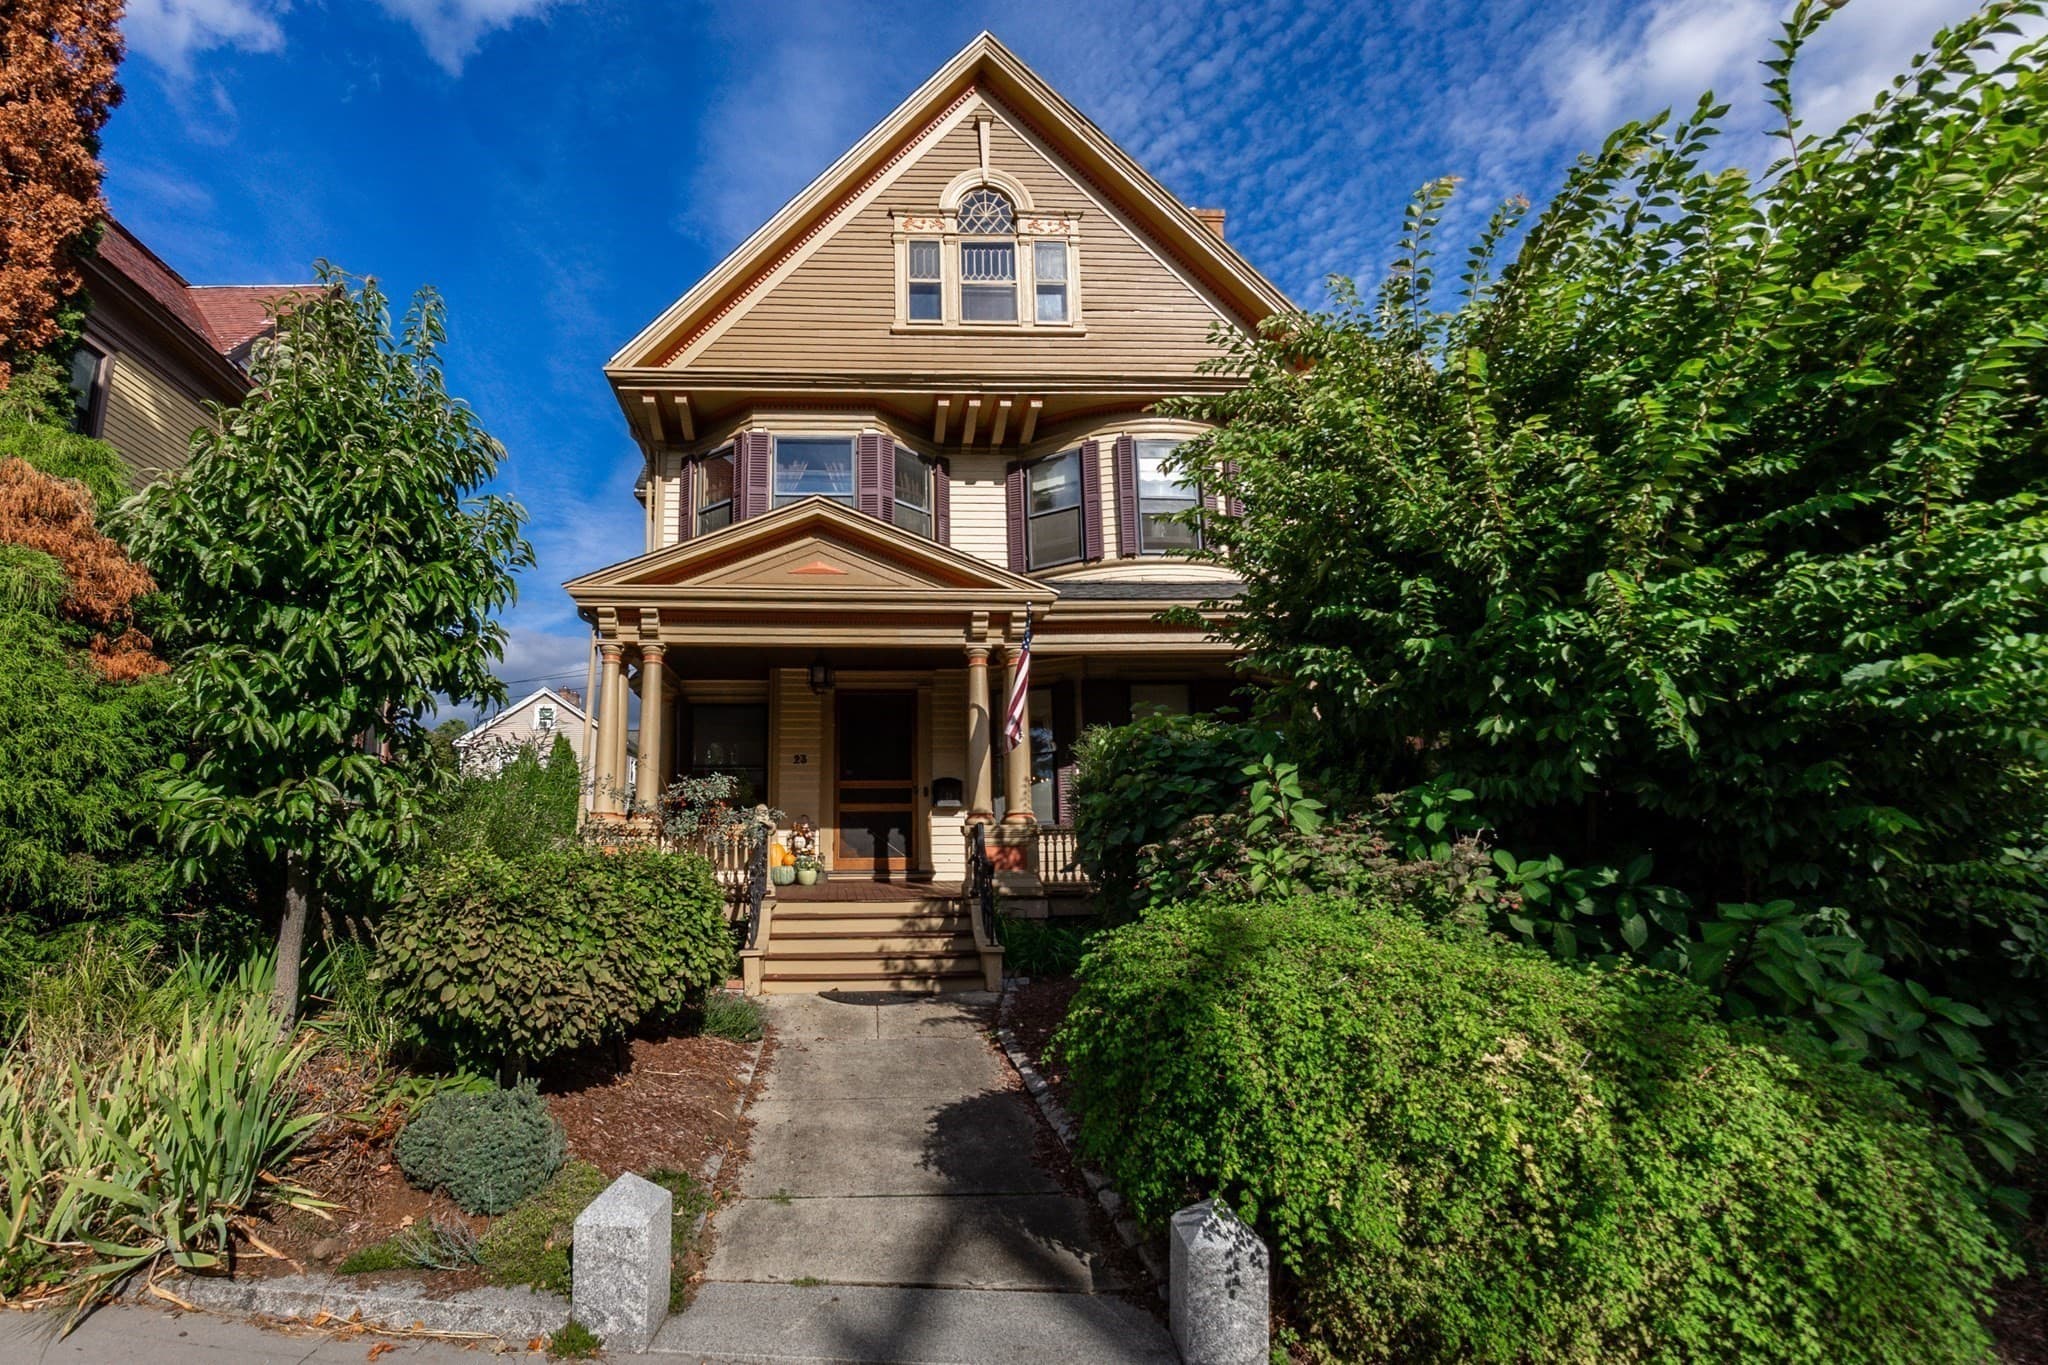
Single Family Residence at 23 Prospect St, Marlborough MA 01752, Marlborough, photo 2 of 42
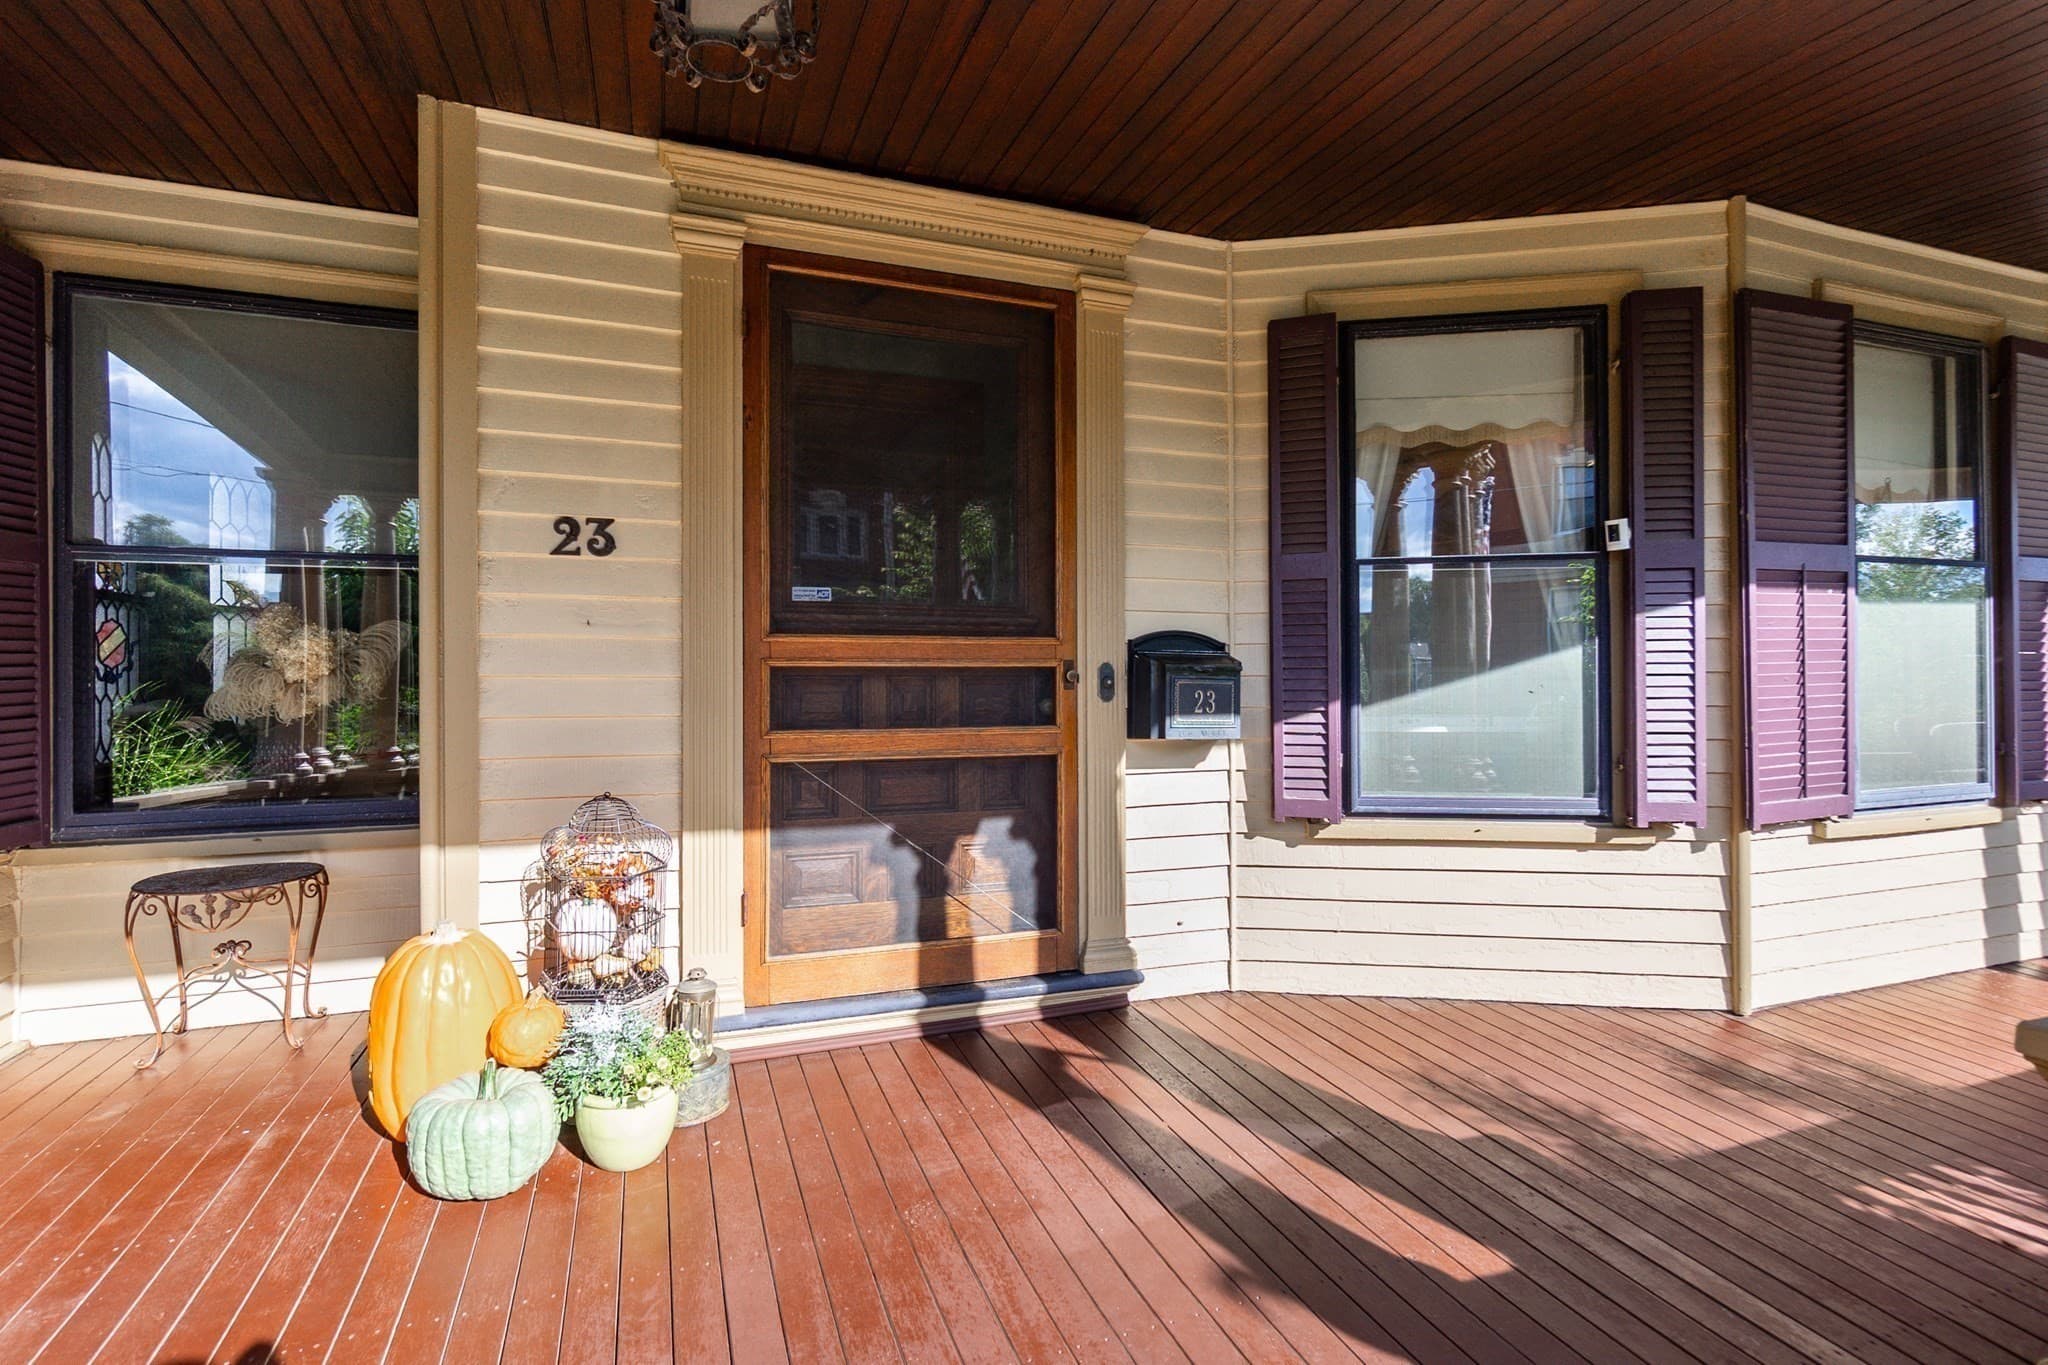
Single Family Residence at 23 Prospect St, Marlborough MA 01752, Marlborough, photo 3 of 42
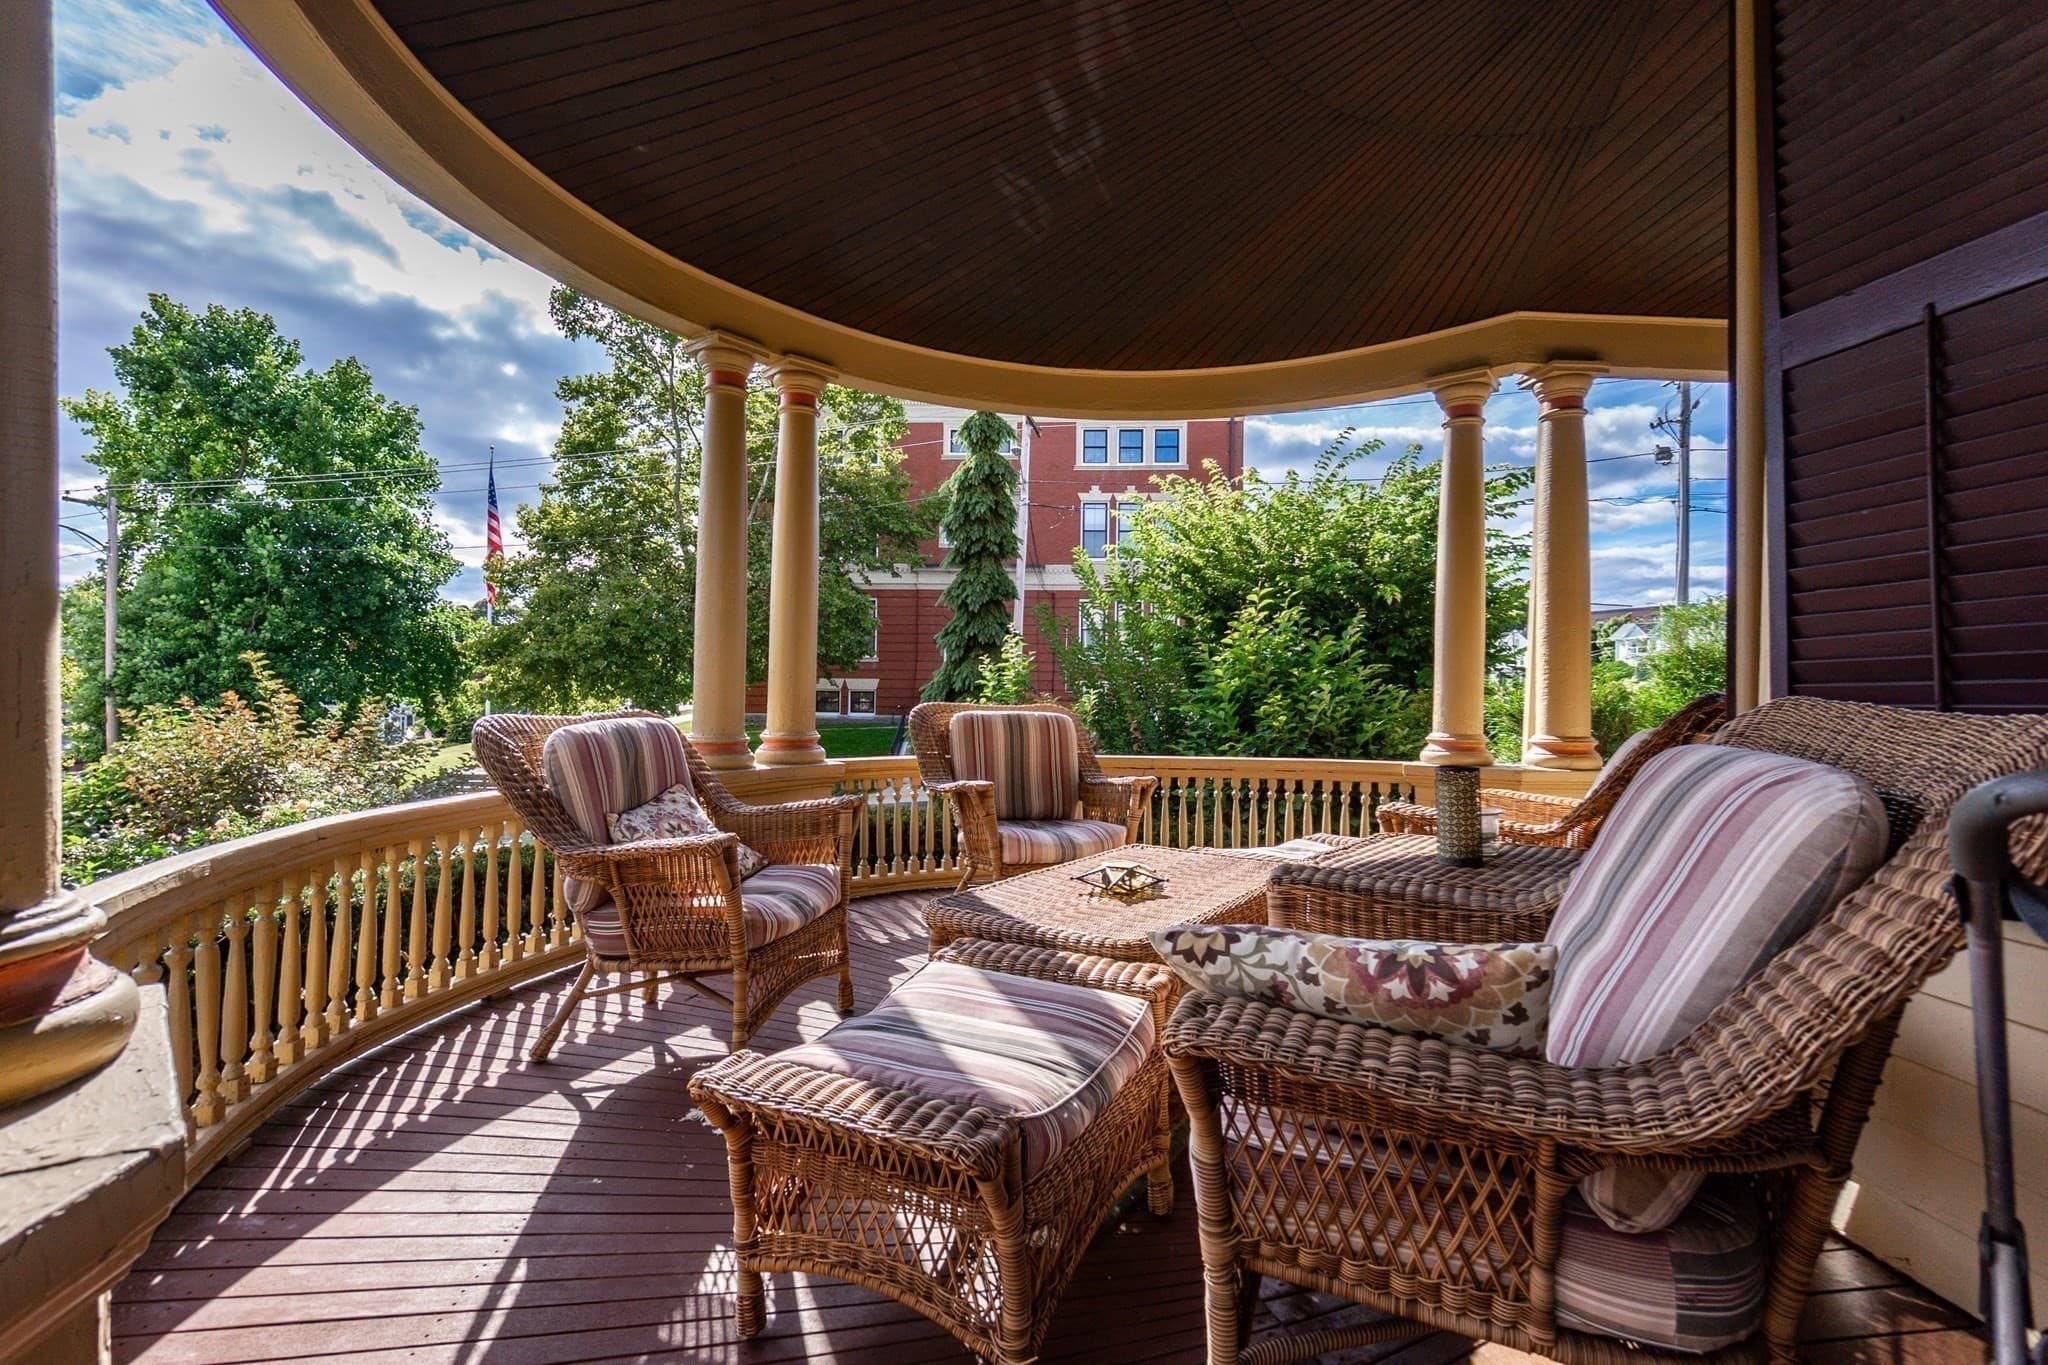
Single Family Residence at 23 Prospect St, Marlborough MA 01752, Marlborough, photo 4 of 42
Single Family Residence at 23 Prospect St, Marlborough MA 01752, Marlborough, photo 5 of 42
Single Family Residence at 23 Prospect St, Marlborough MA 01752, Marlborough, photo 6 of 42
Single Family Residence at 23 Prospect St, Marlborough MA 01752, Marlborough, photo 7 of 42
Single Family Residence at 23 Prospect St, Marlborough MA 01752, Marlborough, photo 8 of 42
Single Family Residence at 23 Prospect St, Marlborough MA 01752, Marlborough, photo 9 of 42
Single Family Residence at 23 Prospect St, Marlborough MA 01752, Marlborough, photo 10 of 42
Single Family Residence at 23 Prospect St, Marlborough MA 01752, Marlborough, photo 11 of 42
Single Family Residence at 23 Prospect St, Marlborough MA 01752, Marlborough, photo 12 of 42
Single Family Residence at 23 Prospect St, Marlborough MA 01752, Marlborough, photo 13 of 42
Single Family Residence at 23 Prospect St, Marlborough MA 01752, Marlborough, photo 14 of 42
Single Family Residence at 23 Prospect St, Marlborough MA 01752, Marlborough, photo 15 of 42
Single Family Residence at 23 Prospect St, Marlborough MA 01752, Marlborough, photo 16 of 42
Single Family Residence at 23 Prospect St, Marlborough MA 01752, Marlborough, photo 17 of 42
Single Family Residence at 23 Prospect St, Marlborough MA 01752, Marlborough, photo 18 of 42
Single Family Residence at 23 Prospect St, Marlborough MA 01752, Marlborough, photo 19 of 42
Single Family Residence at 23 Prospect St, Marlborough MA 01752, Marlborough, photo 20 of 42
Single Family Residence at 23 Prospect St, Marlborough MA 01752, Marlborough, photo 21 of 42
Single Family Residence at 23 Prospect St, Marlborough MA 01752, Marlborough, photo 22 of 42
Single Family Residence at 23 Prospect St, Marlborough MA 01752, Marlborough, photo 23 of 42
Single Family Residence at 23 Prospect St, Marlborough MA 01752, Marlborough, photo 24 of 42
Single Family Residence at 23 Prospect St, Marlborough MA 01752, Marlborough, photo 25 of 42
Single Family Residence at 23 Prospect St, Marlborough MA 01752, Marlborough, photo 26 of 42
Single Family Residence at 23 Prospect St, Marlborough MA 01752, Marlborough, photo 27 of 42
Single Family Residence at 23 Prospect St, Marlborough MA 01752, Marlborough, photo 28 of 42
Single Family Residence at 23 Prospect St, Marlborough MA 01752, Marlborough, photo 29 of 42
Single Family Residence at 23 Prospect St, Marlborough MA 01752, Marlborough, photo 30 of 42
Single Family Residence at 23 Prospect St, Marlborough MA 01752, Marlborough, photo 31 of 42
Single Family Residence at 23 Prospect St, Marlborough MA 01752, Marlborough, photo 32 of 42
Single Family Residence at 23 Prospect St, Marlborough MA 01752, Marlborough, photo 33 of 42
Single Family Residence at 23 Prospect St, Marlborough MA 01752, Marlborough, photo 34 of 42
Single Family Residence at 23 Prospect St, Marlborough MA 01752, Marlborough, photo 35 of 42
Single Family Residence at 23 Prospect St, Marlborough MA 01752, Marlborough, photo 36 of 42
Single Family Residence at 23 Prospect St, Marlborough MA 01752, Marlborough, photo 37 of 42
Single Family Residence at 23 Prospect St, Marlborough MA 01752, Marlborough, photo 38 of 42
Single Family Residence at 23 Prospect St, Marlborough MA 01752, Marlborough, photo 39 of 42
Single Family Residence at 23 Prospect St, Marlborough MA 01752, Marlborough, photo 40 of 42
Single Family Residence at 23 Prospect St, Marlborough MA 01752, Marlborough, photo 41 of 42
Single Family Residence at 23 Prospect St, Marlborough MA 01752, Marlborough, photo 42 of 42
42 photos

$899,900

23 Prospect St, Marlborough MA 01752
Marlborough, MA 01752
Listed by Adam Sinewitz
Bedrooms
7
Bathrooms
2.5
Living area
3,250 sqft
Year built
1890

About this home

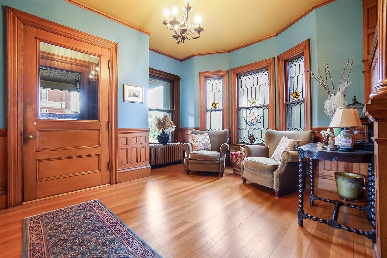
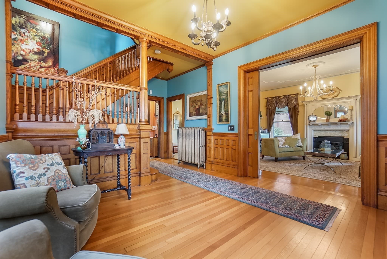
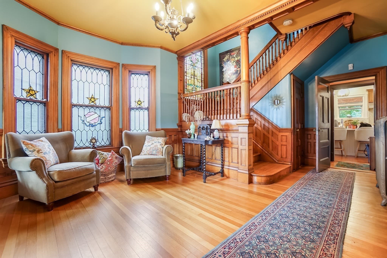
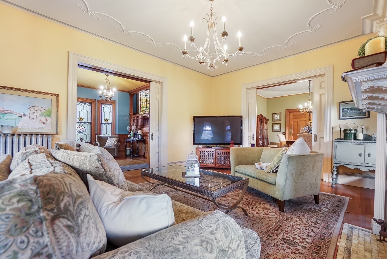
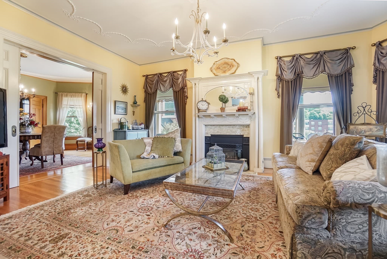
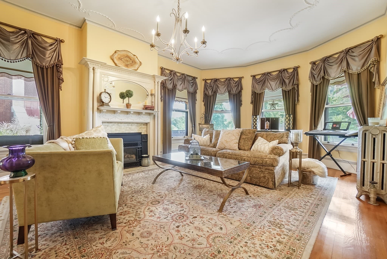
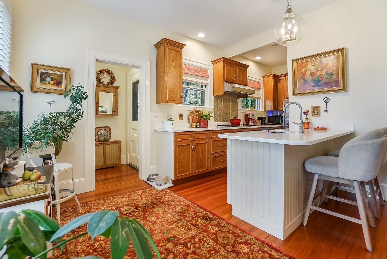
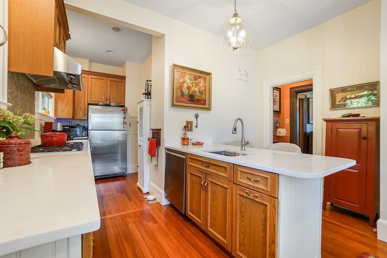
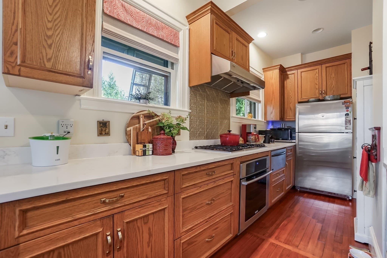
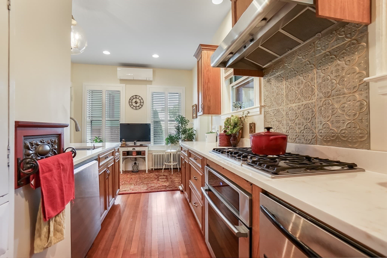
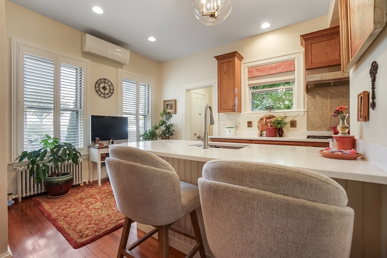
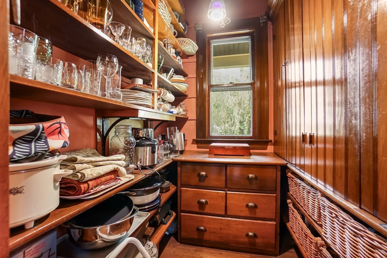
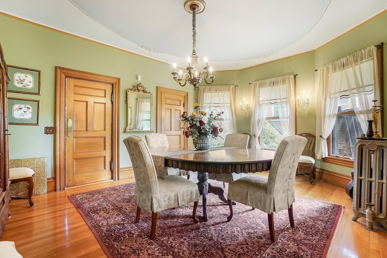
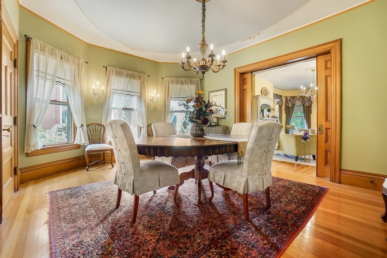
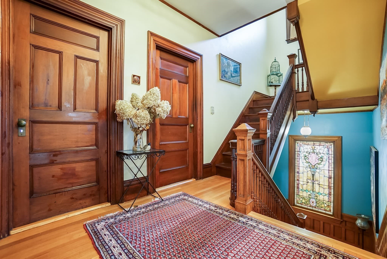
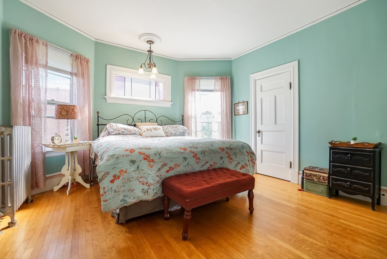
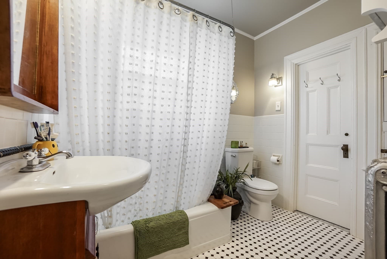
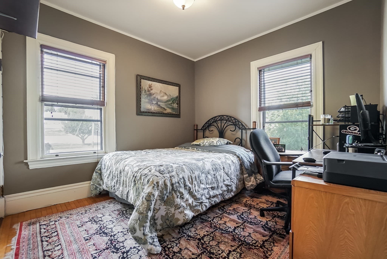
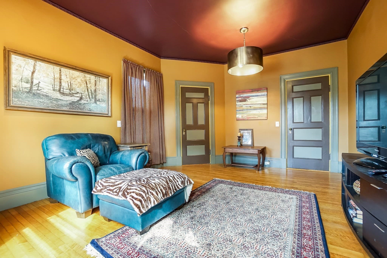
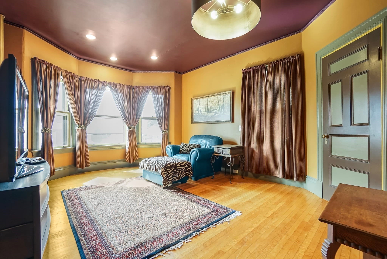
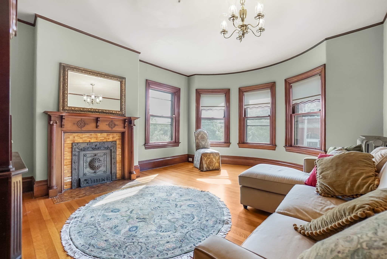
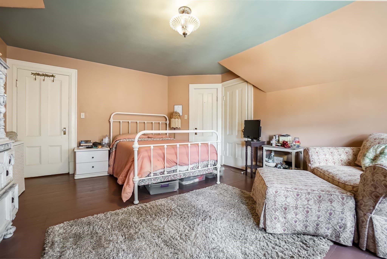
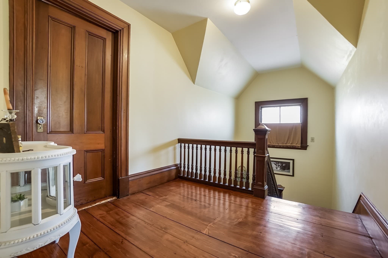
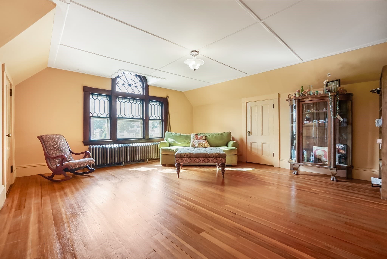
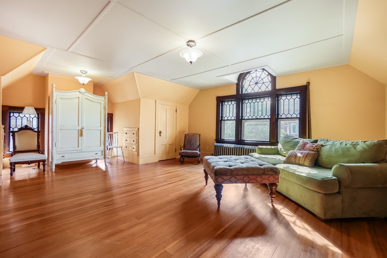
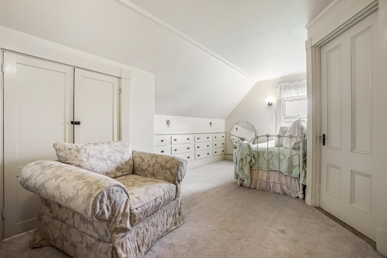
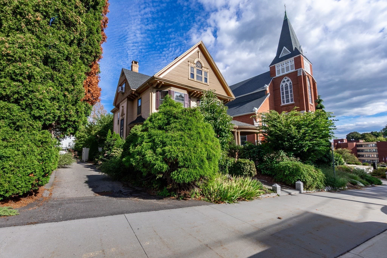
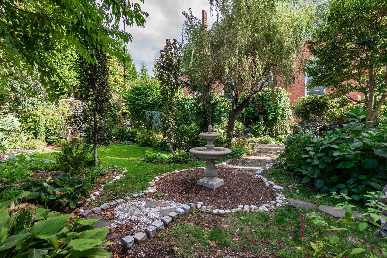
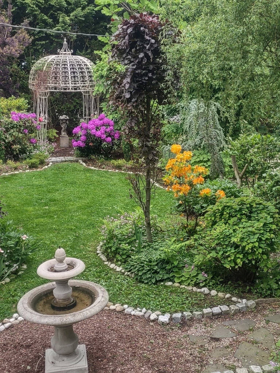
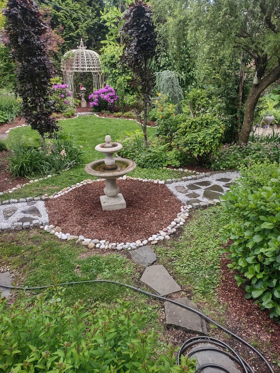
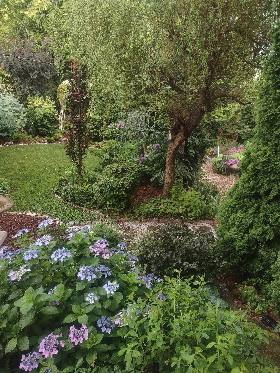
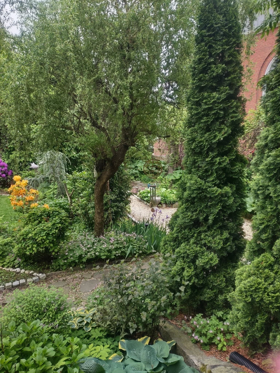
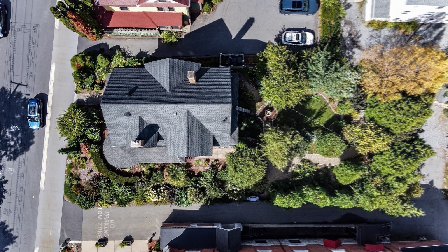
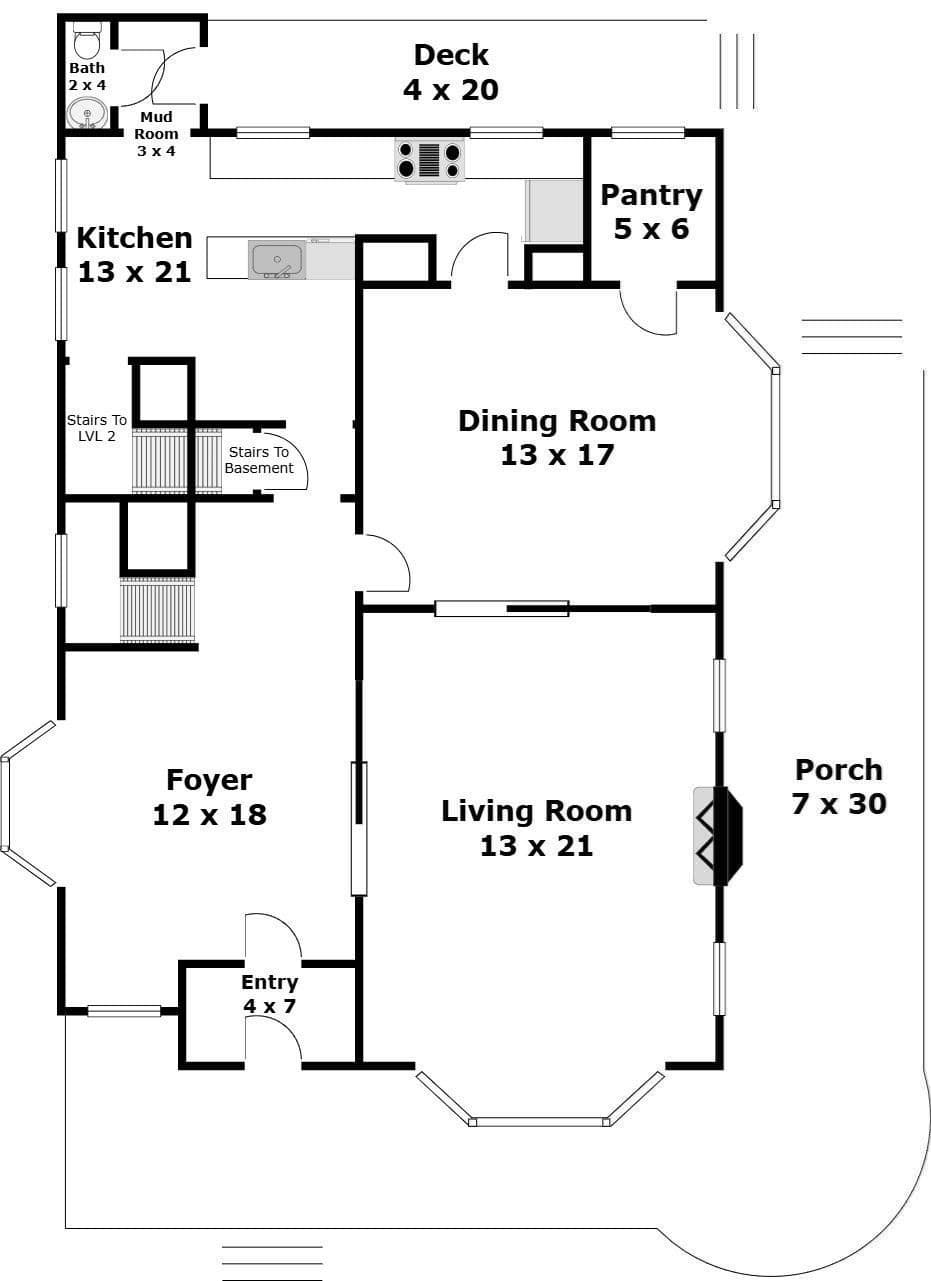
Get ready to fall head over heels for a Victorian that refuses to be boring. The James McDonald House is a magnificent 1890 Queen Anne showstopper with serious curb appeal, zero stuffiness, and completely solid bones. Spanning over 3,000 square feet, this place flexes some major architectural muscle, starting with an incredible, sprawling mahogany porch made for lazy afternoons, sunset drinks, and waving at friendly neighbors. Add in sweeping bay windows, Tuscan columns, and a classic Palladian window, and you have an exterior that always dresses to impress.Inside, the vibes just keep getting better. You are greeted by a jaw-dropping foyer, a swoon-worthy staircase, and a stained-glass window that looks like it belongs in a royal estate. Soaring ceilings, gleaming hardwood floors, and historic character give you all the grandeur without any of the stuffy museum rules. While it retains its timeless 19th-century charm, this home has been aggressively brought into the modern era with updated electrical, a new roof, and updated heating system. The kitchen features sleek, durable quartz countertops that make meal prep look effortless, flowing perfectly into a classic butler's pantry, giving you the ultimate staging area for dinner parties or just a premium spot to stash your espresso machine.With up to 7 versatile bedrooms and 3 bathrooms, there is plenty of room for guests, hobbies, or an expanding wardrobe. The entire third floor acts as your ultimate private hideaway, complete with a walk-in closet and a bonus nook that makes an incredible home office. Step outside and discover a hidden secret garden right in the middle of the city that feels like your own private wonderland. Complete with winding paths, a romantic rose temple, and plenty of leafy nooks to escape your to-do list, it is a total outdoor oasis. Perched high enough to catch great southwest views overlooking the historic Walker building lawns, this home proves you really can have historic majesty, modern quartz luxury, and a whole lot of fun at the same time. Conviently located near routes 20,85,90,290 and 495!

Highlights

ViewFireplace

Property details

MLS #
73581522
Property type
Single Family Residence
Subdivision
N/A
Status
Active
Days on market
2
On market date
September 23, 2026
Stories
N/A
Total bathrooms
2.5
Garage spaces
N/A
Parking spaces
4
Lot size
0.25 acres
Loading map…

Nearby schools

Within 10 miles · public school directory data (NCES)

Elementary
Goodnow Brothers Elementary School
1.08 mi away · Grades 0-5
Nearest school -- attendance-zone data not available here
4.0
Local Score (student-teacher ratio only (preliminary -- will incorporate state test-score data once available)) -- not an official state rating
Enrollment
740
Student:teacher ratio
13.7:1
District
Marlborough
Middle
1 LT Charles W. Whitcomb School
0.71 mi away · Grades 6-8
Nearest school -- attendance-zone data not available here
5.0
Local Score (student-teacher ratio only (preliminary -- will incorporate state test-score data once available)) -- not an official state rating
Enrollment
1,077
Student:teacher ratio
11.6:1
District
Marlborough
High
Marlborough High
1.15 mi away · Grades 9-12
Nearest school -- attendance-zone data not available here
5.0
Local Score (student-teacher ratio only (preliminary -- will incorporate state test-score data once available)) -- not an official state rating
Enrollment
1,022
Student:teacher ratio
10.9:1
District
Marlborough

Walkability

Blended score for Marlborough's center: EPA's National Walkability Index (street network, transit, land-use mix) combined with nearby-amenity density. 60% EPA National Walkability Index + 40% nearby-amenity density (Google Places).

92
Highly walkable
out of 100
EPA National Walkability Index
17.3 / 20 -- Most walkable
Nearby-amenity density
100 / 100
Restaurants & cafes20
Grocery stores11
Parks6
Schools14
Transit stops8
Pharmacies4

Market position

How this listing compares to current activity in Marlborough, from live MLS data.

On the market 2 days -- 108 fewer days than Marlborough's current average of 110 days.
For reference, the median list price across 195 active listings in Marlborough right now is $499,900.

Mortgage calculator

Estimate only - actual rate and payment depend on your lender, credit, and loan program.

$
%
%
Adjust tax / insurance estimates
% / yr
$
/mo
Est. monthly payment
$5,569/mo
$179,980 down
$719,920 loan
Principal & interest$4,669
Property tax (est.)$750
Home insurance (est.)$150

Similar homes you might like

Data source: Listing information provided by MLS Property Information Network via Trestle/CoreLogic. Last updated 1 days ago.

Information herein deemed reliable but not guaranteed; all measurements, school assignments, HOA fees, taxes, and feature lists are approximate and should be independently verified. Equal Housing Opportunity.