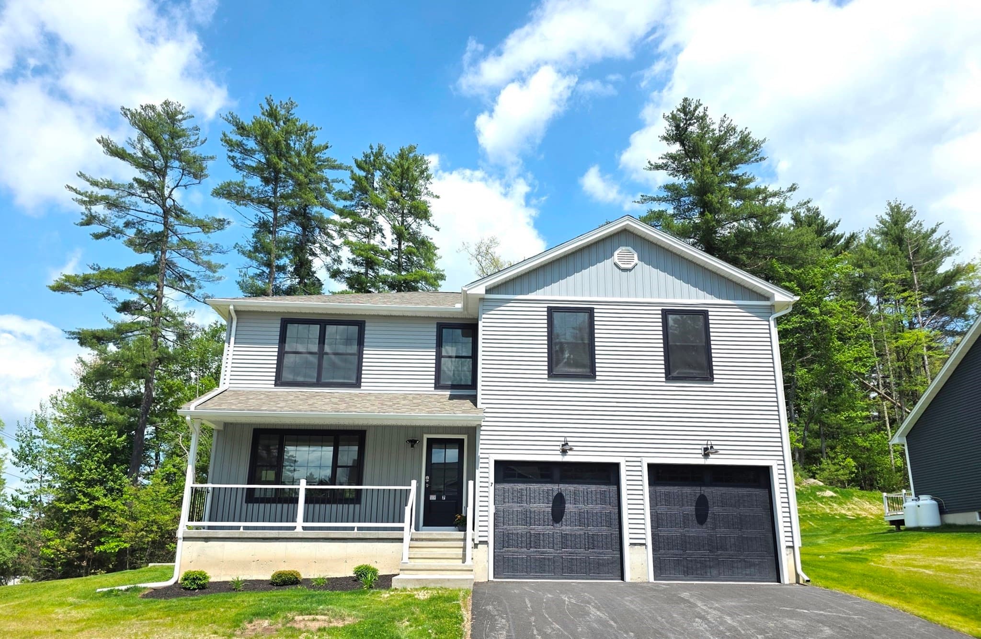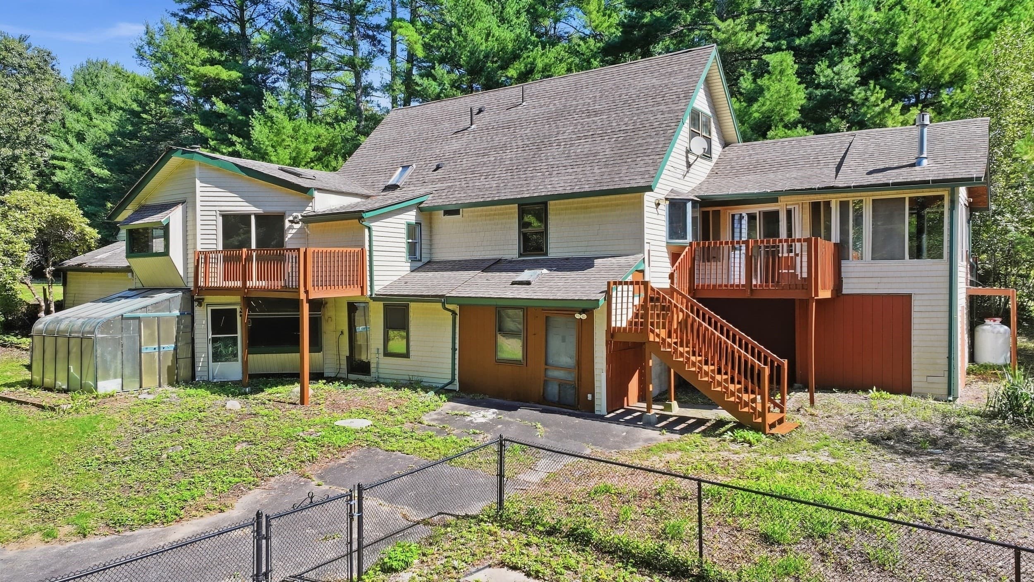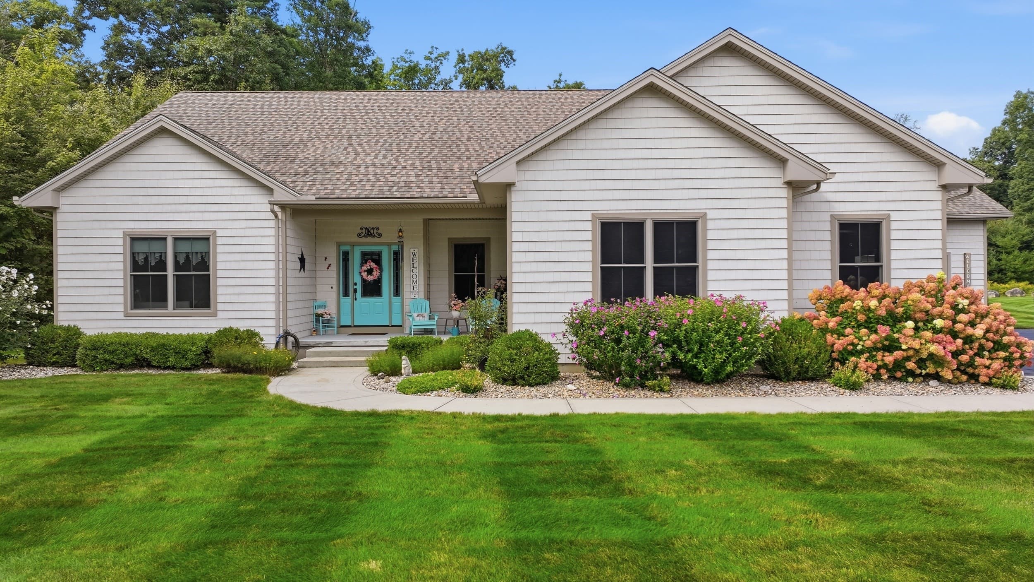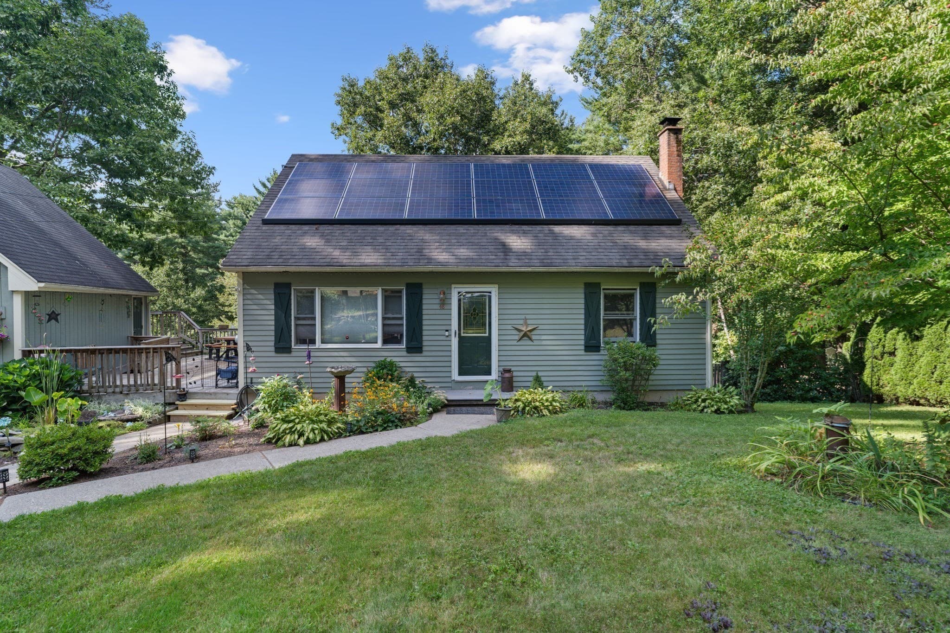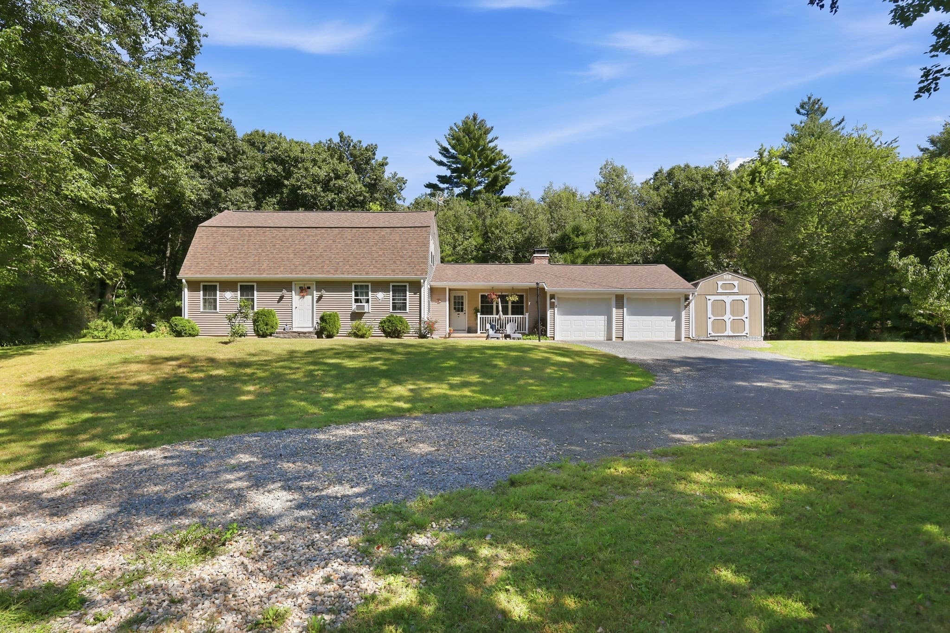
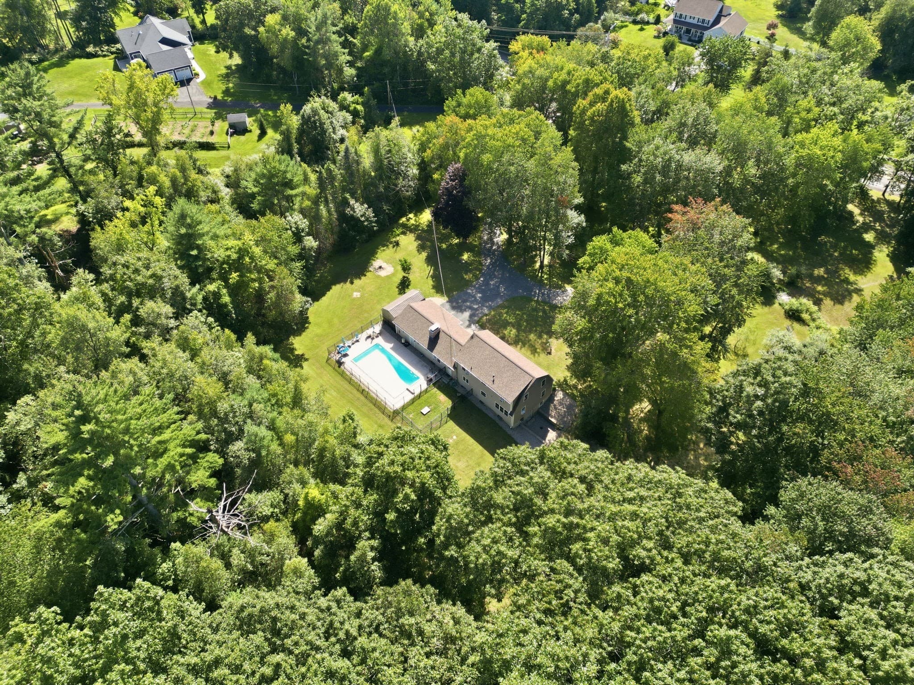
Single Family Residence at 291 Franklin St, Belchertown MA 01007, Belchertown
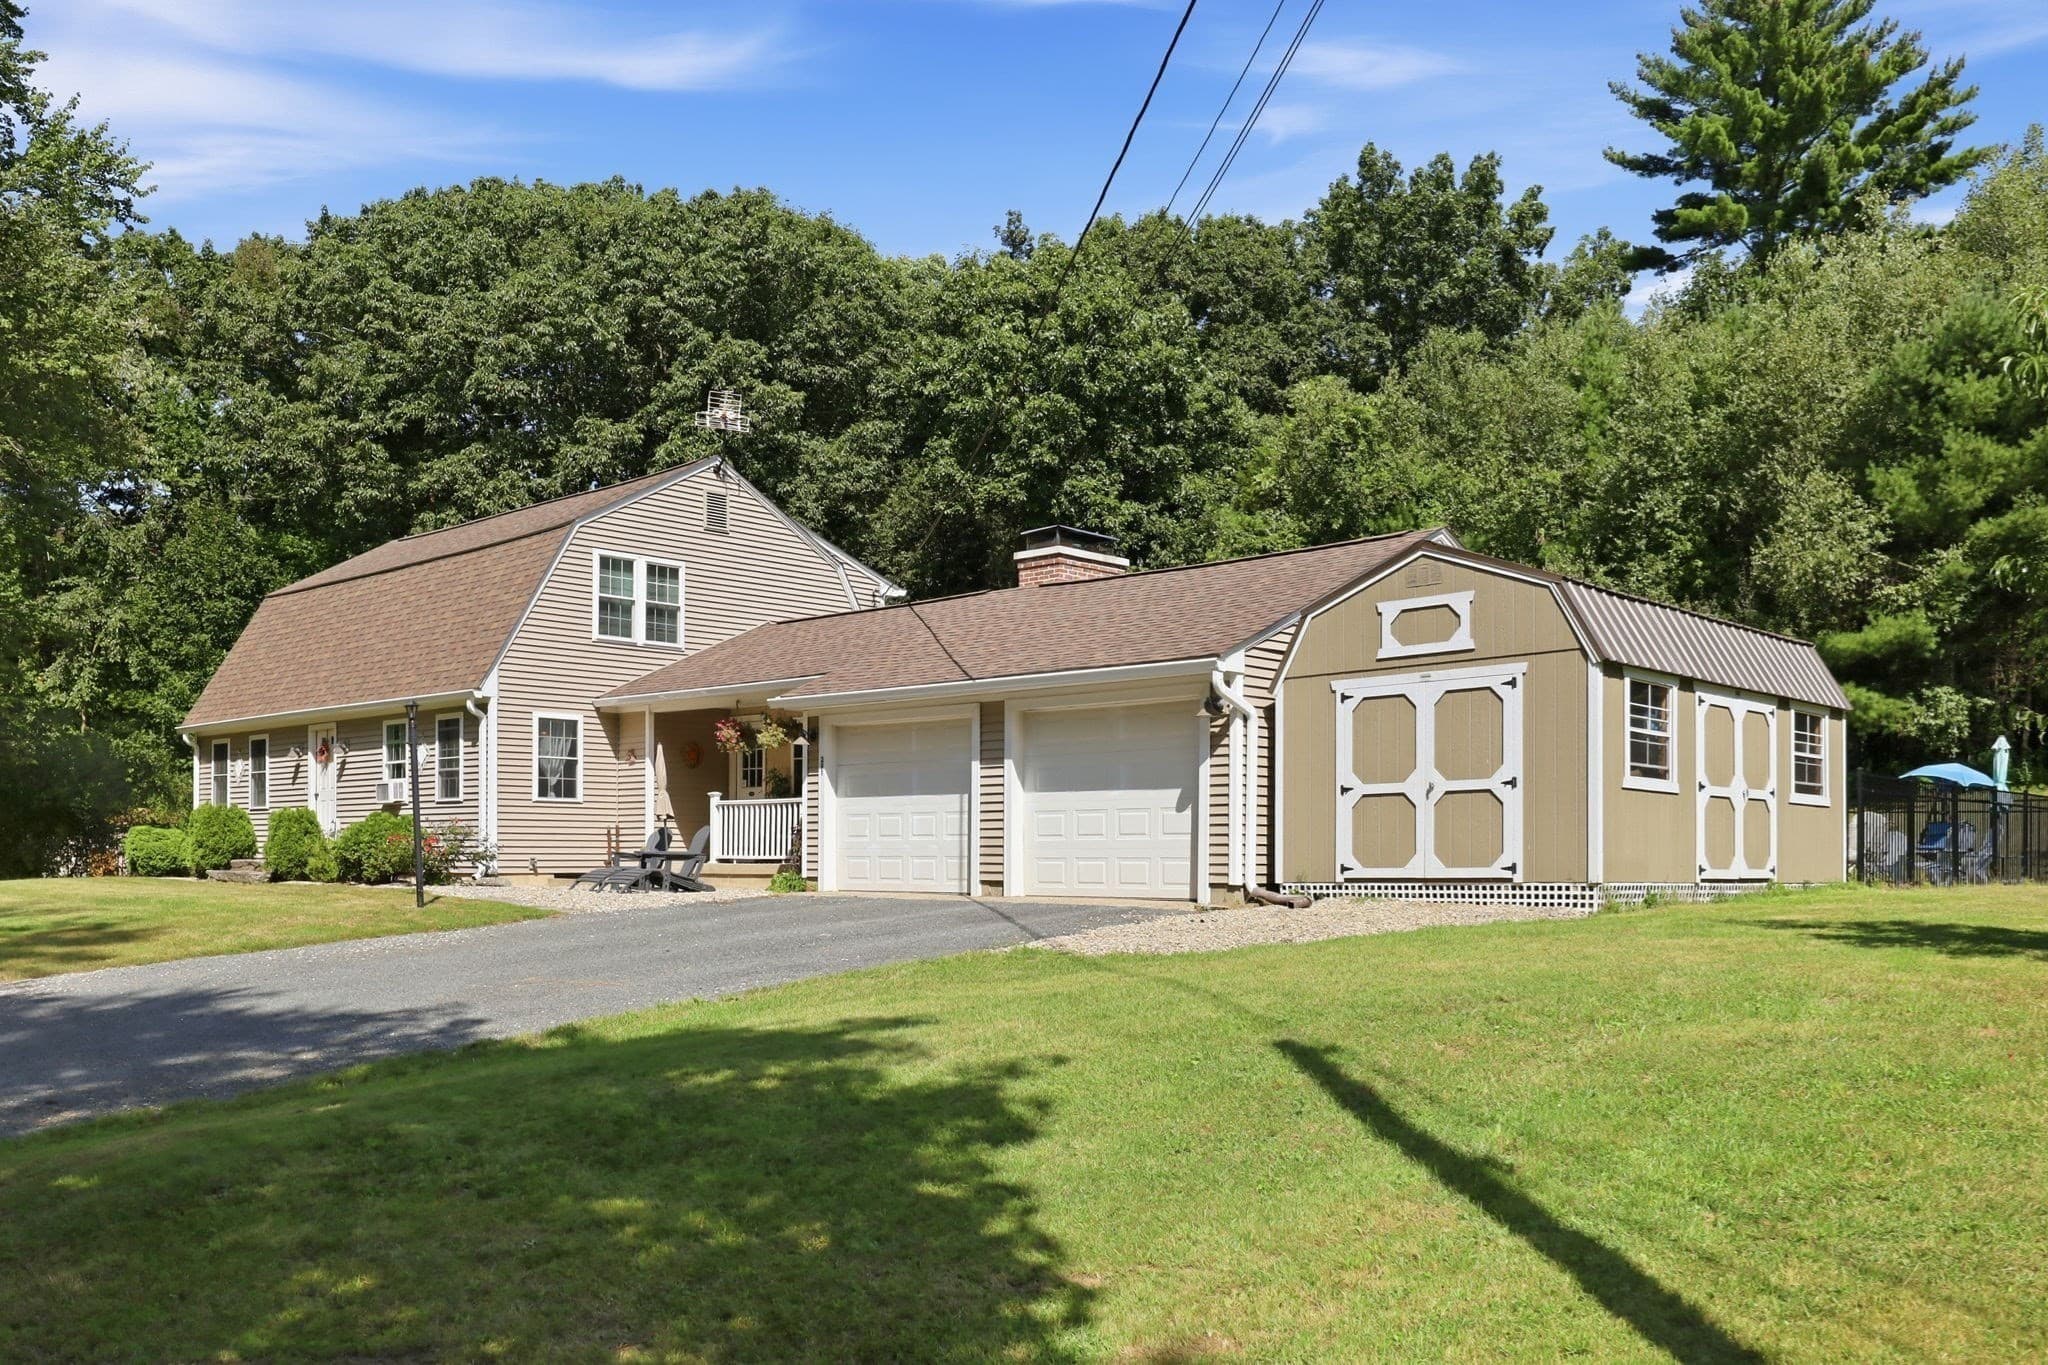
Single Family Residence at 291 Franklin St, Belchertown MA 01007, Belchertown, photo 2 of 42
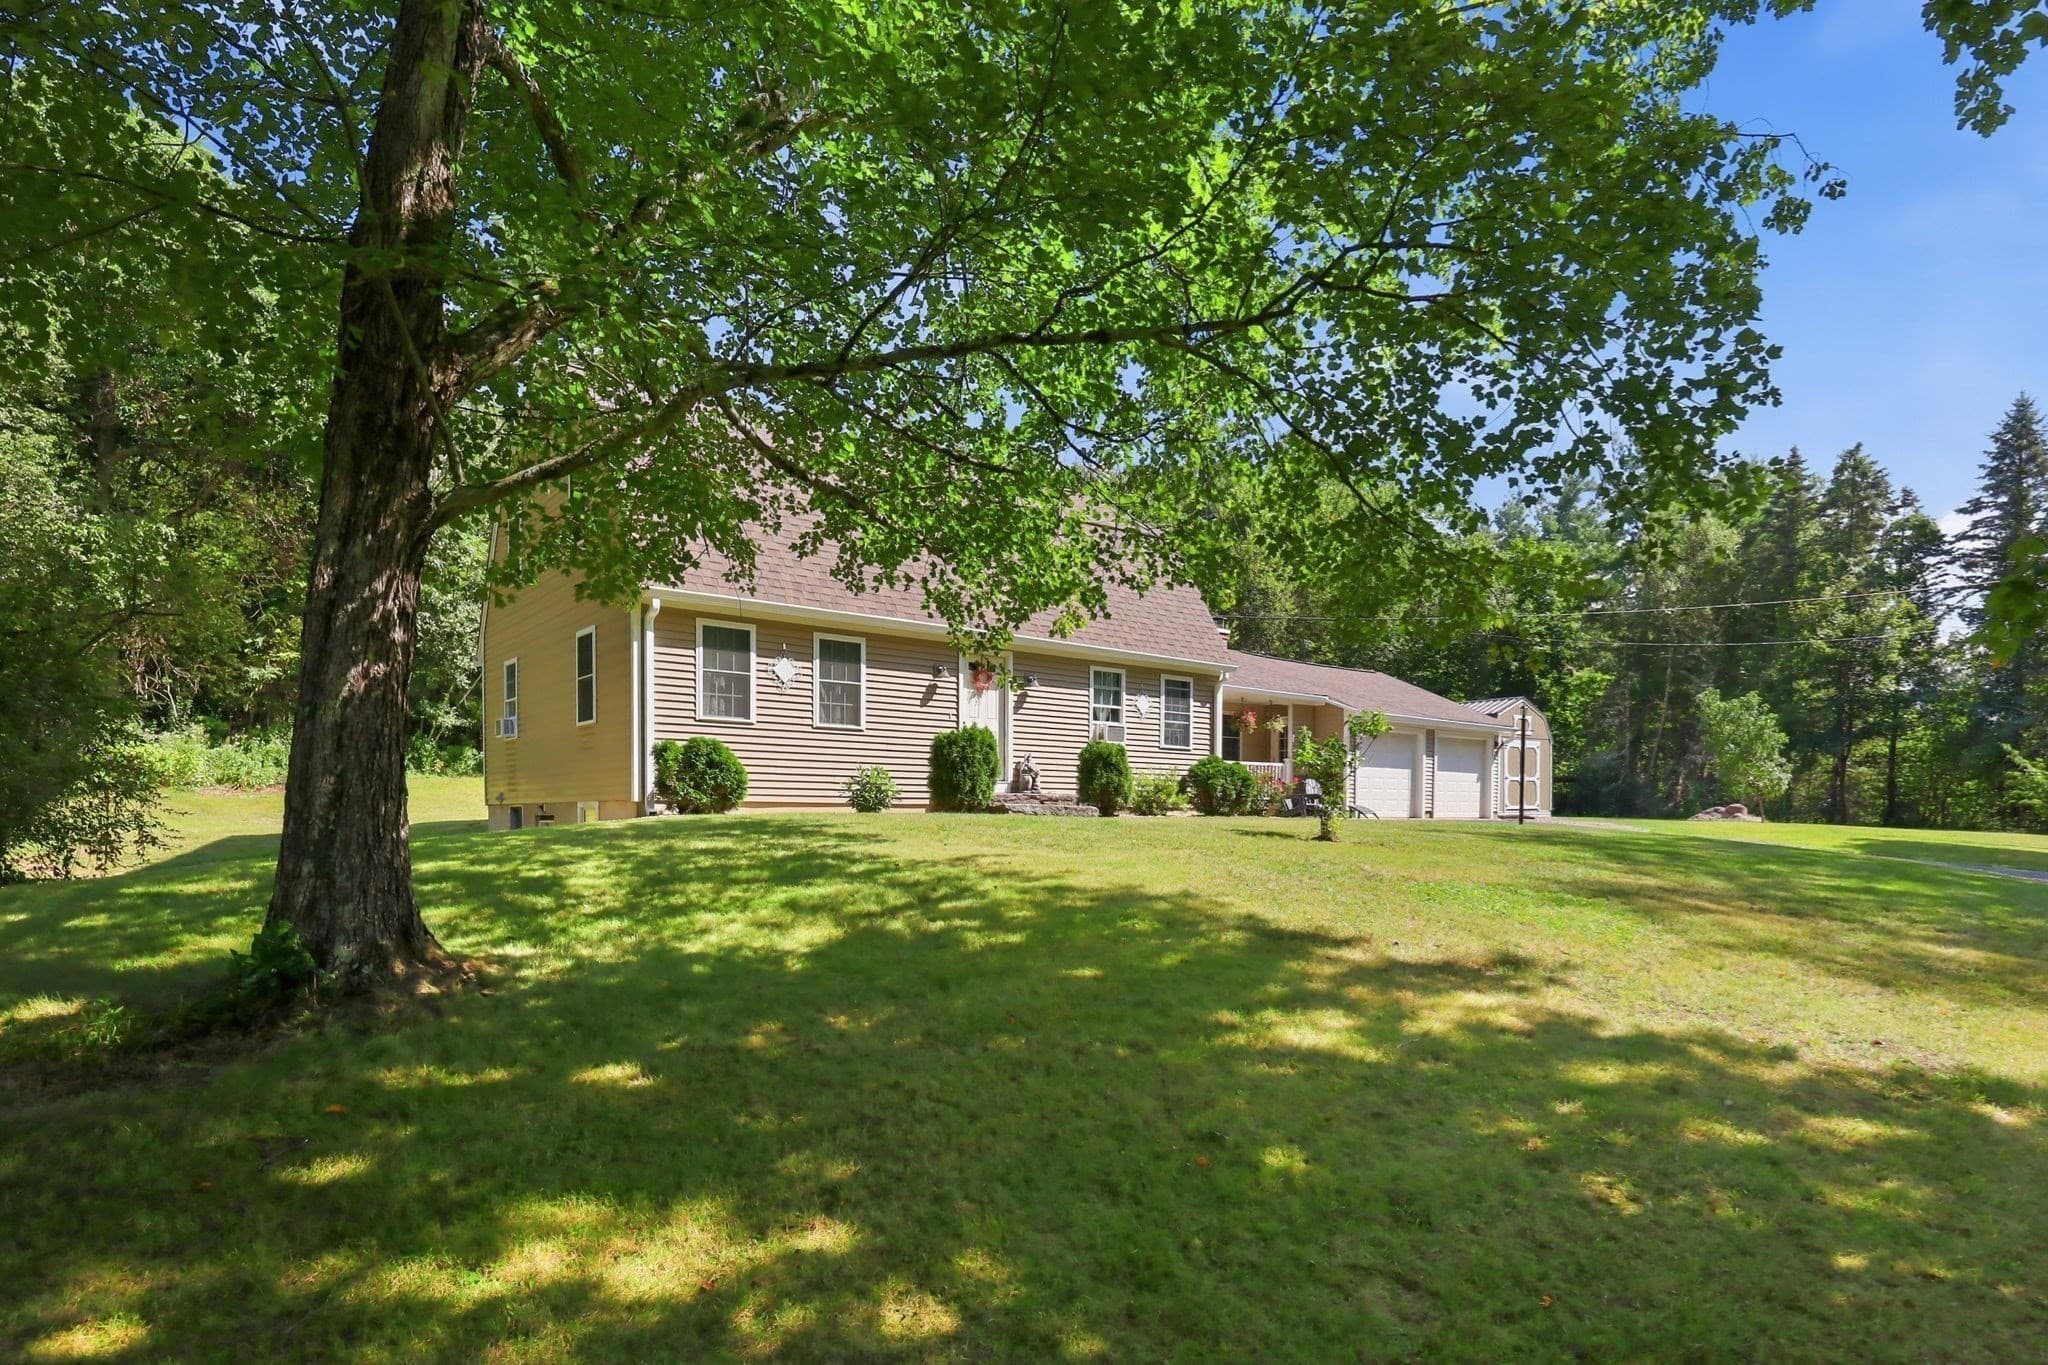
Single Family Residence at 291 Franklin St, Belchertown MA 01007, Belchertown, photo 3 of 42
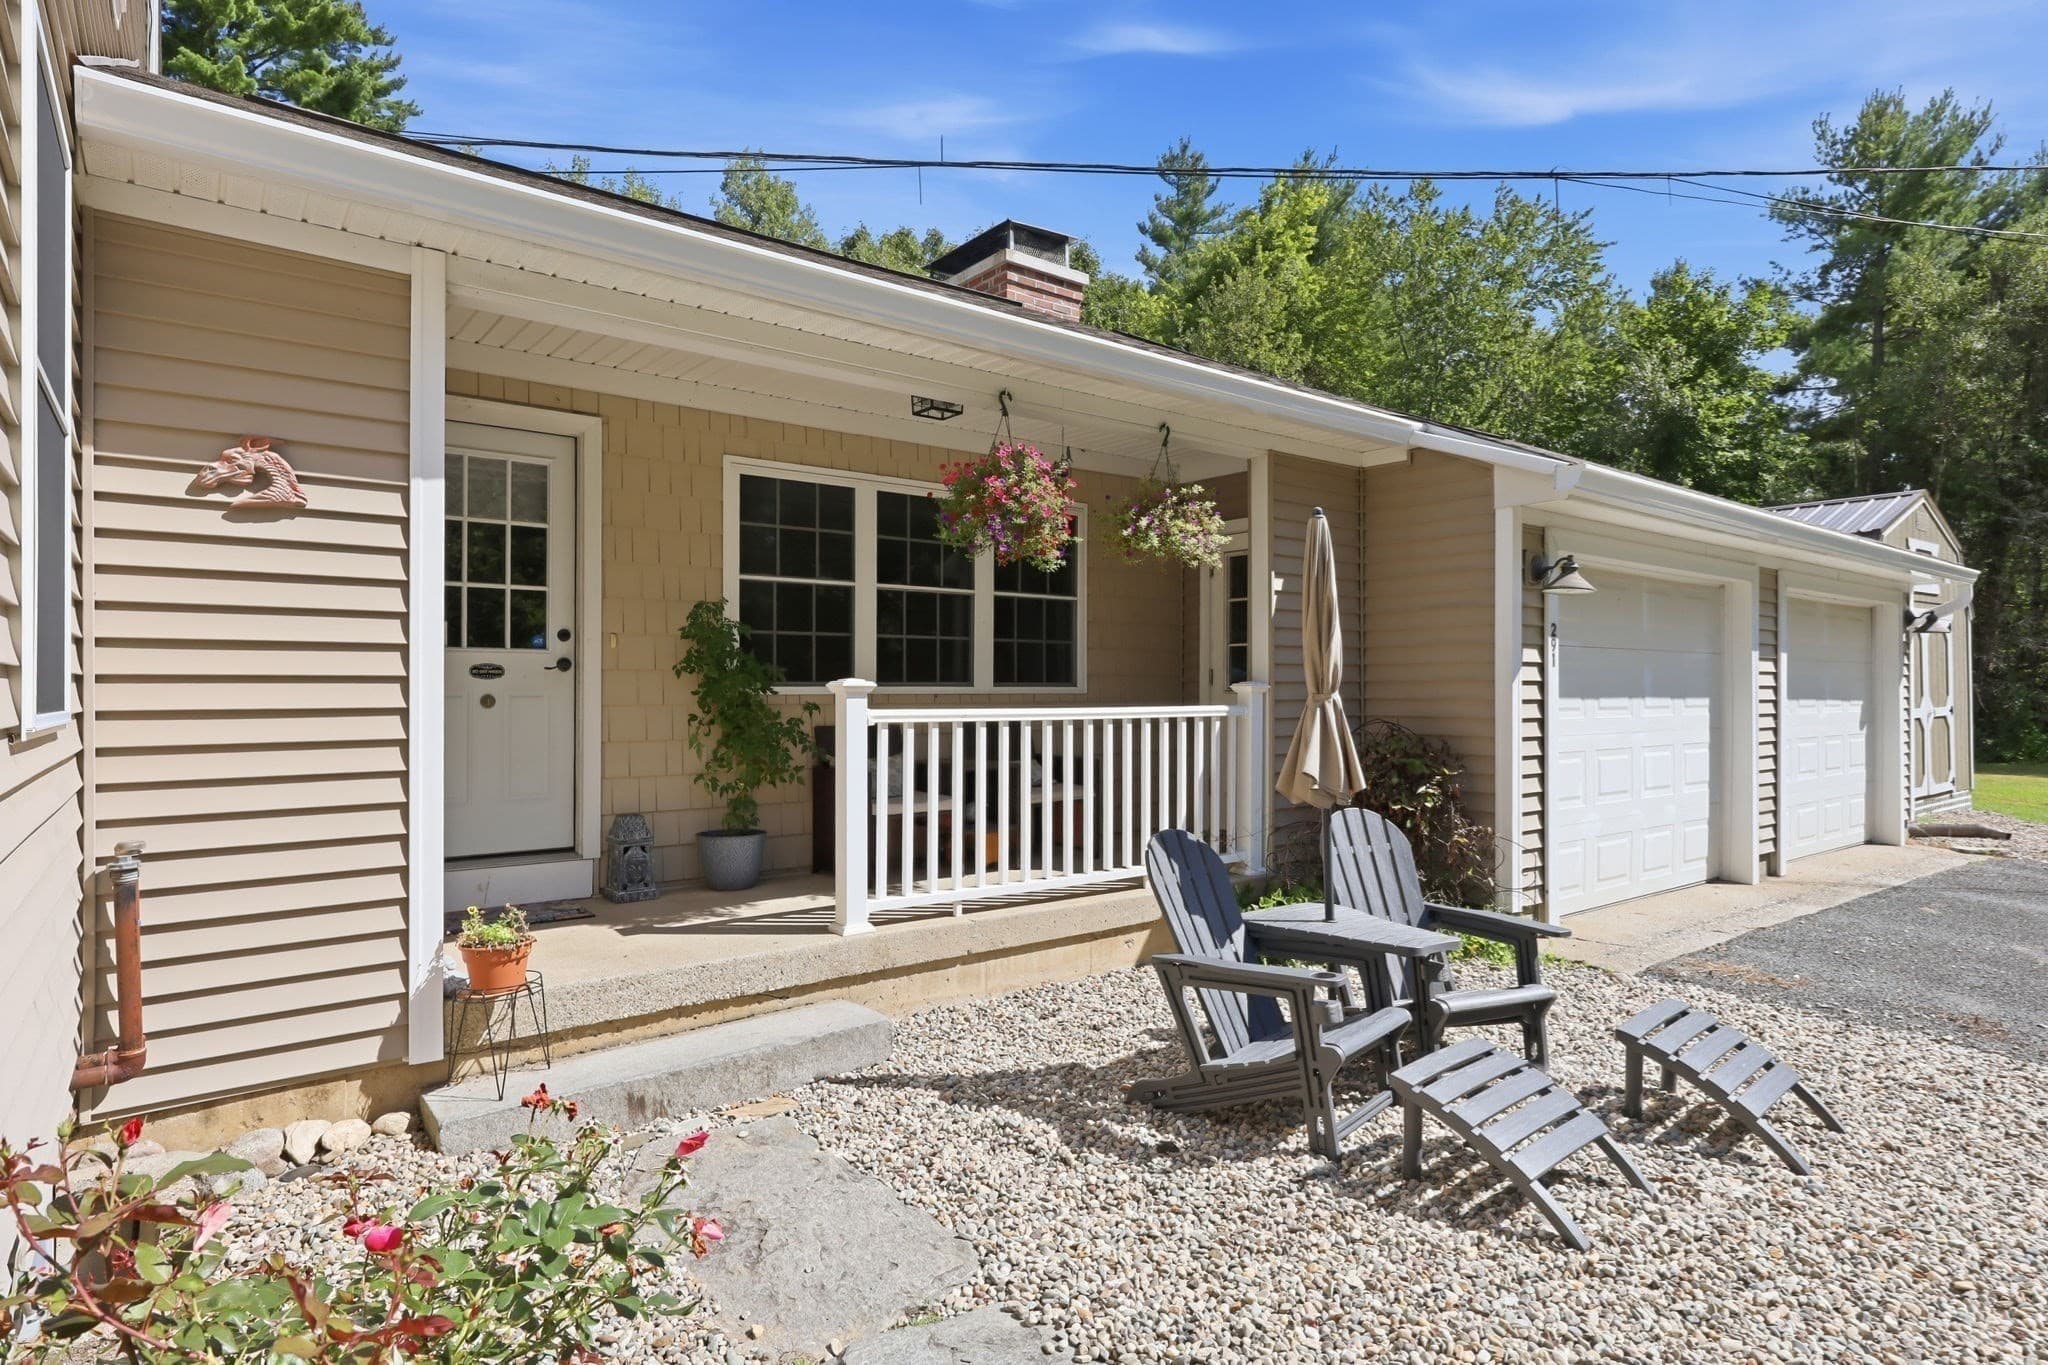
Single Family Residence at 291 Franklin St, Belchertown MA 01007, Belchertown, photo 4 of 42
Single Family Residence at 291 Franklin St, Belchertown MA 01007, Belchertown, photo 5 of 42
Single Family Residence at 291 Franklin St, Belchertown MA 01007, Belchertown, photo 6 of 42
Single Family Residence at 291 Franklin St, Belchertown MA 01007, Belchertown, photo 7 of 42
Single Family Residence at 291 Franklin St, Belchertown MA 01007, Belchertown, photo 8 of 42
Single Family Residence at 291 Franklin St, Belchertown MA 01007, Belchertown, photo 9 of 42
Single Family Residence at 291 Franklin St, Belchertown MA 01007, Belchertown, photo 10 of 42
Single Family Residence at 291 Franklin St, Belchertown MA 01007, Belchertown, photo 11 of 42
Single Family Residence at 291 Franklin St, Belchertown MA 01007, Belchertown, photo 12 of 42
Single Family Residence at 291 Franklin St, Belchertown MA 01007, Belchertown, photo 13 of 42
Single Family Residence at 291 Franklin St, Belchertown MA 01007, Belchertown, photo 14 of 42
Single Family Residence at 291 Franklin St, Belchertown MA 01007, Belchertown, photo 15 of 42
Single Family Residence at 291 Franklin St, Belchertown MA 01007, Belchertown, photo 16 of 42
Single Family Residence at 291 Franklin St, Belchertown MA 01007, Belchertown, photo 17 of 42
Single Family Residence at 291 Franklin St, Belchertown MA 01007, Belchertown, photo 18 of 42
Single Family Residence at 291 Franklin St, Belchertown MA 01007, Belchertown, photo 19 of 42
Single Family Residence at 291 Franklin St, Belchertown MA 01007, Belchertown, photo 20 of 42
Single Family Residence at 291 Franklin St, Belchertown MA 01007, Belchertown, photo 21 of 42
Single Family Residence at 291 Franklin St, Belchertown MA 01007, Belchertown, photo 22 of 42
Single Family Residence at 291 Franklin St, Belchertown MA 01007, Belchertown, photo 23 of 42
Single Family Residence at 291 Franklin St, Belchertown MA 01007, Belchertown, photo 24 of 42
Single Family Residence at 291 Franklin St, Belchertown MA 01007, Belchertown, photo 25 of 42
Single Family Residence at 291 Franklin St, Belchertown MA 01007, Belchertown, photo 26 of 42
Single Family Residence at 291 Franklin St, Belchertown MA 01007, Belchertown, photo 27 of 42
Single Family Residence at 291 Franklin St, Belchertown MA 01007, Belchertown, photo 28 of 42
Single Family Residence at 291 Franklin St, Belchertown MA 01007, Belchertown, photo 29 of 42
Single Family Residence at 291 Franklin St, Belchertown MA 01007, Belchertown, photo 30 of 42
Single Family Residence at 291 Franklin St, Belchertown MA 01007, Belchertown, photo 31 of 42
Single Family Residence at 291 Franklin St, Belchertown MA 01007, Belchertown, photo 32 of 42
Single Family Residence at 291 Franklin St, Belchertown MA 01007, Belchertown, photo 33 of 42
Single Family Residence at 291 Franklin St, Belchertown MA 01007, Belchertown, photo 34 of 42
Single Family Residence at 291 Franklin St, Belchertown MA 01007, Belchertown, photo 35 of 42
Single Family Residence at 291 Franklin St, Belchertown MA 01007, Belchertown, photo 36 of 42
Single Family Residence at 291 Franklin St, Belchertown MA 01007, Belchertown, photo 37 of 42
Single Family Residence at 291 Franklin St, Belchertown MA 01007, Belchertown, photo 38 of 42
Single Family Residence at 291 Franklin St, Belchertown MA 01007, Belchertown, photo 39 of 42
Single Family Residence at 291 Franklin St, Belchertown MA 01007, Belchertown, photo 40 of 42
Single Family Residence at 291 Franklin St, Belchertown MA 01007, Belchertown, photo 41 of 42
Single Family Residence at 291 Franklin St, Belchertown MA 01007, Belchertown, photo 42 of 42
42 photos

$539,000

291 Franklin St, Belchertown MA 01007
Belchertown, MA 01007
Listed by Melissa Lemanski
Bedrooms
4
Bathrooms
1.5
Living area
2,046 sqft
Year built
1969

About this home

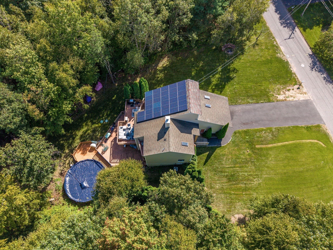
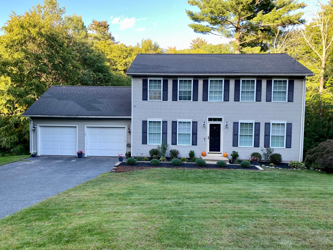
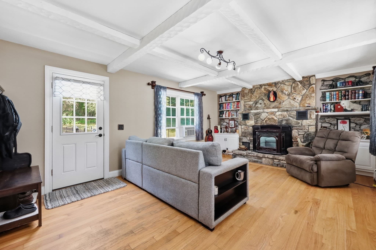
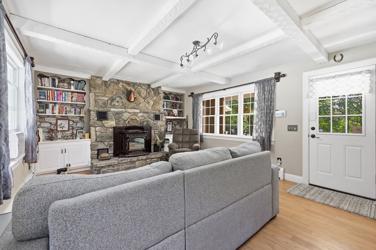
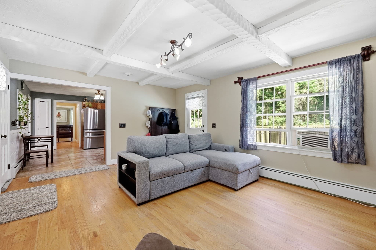
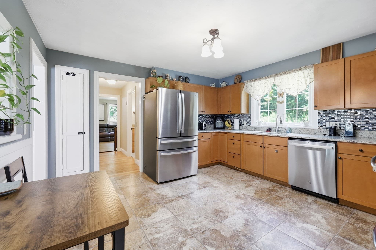
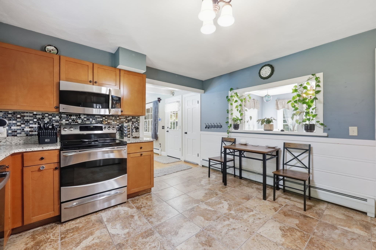
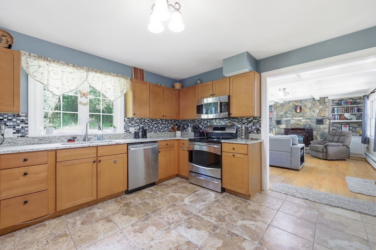
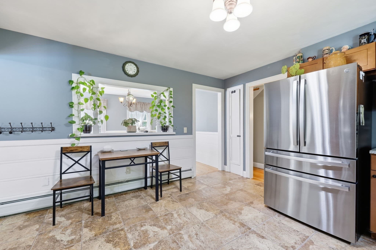
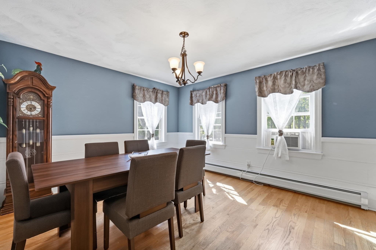
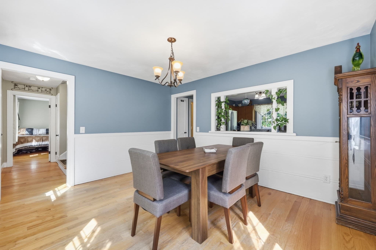
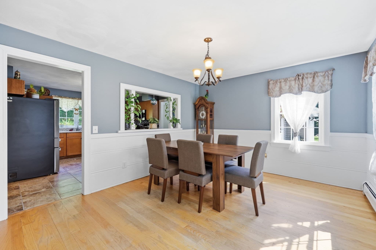
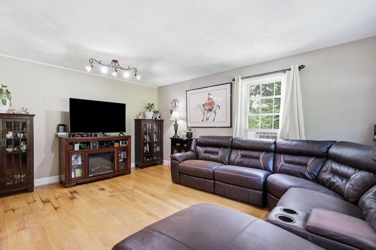
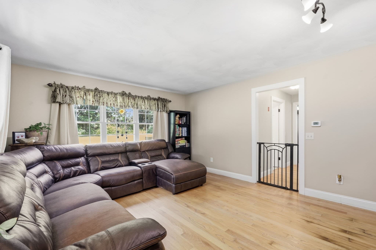
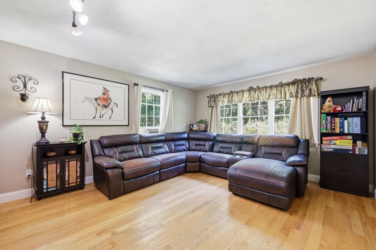
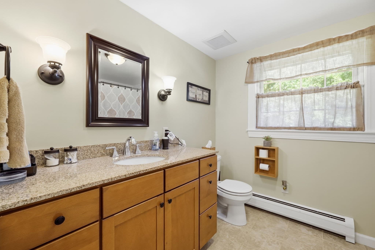
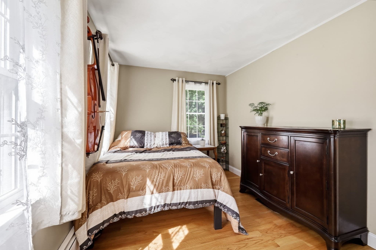
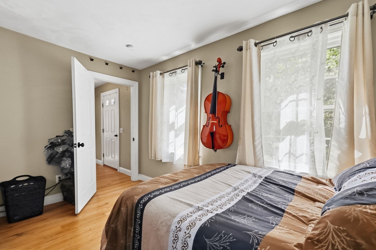
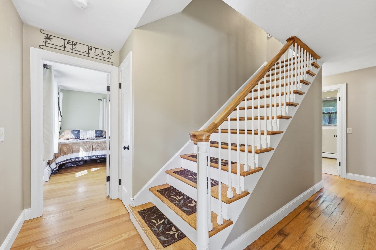
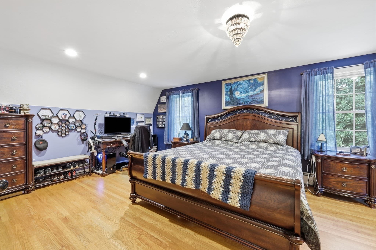
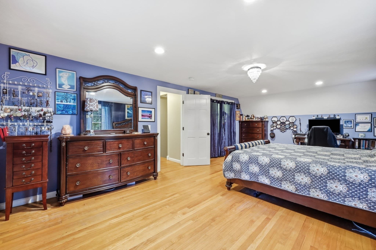
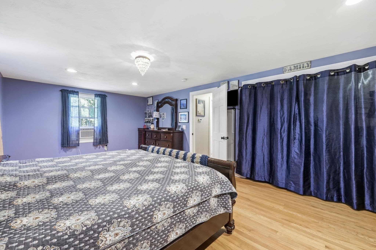
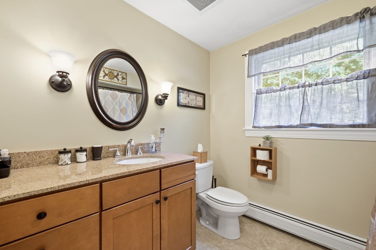
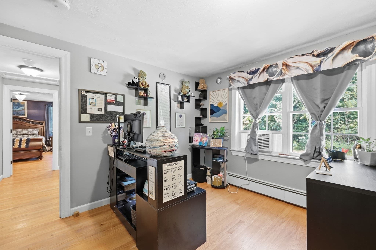
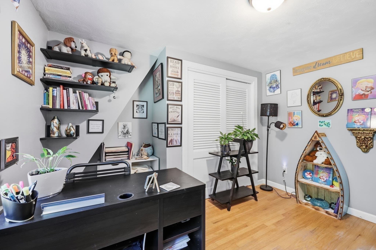
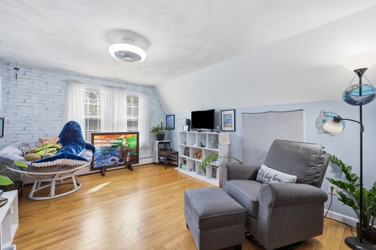
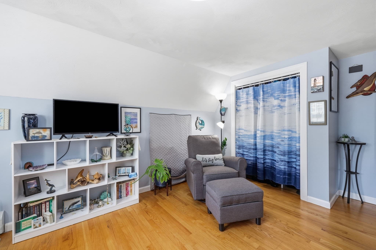
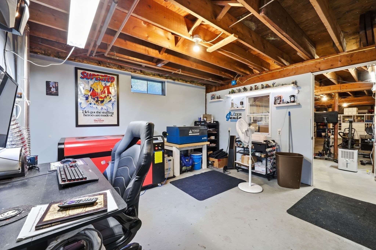
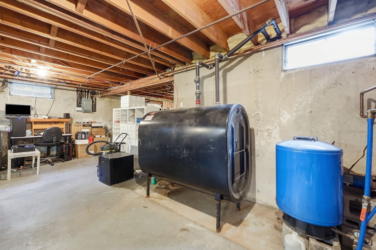
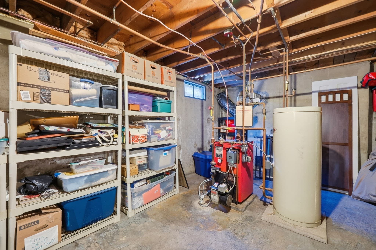
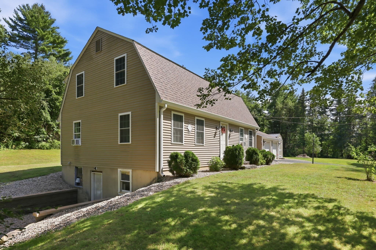
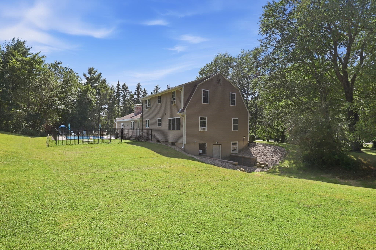
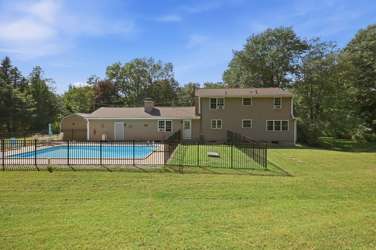
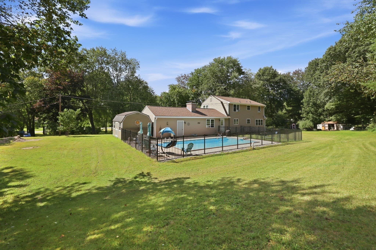
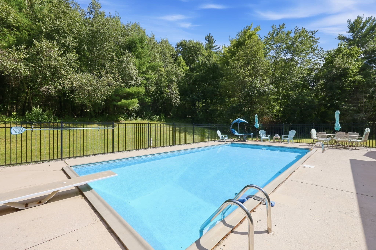
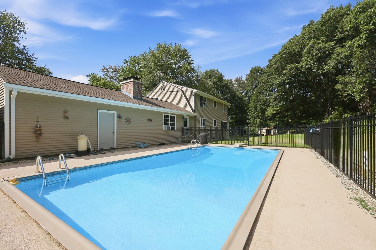
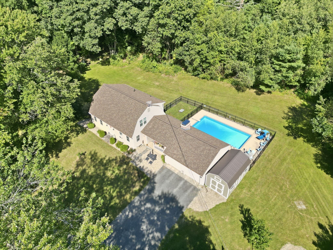
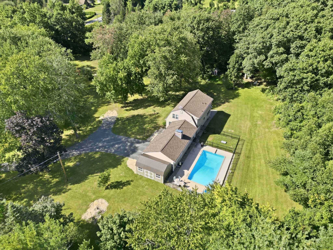
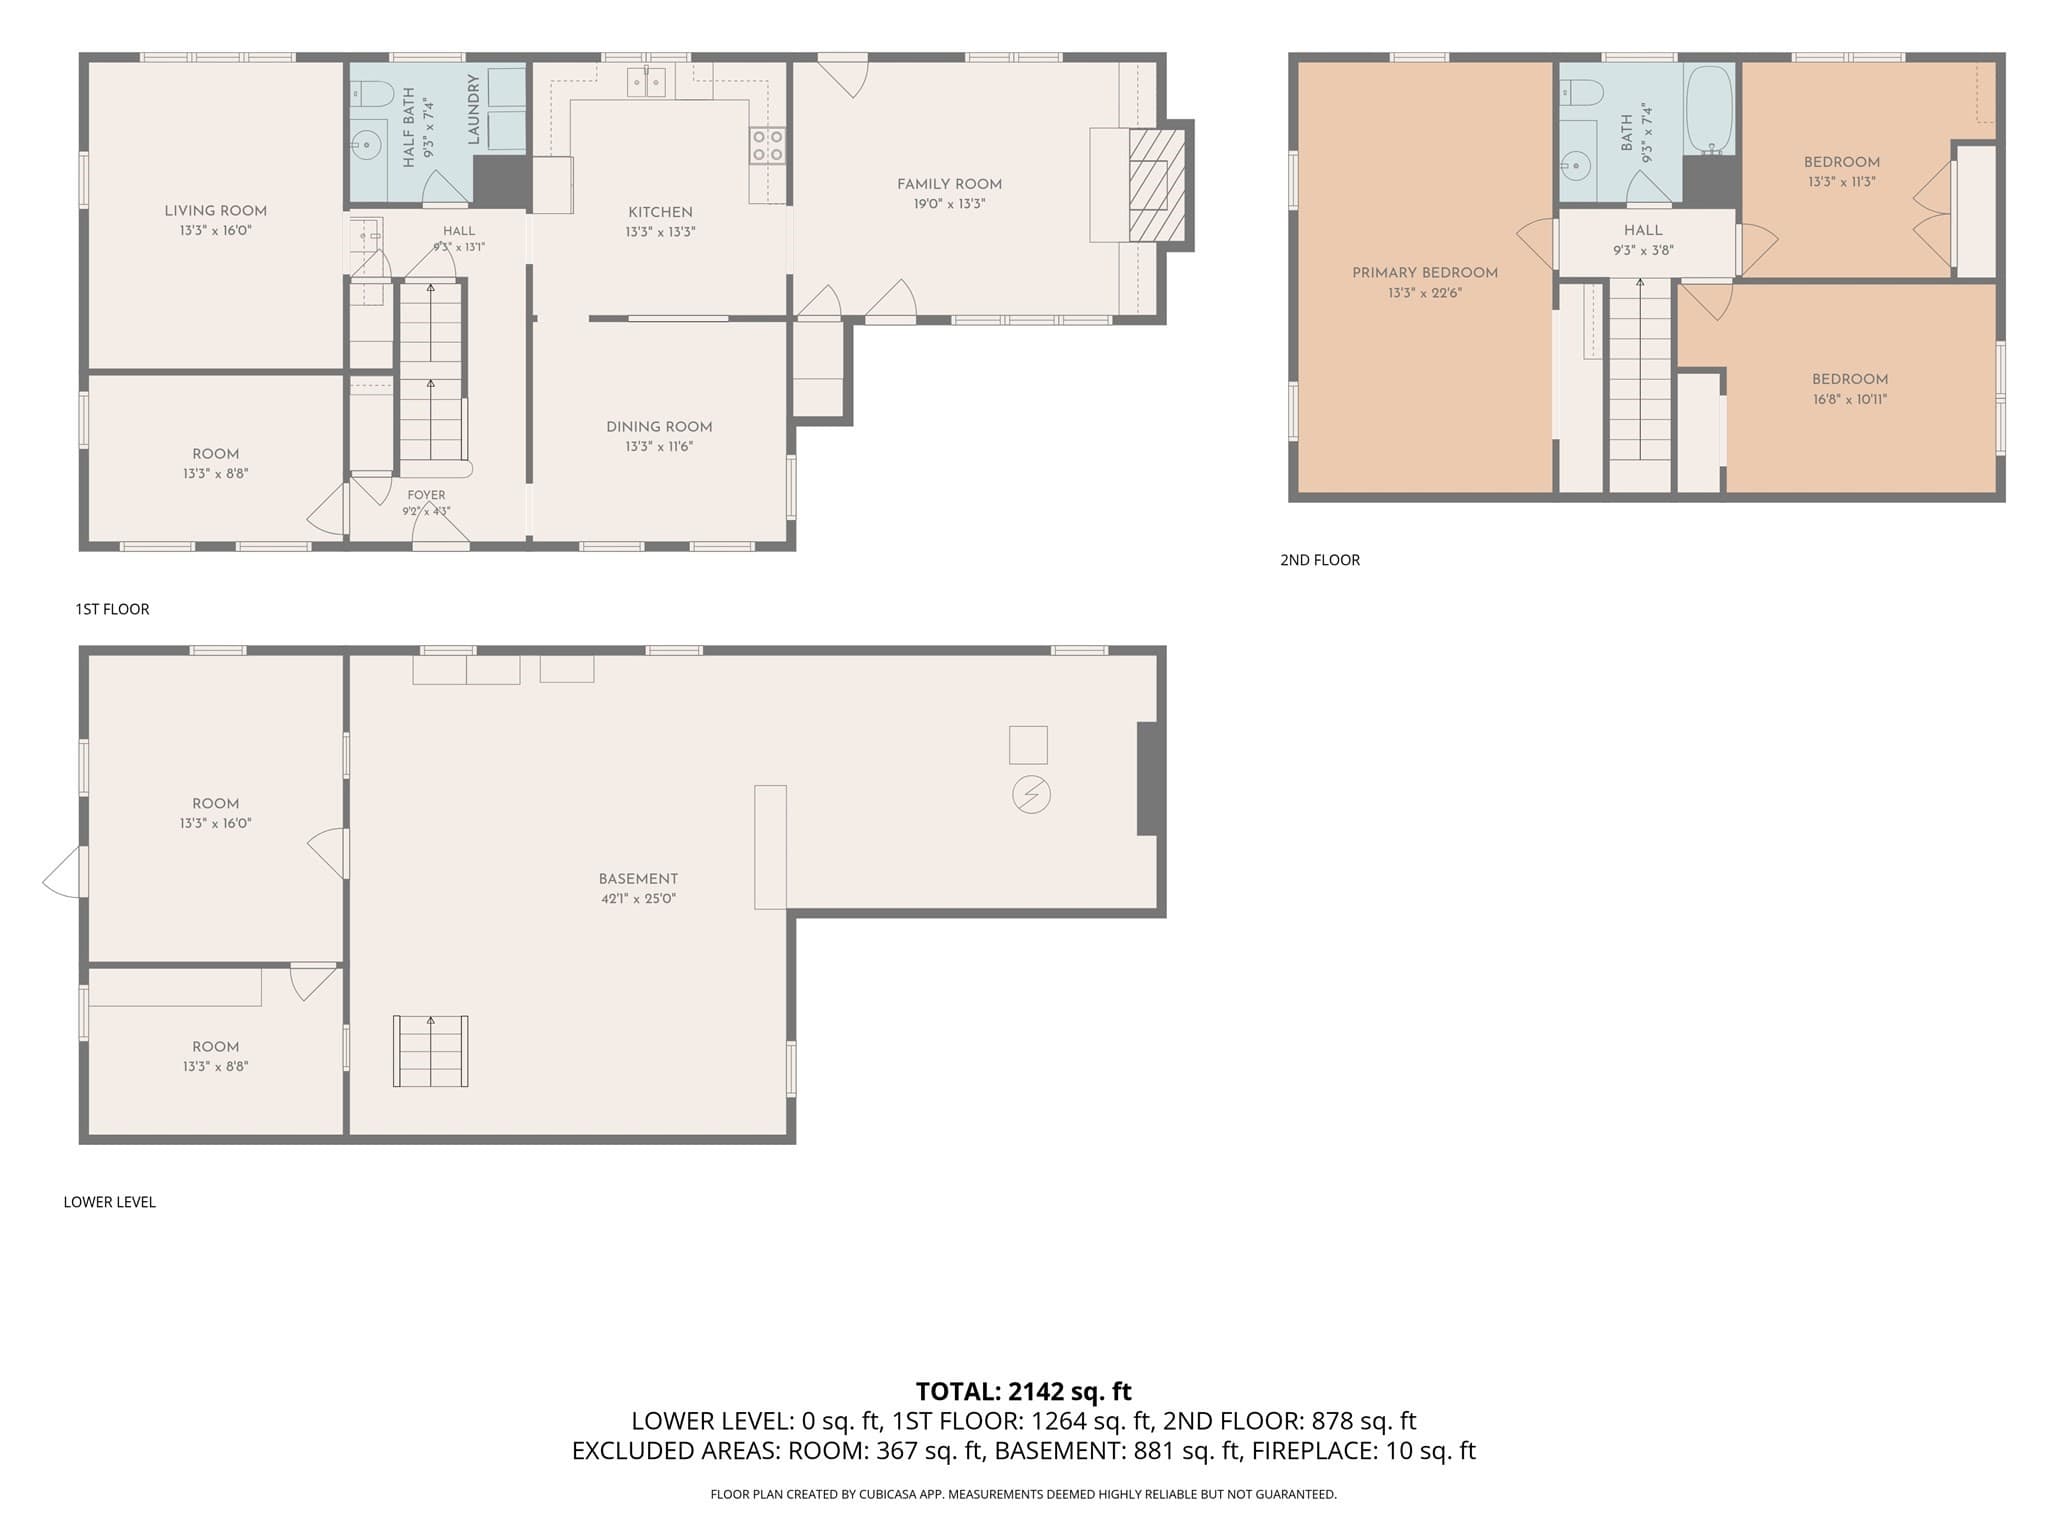
Showings start at OPEN HOUSE - Sunday, Sept 20, 11:30am - 1:30pm --- Privacy, a pool, and room to grow: Welcome to this well-maintained 3/4-bedroom, 1.5-bath gambrel-style home set on 3.53 wooded acres. Hardwood flooring runs throughout, giving the home a warm, cohesive feel from room to room. The kitchen features granite countertops, a tile backsplash, and stainless steel appliances, including a new refrigerator. It connects seamlessly to the dining area, making everyday cooking and entertaining simple. A family room is the entry point from the porch, anchored by a stone fireplace with a pellet stove insert set beneath a decorative box-beam ceiling, providing efficient supplemental heat throughout the colder months. First floor laundry adds everyday convenience, and both the full bath and half bath include granite-topped vanities. A first floor den offers flexible space for remote work, hobbies, or a potential 4th bedroom. The basement includes separate semi-finished spaces well suited for a workshop with 220 wiring, crafting room, or additional storage, adding functional square footage beyond the main living areas - Potential for home business (B1 zoning). Outside, the in-ground pool sits on its own patio, enclosed by a locking aluminum fence for safety, with a pool cover included for off-season protection. The expansive 3.53-acre lot offers privacy and room to spread out, whether for gardening, entertaining, simply taking in the surroundings, or enjoying fresh fruit from the peach tree. Many major items have already been handled: the roof was replaced 1.5 years ago, the tar and gravel driveway was redone 4 years ago, washer/dryer replaced 2 years ago, chimney and flue were redone 3 years ago. Recent drainage upgrades include a new french drain, gutters, and window wells. A small portion of the driveway near the road is shared with the neighboring property. This is a move-in ready property with everything taken care of. A rare combination of acreage, privacy, and flexible living space, within minutes of Belchertown center, easy access to the Quabbin Reservoir, the Norwottuck Rail Trail for biking and walking, and Mount Holyoke Range State Park for hiking, all while staying close to the Five College area and within commuting range of Springfield. Seller prefers mid-November closing date.

Highlights

Private poolFireplace

Property details

MLS #
73574487
Property type
Single Family Residence
Subdivision
N/A
Status
Active
Days on market
8
On market date
September 17, 2026
Stories
N/A
Total bathrooms
1.5
Garage spaces
2
Parking spaces
12
Lot size
3.53 acres
Loading map…

Nearby schools

Within 10 miles · public school directory data (NCES)

Elementary
Cold Spring
3.22 mi away · Grades -1-0
Nearest school -- attendance-zone data not available here
3.0
Local Score (student-teacher ratio only (preliminary -- will incorporate state test-score data once available)) -- not an official state rating
Enrollment
205
Student:teacher ratio
15.8:1
District
Belchertown
Middle
Jabish Middle School
2.93 mi away · Grades 7-8
Nearest school -- attendance-zone data not available here
5.0
Local Score (student-teacher ratio only (preliminary -- will incorporate state test-score data once available)) -- not an official state rating
Enrollment
342
Student:teacher ratio
10.1:1
District
Belchertown
High
Belchertown High
3.26 mi away · Grades 9-12
Nearest school -- attendance-zone data not available here
4.0
Local Score (student-teacher ratio only (preliminary -- will incorporate state test-score data once available)) -- not an official state rating
Enrollment
654
Student:teacher ratio
13.3:1
District
Belchertown

Walkability

Blended score for Belchertown's center: EPA's National Walkability Index (street network, transit, land-use mix) combined with nearby-amenity density. 60% EPA National Walkability Index + 40% nearby-amenity density (Google Places).

12
Very car-dependent
out of 100
EPA National Walkability Index
3.8 / 20 -- Least walkable
Nearby-amenity density
0 / 100
Restaurants & cafes0
Grocery stores0
Parks0
Schools0
Transit stops0
Pharmacies0

Mortgage calculator

Estimate only - actual rate and payment depend on your lender, credit, and loan program.

$
%
%
Adjust tax / insurance estimates
% / yr
$
/mo
Est. monthly payment
$3,396/mo
$107,800 down
$431,200 loan
Principal & interest$2,797
Property tax (est.)$449
Home insurance (est.)$150

Similar homes you might like

Data source: Listing information provided by MLS Property Information Network via Trestle/CoreLogic. Last updated 5 days ago.

Information herein deemed reliable but not guaranteed; all measurements, school assignments, HOA fees, taxes, and feature lists are approximate and should be independently verified. Equal Housing Opportunity.