
$738,000
About this home
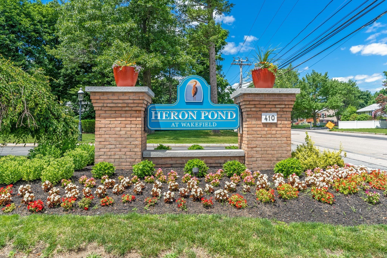
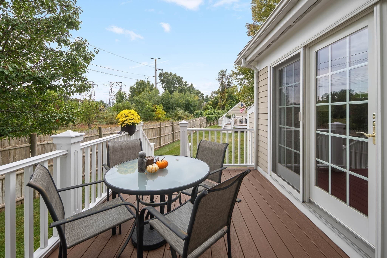
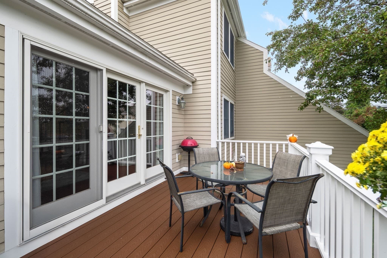
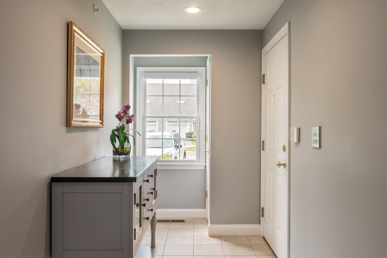
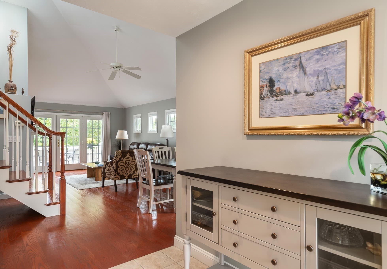
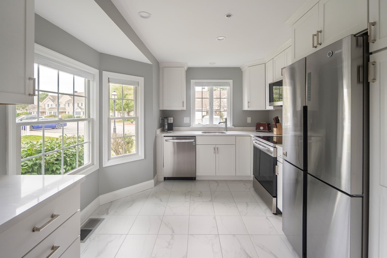
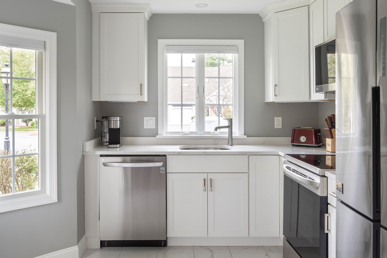
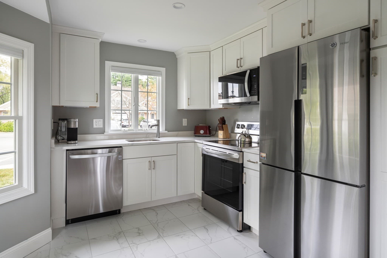
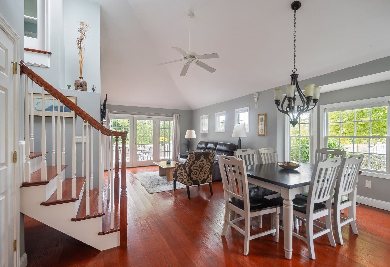
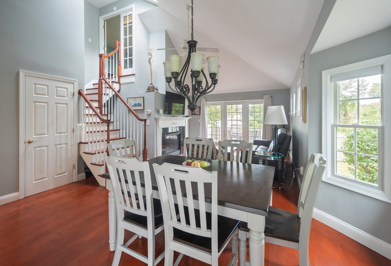
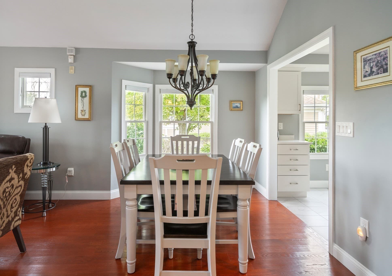
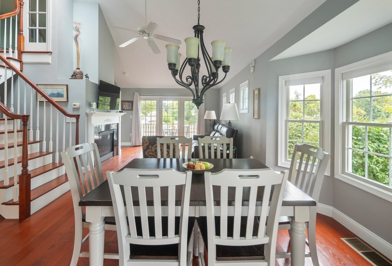
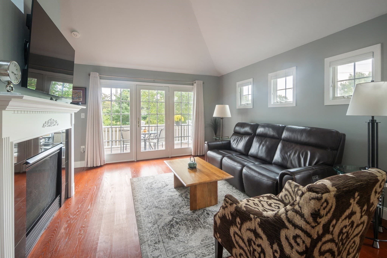
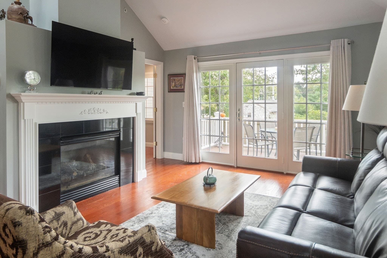
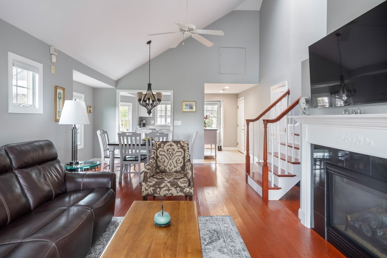
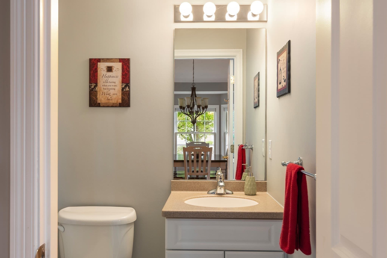
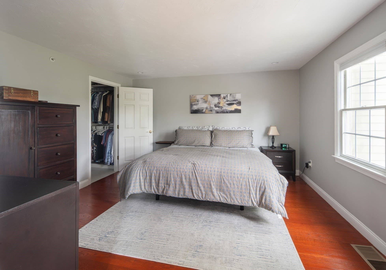
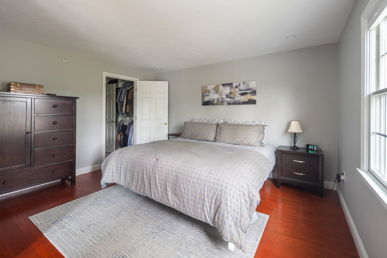
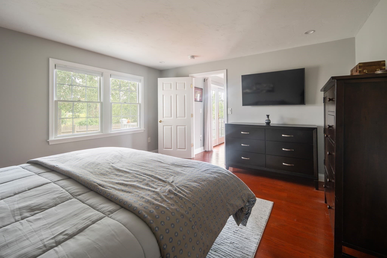
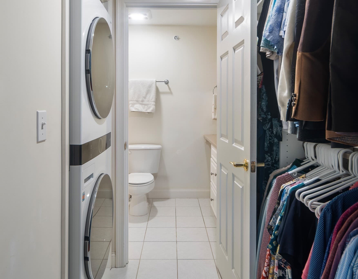
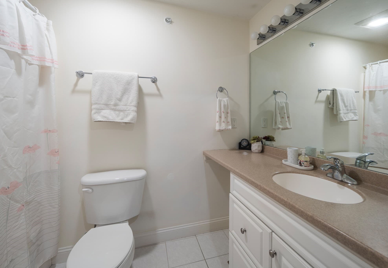
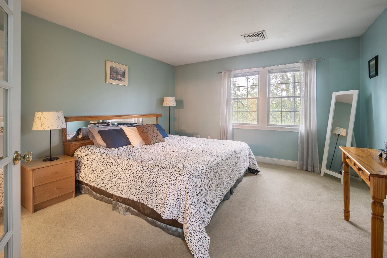
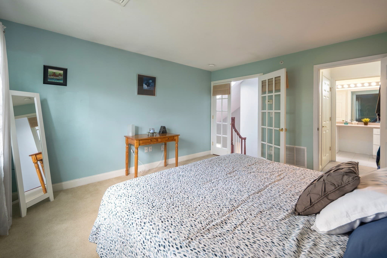
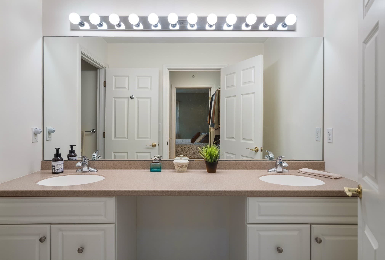
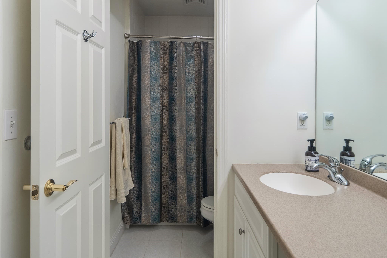
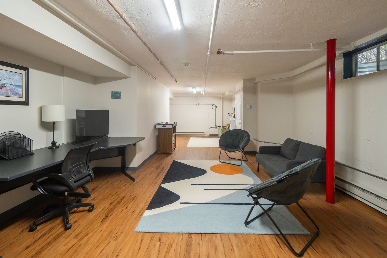
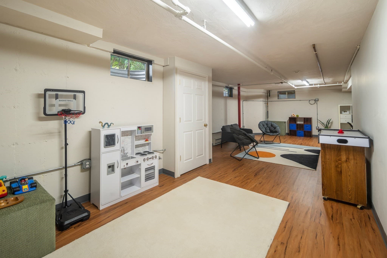
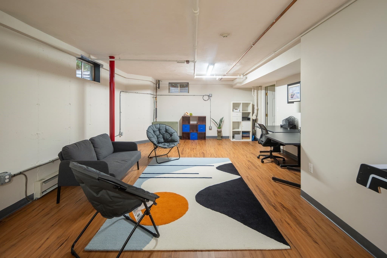
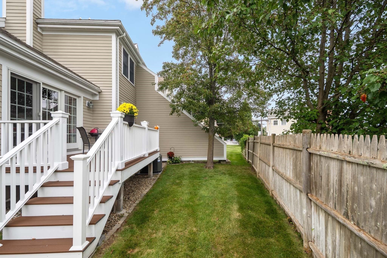
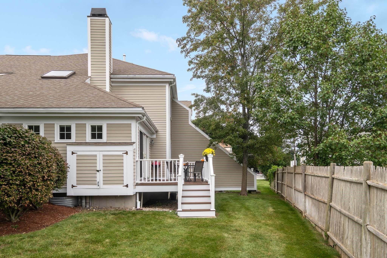
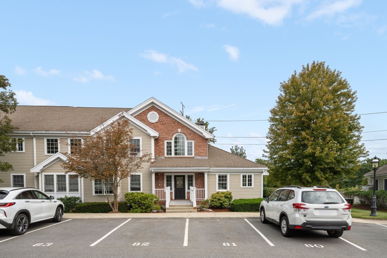
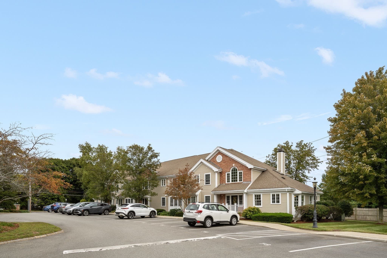
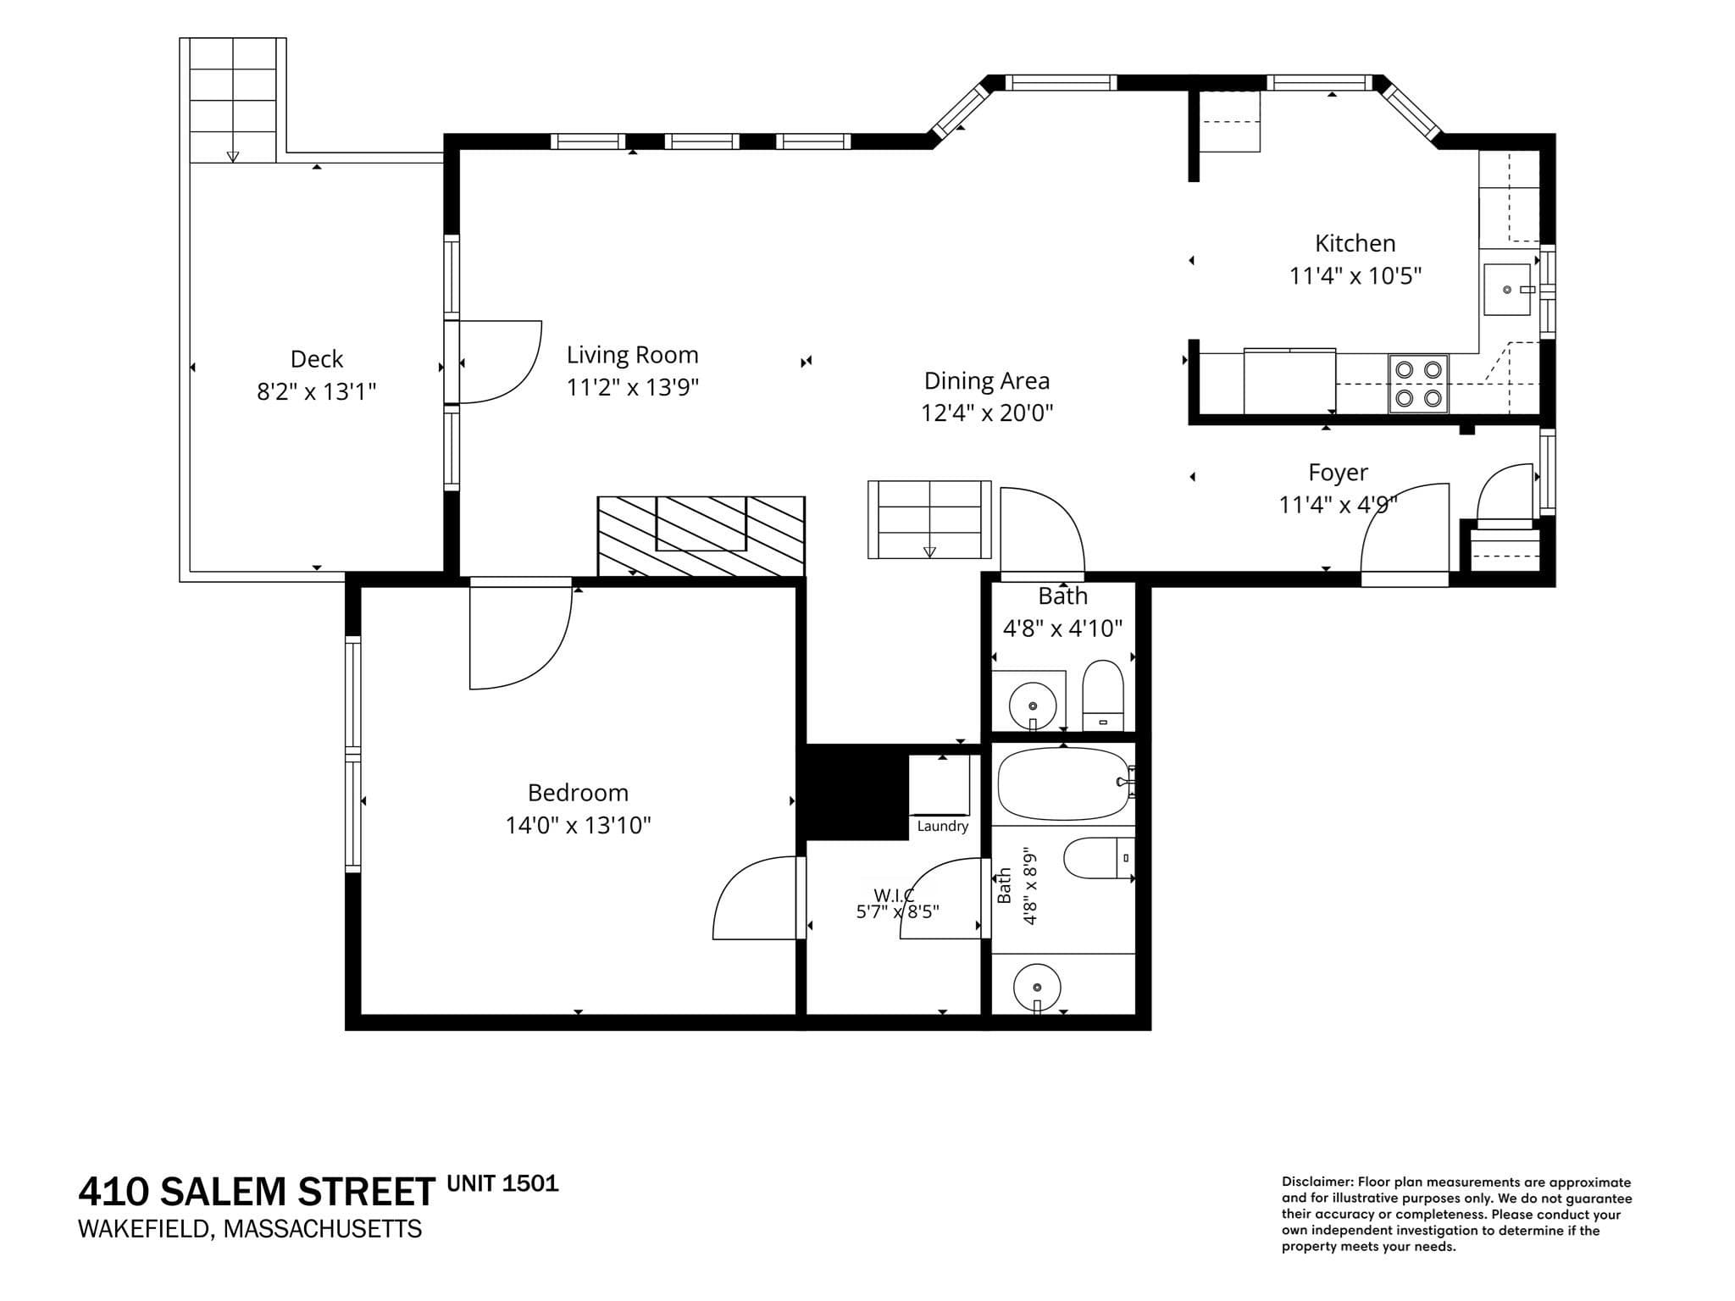
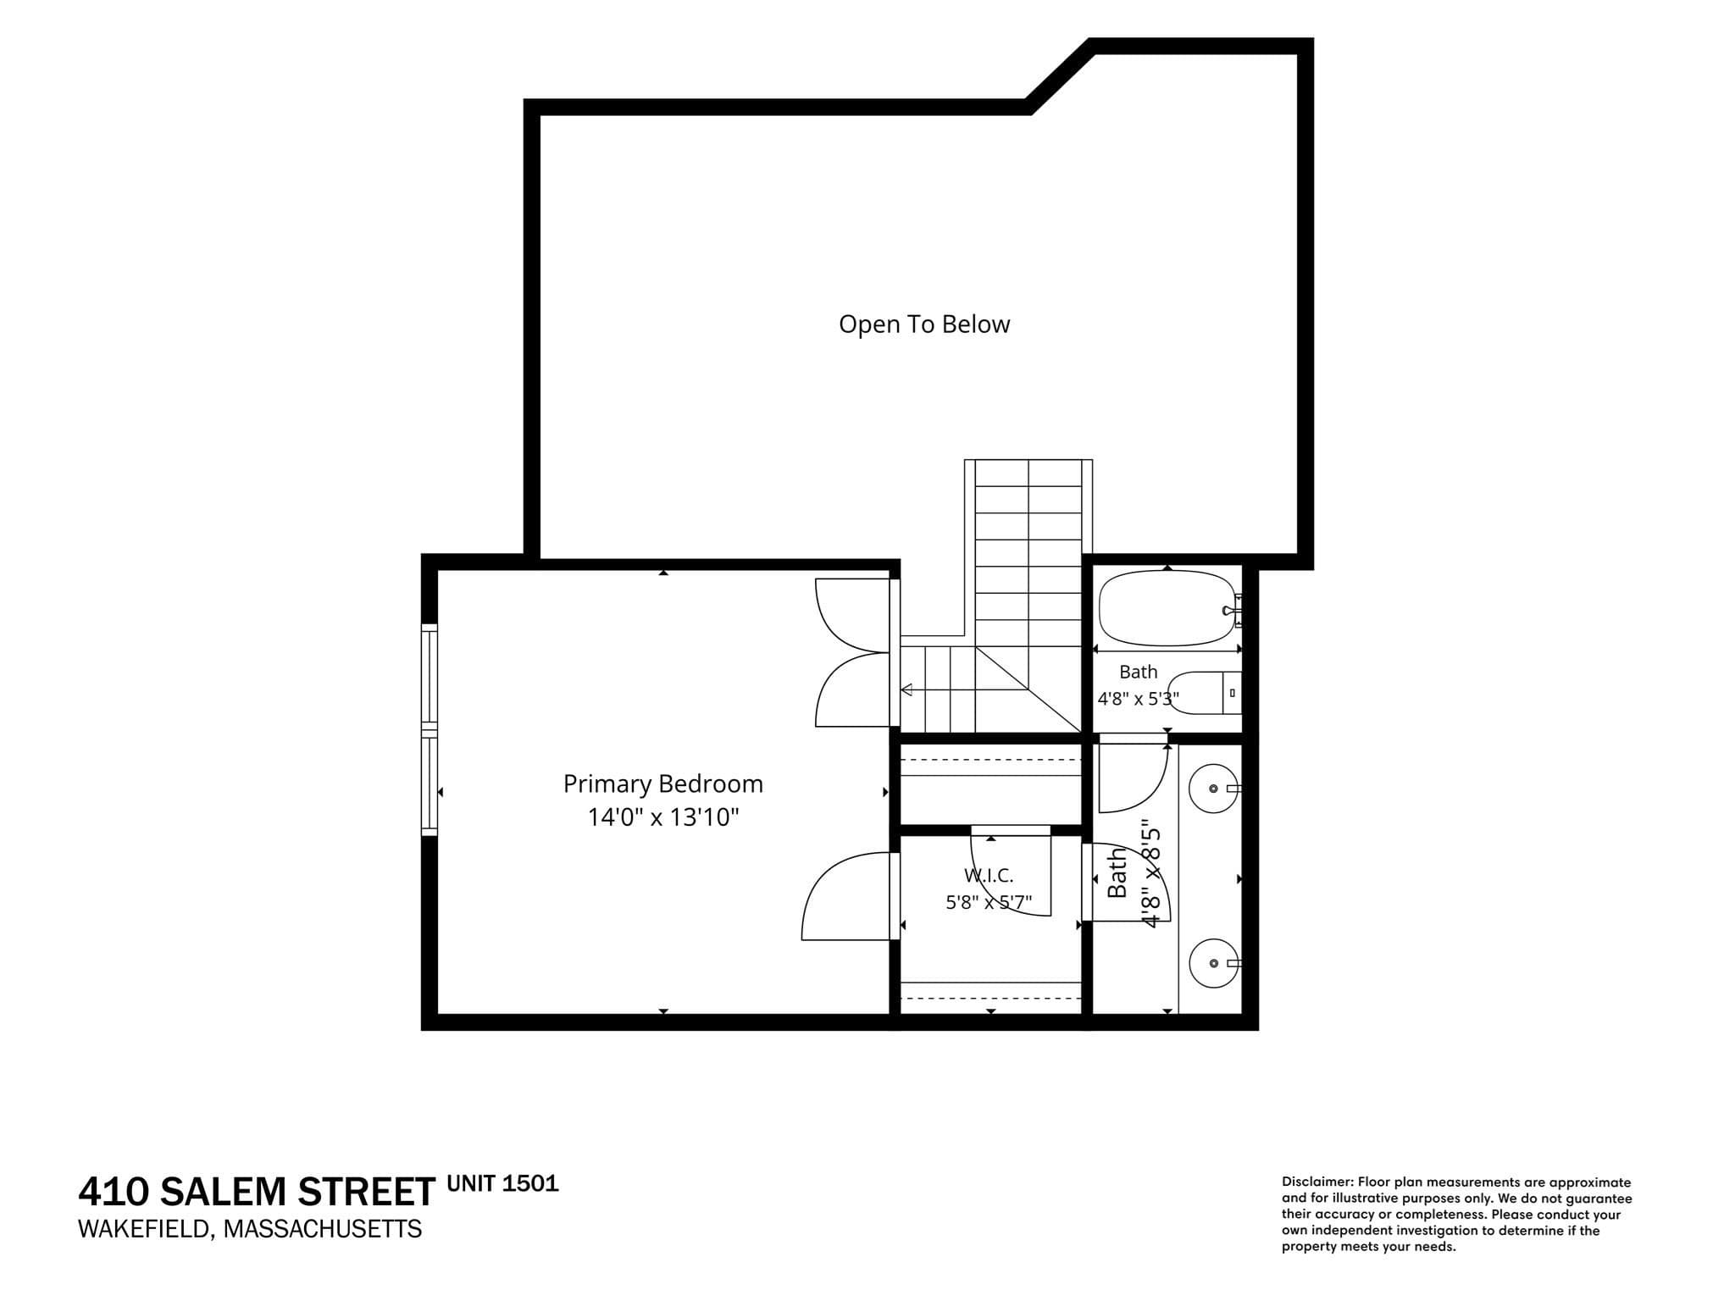
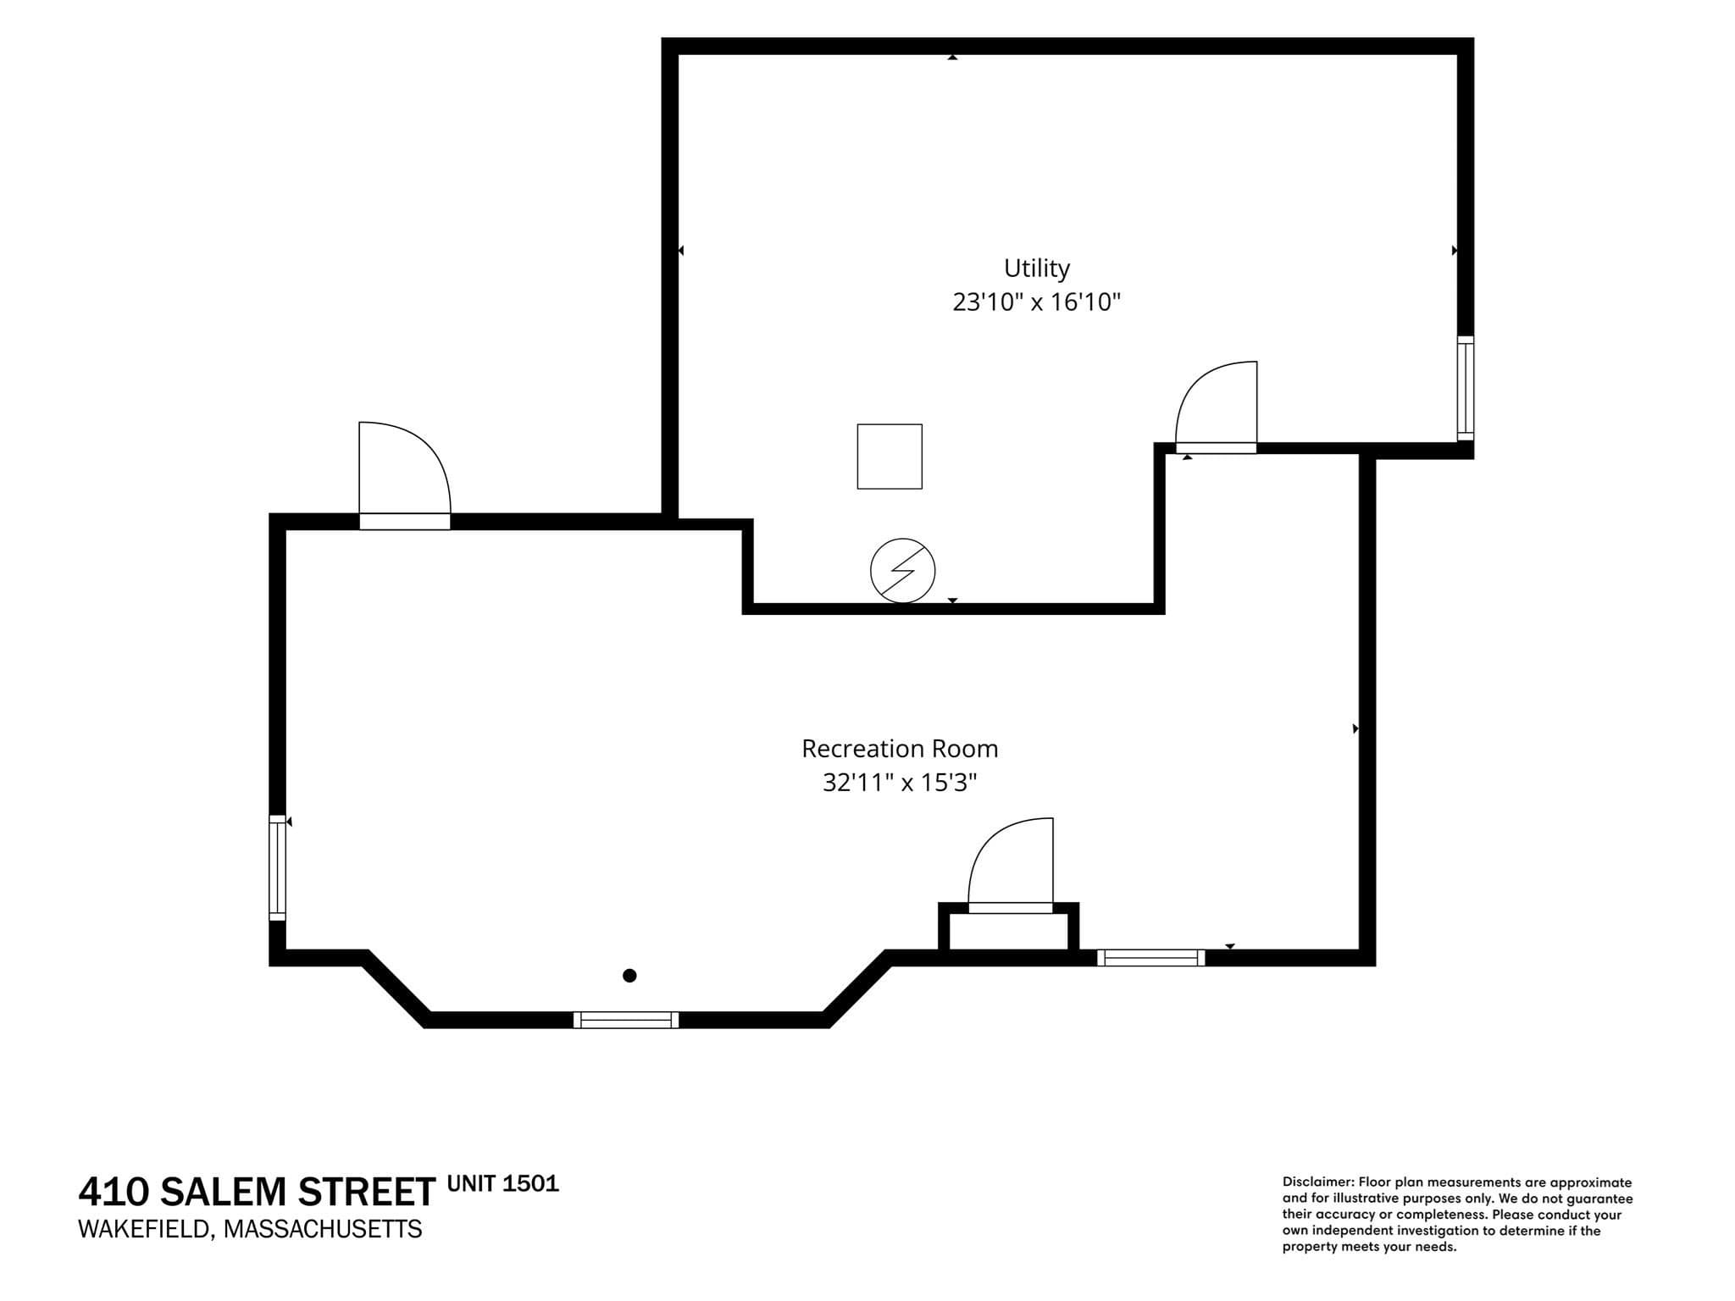
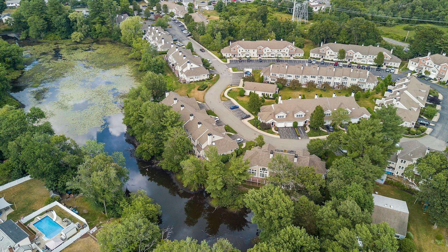
Welcome to this beautifully maintained, sun-drenched end-unit townhome in the highly desirable and sought-after Heron Pond Condominiums. Built in 2006, this exceptional property offers the perfect blend of modern convenience, versatile living spaces, and meticulous care. As you step inside, you will immediately notice the bright, airy atmosphere with tilt-in Anderson brand windows that flood the home with natural light. The main level seamlessly flows into an elegant dining room and a warm, inviting living room centered around a cozy gas powered fireplace, perfect for gathering with family and friends. The heart of the home features a newly renovated kitchen equipped with eletric cooking, premium finishes, and ample storage. One of the most unique and sought-after features of this townhome is the dual primary suite configuration. With a spacious primary suite located on the first floor and a second equally impressive suite on the second floor, this layout provides unmatched flexibility for multi-generational living, guests, or a private home office setup. The living space expands further into the fully finished basement, (accessed via common area access), offering the ideal spot for a media room, home gym, play area, or additional recreation space. Comfort is guaranteed year-round with a highly efficient two-zone gas heating system. Outside, enjoy peaceful mornings or evening relaxation on your private rear deck. The property also includes two deeded parking spaces. This move-in-ready gem represents premium suburban living at its absolute finest.
Highlights
Property details
- MLS #
- 73580424
- Property type
- Condominium
- Subdivision
- N/A
- Status
- Active
- Days on market
- 9
- On market date
- September 21, 2026
- Stories
- 2
- Total bathrooms
- 2.5
- Garage spaces
- N/A
- Parking spaces
- 2
- Lot size
- N/A
Location
Get directions →Nearby schools
Within 10 miles. School directory data from the National Center for Education Statistics (NCES), accessed via the Urban Institute Education Data API. Local Score is calculated by INNOVATE Real Estate; where a state rating is shown, it comes from that state's own official school report card (e.g. NC Dept. of Public Instruction, SC Report Card).
- Enrollment
- 423
- Student:teacher ratio
- 12.4:1
- District
- Wakefield
- Enrollment
- 1,061
- Student:teacher ratio
- 11.9:1
- District
- Wakefield
- Enrollment
- 846
- Student:teacher ratio
- 11.0:1
- District
- Wakefield
Walkability
Blended score for Wakefield's center, calculated by INNOVATE Real Estate from two sources: the EPA's National Walkability Index (street network, transit, land-use mix) and Google Places amenity data (what's actually reachable on foot from this point). 60% EPA National Walkability Index + 40% nearby-amenity density (Google Places).
Mortgage calculator
Estimate only - actual rate and payment depend on your lender, credit, and loan program.
Adjust tax / insurance estimates
Similar homes you might like
Data source: Listing information provided by MLS Property Information Network via Trestle/CoreLogic. Last updated 2 days ago.
Information herein deemed reliable but not guaranteed; all measurements, school assignments, HOA fees, taxes, and feature lists are approximate and should be independently verified. Equal Housing Opportunity.