$330,000
About this home
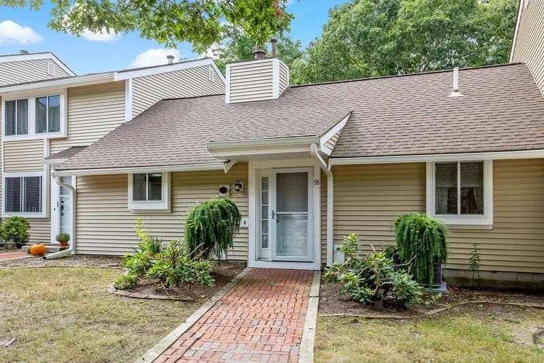
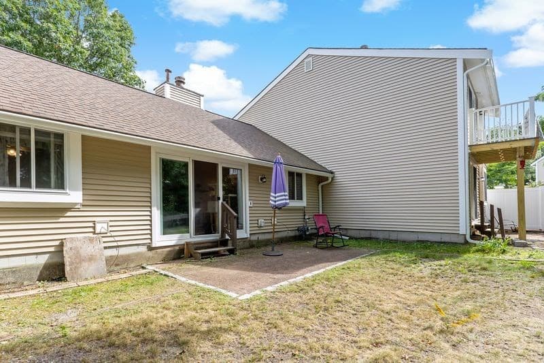
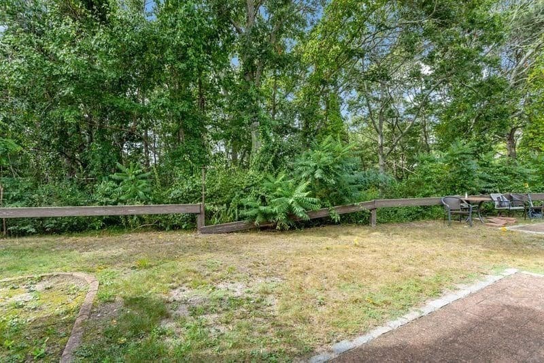
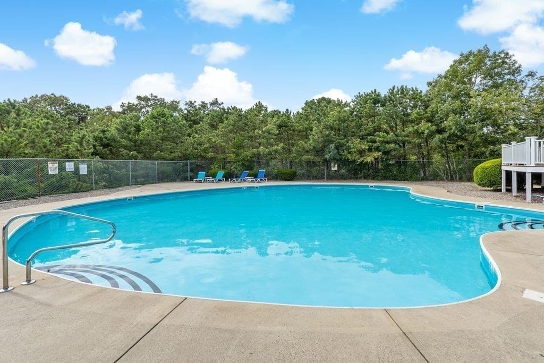
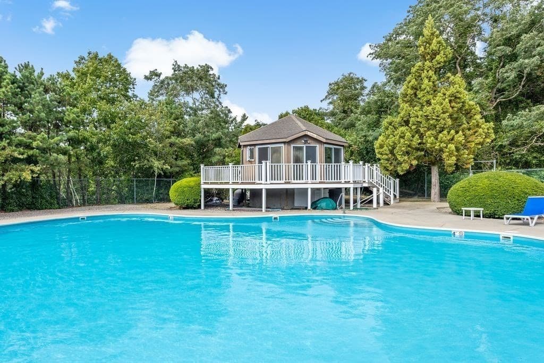
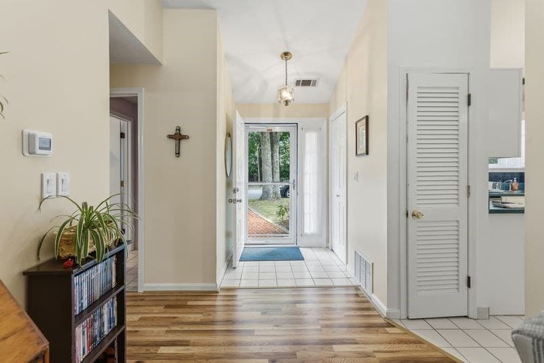
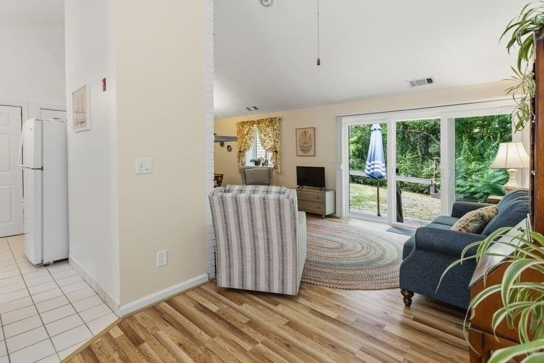
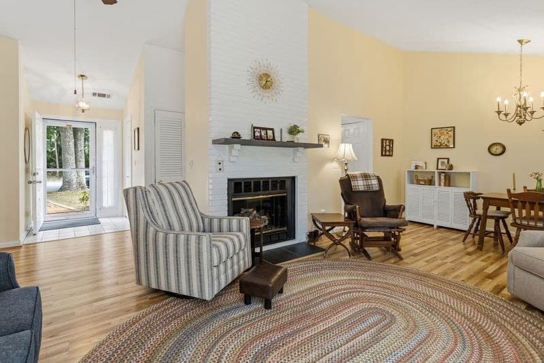
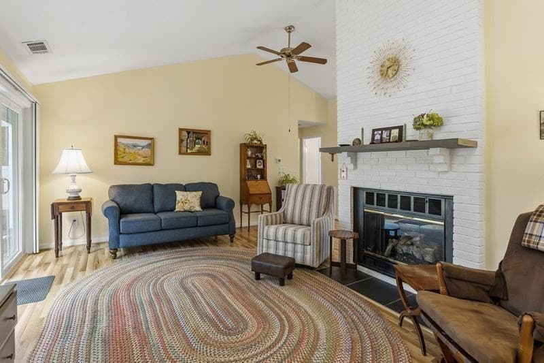
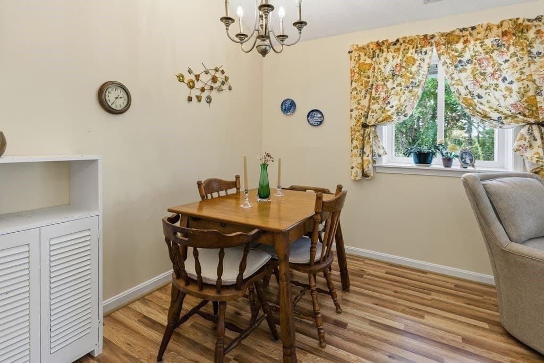
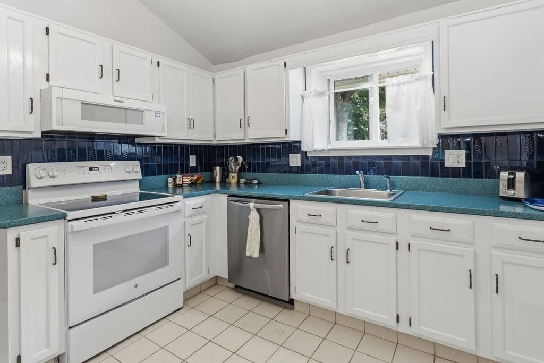
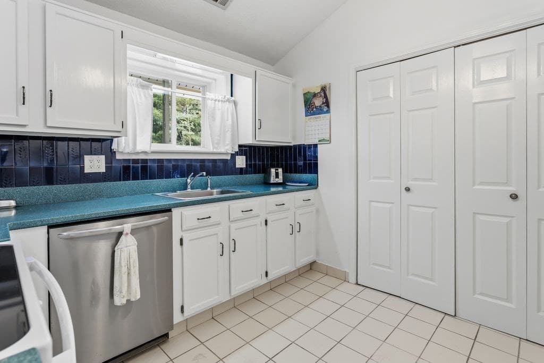
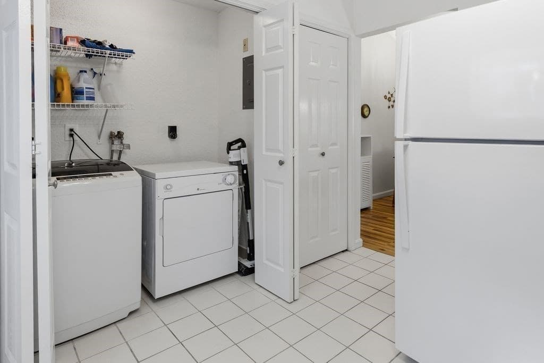
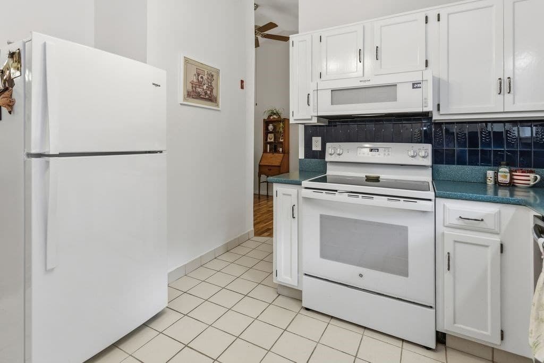
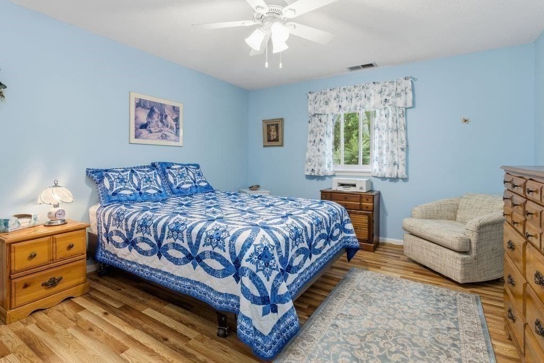
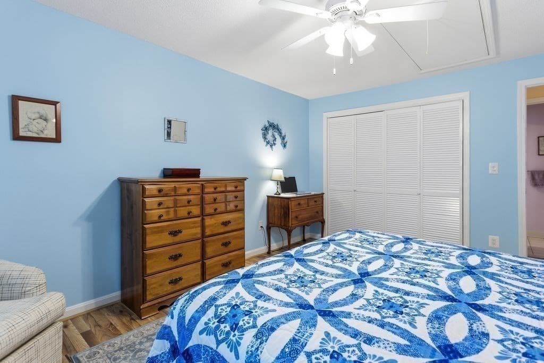
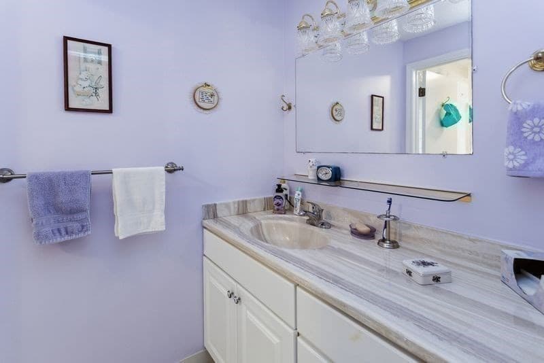
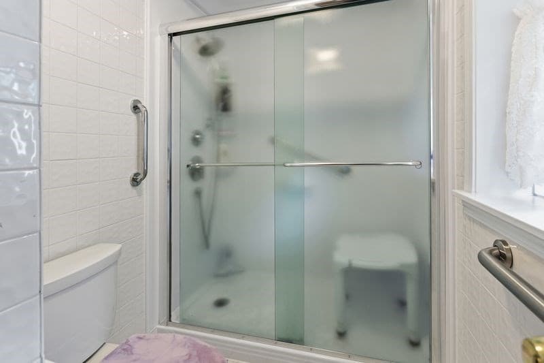
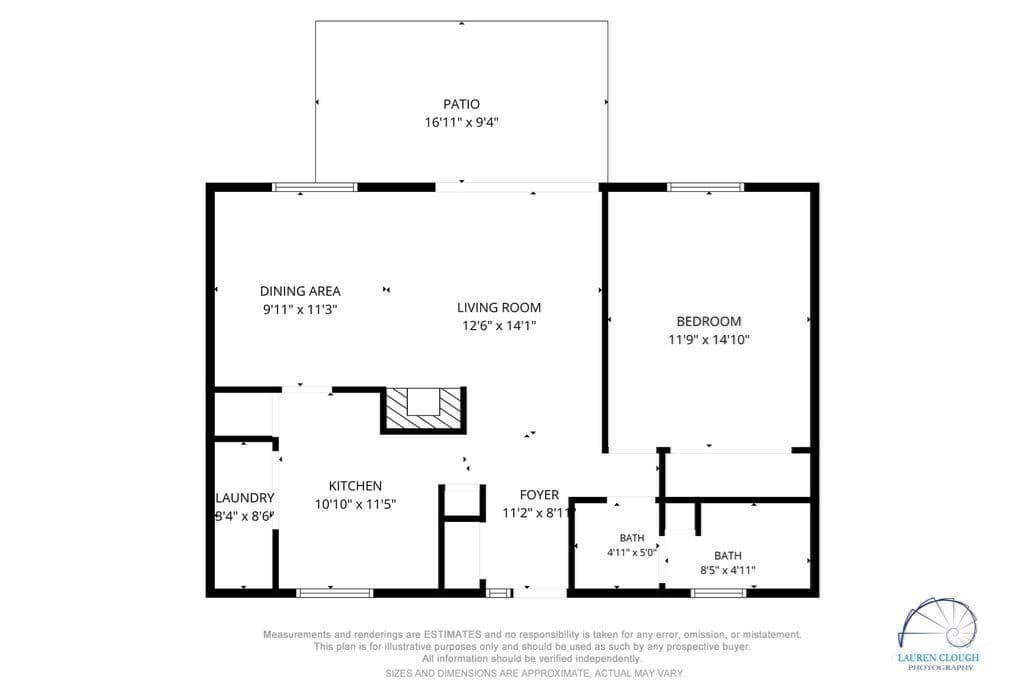
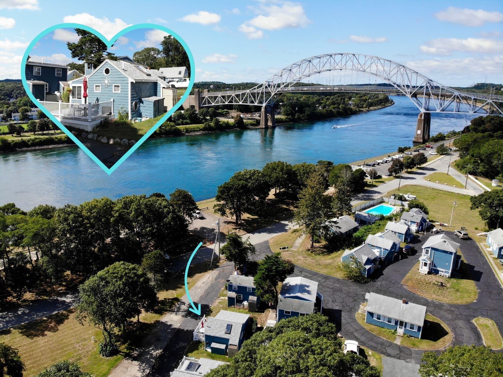
Absolutely turnkey and move-in ready! This inviting 1-bedroom, 1-bath condominium has been thoughtfully updated and is ready for its next owner. Highlights include soaring cathedral ceilings, new flooring, a new gas fireplace insert, and a new sliding glass door that opens to a private patio, perfect for grilling and dining. The well-designed kitchen offers a generous pantry and the convenience of in-unit laundry. The spacious bedroom features pull-down attic access, providing storage space. Nearly all appliances and mechanical systems have been replaced, with the exception of the dishwasher and laundry appliances. A new shower was installed and the entire interior painting done in 2024 adding to the home's fresh, updated feel. Pet-friendly and two assigned parking spaces, also offered is a swimming pool, and clubhouse for residents to enjoy. The condominium association is currently completing a comprehensive exterior renovation. This unit has been completed. Located near both the Bourne and Sagamore Bridges and offering easy access to major highways, this home is perfect for a Cape Cod getaway, or an investment opportunity. Annual rentals are permitted.
Highlights
Property details
- MLS #
- 73577388
- Property type
- Condominium
- Subdivision
- N/A
- Status
- Active
- Days on market
- 17
- On market date
- September 14, 2026
- Stories
- 1
- Total bathrooms
- 1
- Garage spaces
- N/A
- Parking spaces
- 2
- Lot size
- N/A
Location
Get directions →Nearby schools
Within 10 miles. School directory data from the National Center for Education Statistics (NCES), accessed via the Urban Institute Education Data API. Local Score is calculated by INNOVATE Real Estate; where a state rating is shown, it comes from that state's own official school report card (e.g. NC Dept. of Public Instruction, SC Report Card).
- Enrollment
- 357
- Student:teacher ratio
- 10.8:1
- District
- Bourne
- Enrollment
- 442
- Student:teacher ratio
- 10.0:1
- District
- Bourne
- Enrollment
- 744
- Student:teacher ratio
- 9.8:1
- District
- Upper Cape Cod Regional Vocational Technical
Walkability
Blended score for Bourne's center, calculated by INNOVATE Real Estate from two sources: the EPA's National Walkability Index (street network, transit, land-use mix) and Google Places amenity data (what's actually reachable on foot from this point). 60% EPA National Walkability Index + 40% nearby-amenity density (Google Places).
Mortgage calculator
Estimate only - actual rate and payment depend on your lender, credit, and loan program.
Adjust tax / insurance estimates
Similar homes you might like
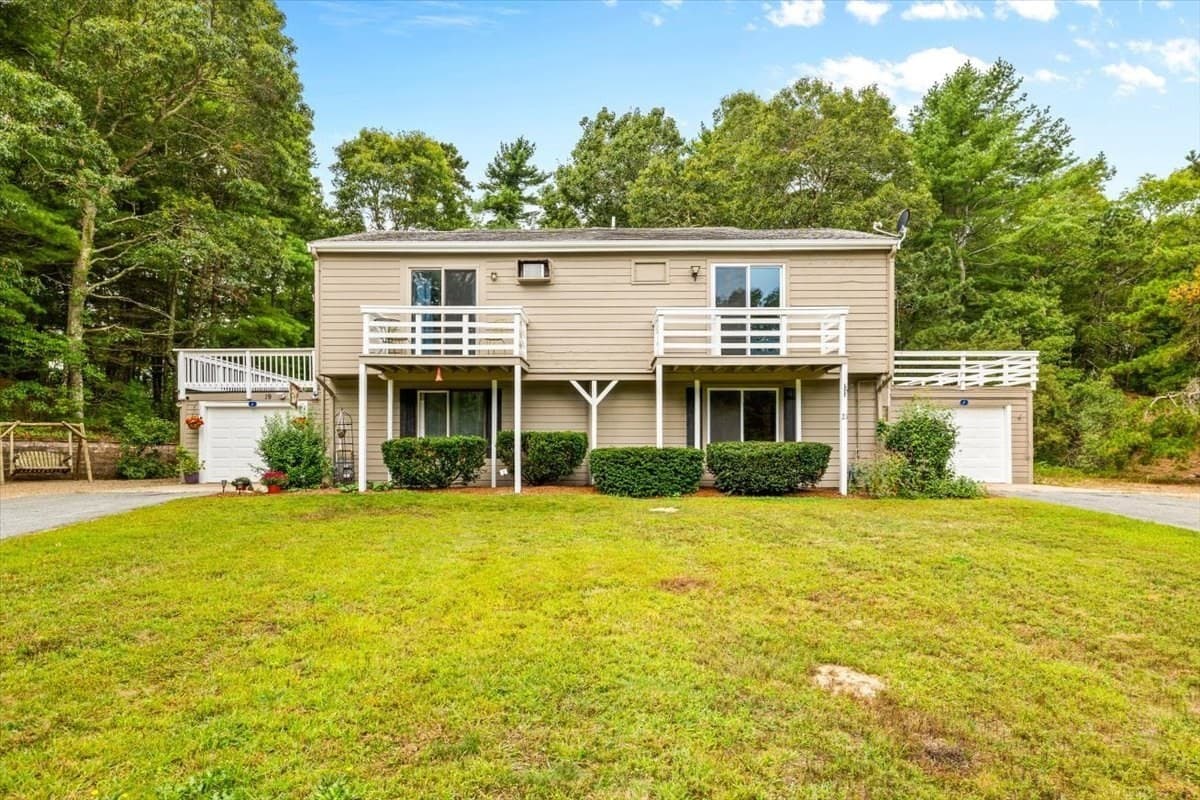
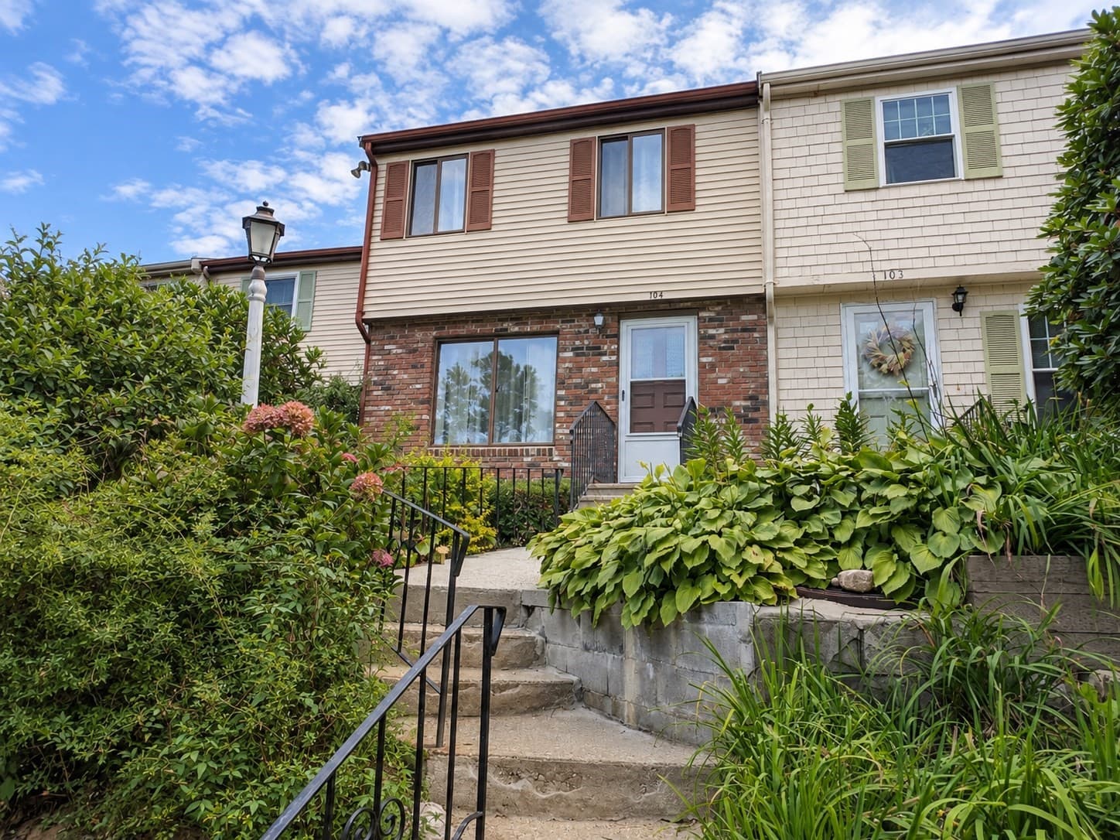
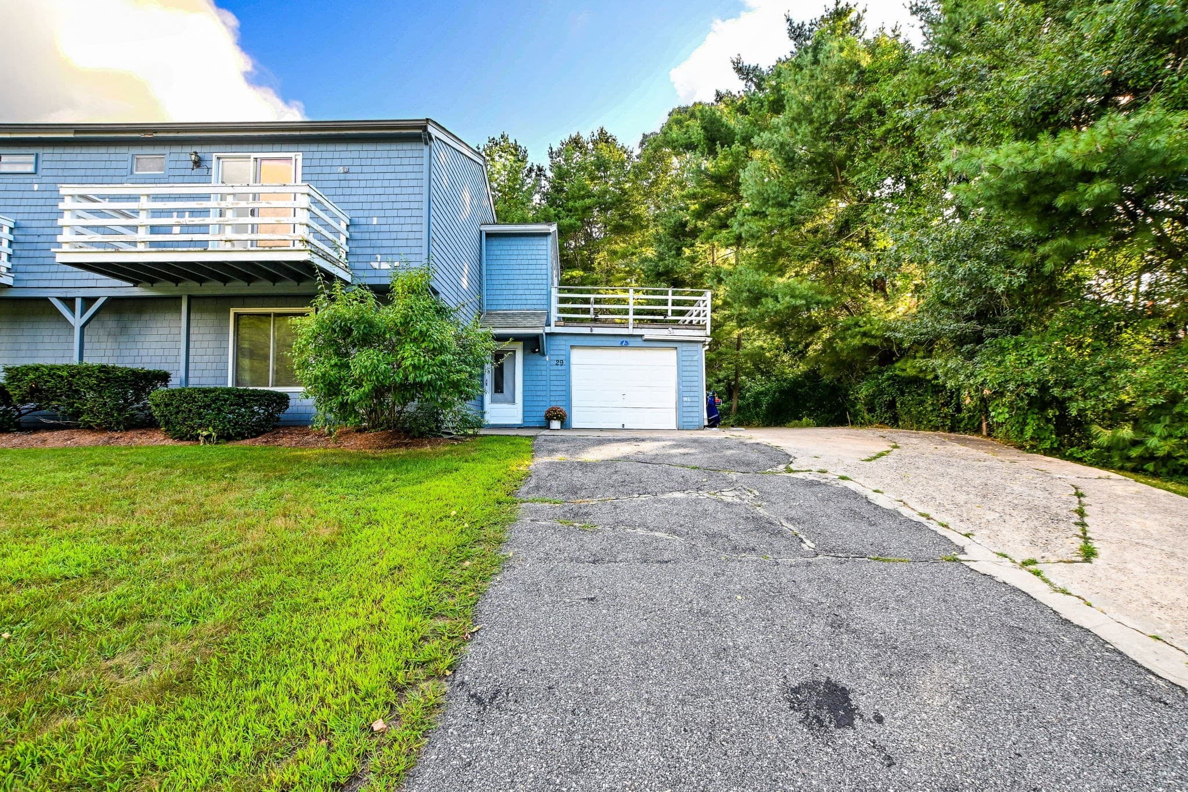
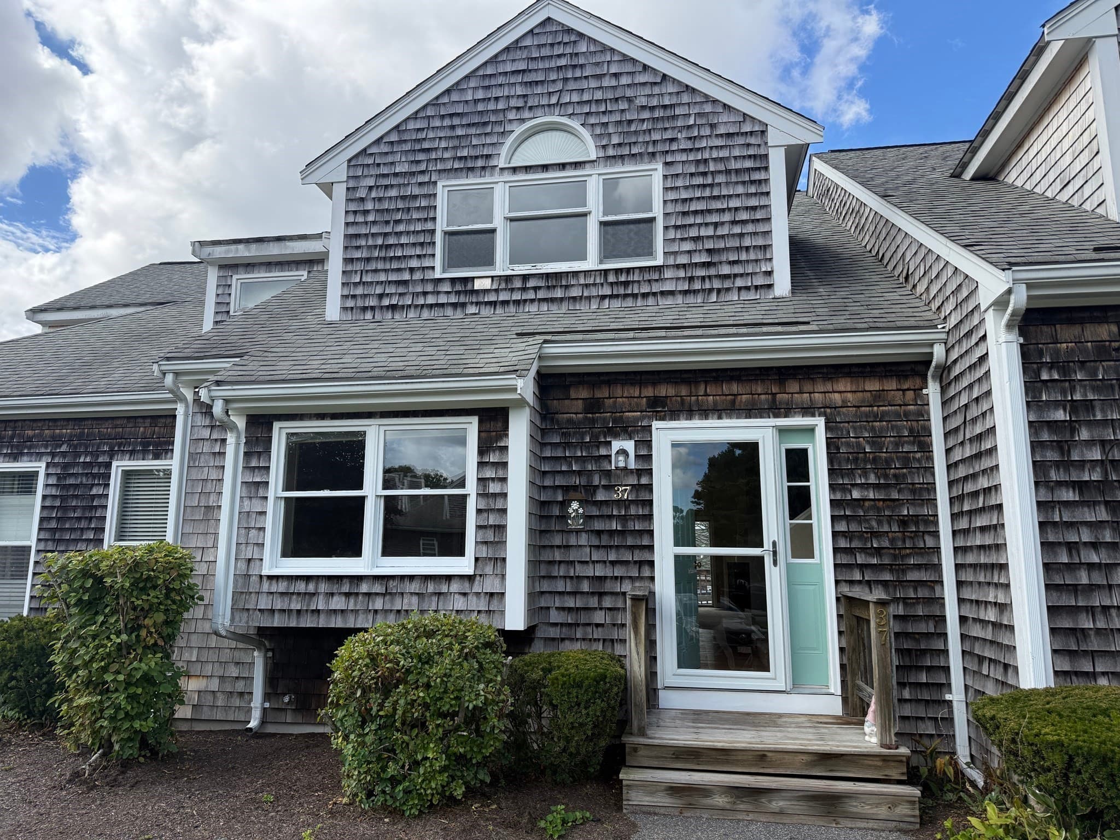
Data source: Listing information provided by MLS Property Information Network via Trestle/CoreLogic. Last updated 13 days ago.
Information herein deemed reliable but not guaranteed; all measurements, school assignments, HOA fees, taxes, and feature lists are approximate and should be independently verified. Equal Housing Opportunity.