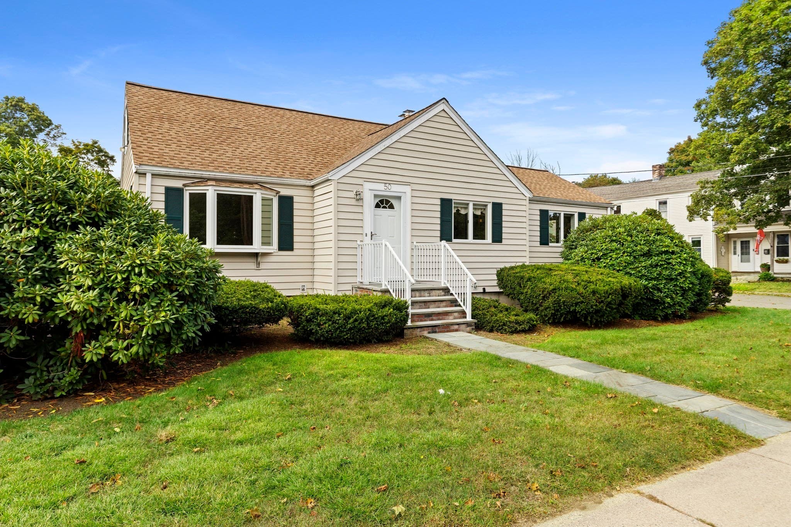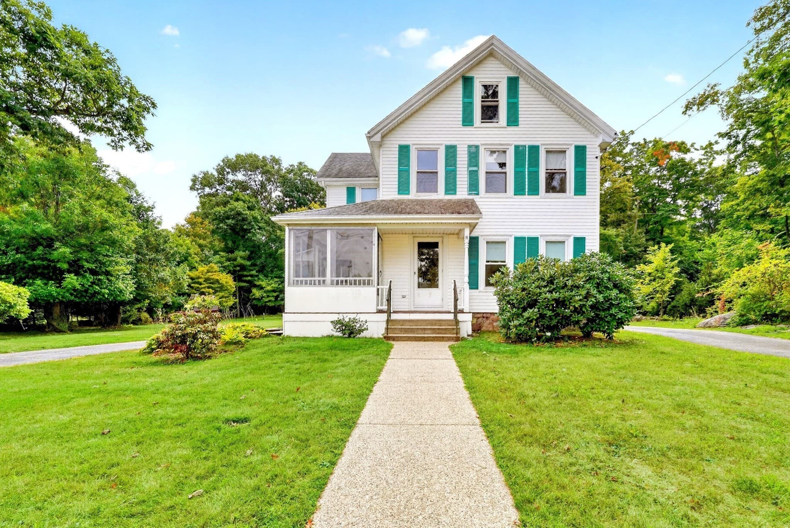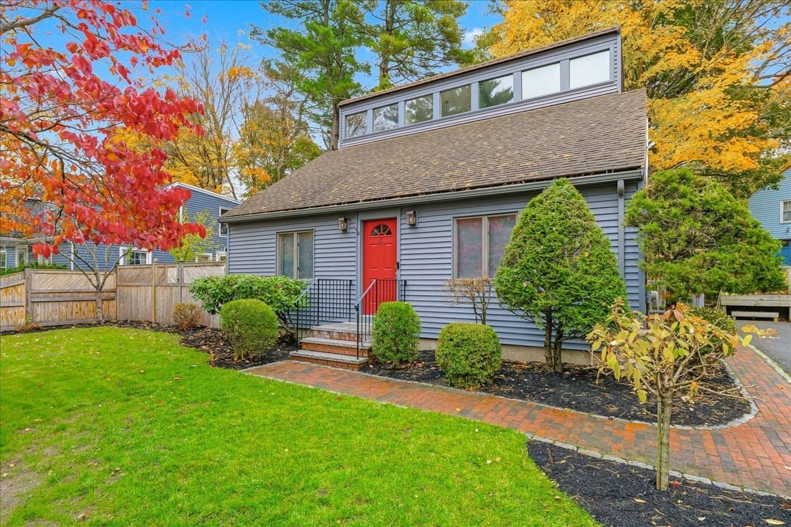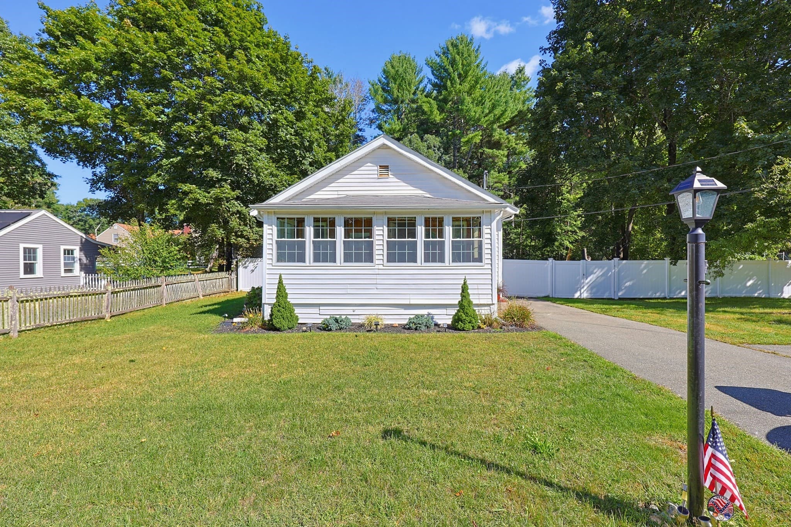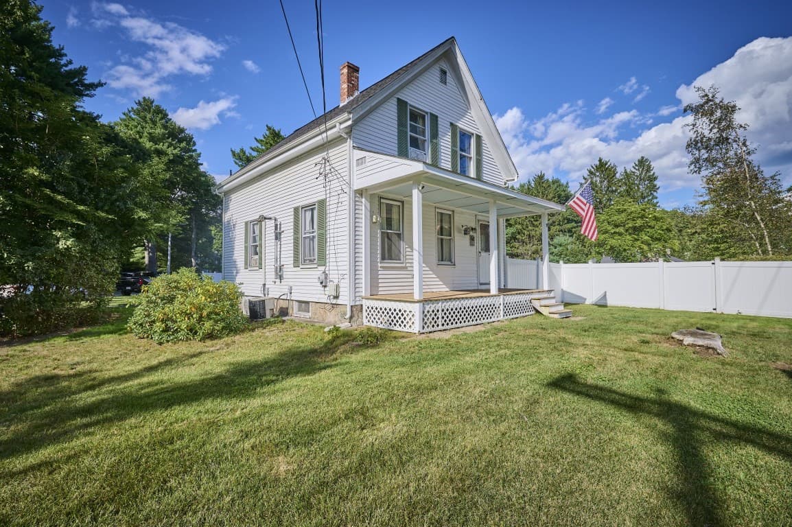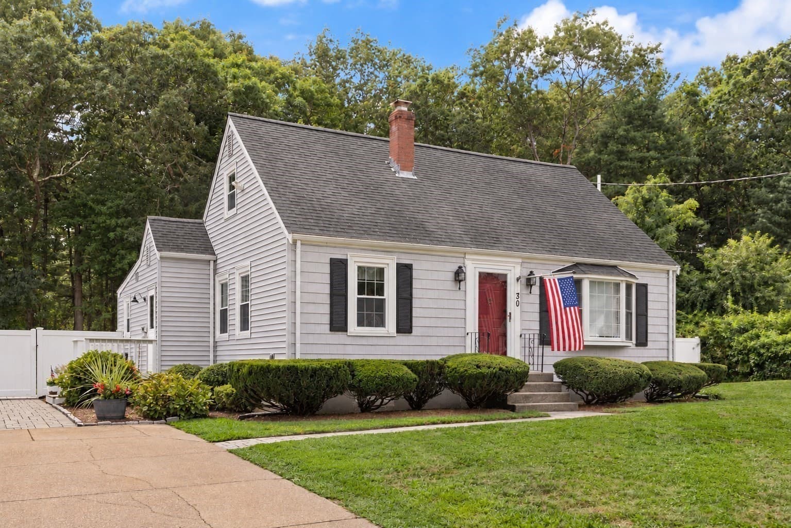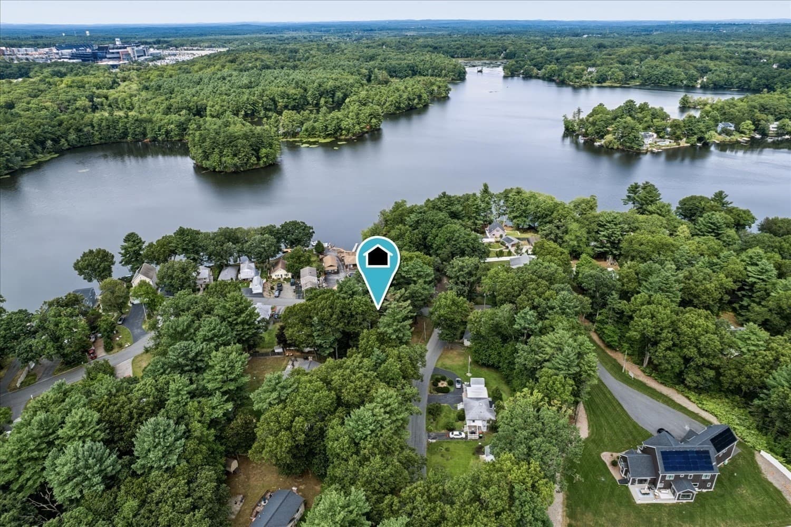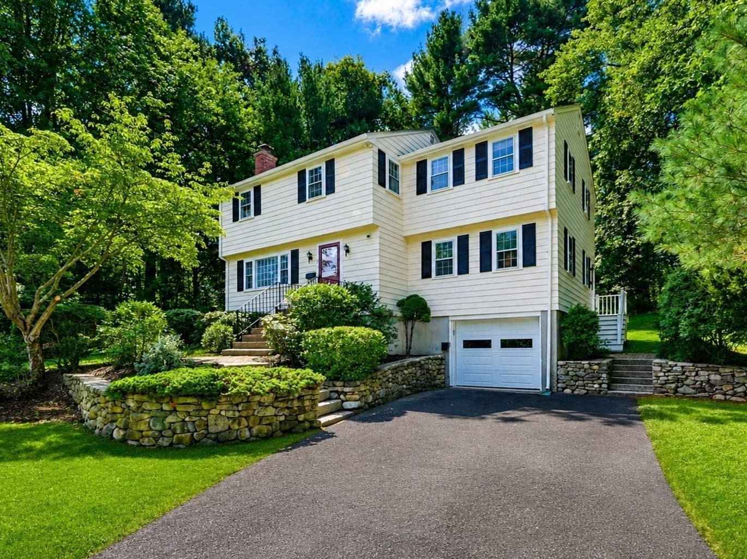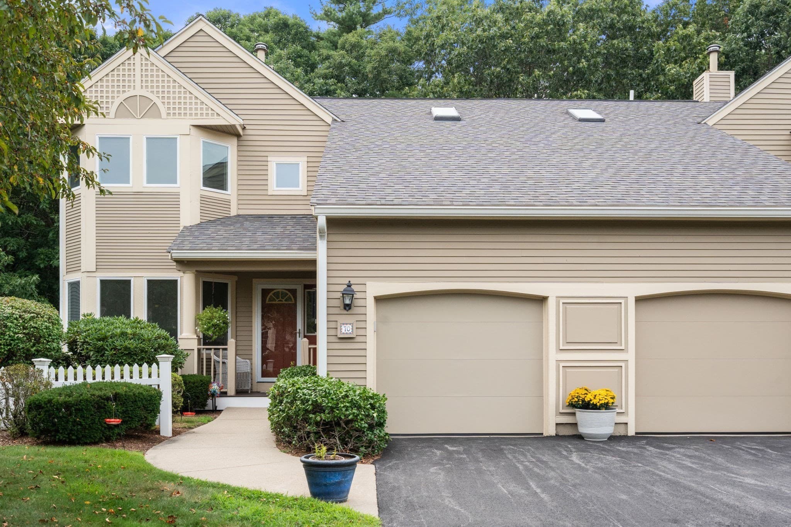
Condominium at 70 Cannon Forge Drive # 70, Foxboro MA 02035, Foxboro
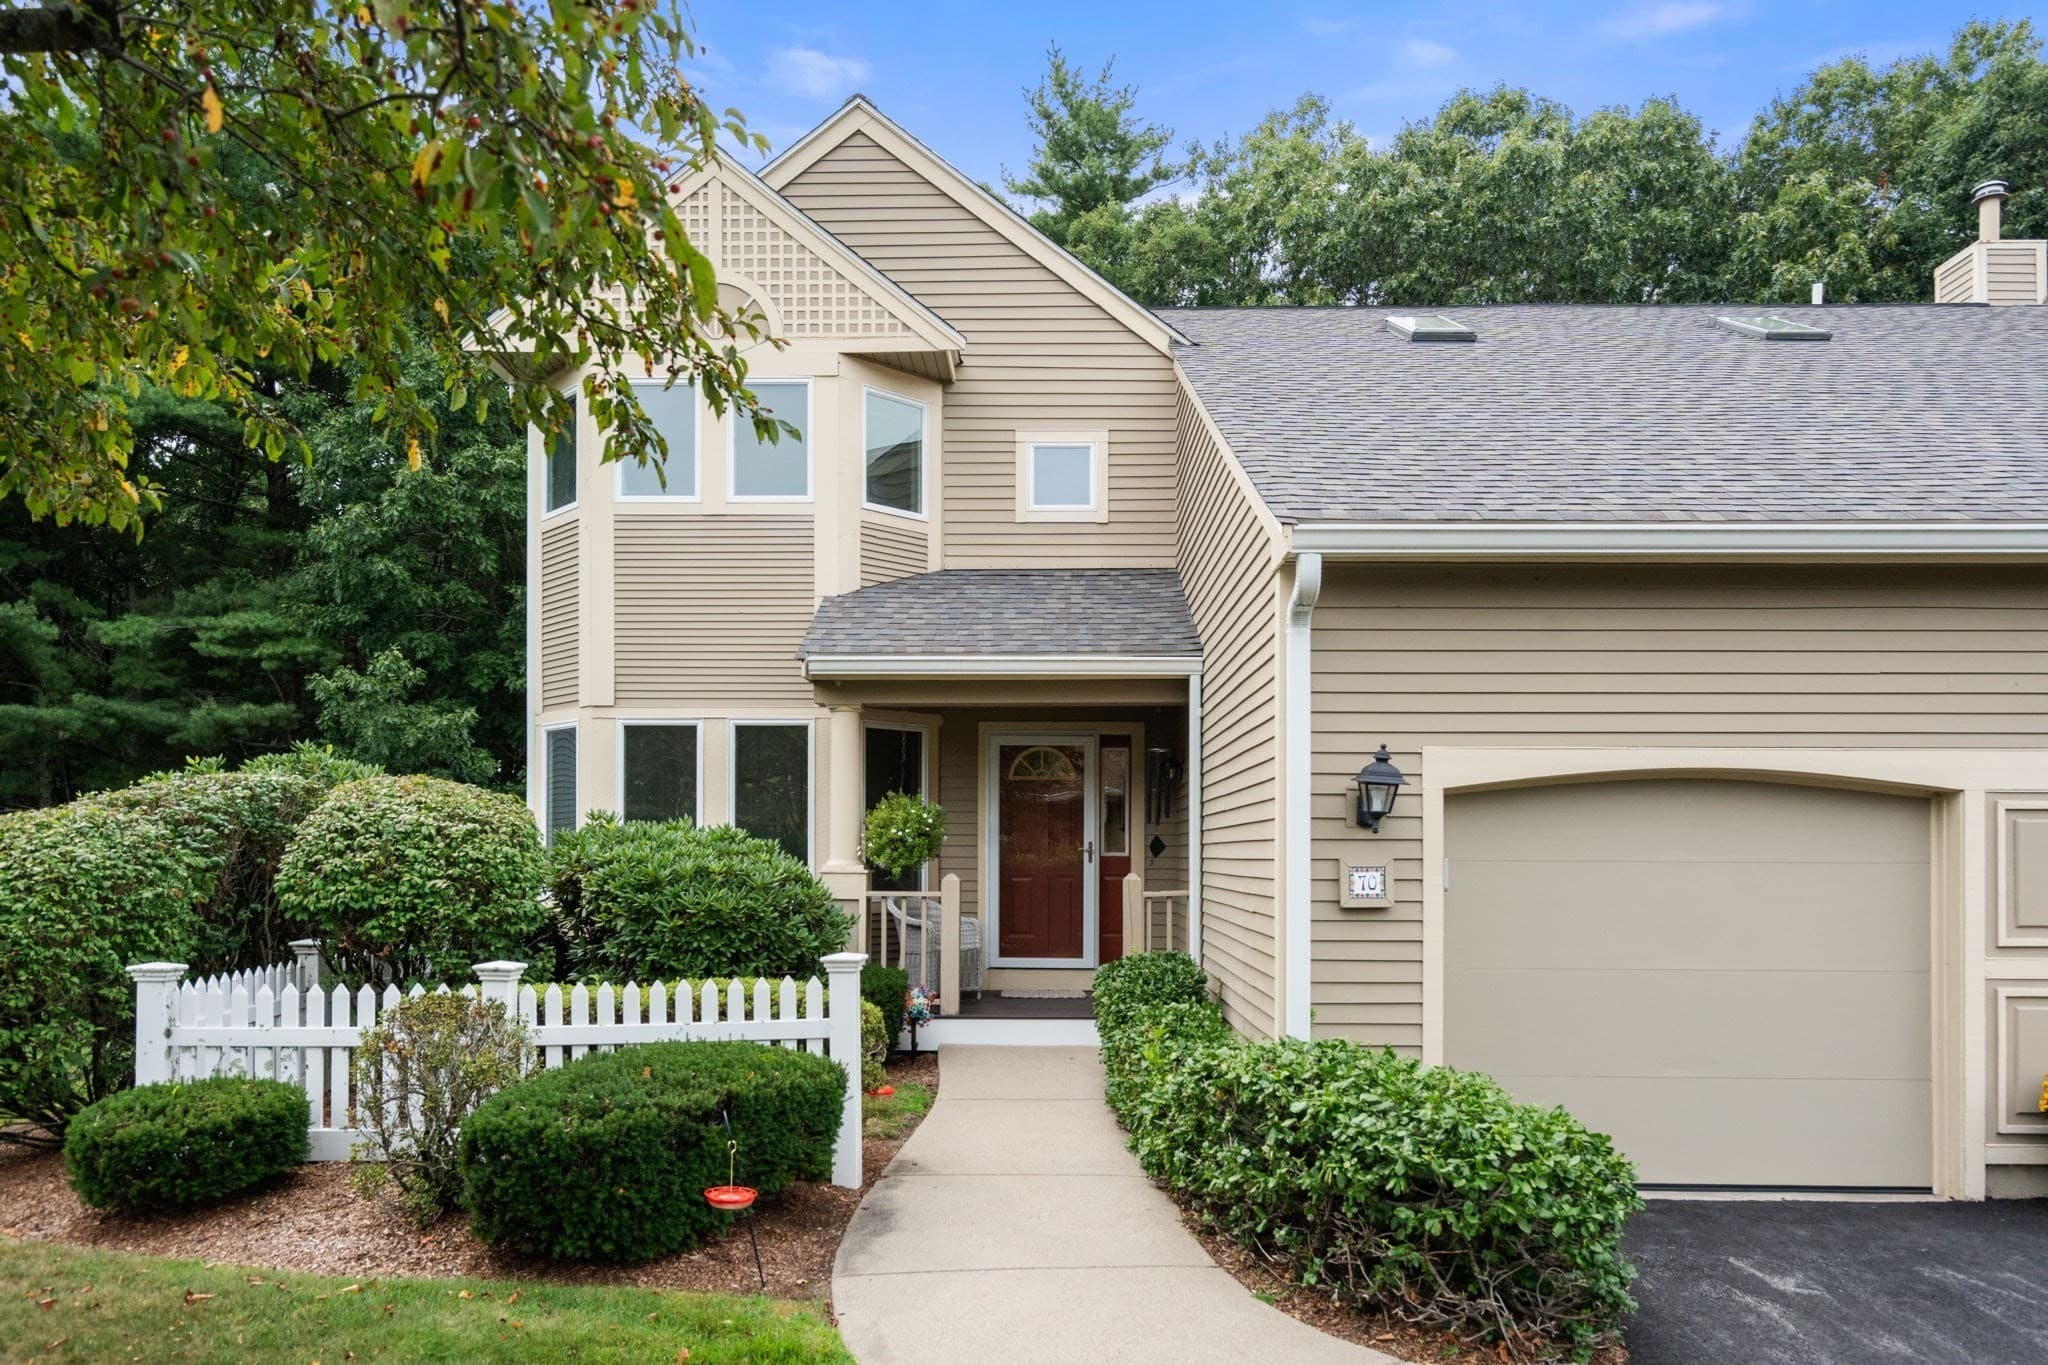
Condominium at 70 Cannon Forge Drive # 70, Foxboro MA 02035, Foxboro, photo 2 of 34
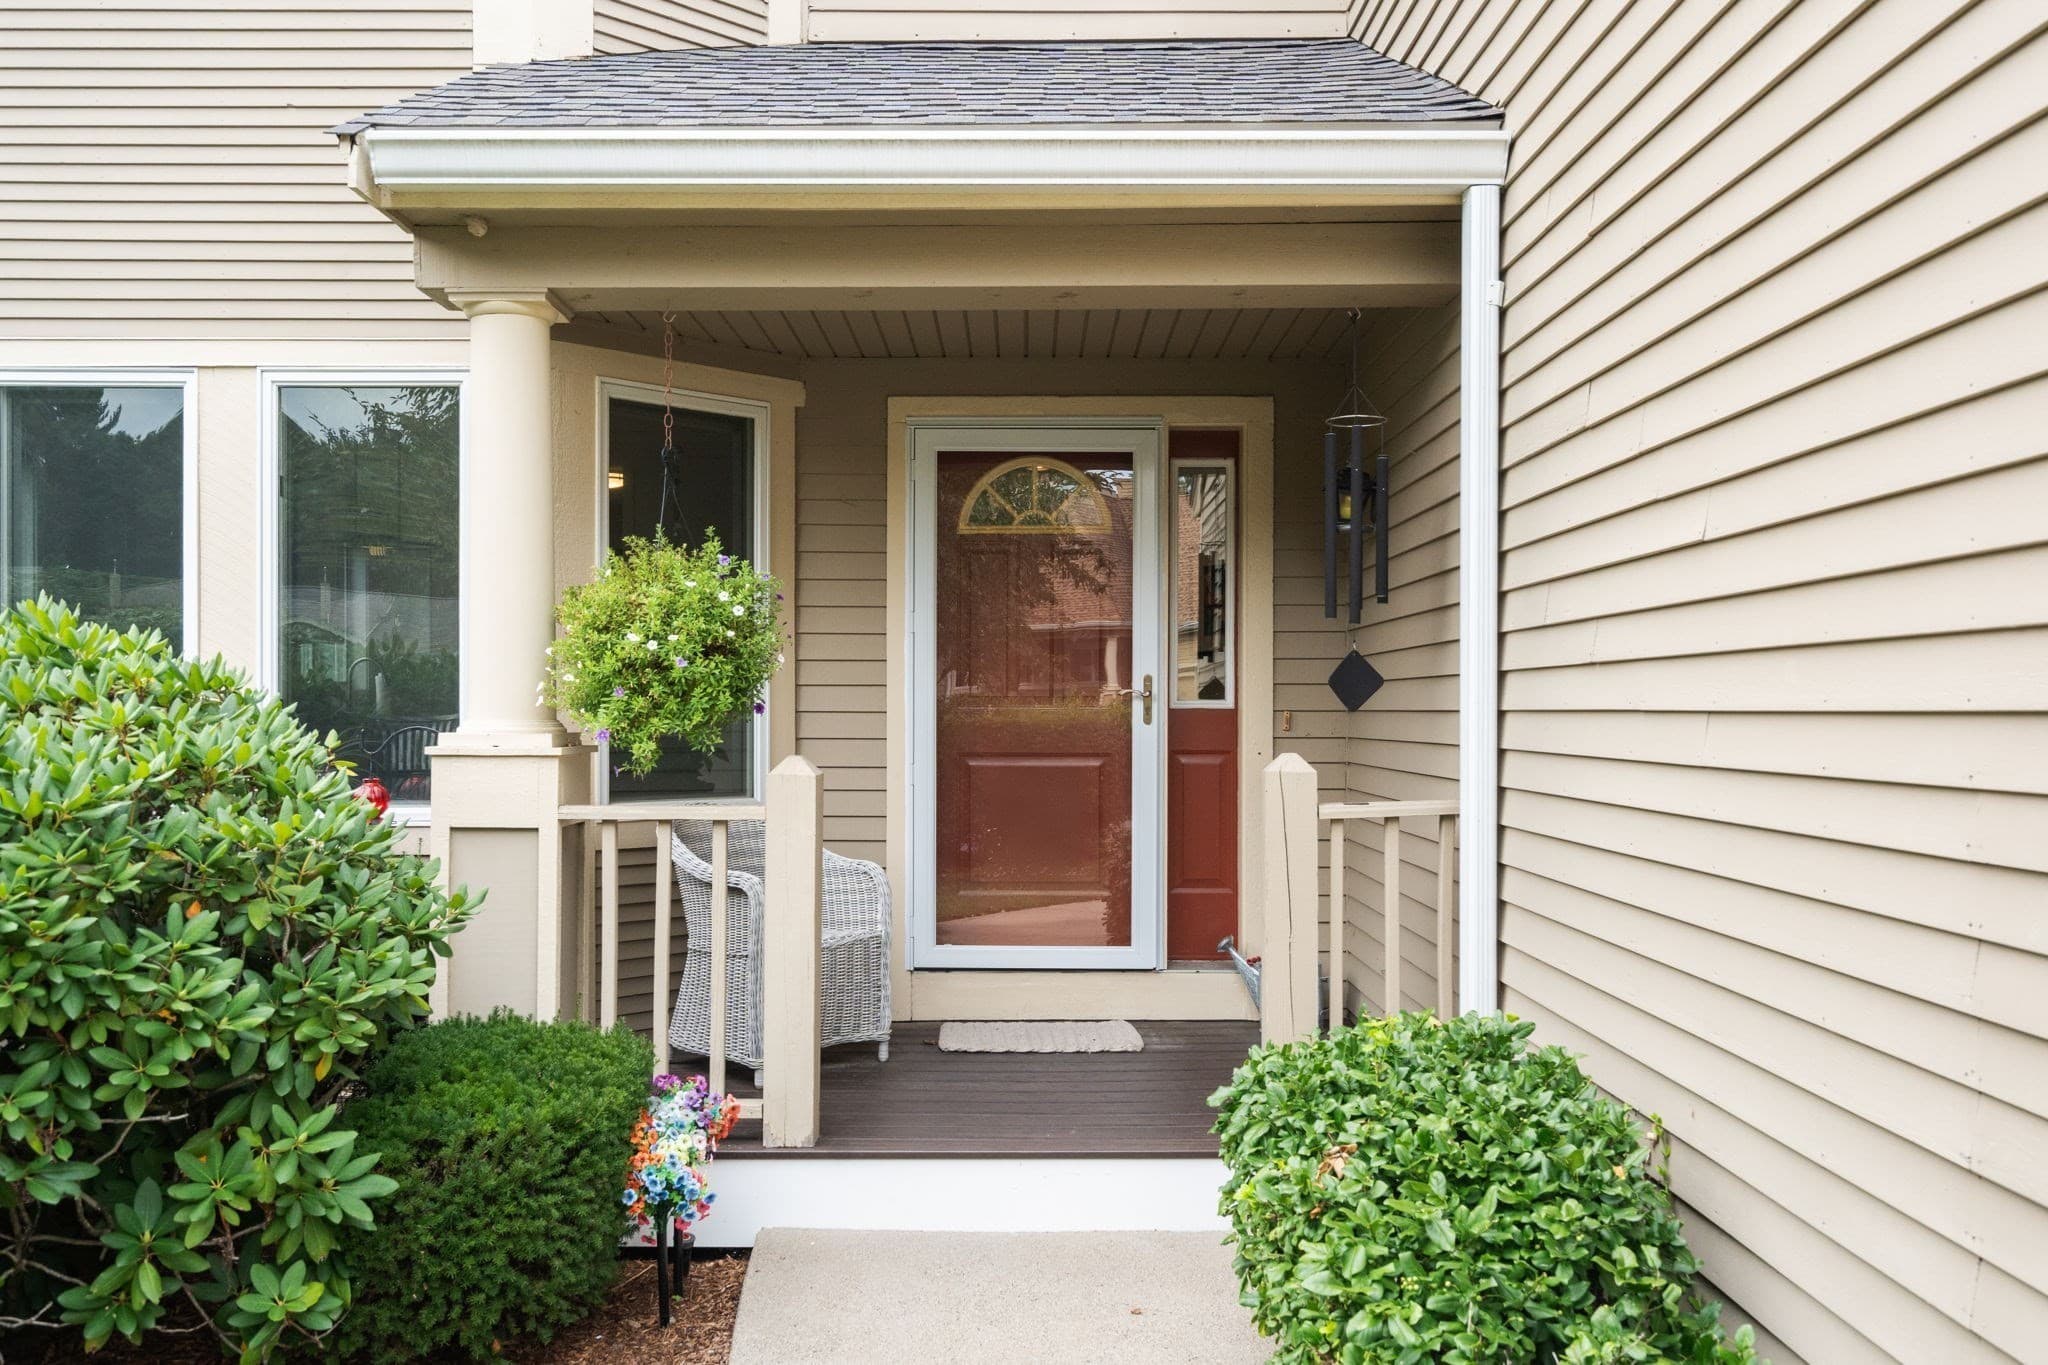
Condominium at 70 Cannon Forge Drive # 70, Foxboro MA 02035, Foxboro, photo 3 of 34
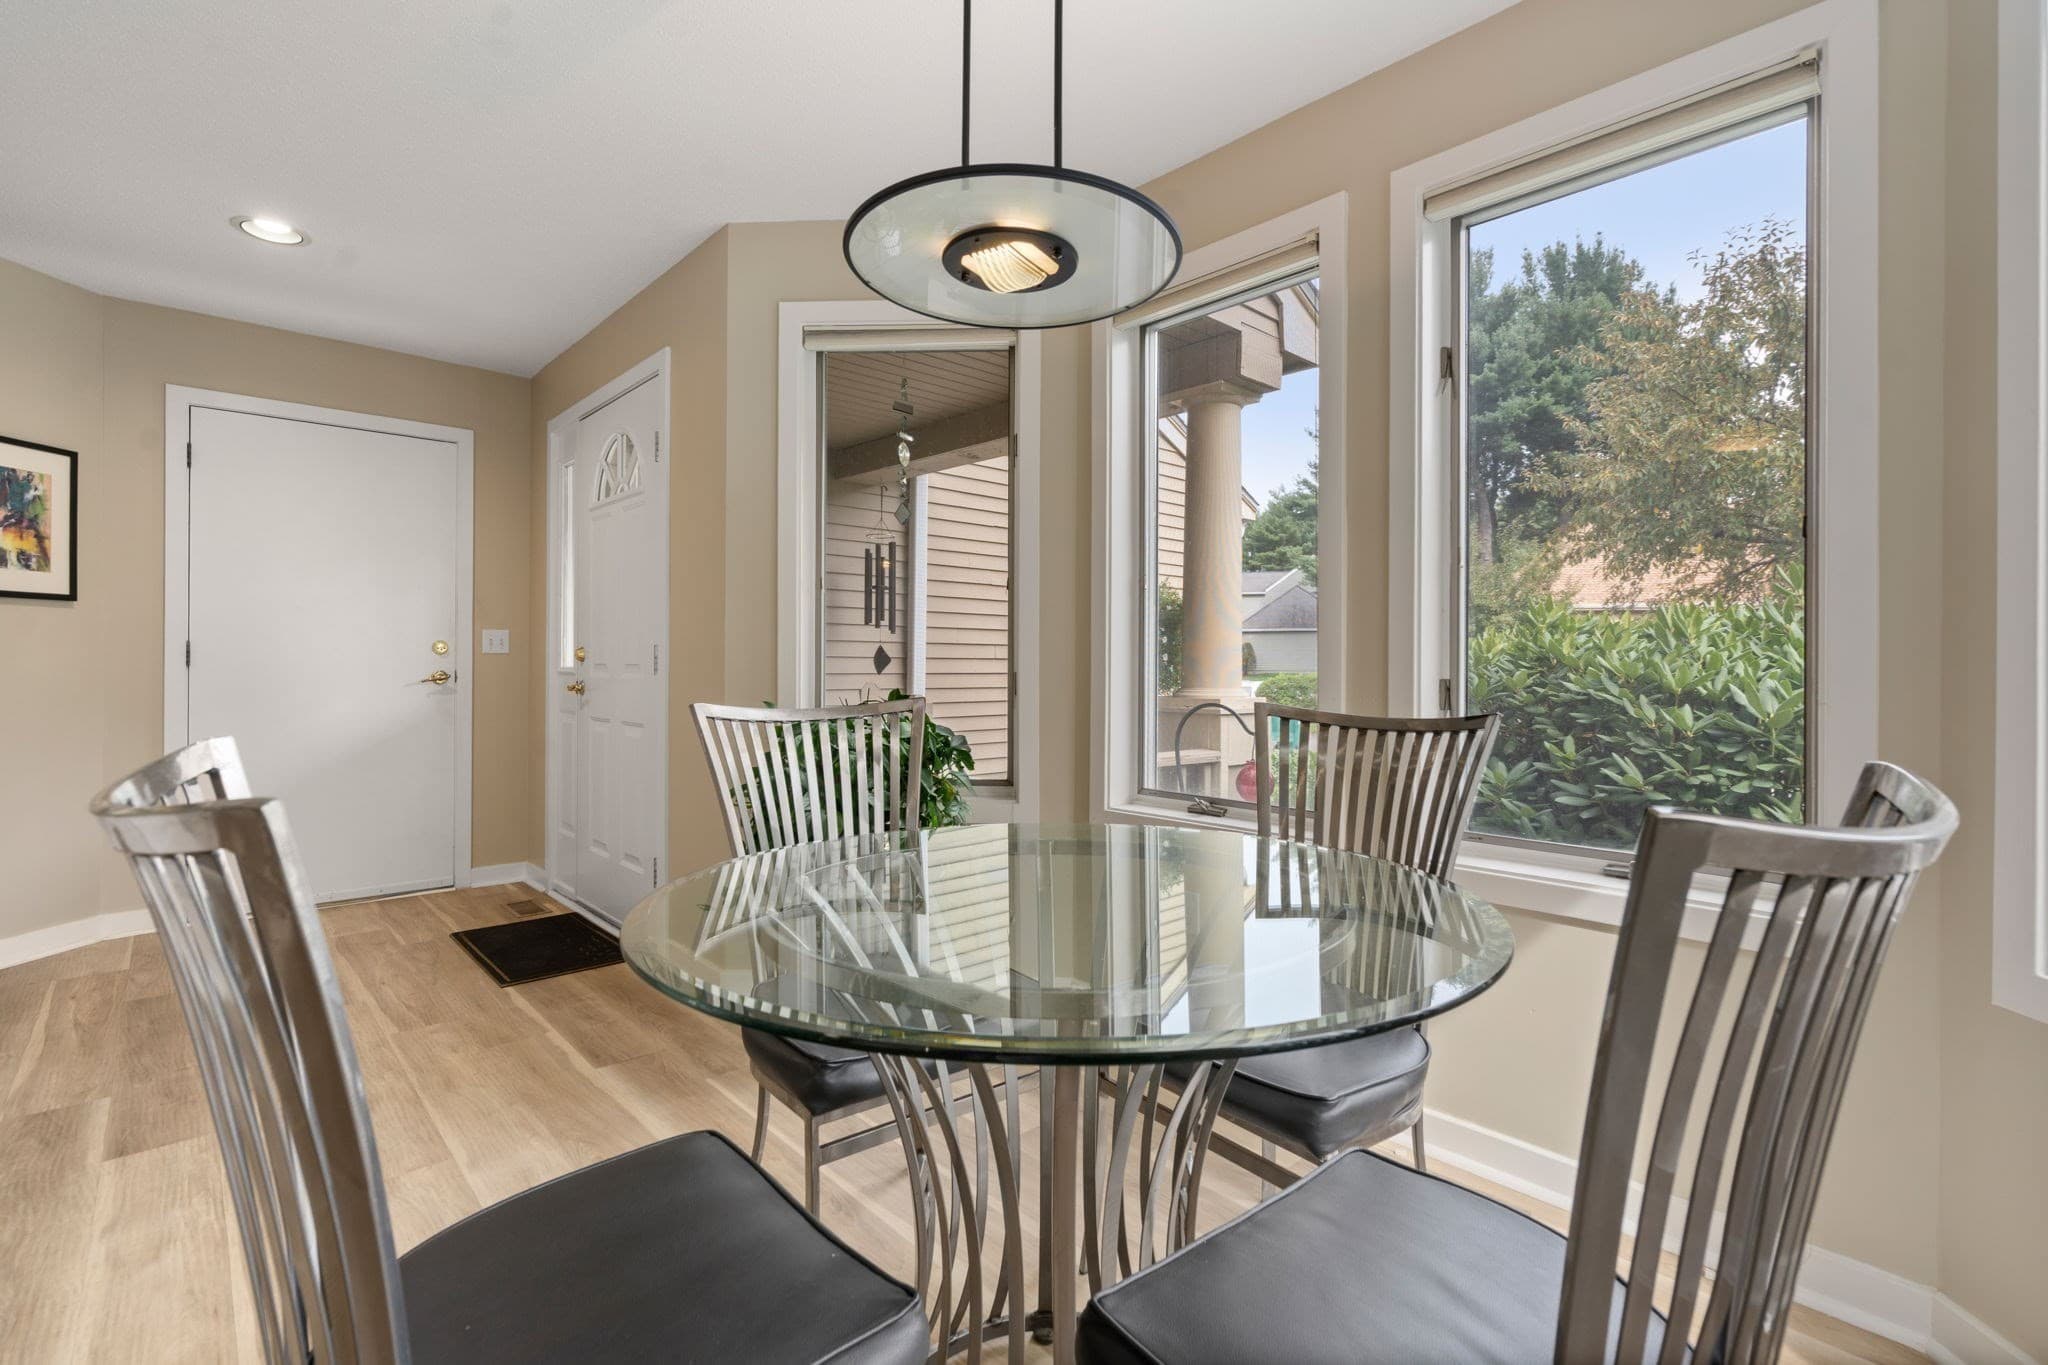
Condominium at 70 Cannon Forge Drive # 70, Foxboro MA 02035, Foxboro, photo 4 of 34
Condominium at 70 Cannon Forge Drive # 70, Foxboro MA 02035, Foxboro, photo 5 of 34
Condominium at 70 Cannon Forge Drive # 70, Foxboro MA 02035, Foxboro, photo 6 of 34
Condominium at 70 Cannon Forge Drive # 70, Foxboro MA 02035, Foxboro, photo 7 of 34
Condominium at 70 Cannon Forge Drive # 70, Foxboro MA 02035, Foxboro, photo 8 of 34
Condominium at 70 Cannon Forge Drive # 70, Foxboro MA 02035, Foxboro, photo 9 of 34
Condominium at 70 Cannon Forge Drive # 70, Foxboro MA 02035, Foxboro, photo 10 of 34
Condominium at 70 Cannon Forge Drive # 70, Foxboro MA 02035, Foxboro, photo 11 of 34
Condominium at 70 Cannon Forge Drive # 70, Foxboro MA 02035, Foxboro, photo 12 of 34
Condominium at 70 Cannon Forge Drive # 70, Foxboro MA 02035, Foxboro, photo 13 of 34
Condominium at 70 Cannon Forge Drive # 70, Foxboro MA 02035, Foxboro, photo 14 of 34
Condominium at 70 Cannon Forge Drive # 70, Foxboro MA 02035, Foxboro, photo 15 of 34
Condominium at 70 Cannon Forge Drive # 70, Foxboro MA 02035, Foxboro, photo 16 of 34
Condominium at 70 Cannon Forge Drive # 70, Foxboro MA 02035, Foxboro, photo 17 of 34
Condominium at 70 Cannon Forge Drive # 70, Foxboro MA 02035, Foxboro, photo 18 of 34
Condominium at 70 Cannon Forge Drive # 70, Foxboro MA 02035, Foxboro, photo 19 of 34
Condominium at 70 Cannon Forge Drive # 70, Foxboro MA 02035, Foxboro, photo 20 of 34
Condominium at 70 Cannon Forge Drive # 70, Foxboro MA 02035, Foxboro, photo 21 of 34
Condominium at 70 Cannon Forge Drive # 70, Foxboro MA 02035, Foxboro, photo 22 of 34
Condominium at 70 Cannon Forge Drive # 70, Foxboro MA 02035, Foxboro, photo 23 of 34
Condominium at 70 Cannon Forge Drive # 70, Foxboro MA 02035, Foxboro, photo 24 of 34
Condominium at 70 Cannon Forge Drive # 70, Foxboro MA 02035, Foxboro, photo 25 of 34
Condominium at 70 Cannon Forge Drive # 70, Foxboro MA 02035, Foxboro, photo 26 of 34
Condominium at 70 Cannon Forge Drive # 70, Foxboro MA 02035, Foxboro, photo 27 of 34
Condominium at 70 Cannon Forge Drive # 70, Foxboro MA 02035, Foxboro, photo 28 of 34
Condominium at 70 Cannon Forge Drive # 70, Foxboro MA 02035, Foxboro, photo 29 of 34
Condominium at 70 Cannon Forge Drive # 70, Foxboro MA 02035, Foxboro, photo 30 of 34
Condominium at 70 Cannon Forge Drive # 70, Foxboro MA 02035, Foxboro, photo 31 of 34
Condominium at 70 Cannon Forge Drive # 70, Foxboro MA 02035, Foxboro, photo 32 of 34
Condominium at 70 Cannon Forge Drive # 70, Foxboro MA 02035, Foxboro, photo 33 of 34
Condominium at 70 Cannon Forge Drive # 70, Foxboro MA 02035, Foxboro, photo 34 of 34
34 photos

$599,000

70 Cannon Forge Drive # 70, Foxboro MA 02035
Foxboro, MA 02035
Listed by The Needle Group
Bedrooms
2
Bathrooms
2.5
Living area
2,619 sqft
Year built
1993

About this home

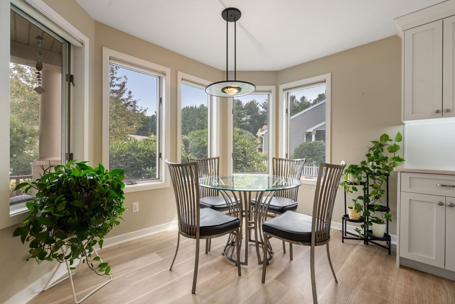
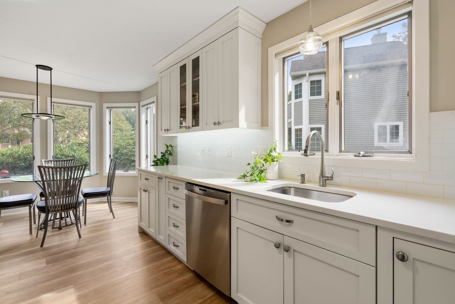
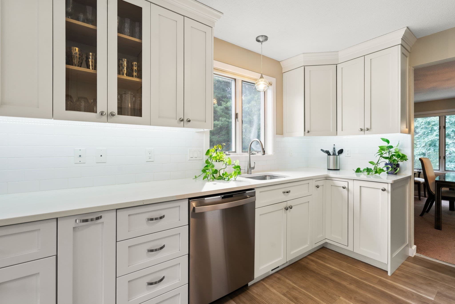
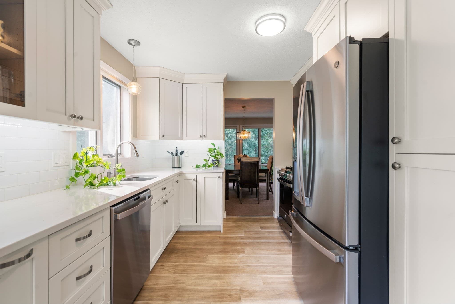
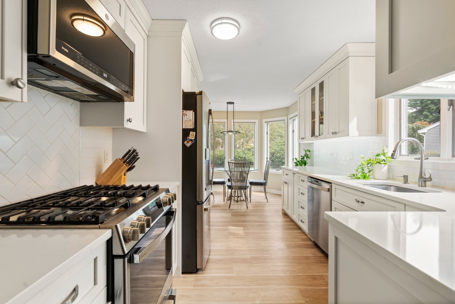
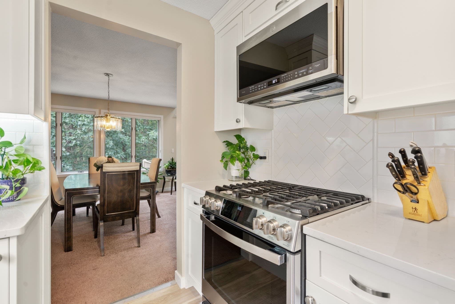
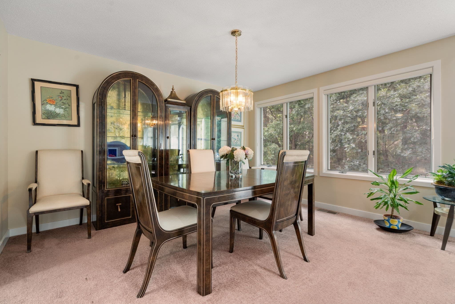
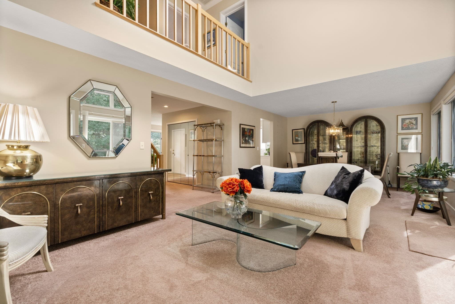
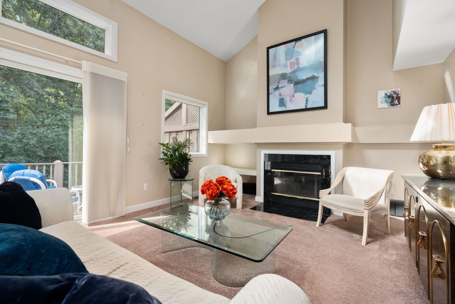
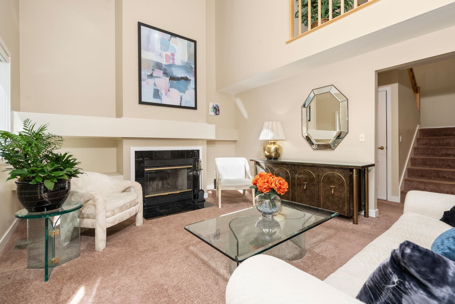
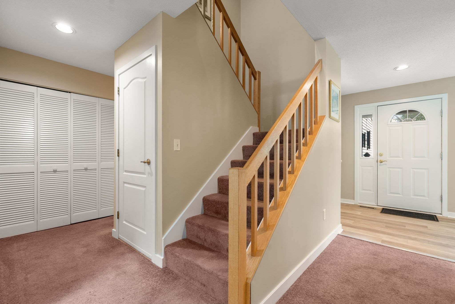
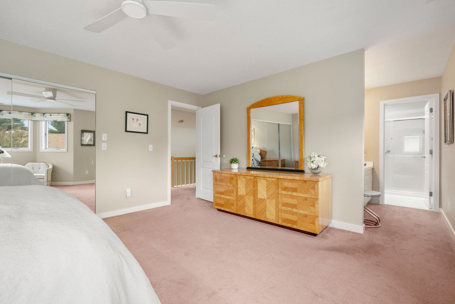
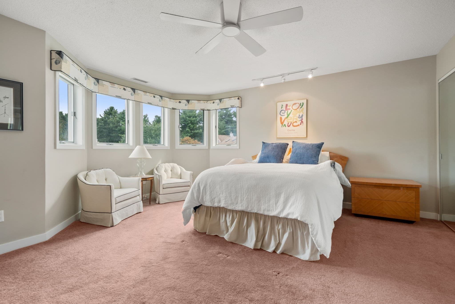
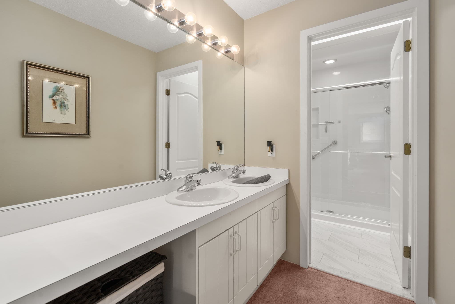
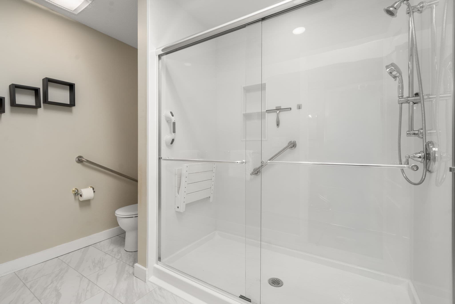
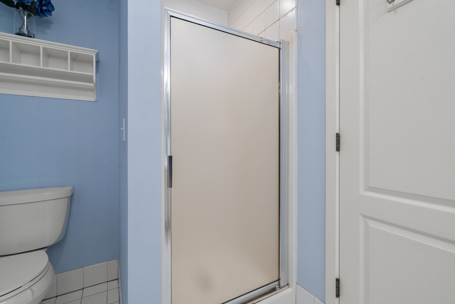
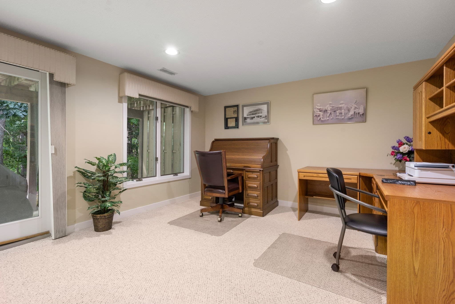
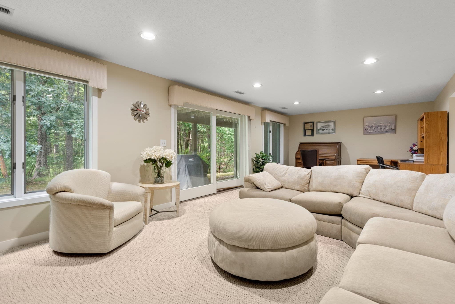
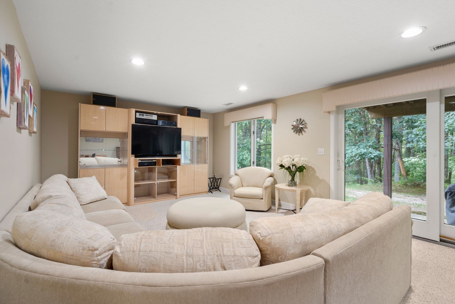
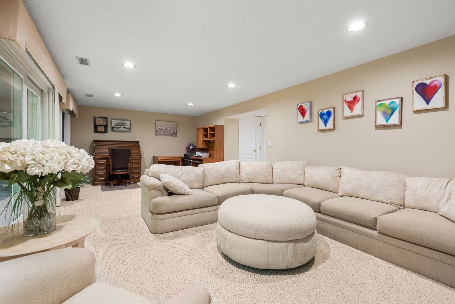
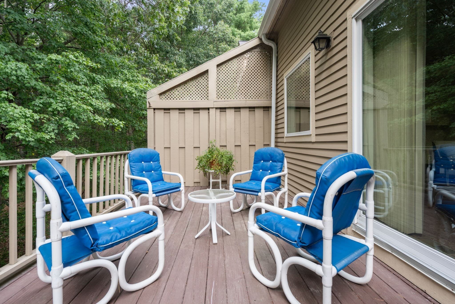
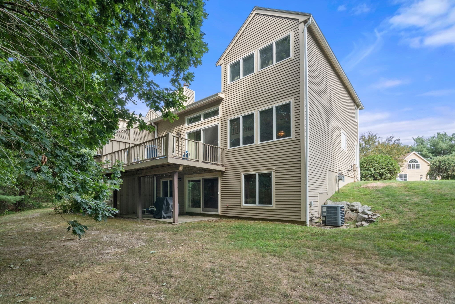
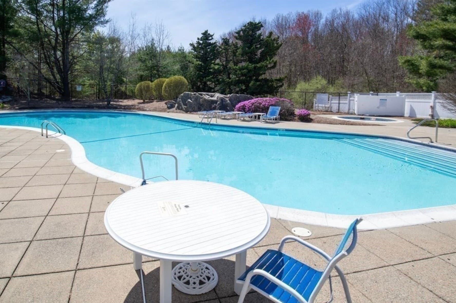
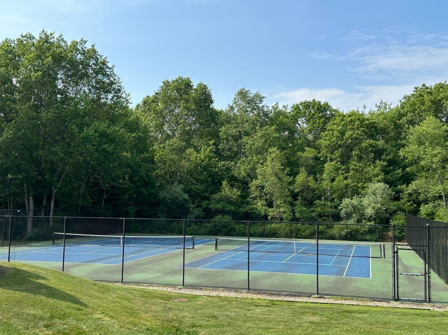
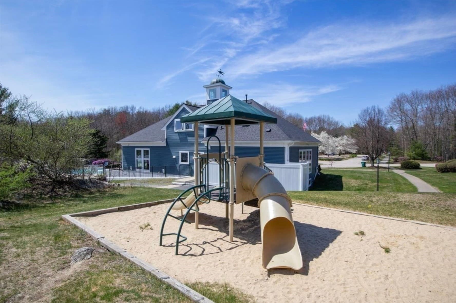
MOVE RIGHT IN to this STUNNING END-UNIT townhome with GORGEOUS CURB APPEAL in the sought-after CANNON FORGE community! Behind the WHITE PICKET FENCE and mature landscaping, this BEAUTIFUL 3-level residence lives BIG with over 2,600 SQUARE FEET of comfortable living space and the QUIET privacy only an END UNIT delivers. The DRAMATIC living room boasts a SOARING VAULTED CEILING with a LOFT overlook above and a cozy FIREPLACE, OPEN to a formal DINING ROOM. The GORGEOUS RENOVATED KITCHEN features WHITE CABINETRY with GLASS-FRONT UPPERS, SUBWAY TILE backsplash, QUARTZ countertops, STAINLESS STEEL appliances, GAS COOKING, and its OWN SUNNY BAY-WINDOW EAT-IN AREA. Upstairs, the SPACIOUS PRIMARY SUITE offers a GENEROUS SUNLIT sitting area and a beautifully RENOVATED BATH with an OVERSIZED WALK-IN SHOWER for your own private retreat. The LOWER LEVEL is a FULL WALK-OUT FAMILY ROOM, room for a full sectional and home office, with SLIDERS out to your own PATIO overlooking the trees. Enjoy TRUE LOW-MAINTENANCE LIVING with landscaping AND snow removal handled for you! “CANNON FORGE” offers a NEWLY RENOVATED CLUBHOUSE with POOL, PICKLEBALL & TENNIS COURTS, FITNESS CENTER, and PLAYGROUND, minutes to Patriot Place, the NEW Costco, and highway access. This is EASY LIVING at its finest!

Highlights

Fireplace

Property details

MLS #
73569679
Property type
Condominium
Subdivision
N/A
Status
Active
Days on market
28
On market date
August 28, 2026
Stories
3
Total bathrooms
2.5
Garage spaces
1
Parking spaces
3
Lot size
N/A
Loading map…

Nearby schools

Within 10 miles · public school directory data (NCES)

Elementary
Mabelle M Burrell
0.52 mi away · Grades -1-4
Nearest school -- attendance-zone data not available here
4.0
Local Score (student-teacher ratio only (preliminary -- will incorporate state test-score data once available)) -- not an official state rating
Enrollment
340
Student:teacher ratio
14.8:1
District
Foxborough
Middle
John J Ahern
1.46 mi away · Grades 5-8
Nearest school -- attendance-zone data not available here
4.0
Local Score (student-teacher ratio only (preliminary -- will incorporate state test-score data once available)) -- not an official state rating
Enrollment
754
Student:teacher ratio
12.6:1
District
Foxborough
High
Foxborough High
2.2 mi away · Grades 9-12
Nearest school -- attendance-zone data not available here
4.0
Local Score (student-teacher ratio only (preliminary -- will incorporate state test-score data once available)) -- not an official state rating
Enrollment
772
Student:teacher ratio
12.1:1
District
Foxborough

Walkability

Blended score for Foxboro's center: EPA's National Walkability Index (street network, transit, land-use mix) combined with nearby-amenity density. EPA National Walkability Index only -- nearby-amenity data not cached yet for this area.

23
Car-dependent
out of 100
EPA National Walkability Index
4.5 / 20 -- Least walkable
Nearby-amenity density
23 / 100
Restaurants & cafes1
Grocery stores0
Parks5
Schools1
Transit stops0
Pharmacies0

Mortgage calculator

Estimate only - actual rate and payment depend on your lender, credit, and loan program.

$
%
%
Adjust tax / insurance estimates
% / yr
$
/mo
Est. monthly payment
$3,757/mo
$119,800 down
$479,200 loan
Principal & interest$3,108
Property tax (est.)$499
Home insurance (est.)$150

Similar homes you might like

Data source: Listing information provided by MLS Property Information Network via Trestle/CoreLogic. Last updated 24 days ago.

Information herein deemed reliable but not guaranteed; all measurements, school assignments, HOA fees, taxes, and feature lists are approximate and should be independently verified. Equal Housing Opportunity.