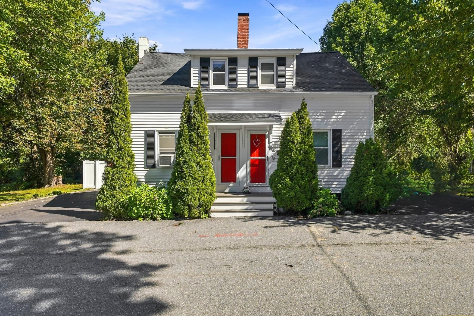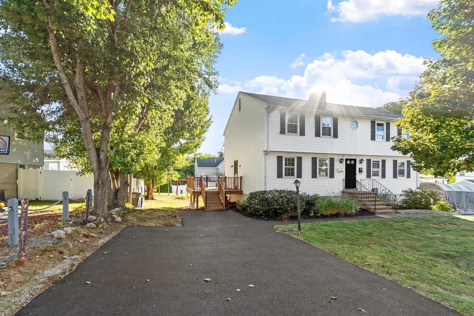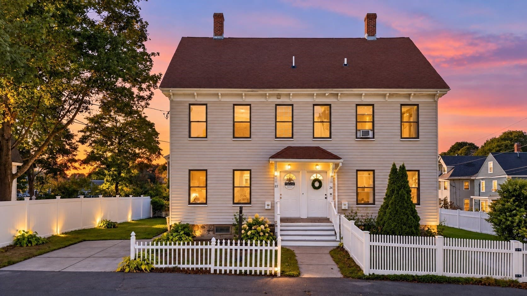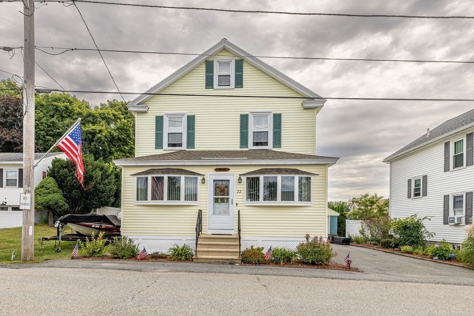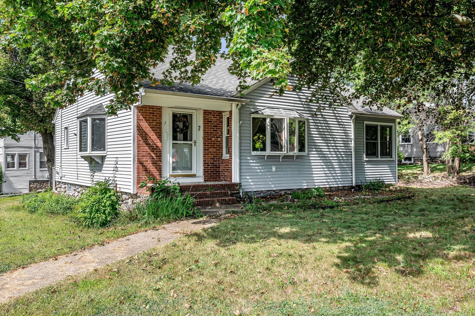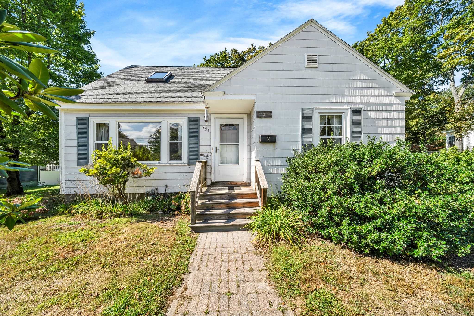
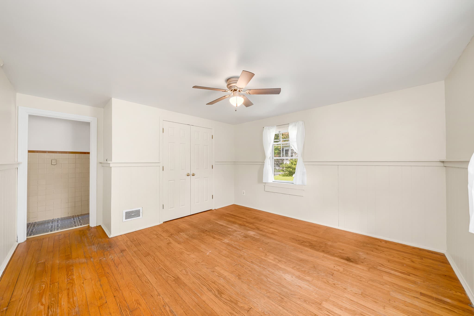
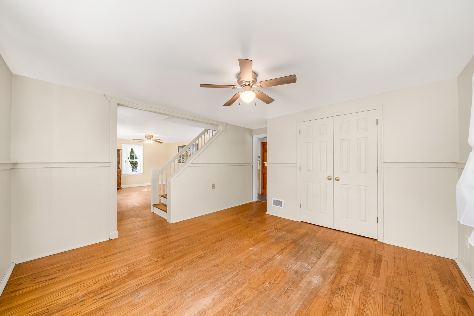
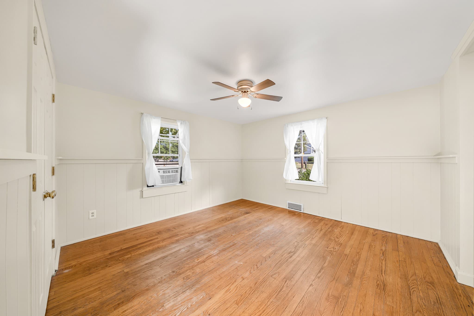
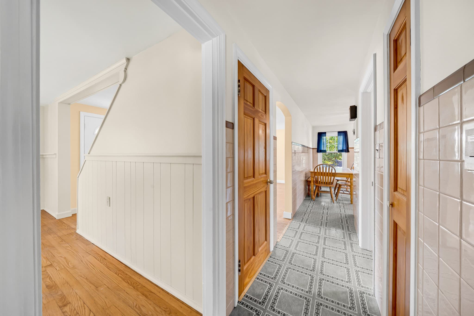
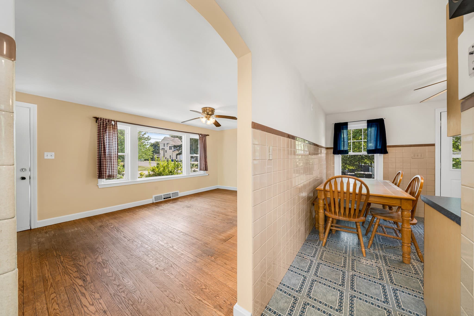
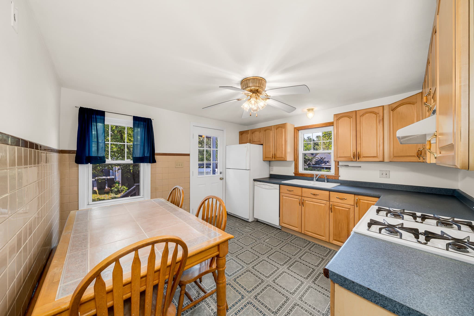
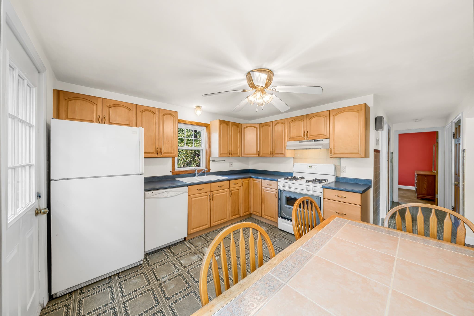
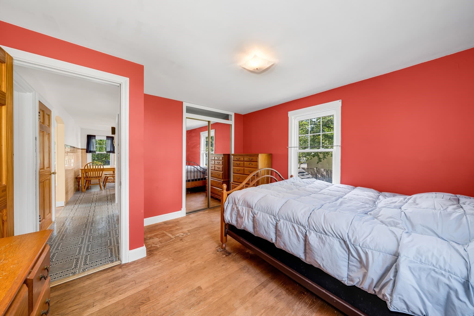
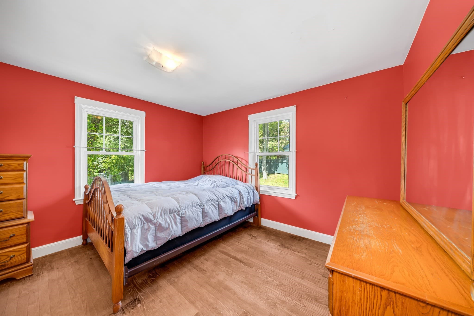
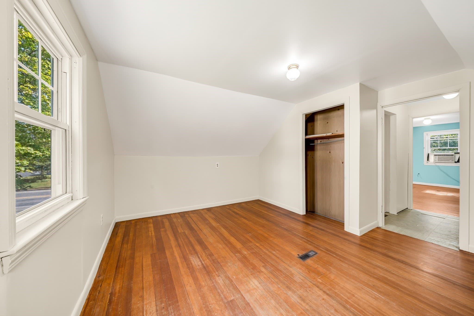
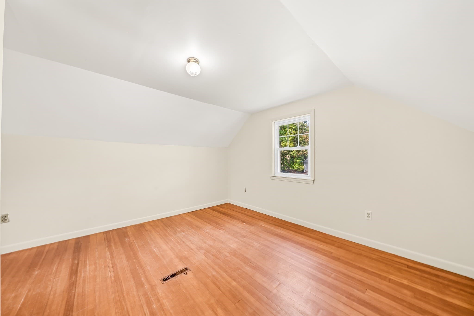
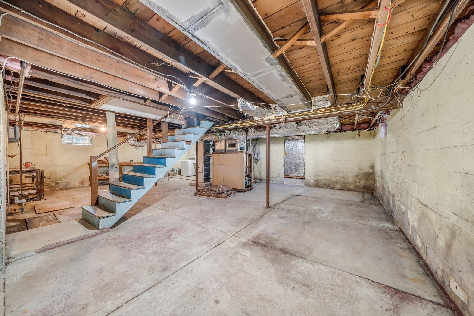
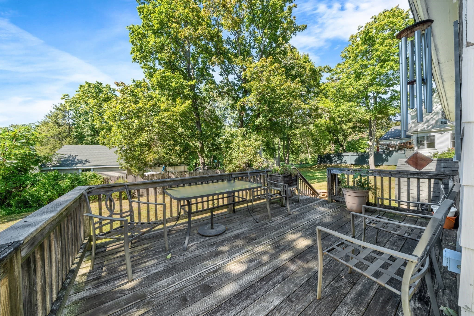
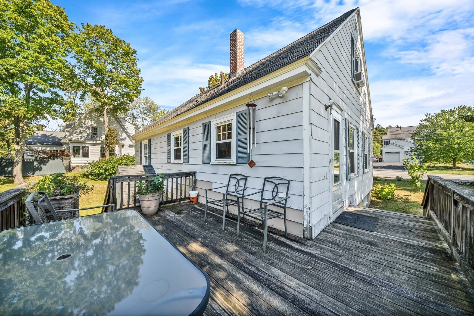
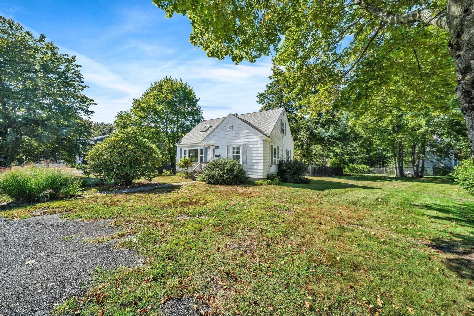
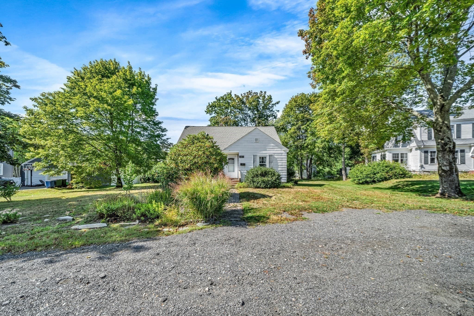
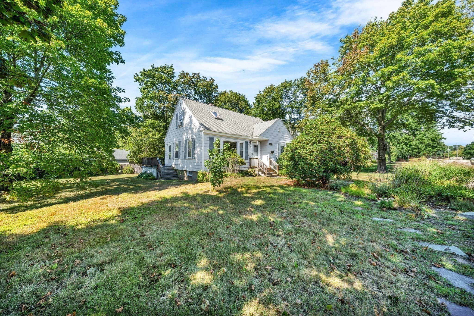
Single Family Residence at 394 Sutton St, North Andover MA 01845, North Andover
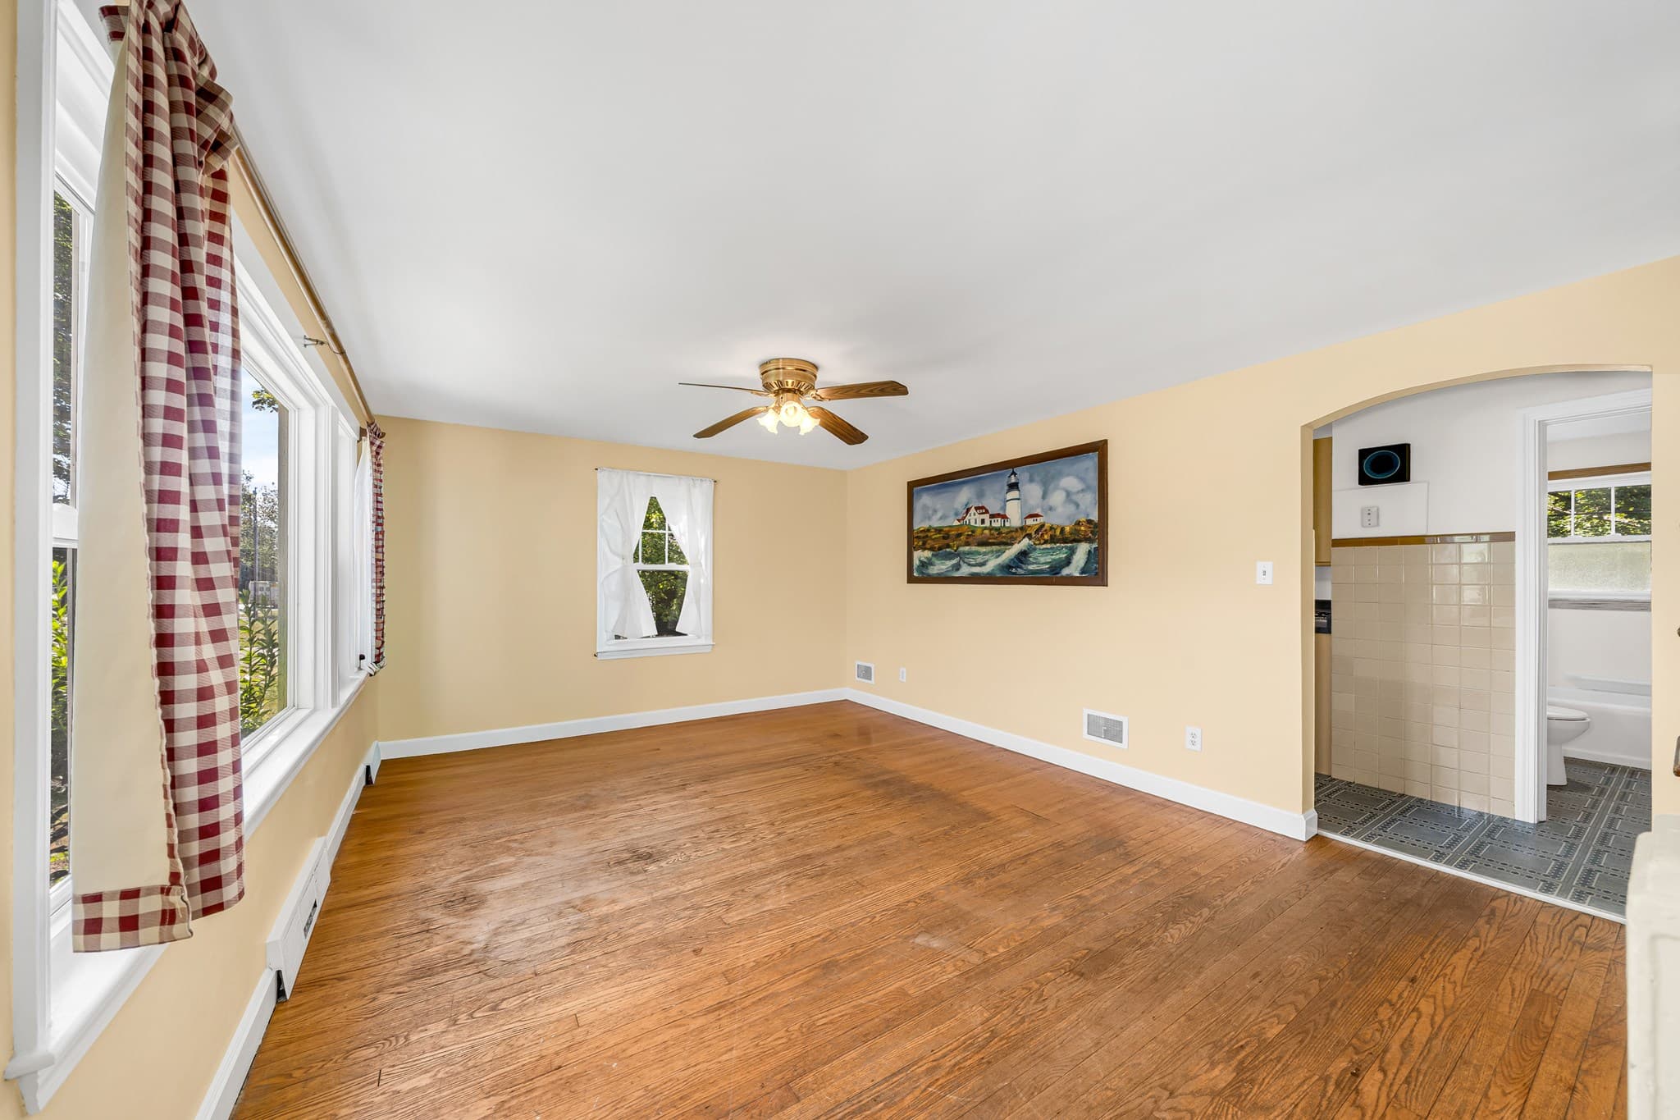
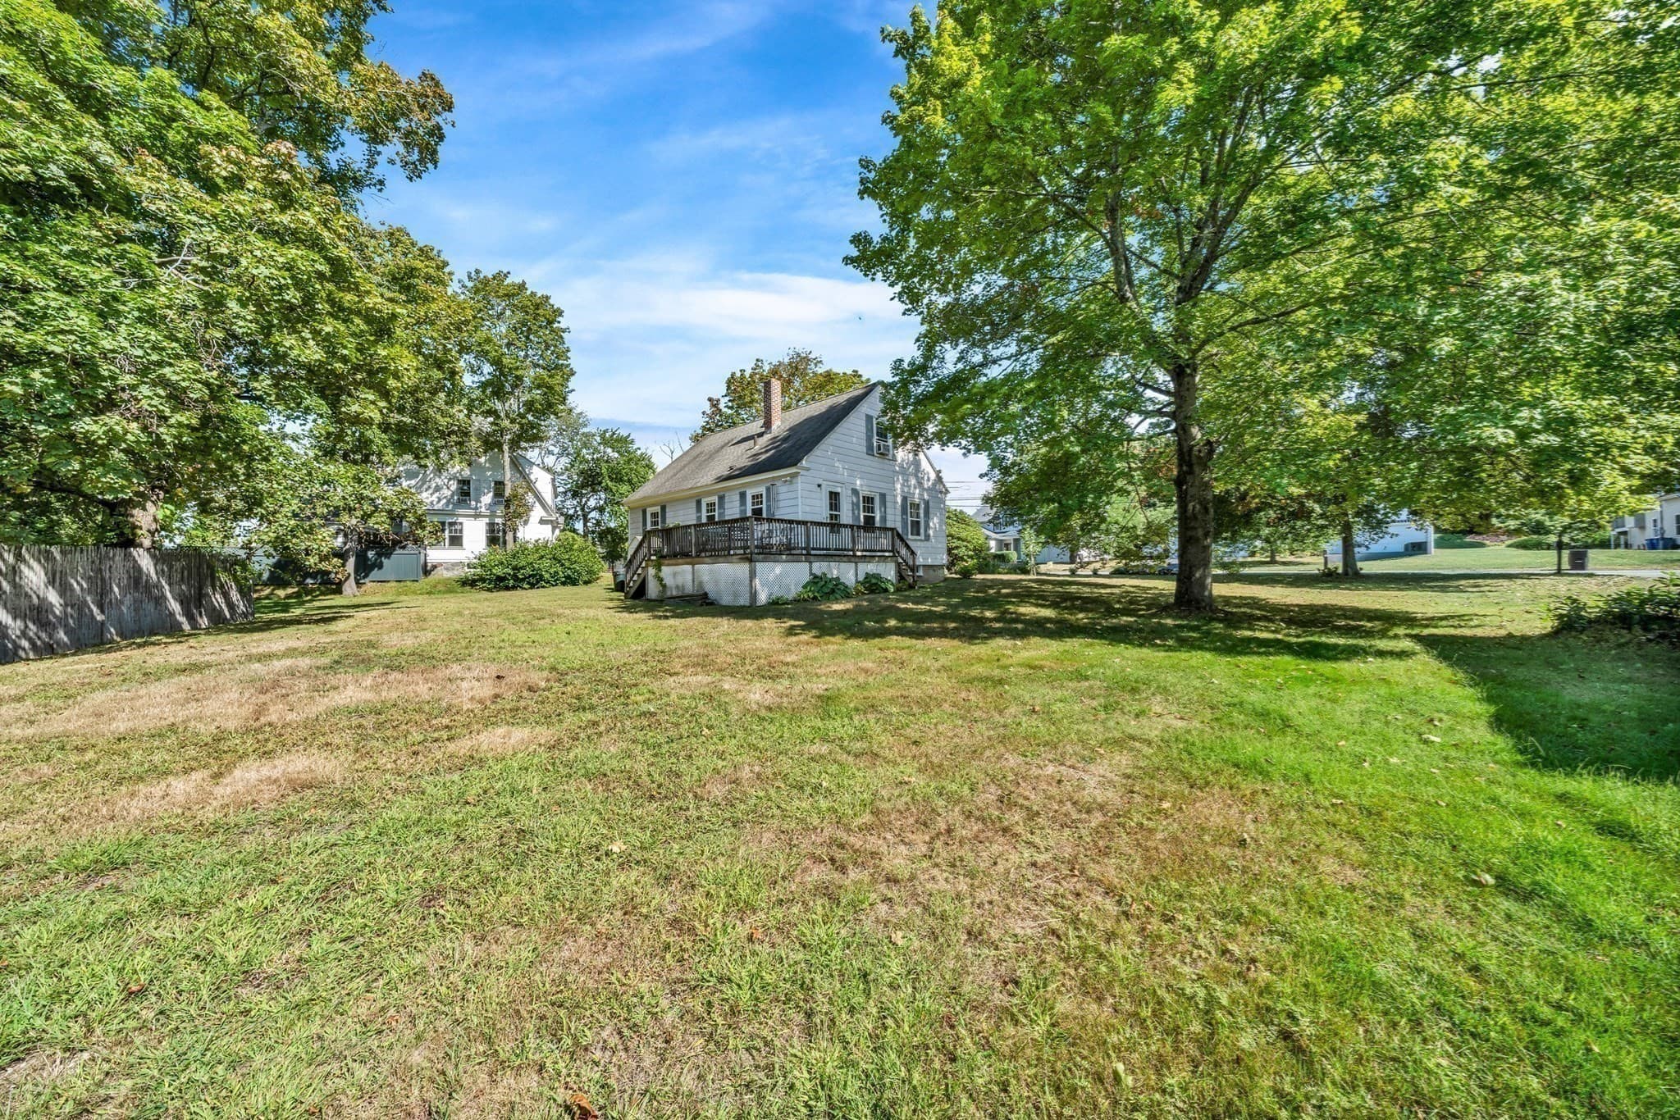
Single Family Residence at 394 Sutton St, North Andover MA 01845, North Andover, photo 2 of 27
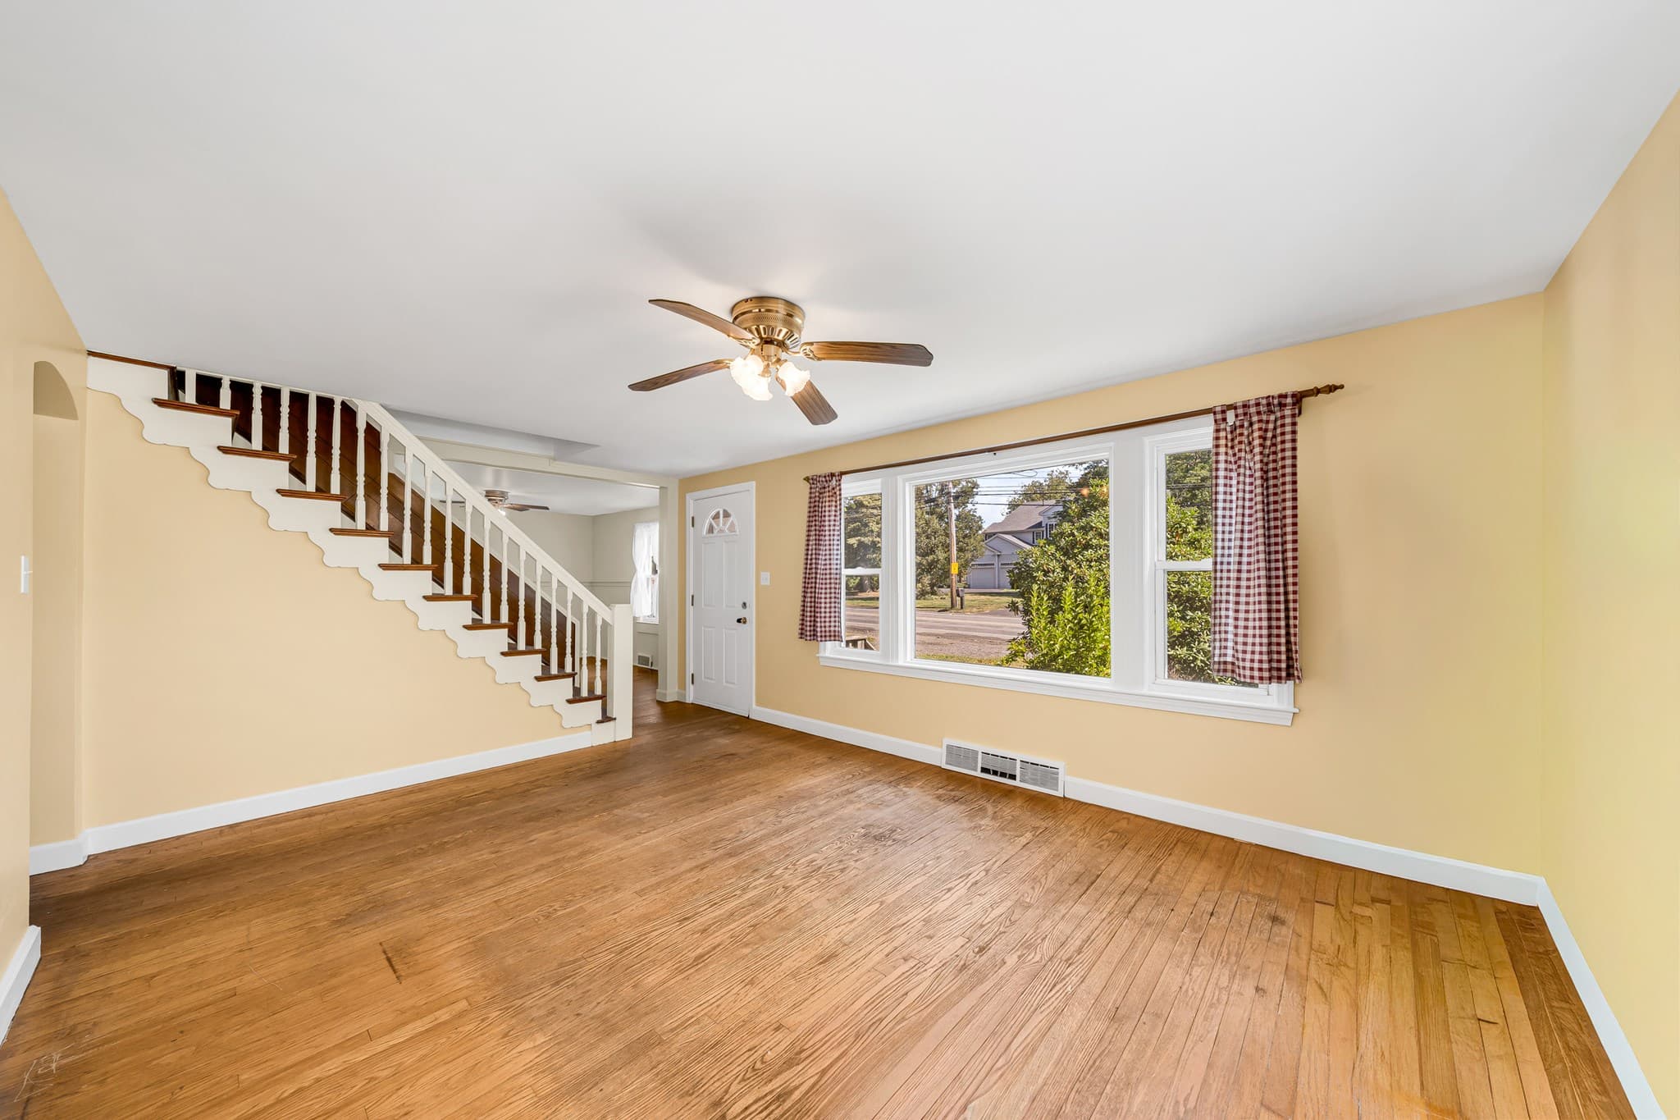
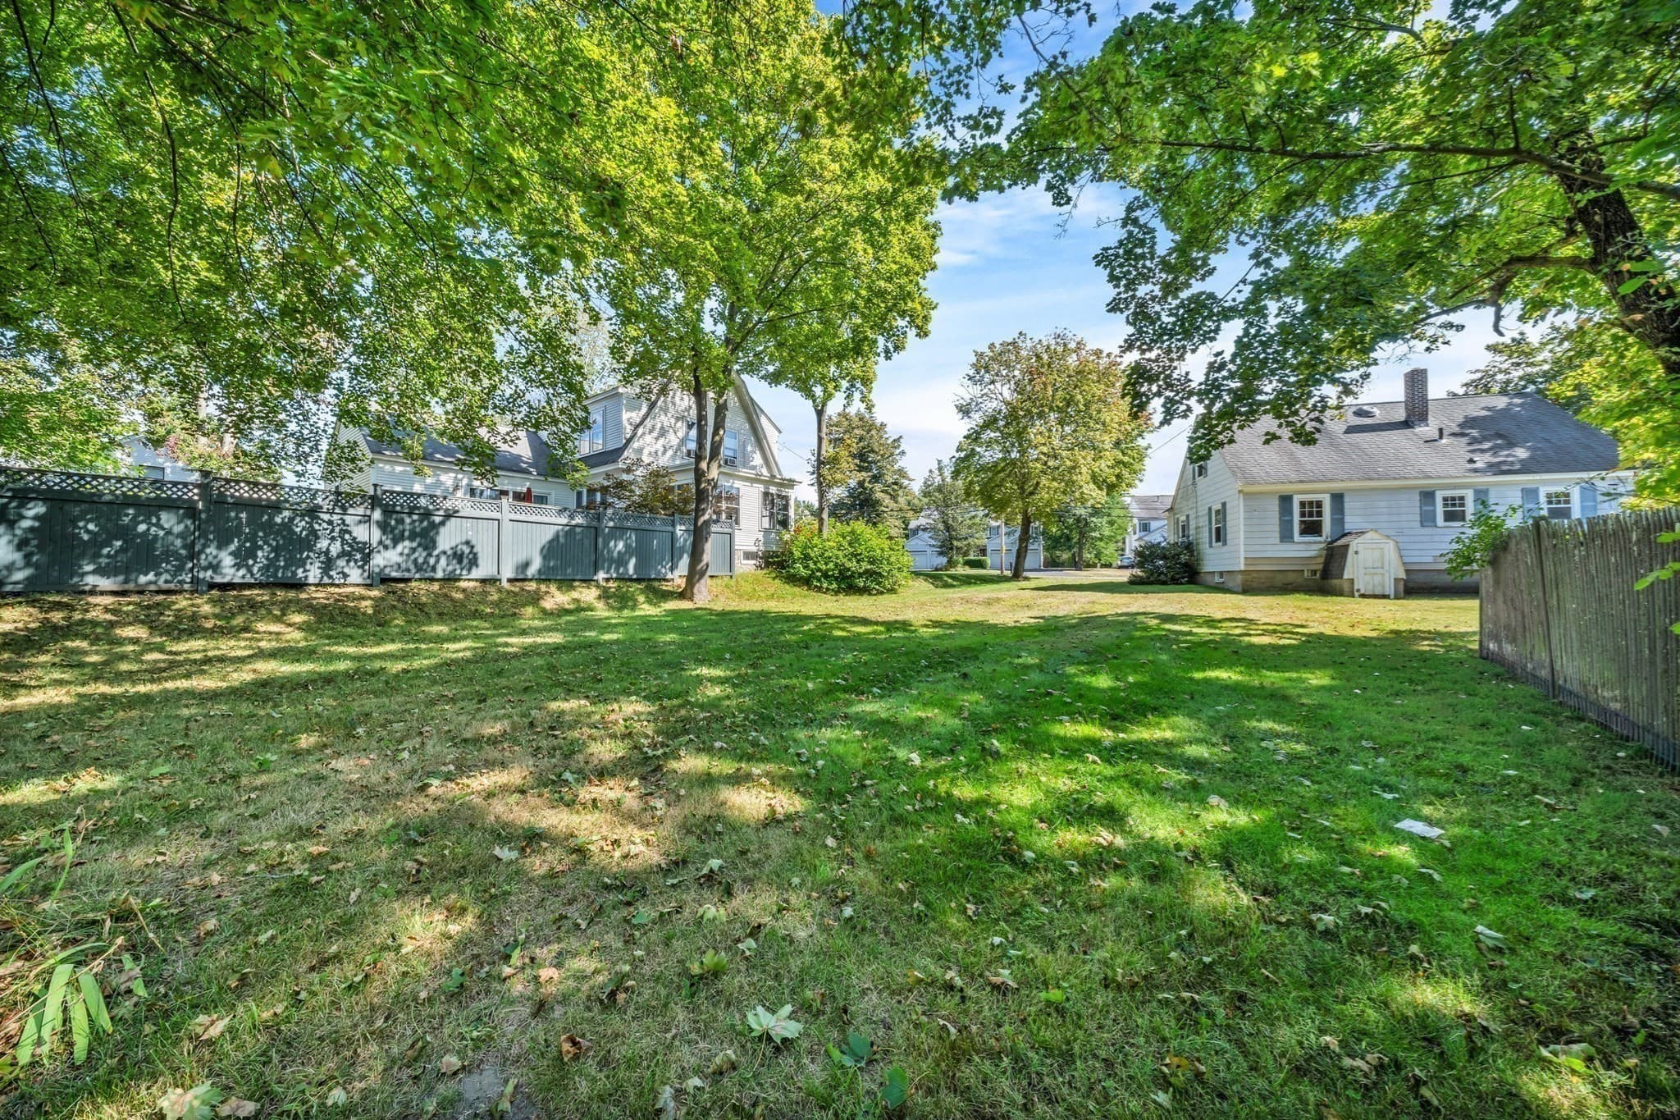
Single Family Residence at 394 Sutton St, North Andover MA 01845, North Andover, photo 3 of 27
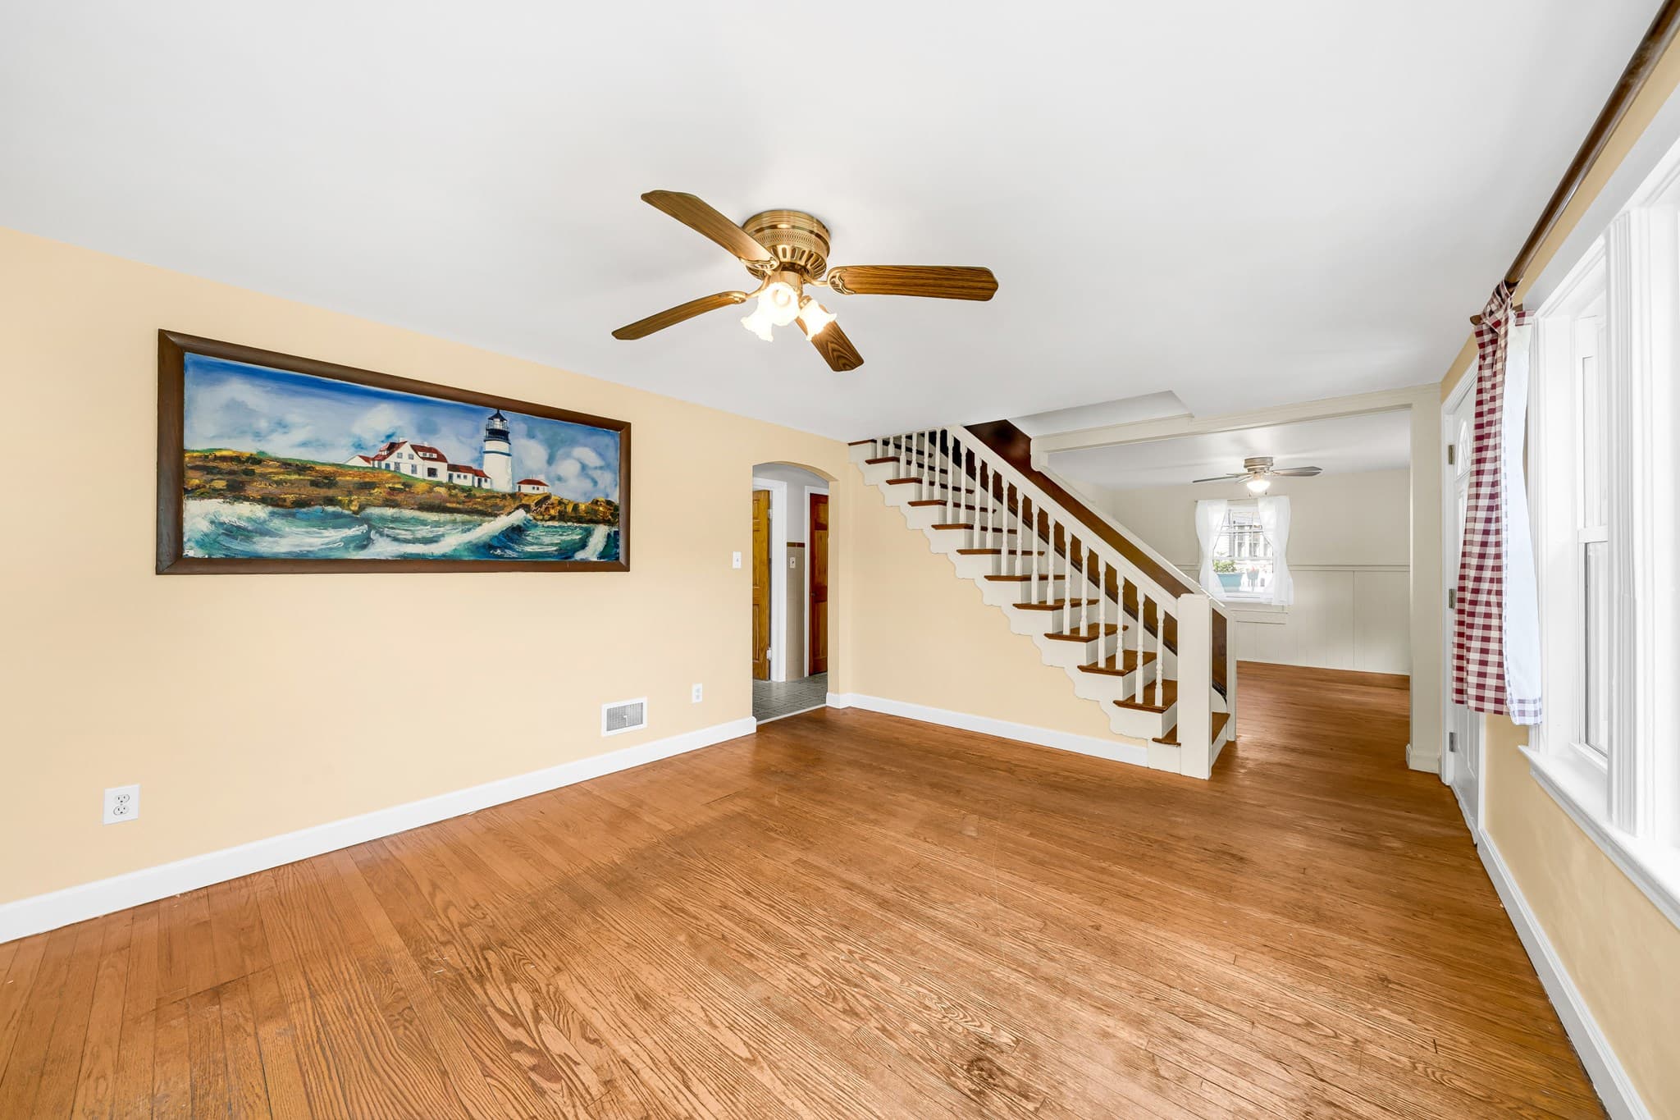
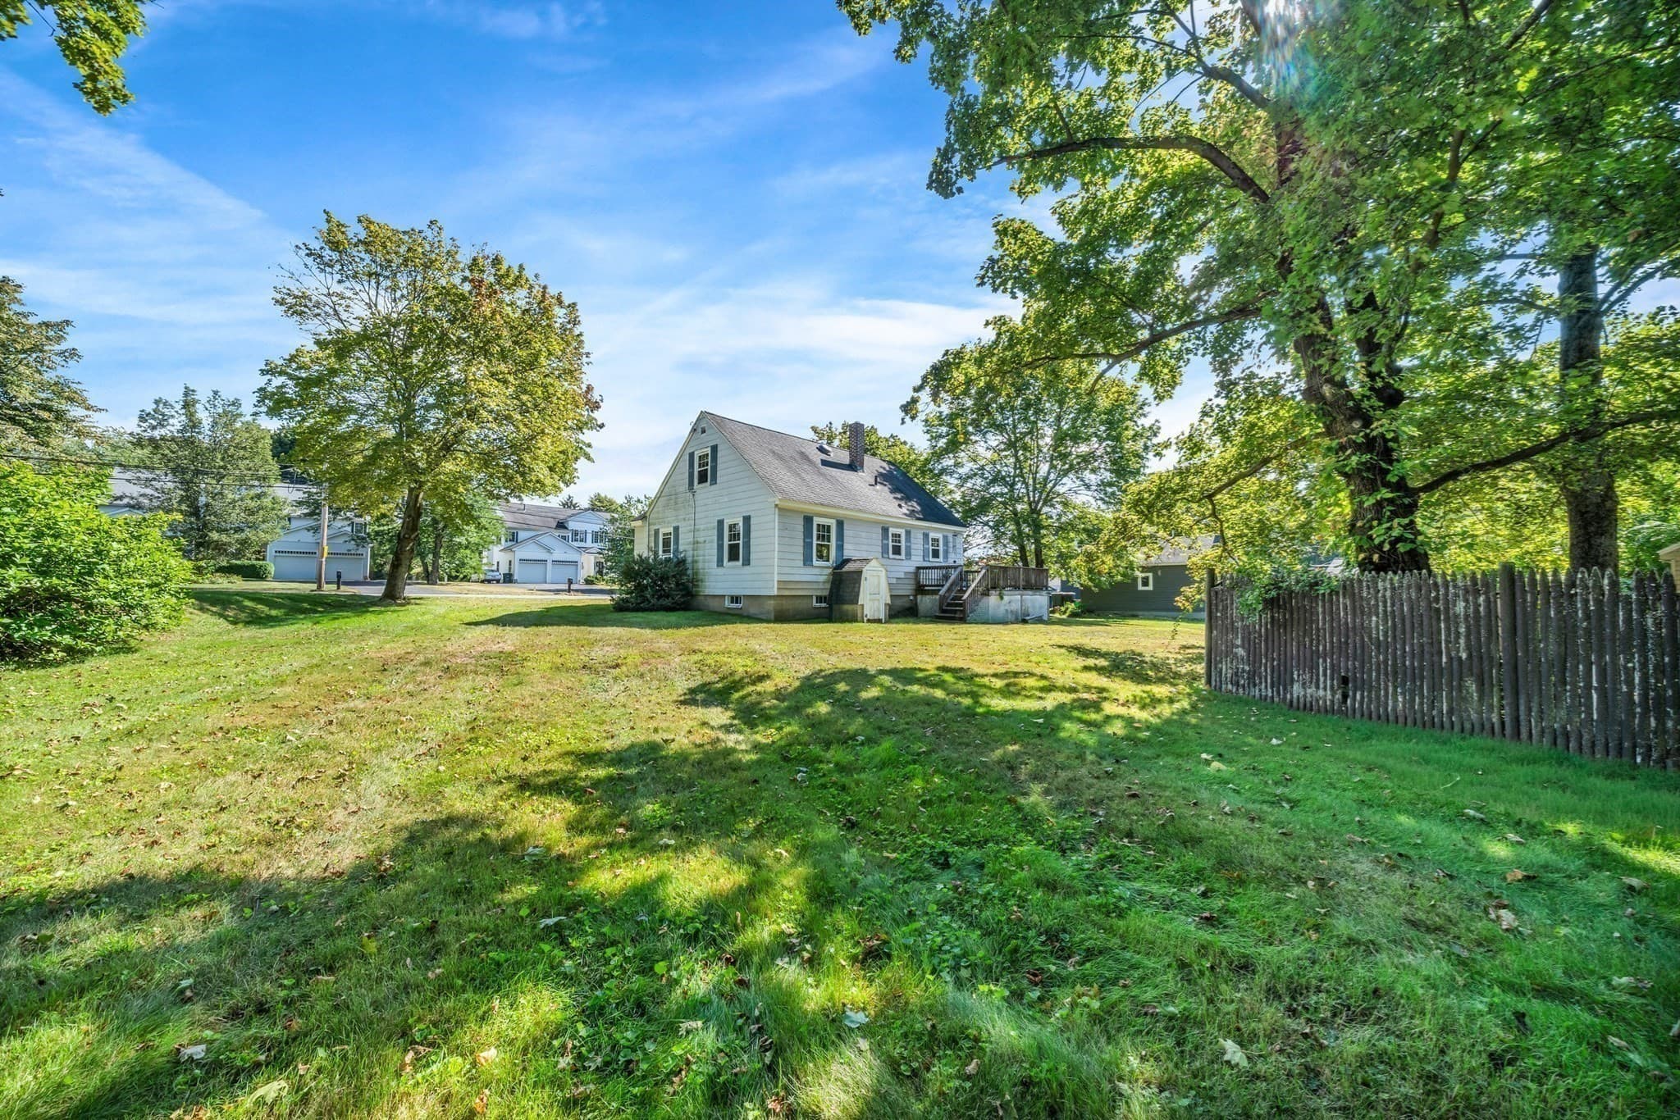
Single Family Residence at 394 Sutton St, North Andover MA 01845, North Andover, photo 4 of 27
Single Family Residence at 394 Sutton St, North Andover MA 01845, North Andover, photo 5 of 27
Single Family Residence at 394 Sutton St, North Andover MA 01845, North Andover, photo 6 of 27
Single Family Residence at 394 Sutton St, North Andover MA 01845, North Andover, photo 7 of 27
Single Family Residence at 394 Sutton St, North Andover MA 01845, North Andover, photo 8 of 27
Single Family Residence at 394 Sutton St, North Andover MA 01845, North Andover, photo 9 of 27
Single Family Residence at 394 Sutton St, North Andover MA 01845, North Andover, photo 10 of 27
Single Family Residence at 394 Sutton St, North Andover MA 01845, North Andover, photo 11 of 27
Single Family Residence at 394 Sutton St, North Andover MA 01845, North Andover, photo 12 of 27
Single Family Residence at 394 Sutton St, North Andover MA 01845, North Andover, photo 13 of 27
Single Family Residence at 394 Sutton St, North Andover MA 01845, North Andover, photo 14 of 27
Single Family Residence at 394 Sutton St, North Andover MA 01845, North Andover, photo 15 of 27
Single Family Residence at 394 Sutton St, North Andover MA 01845, North Andover, photo 16 of 27
Single Family Residence at 394 Sutton St, North Andover MA 01845, North Andover, photo 17 of 27
Single Family Residence at 394 Sutton St, North Andover MA 01845, North Andover, photo 18 of 27
Single Family Residence at 394 Sutton St, North Andover MA 01845, North Andover, photo 19 of 27
Single Family Residence at 394 Sutton St, North Andover MA 01845, North Andover, photo 20 of 27
Single Family Residence at 394 Sutton St, North Andover MA 01845, North Andover, photo 21 of 27
Single Family Residence at 394 Sutton St, North Andover MA 01845, North Andover, photo 22 of 27
Single Family Residence at 394 Sutton St, North Andover MA 01845, North Andover, photo 23 of 27
Single Family Residence at 394 Sutton St, North Andover MA 01845, North Andover, photo 24 of 27
Single Family Residence at 394 Sutton St, North Andover MA 01845, North Andover, photo 25 of 27
Single Family Residence at 394 Sutton St, North Andover MA 01845, North Andover, photo 26 of 27
Single Family Residence at 394 Sutton St, North Andover MA 01845, North Andover, photo 27 of 27
27 photos

$550,000

394 Sutton St, North Andover MA 01845
North Andover, MA 01845
Listed by North Point Home Group
Bedrooms
3
Bathrooms
1
Living area
1,280 sqft
Year built
1951

About this home

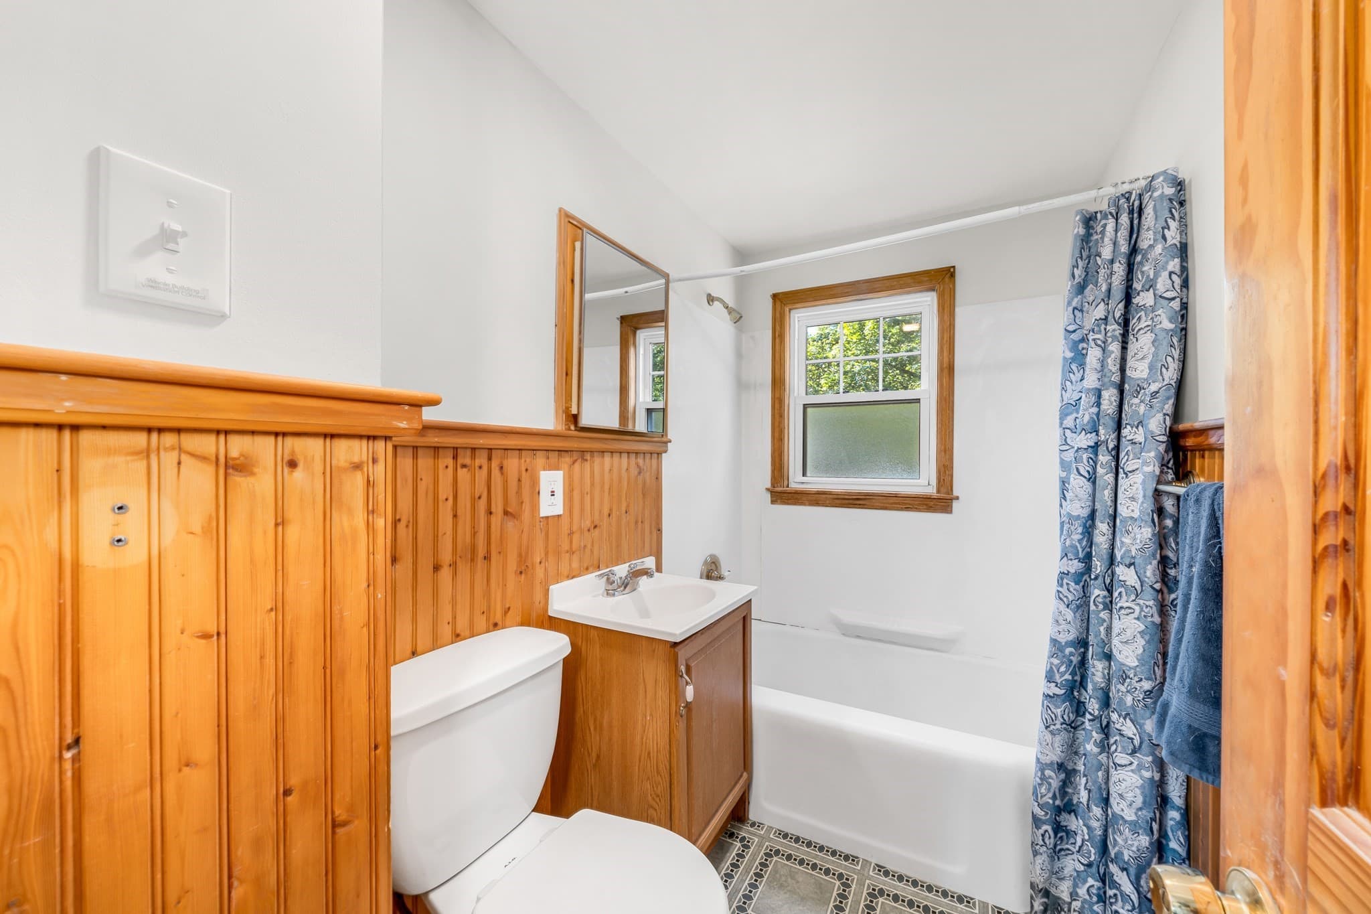
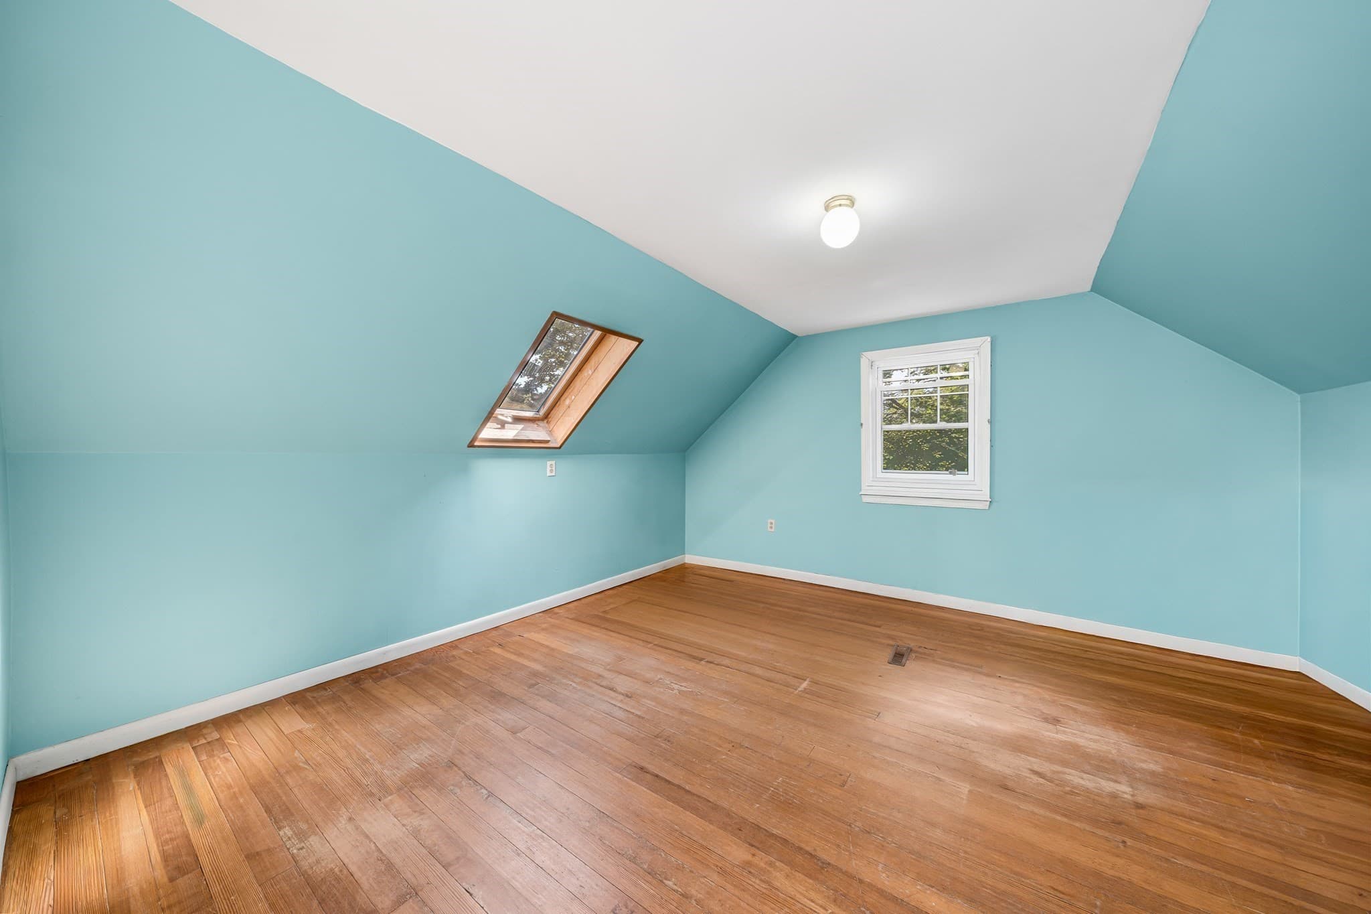
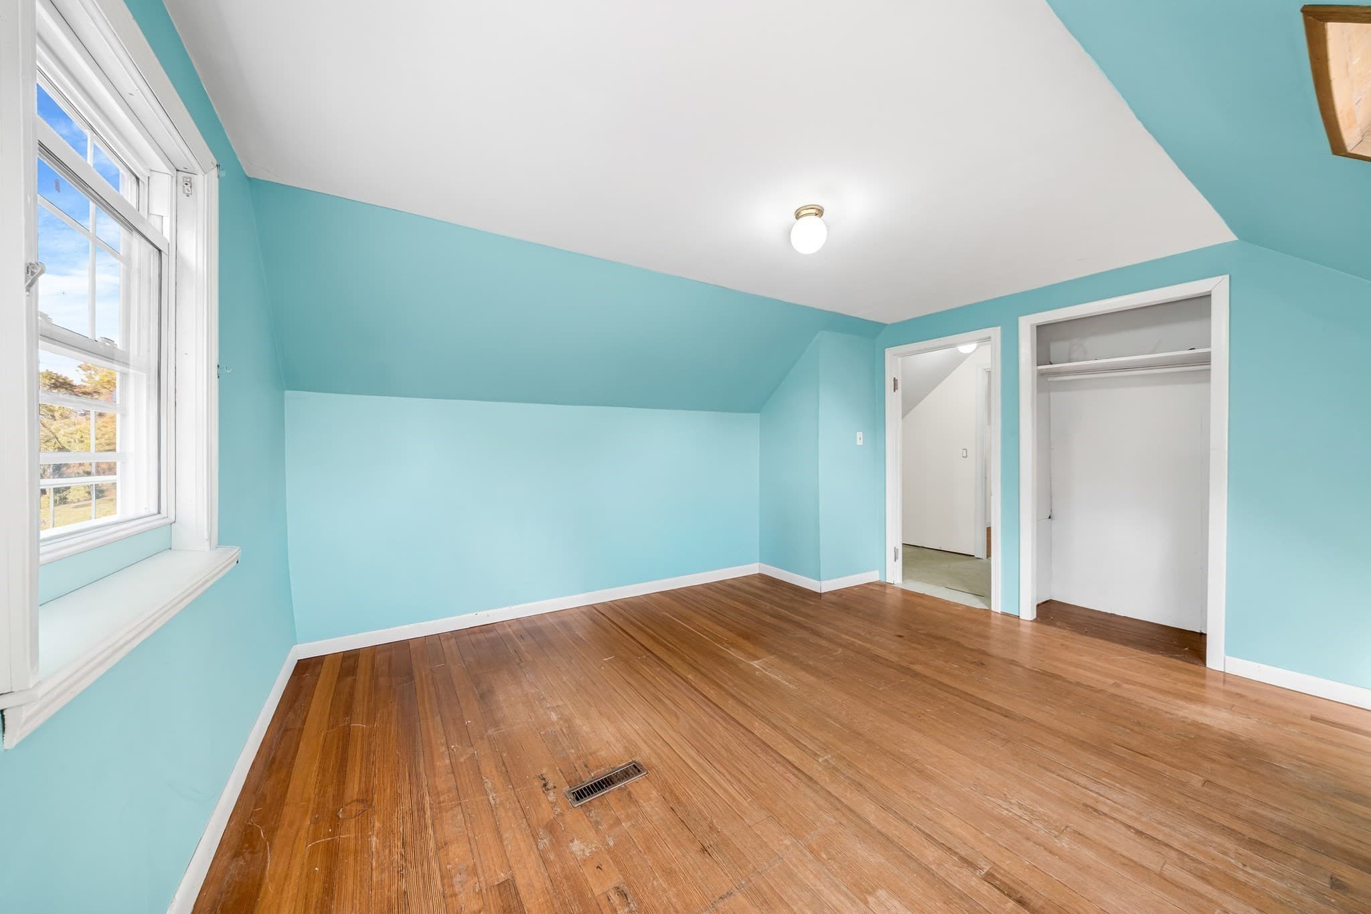
A Cape with good bones, ready for your vision. Tucked across from McEvoy Park on a quiet, level three-quarter-acre lot, this Cape gives an investor or hands-on buyer exactly what they're looking for: solid structure, honest wear, and real upside. The home has never been "flipped" before - original hardwood runs through nearly every room, the chair rail and wainscoting hint at the character worth preserving, and the layout (two bedrooms up, one down, a full bath, and a kitchen that opens to a rear deck) is a clean, sensible footprint to build a renovation plan around rather than fight against. The value-add is obvious at a glance: a kitchen and bath that are functional but are due for a full modernization, a basement with exterior bulkhead access that's begging to be finished into additional living space, and cosmetic surfaces throughout - paint, fixtures, flooring refinishing - that will transform the home's feel without touching the bones. Add central air, update to make it yours, and this could be a completely different property. The lot itself does a lot of the work for you: level, gently wooded at the edges, with mature shade trees and room to expand the deck or add a patio. Being directly across from a neighborhood park is the kind of amenity that's impossible to manufacture and reads well to future buyers. Location adds to the case - easy reach of Routes 495 and 93 puts commuters within range of the Merrimack Valley job corridor and southern New Hampshire, while North Andover's town center, schools, and Lake Cochichewick are all a short drive away. For a buyer willing to put in the work, this is a property where sweat equity has a clear path to real return.

Property details

MLS #
73575538
Property type
Single Family Residence
Subdivision
N/A
Status
Active
Days on market
14
On market date
September 10, 2026
Stories
N/A
Total bathrooms
1
Garage spaces
N/A
Parking spaces
2
Lot size
0.29 acres
Loading map…

Nearby schools

Within 10 miles · public school directory data (NCES)

ElementaryCharter
Community Day Charter Public School - Gateway
1.07 mi away · Grades -1-8
Nearest school -- attendance-zone data not available here
5.0
Local Score (student-teacher ratio only (preliminary -- will incorporate state test-score data once available)) -- not an official state rating
Enrollment
401
Student:teacher ratio
9.3:1
District
Community Day Charter Public School - Gateway (District)
Middle
Parthum Middle School
1.14 mi away · Grades 5-8
Nearest school -- attendance-zone data not available here
4.0
Local Score (student-teacher ratio only (preliminary -- will incorporate state test-score data once available)) -- not an official state rating
Enrollment
557
Student:teacher ratio
12.4:1
District
Lawrence
High
North Andover High
0.74 mi away · Grades 9-12
Nearest school -- attendance-zone data not available here
4.0
Local Score (student-teacher ratio only (preliminary -- will incorporate state test-score data once available)) -- not an official state rating
Enrollment
1,335
Student:teacher ratio
13.2:1
District
North Andover

Walkability

Blended score for North Andover's center: EPA's National Walkability Index (street network, transit, land-use mix) combined with nearby-amenity density. 60% EPA National Walkability Index + 40% nearby-amenity density (Google Places).

66
Walkable
out of 100
EPA National Walkability Index
13.3 / 20 -- Above average walkable
Nearby-amenity density
65 / 100
Restaurants & cafes20
Grocery stores1
Parks5
Schools1
Transit stops14
Pharmacies0

Mortgage calculator

Estimate only - actual rate and payment depend on your lender, credit, and loan program.

$
%
%
Adjust tax / insurance estimates
% / yr
$
/mo
Est. monthly payment
$3,462/mo
$110,000 down
$440,000 loan
Principal & interest$2,854
Property tax (est.)$458
Home insurance (est.)$150

Similar homes you might like

Data source: Listing information provided by MLS Property Information Network via Trestle/CoreLogic. Last updated 11 days ago.

Information herein deemed reliable but not guaranteed; all measurements, school assignments, HOA fees, taxes, and feature lists are approximate and should be independently verified. Equal Housing Opportunity.