$475,000
About this home
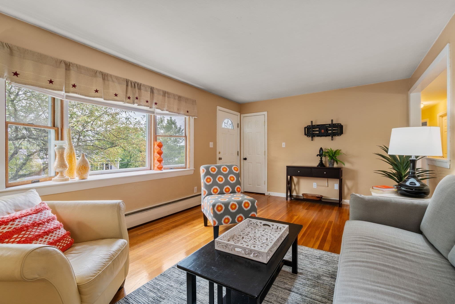
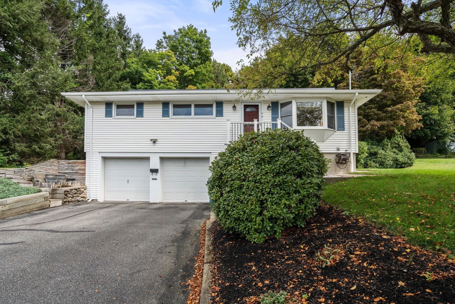
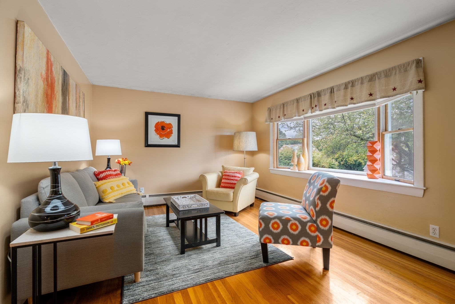
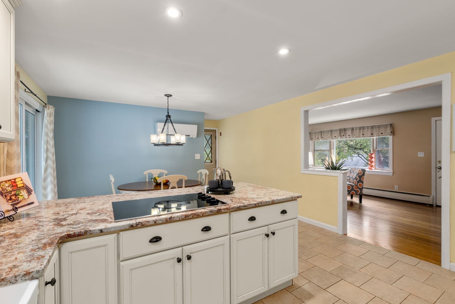
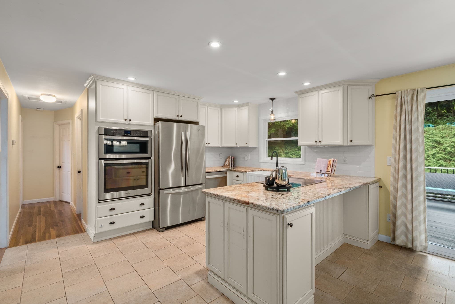
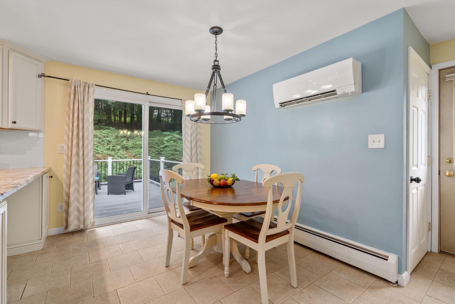
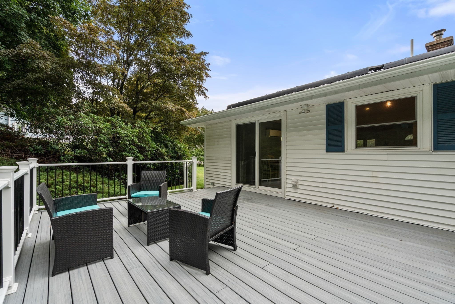
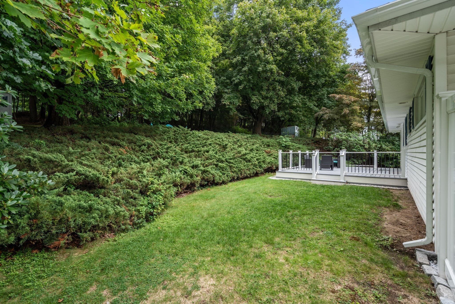
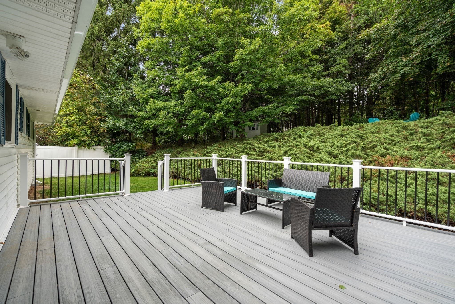
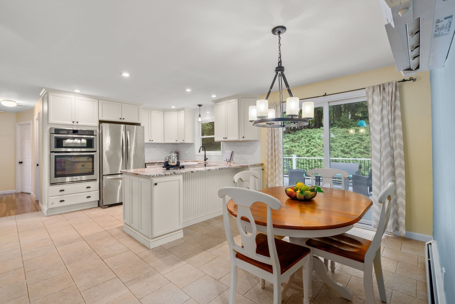
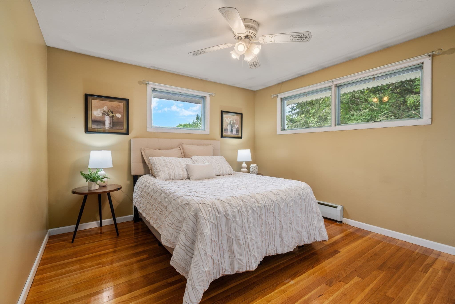
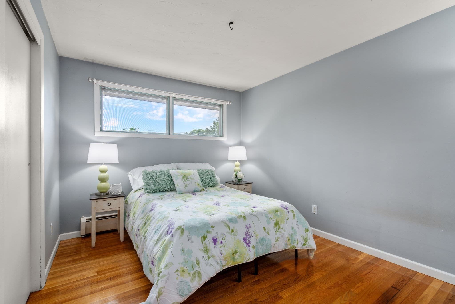
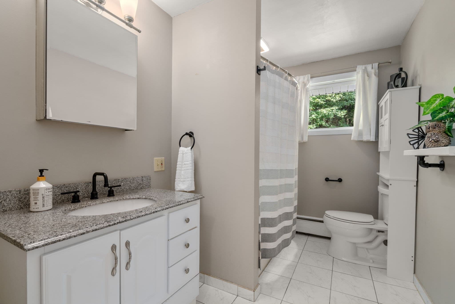
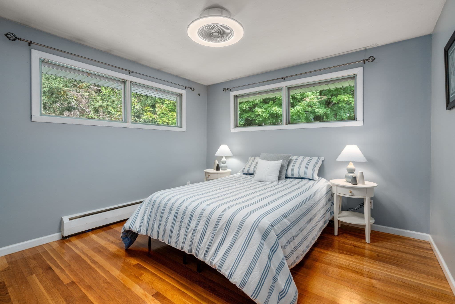
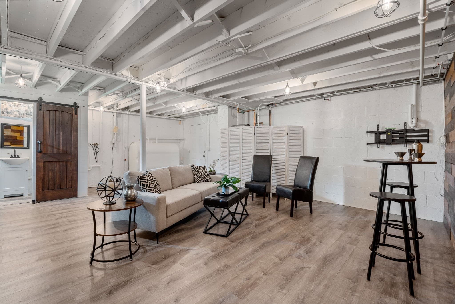
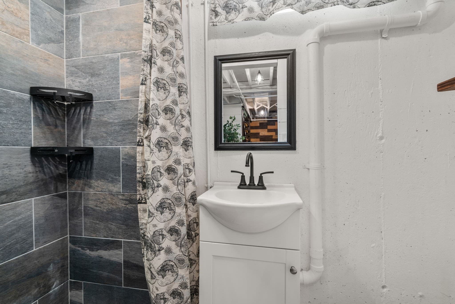
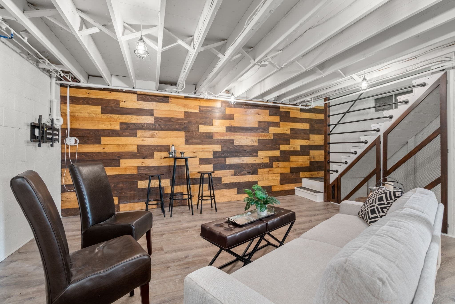
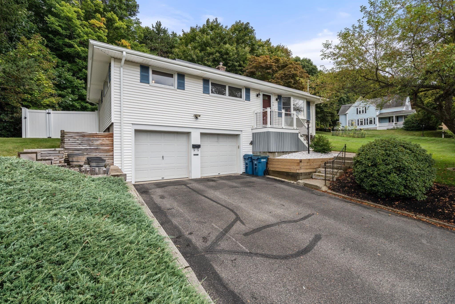
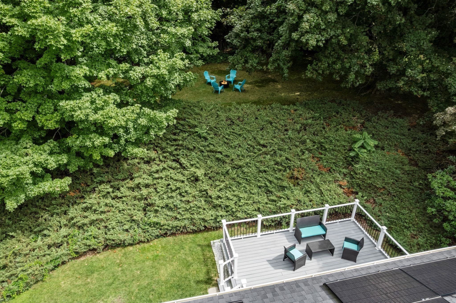
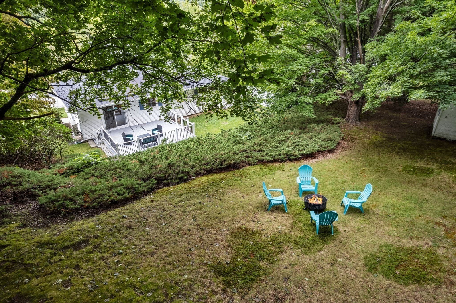
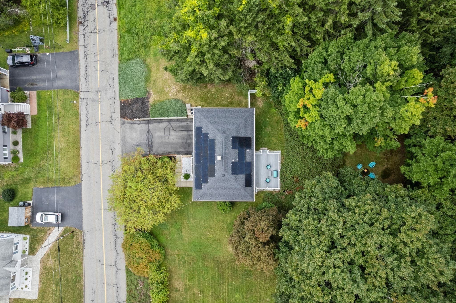
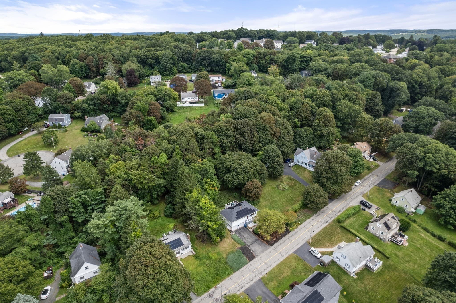
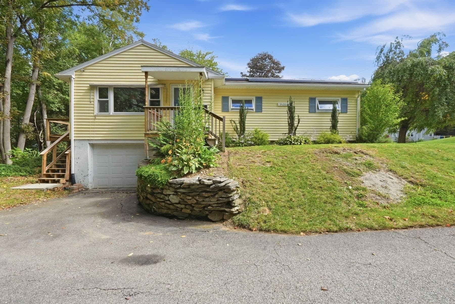
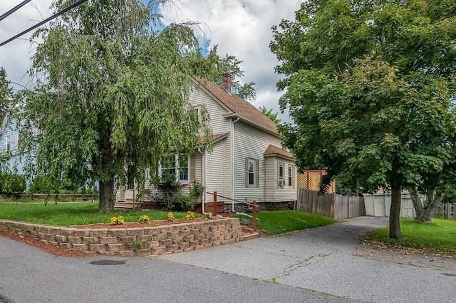
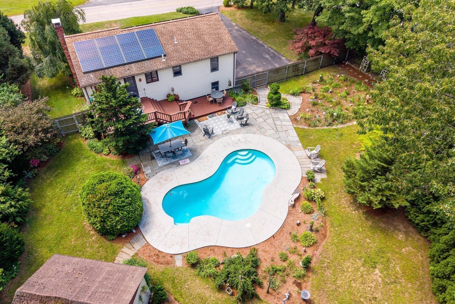
There’s more to this Auburn ranch than meets the eye! Set on a .33-acre lot in the Pakachoag Hill area, this 3-bedroom home combines comfortable one-level living with bonus space below and a backyard that feels wonderfully tucked away. The bright living room makes a welcoming first impression, with a large bay window bringing in abundant natural light and showcasing the gorgeous view. The kitchen and dining area come together as the natural hub of the home. There’s plenty of space to cook with abundant cabinetry, granite countertops and stainless steel appliances, while the generous peninsula invites conversation and casual meals. And the dining area provides room to gather around the table and the a slider carries the living space outdoors to the oversized composite deck, with the tiered backyard and mature greenery creating a beautiful backdrop.Hardwood floors flow from the living room down the hall and into all three bedrooms, while an updated full bath rounds out the ease of one-level living.And then there’s downstairs! The lower level adds an unexpected amount of versatility with a spacious family room, second full bath and direct access to the two-car garage. Movie nights, game days, hobbies, a home office or simply room to spread out, this is bonus space ready to change along with the way you live.Energy-conscious updates work behind the scenes, too, with solar helping power the heat pumps that provide both heating and cooling, complemented by hot water baseboard heating system.Outside, the tiered yard creates more than one way to enjoy the property. Relax or gather on the oversized deck, enjoy the level yard space just beyond it, or head up to the upper tier for even more room to play, garden or simply enjoy being outdoors.And while the setting feels nicely removed, everyday conveniences are remarkably close. Major commuting routes and shopping throughout Auburn and beyond are easily accessible. And Pakachoag Elementary School and Pakachoag Golf Course are just around the corner. WELCOME HOME!
Property details
- MLS #
- 73575409
- Property type
- Single Family Residence
- Subdivision
- N/A
- Status
- Active
- Days on market
- 15
- On market date
- September 10, 2026
- Stories
- N/A
- Total bathrooms
- 2
- Garage spaces
- 2
- Parking spaces
- 6
- Lot size
- 0.33 acres
Location
Get directions →Nearby schools
Within 10 miles · public school directory data (NCES)
- Enrollment
- 256
- Student:teacher ratio
- 15.1:1
- District
- Auburn
- Enrollment
- 870
- Student:teacher ratio
- 11.0:1
- District
- Worcester
- Enrollment
- 840
- Student:teacher ratio
- 12.7:1
- District
- Auburn
Walkability
Blended score for Auburn's center: EPA's National Walkability Index (street network, transit, land-use mix) combined with nearby-amenity density. 60% EPA National Walkability Index + 40% nearby-amenity density (Google Places).
Mortgage calculator
Estimate only - actual rate and payment depend on your lender, credit, and loan program.
Adjust tax / insurance estimates
Similar homes you might like
Data source: Listing information provided by MLS Property Information Network via Trestle/CoreLogic. Last updated 12 days ago.
Information herein deemed reliable but not guaranteed; all measurements, school assignments, HOA fees, taxes, and feature lists are approximate and should be independently verified. Equal Housing Opportunity.