$540,000
About this home
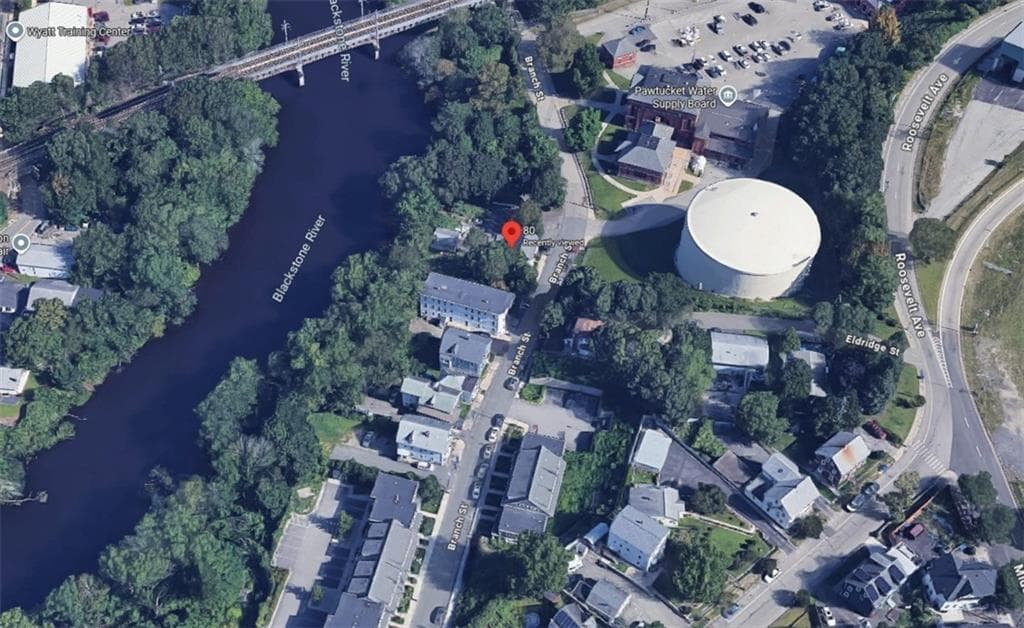
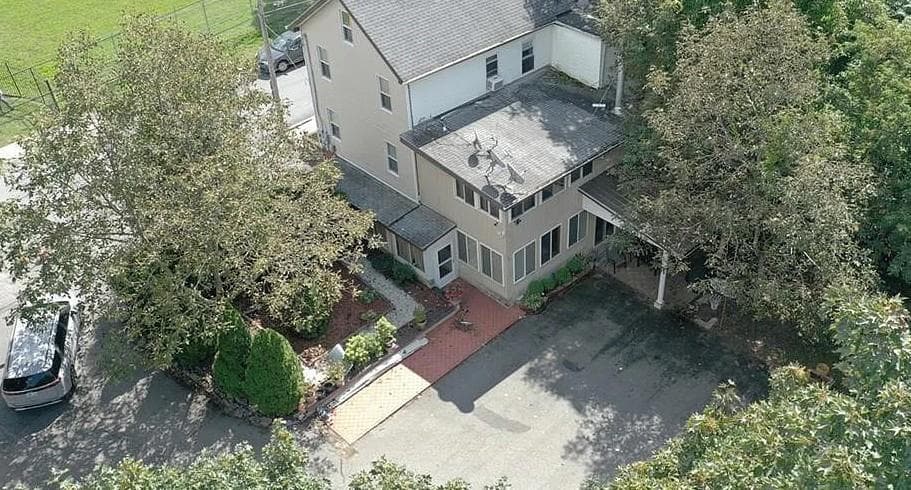
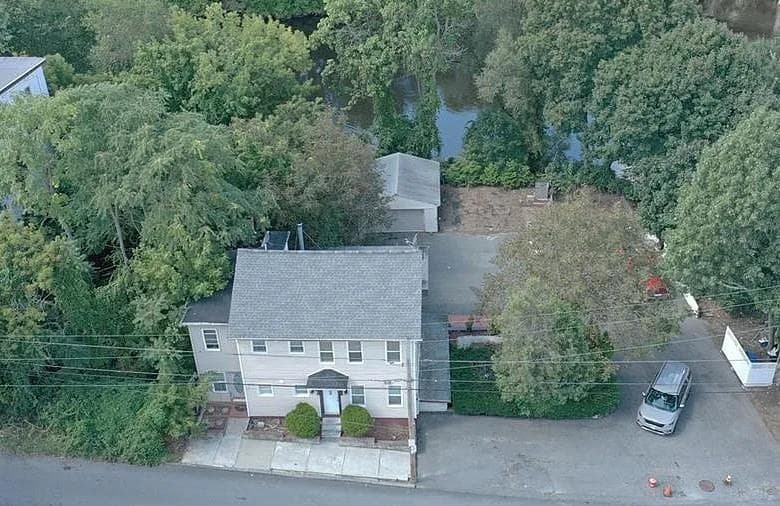
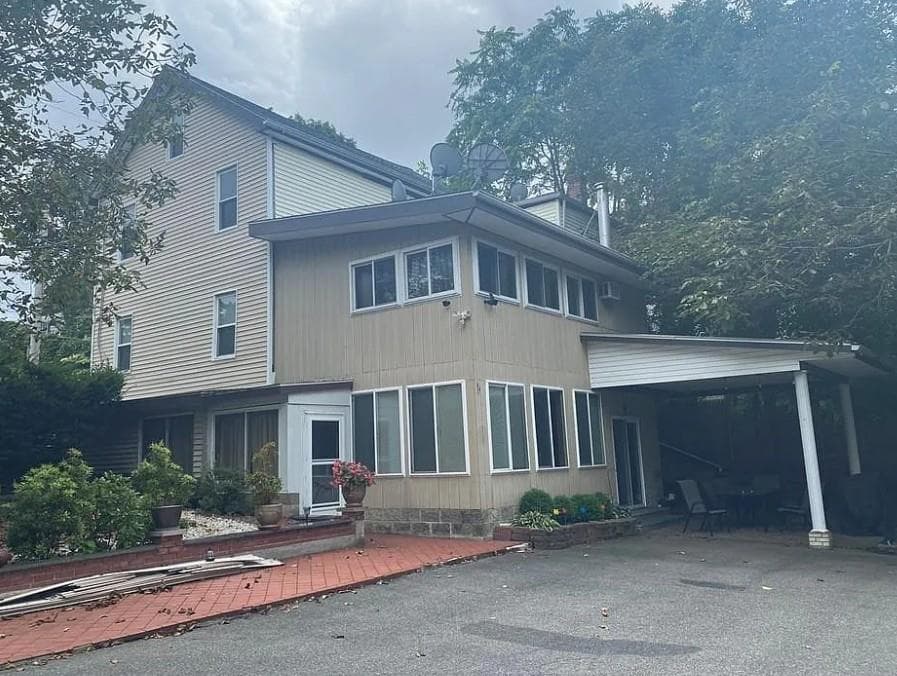
FINAL BIDS DUE - CONTACT JACKSON CAFFREY FOR DETAILS Opportunity to acquire a well-sized two-family property at 80 Branch Street in Pawtucket, Rhode Island. Built in 1910, the property offers approximately 1,971 square feet of living area with a total of six bedrooms, three full bathrooms and ten rooms across two units. Additional improvements include approximately 500 square feet of finished basement space, enclosed and open porch areas, and a 400-square-foot detached frame garage. Situated on an approximately 4,950-square-foot lot, the property is zoned RD3 and is currently classified for two-family use. With gas-fired hot water heat, vinyl siding and a traditional two-story configuration, 80 Branch Street presents an attractive opportunity for an investor seeking rental income or an owner-occupant looking to offset housing costs with a second unit. Property Highlights: 2-family property • 1,971± SF living area • 6 bedrooms • 3 full bathrooms • 500± SF finished basement • 400± SF garage • 4,950± SF lot • RD3 zoning
Property details
- MLS #
- 1422385
- Property type
- Multi Family
- Subdivision
- N/A
- Status
- Active
- Days on market
- 15
- On market date
- September 2, 2026
- Stories
- N/A
- Total bathrooms
- 3
- Garage spaces
- N/A
- Parking spaces
- 2
- Lot size
- 0.1136 acres
Location
Get directions →Nearby schools
Within 10 miles · public school directory data (NCES)
- Enrollment
- 579
- Student:teacher ratio
- 12.6:1
- District
- Learning Community
- Enrollment
- 729
- Student:teacher ratio
- 17.0:1
- District
- Central Falls
- Enrollment
- 804
- Student:teacher ratio
- 17.1:1
- District
- Central Falls
Walkability
Blended score for Pawtucket's center: EPA's National Walkability Index (street network, transit, land-use mix) combined with nearby-amenity density. 60% EPA National Walkability Index + 40% nearby-amenity density (Google Places).
Market position
How this listing compares to current activity in Pawtucket, from live MLS data.
Mortgage calculator
Estimate only - actual rate and payment depend on your lender, credit, and loan program.
Adjust tax / insurance estimates
Similar homes you might like
Data source: Listing information provided by Rhode Island Association of REALTORS via Trestle/CoreLogic. Last updated 8 days ago.
Information herein deemed reliable but not guaranteed; all measurements, school assignments, HOA fees, taxes, and feature lists are approximate and should be independently verified. Equal Housing Opportunity.