$779,900
About this home
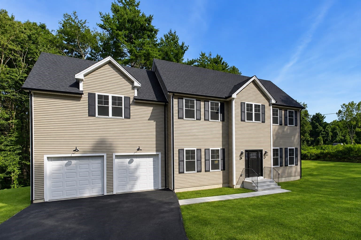
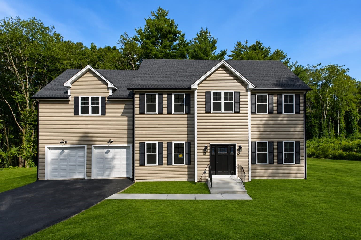
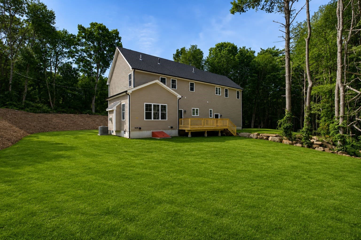
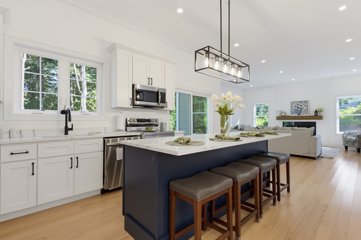
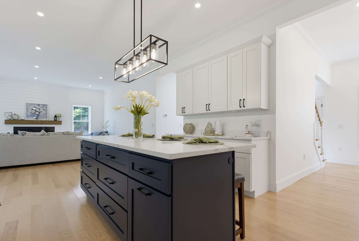
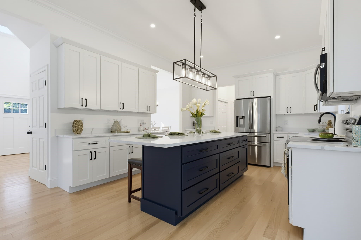
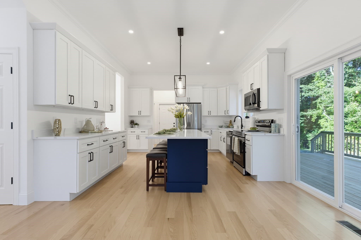
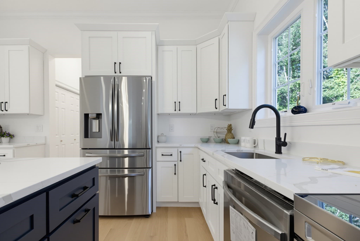
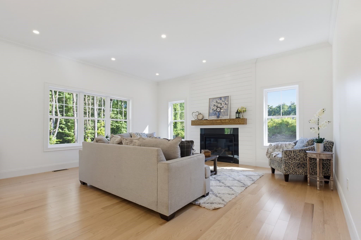
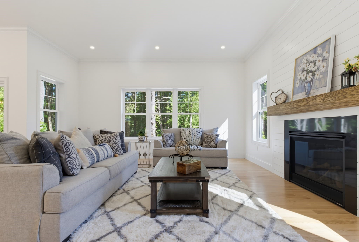
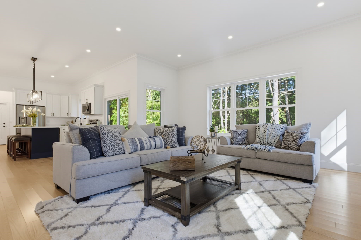
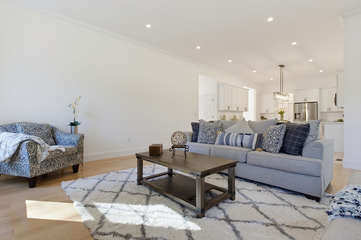
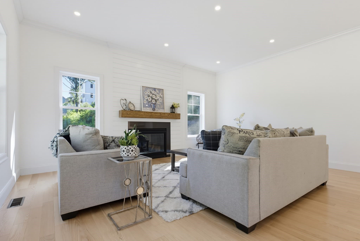
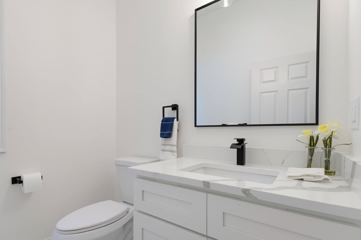
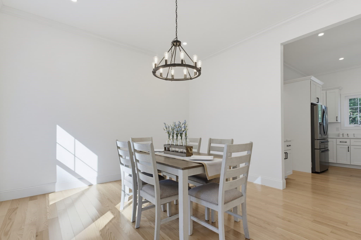
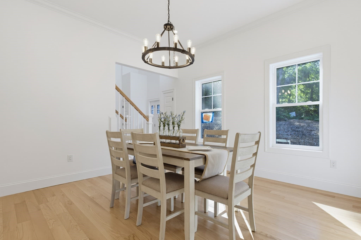
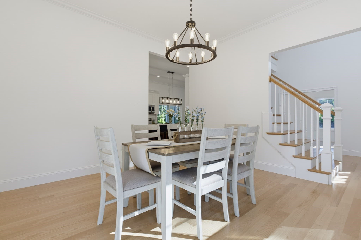
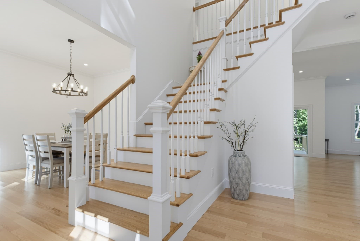
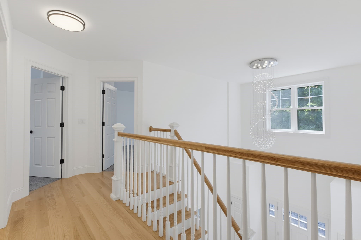
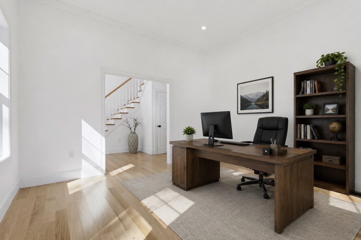
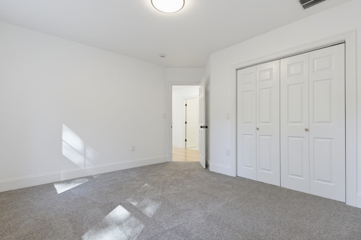
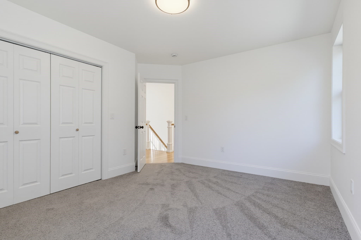
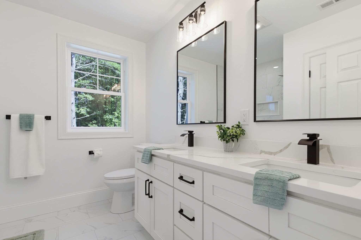
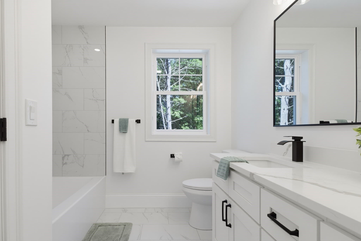
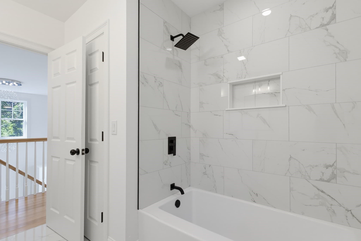
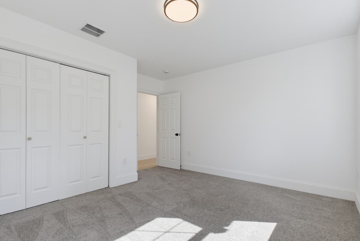
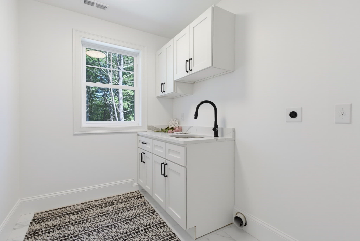
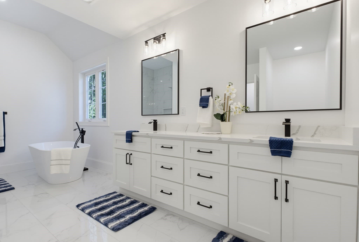
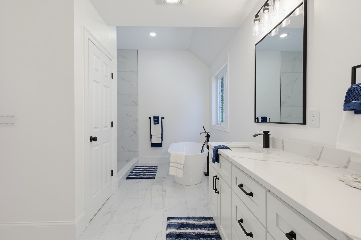
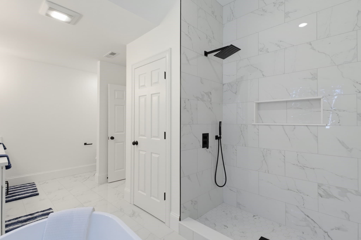
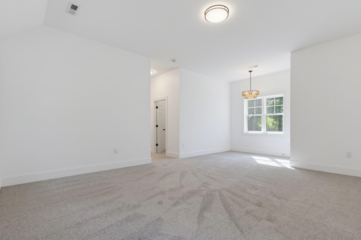
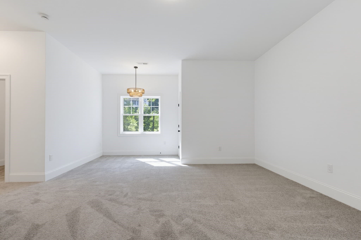
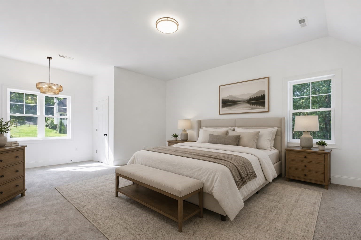
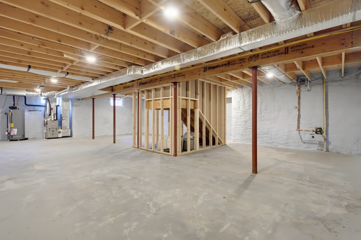
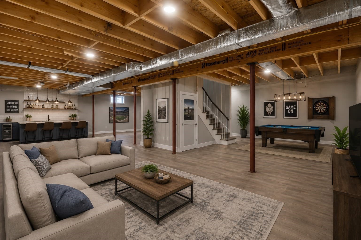
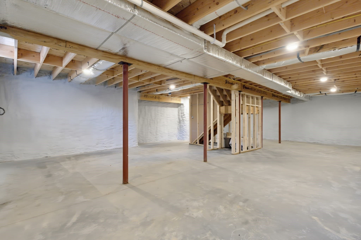
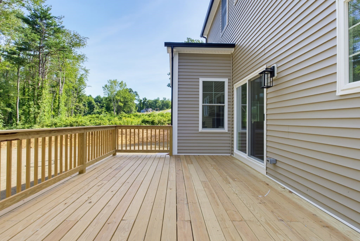
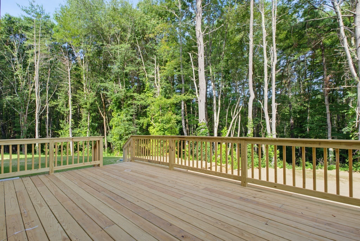
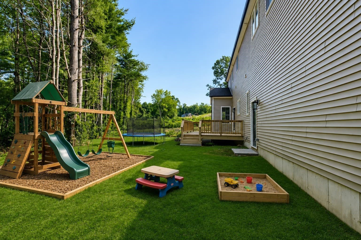
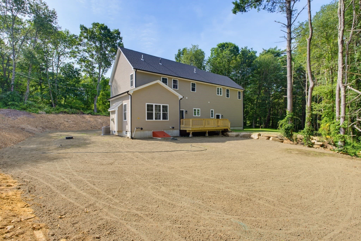
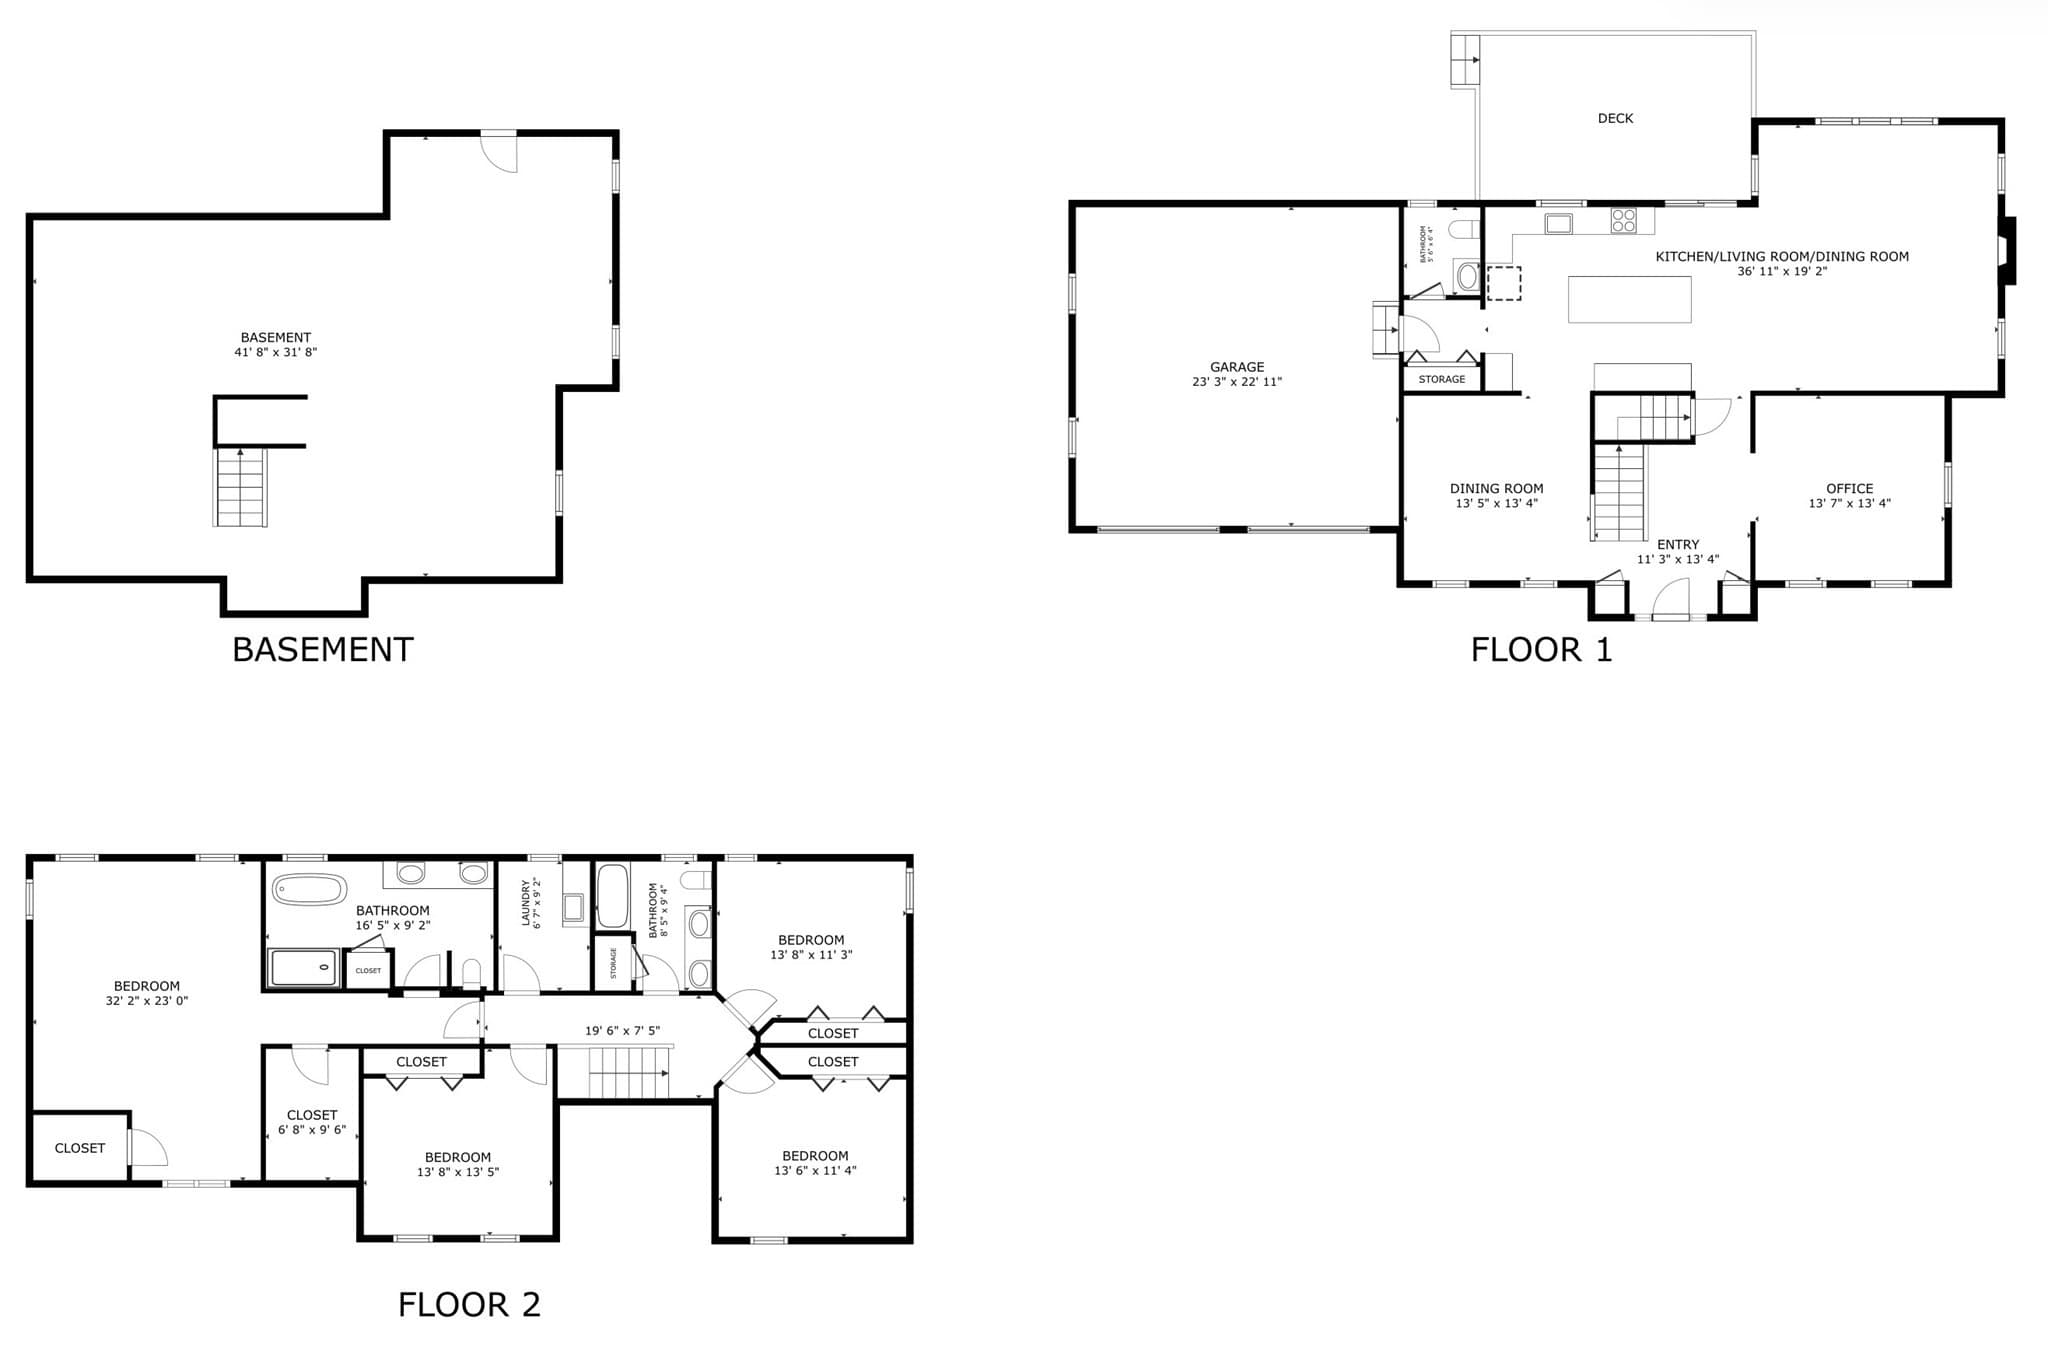
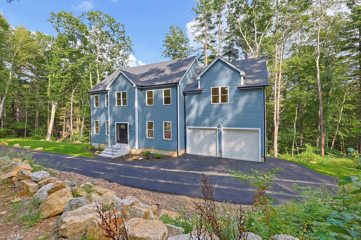
Welcome to this stunning **new-construction Colonial**, offering a spacious and thoughtfully designed floor plan with modern finishes throughout. Step inside to a bright, open interior featuring beautiful hardwood floors throughout the first level and an abundance of natural light.The heart of the home is the impressive open-concept kitchen and living area. The kitchen features crisp white cabinetry, quartz countertops, stainless steel appliances, a large contrasting center island with seating, and generous cabinet and counter space. The adjoining living area is highlighted by a beautiful **gas fireplace**, creating an inviting setting for everyday living and entertaining. A separate dining room and dedicated first-floor office provide additional space and flexibility.Upstairs, the oversized primary suite offers a private retreat with **two walk-in closets** and a beautifully finished bath featuring double sink, a freestanding soaking tub, an oversized tiled shower, and stylish black fixtures. The additional bedrooms offer plenty of space, while the conveniently located **second-floor laundry room**, just off the primary bedroom, features cabinetry and washer/dryer hookups.The large unfinished basement provides tremendous potential for future expansion and could be transformed into an incredible family room, home theater, gym, game room, or entertainment and recreation area.Outside, the spacious yard provides plenty of room to enjoy outdoor living, entertaining, recreation, gardening, or creating your own backyard retreat. Complete with a **2-car garage**, modern finishes, generous living spaces, and room to grow, this beautiful new-construction Colonial is ready to welcome its first owners. **Schedule your private showing today!**
Highlights
Property details
- MLS #
- 73568510
- Property type
- Single Family Residence
- Subdivision
- N/A
- Status
- Active
- Days on market
- 31
- On market date
- August 26, 2026
- Stories
- N/A
- Total bathrooms
- 2.5
- Garage spaces
- 2
- Parking spaces
- 6
- Lot size
- 1.64 acres
Location
Get directions →Nearby schools
Within 10 miles · public school directory data (NCES)
- Enrollment
- 320
- Student:teacher ratio
- 15.2:1
- District
- Dudley-Charlton Reg
- Enrollment
- 407
- Student:teacher ratio
- 12.0:1
- District
- Southbridge
- Enrollment
- 443
- Student:teacher ratio
- 13.8:1
- District
- Southbridge
Walkability
Blended score for Charlton's center: EPA's National Walkability Index (street network, transit, land-use mix) combined with nearby-amenity density. 60% EPA National Walkability Index + 40% nearby-amenity density (Google Places).
Mortgage calculator
Estimate only - actual rate and payment depend on your lender, credit, and loan program.
Adjust tax / insurance estimates
Similar homes you might like
Data source: Listing information provided by MLS Property Information Network via Trestle/CoreLogic. Last updated 28 days ago.
Information herein deemed reliable but not guaranteed; all measurements, school assignments, HOA fees, taxes, and feature lists are approximate and should be independently verified. Equal Housing Opportunity.