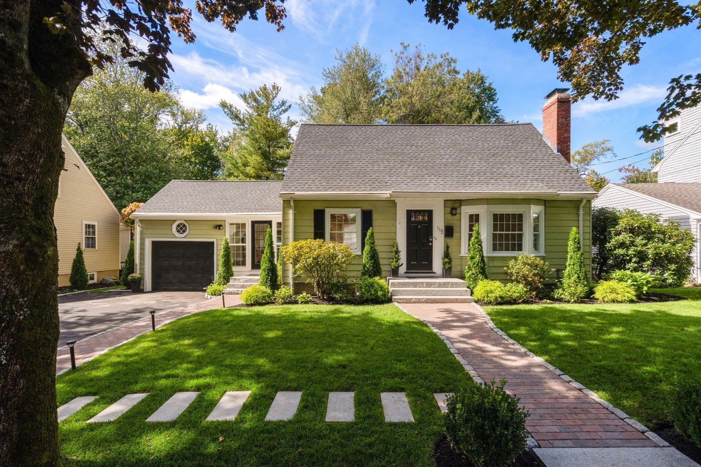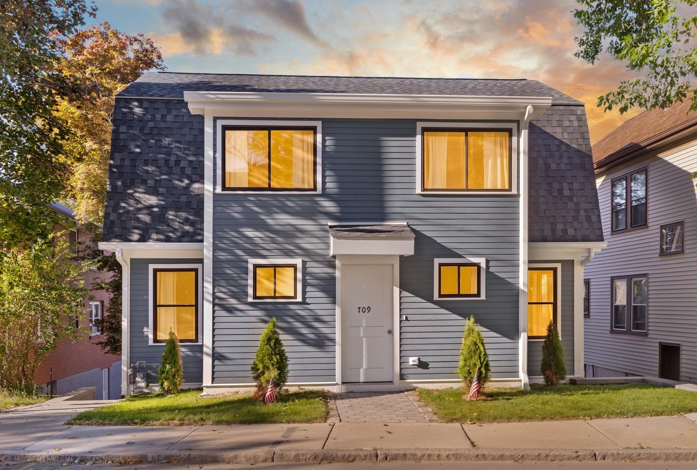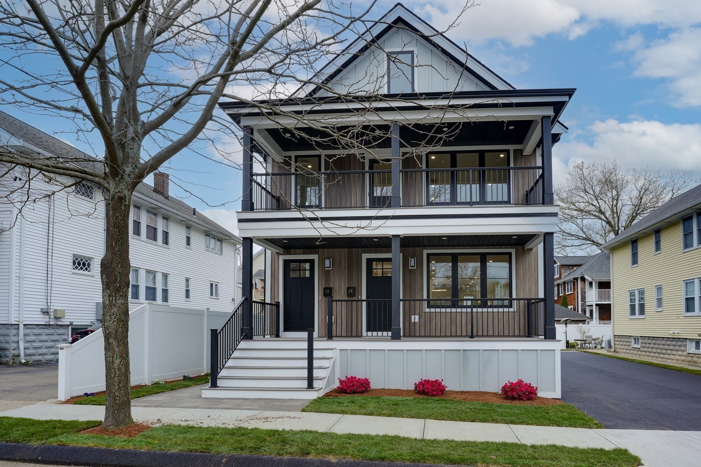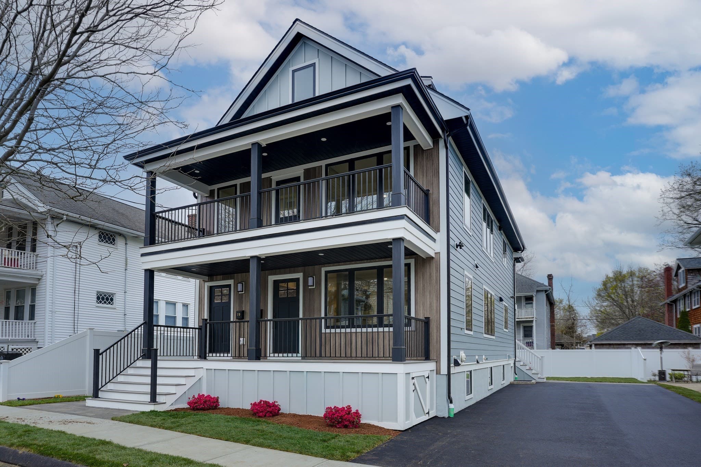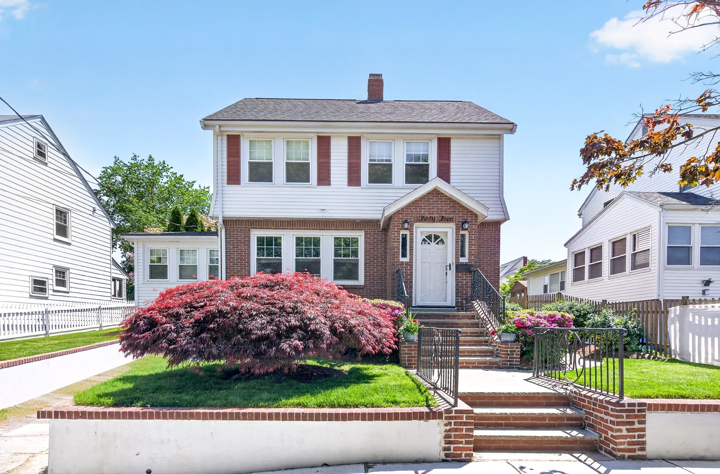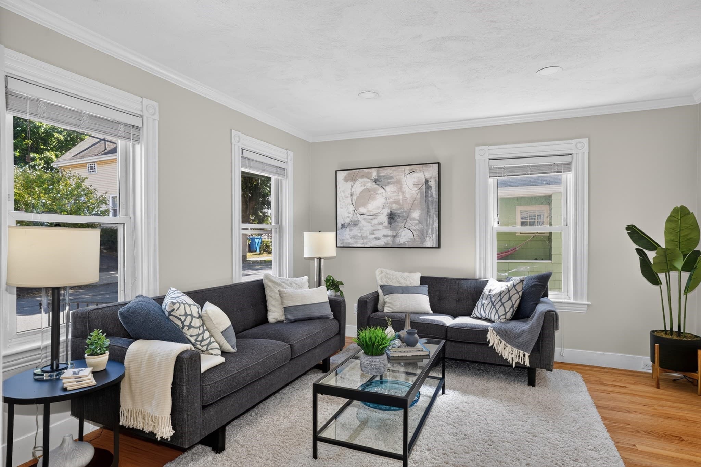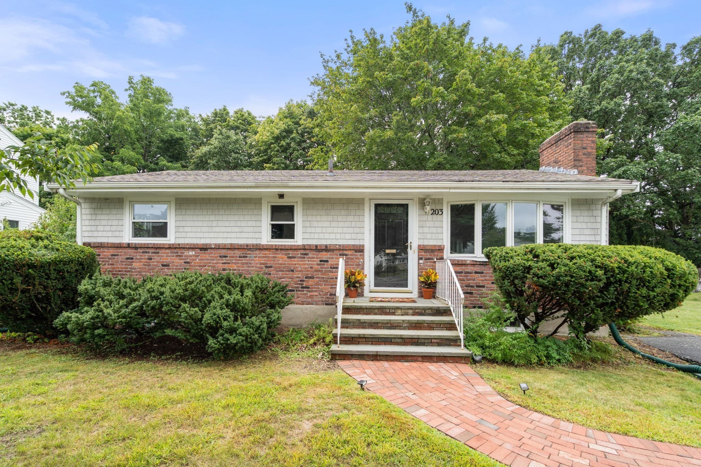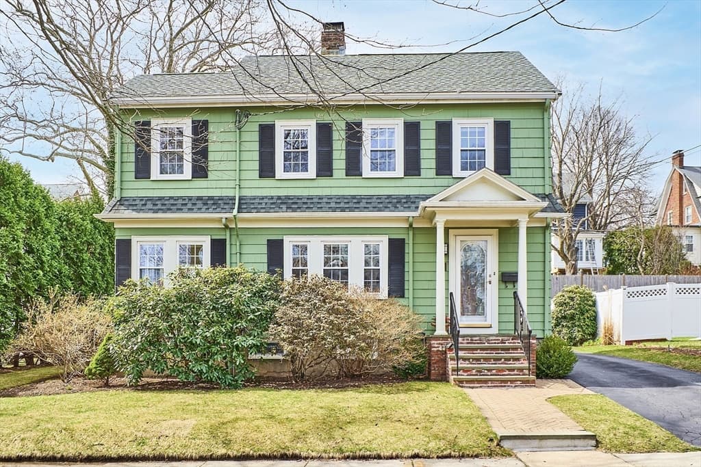
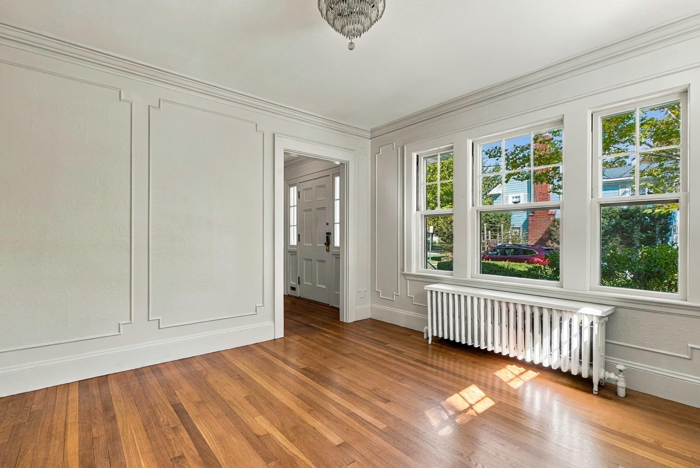
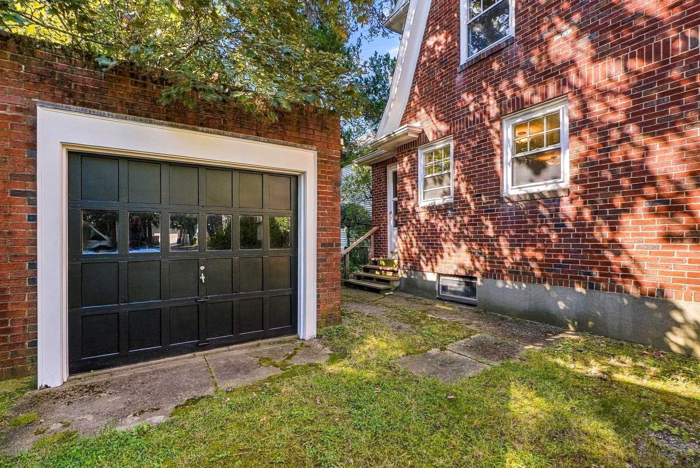
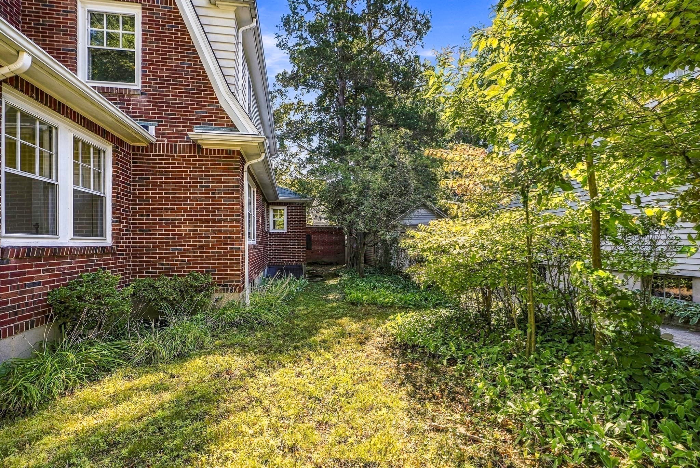
Single Family Residence at 3 Preble Gardens Rd, Belmont MA 02478, Belmont
Single Family Residence at 3 Preble Gardens Rd, Belmont MA 02478, Belmont, photo 2 of 42
Single Family Residence at 3 Preble Gardens Rd, Belmont MA 02478, Belmont, photo 3 of 42
Single Family Residence at 3 Preble Gardens Rd, Belmont MA 02478, Belmont, photo 4 of 42
Single Family Residence at 3 Preble Gardens Rd, Belmont MA 02478, Belmont, photo 5 of 42
Single Family Residence at 3 Preble Gardens Rd, Belmont MA 02478, Belmont, photo 6 of 42
Single Family Residence at 3 Preble Gardens Rd, Belmont MA 02478, Belmont, photo 7 of 42
Single Family Residence at 3 Preble Gardens Rd, Belmont MA 02478, Belmont, photo 8 of 42
Single Family Residence at 3 Preble Gardens Rd, Belmont MA 02478, Belmont, photo 9 of 42
Single Family Residence at 3 Preble Gardens Rd, Belmont MA 02478, Belmont, photo 10 of 42
Single Family Residence at 3 Preble Gardens Rd, Belmont MA 02478, Belmont, photo 11 of 42
Single Family Residence at 3 Preble Gardens Rd, Belmont MA 02478, Belmont, photo 12 of 42
Single Family Residence at 3 Preble Gardens Rd, Belmont MA 02478, Belmont, photo 13 of 42
Single Family Residence at 3 Preble Gardens Rd, Belmont MA 02478, Belmont, photo 14 of 42
Single Family Residence at 3 Preble Gardens Rd, Belmont MA 02478, Belmont, photo 15 of 42
Single Family Residence at 3 Preble Gardens Rd, Belmont MA 02478, Belmont, photo 16 of 42
Single Family Residence at 3 Preble Gardens Rd, Belmont MA 02478, Belmont, photo 17 of 42
Single Family Residence at 3 Preble Gardens Rd, Belmont MA 02478, Belmont, photo 18 of 42
Single Family Residence at 3 Preble Gardens Rd, Belmont MA 02478, Belmont, photo 19 of 42
Single Family Residence at 3 Preble Gardens Rd, Belmont MA 02478, Belmont, photo 20 of 42
Single Family Residence at 3 Preble Gardens Rd, Belmont MA 02478, Belmont, photo 21 of 42
Single Family Residence at 3 Preble Gardens Rd, Belmont MA 02478, Belmont, photo 22 of 42
Single Family Residence at 3 Preble Gardens Rd, Belmont MA 02478, Belmont, photo 23 of 42
Single Family Residence at 3 Preble Gardens Rd, Belmont MA 02478, Belmont, photo 24 of 42
Single Family Residence at 3 Preble Gardens Rd, Belmont MA 02478, Belmont, photo 25 of 42
Single Family Residence at 3 Preble Gardens Rd, Belmont MA 02478, Belmont, photo 26 of 42
Single Family Residence at 3 Preble Gardens Rd, Belmont MA 02478, Belmont, photo 27 of 42
Single Family Residence at 3 Preble Gardens Rd, Belmont MA 02478, Belmont, photo 28 of 42
Single Family Residence at 3 Preble Gardens Rd, Belmont MA 02478, Belmont, photo 29 of 42
Single Family Residence at 3 Preble Gardens Rd, Belmont MA 02478, Belmont, photo 30 of 42
Single Family Residence at 3 Preble Gardens Rd, Belmont MA 02478, Belmont, photo 31 of 42
Single Family Residence at 3 Preble Gardens Rd, Belmont MA 02478, Belmont, photo 32 of 42
Single Family Residence at 3 Preble Gardens Rd, Belmont MA 02478, Belmont, photo 33 of 42
Single Family Residence at 3 Preble Gardens Rd, Belmont MA 02478, Belmont, photo 34 of 42
Single Family Residence at 3 Preble Gardens Rd, Belmont MA 02478, Belmont, photo 35 of 42
Single Family Residence at 3 Preble Gardens Rd, Belmont MA 02478, Belmont, photo 36 of 42
Single Family Residence at 3 Preble Gardens Rd, Belmont MA 02478, Belmont, photo 37 of 42
Single Family Residence at 3 Preble Gardens Rd, Belmont MA 02478, Belmont, photo 38 of 42
Single Family Residence at 3 Preble Gardens Rd, Belmont MA 02478, Belmont, photo 39 of 42
Single Family Residence at 3 Preble Gardens Rd, Belmont MA 02478, Belmont, photo 40 of 42
Single Family Residence at 3 Preble Gardens Rd, Belmont MA 02478, Belmont, photo 41 of 42
Single Family Residence at 3 Preble Gardens Rd, Belmont MA 02478, Belmont, photo 42 of 42
42 photos

$1,199,000

3 Preble Gardens Rd, Belmont MA 02478
Belmont, MA 02478
Listed by TEAM Metrowest
Bedrooms
4
Bathrooms
1.5
Living area
2,045 sqft
Year built
1930

About this home

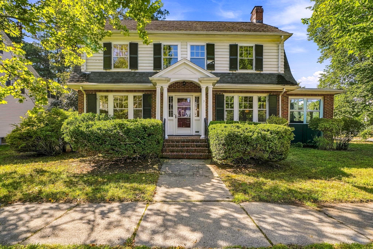
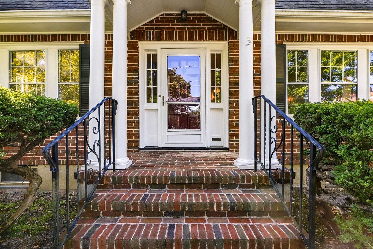
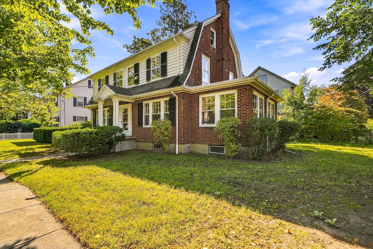
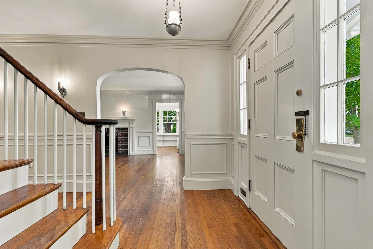
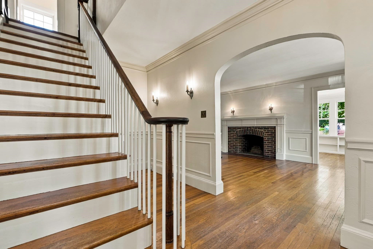
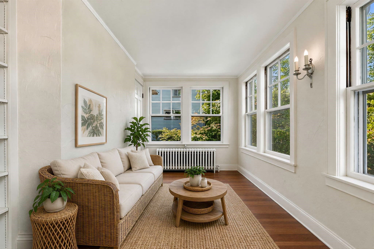
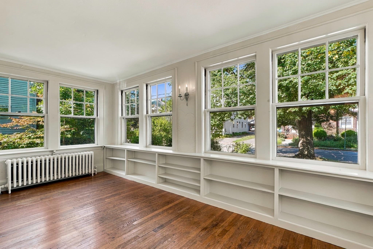
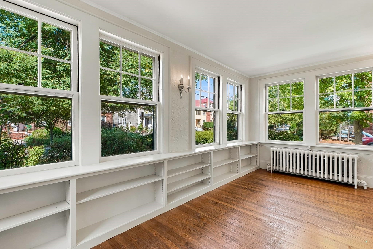
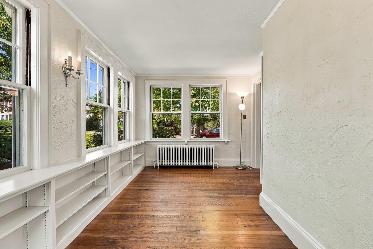
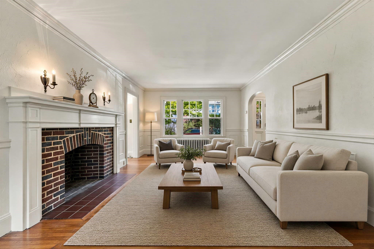
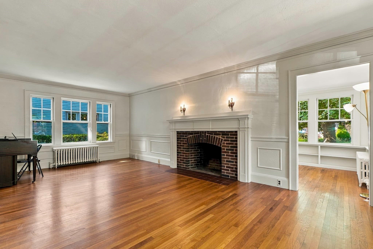
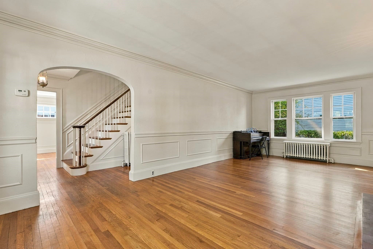
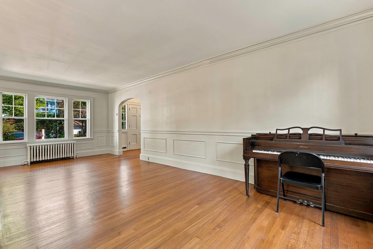
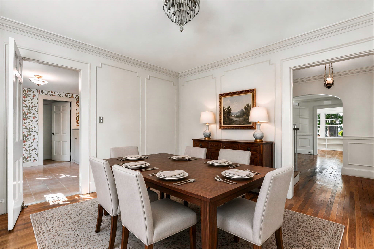
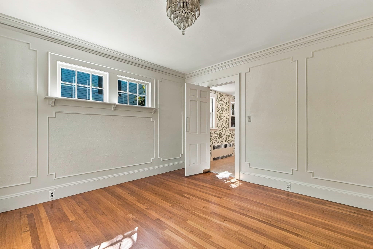
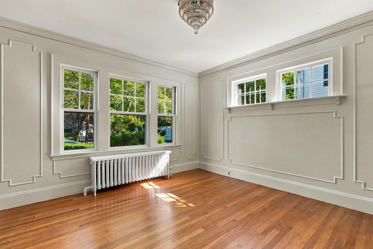
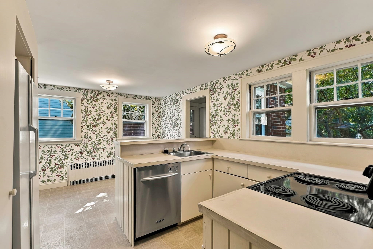
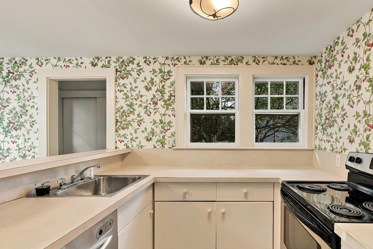
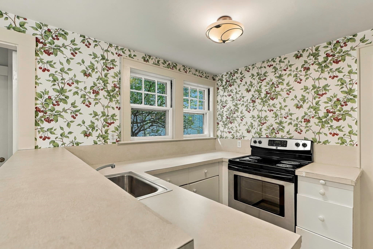
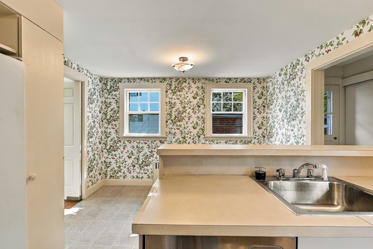
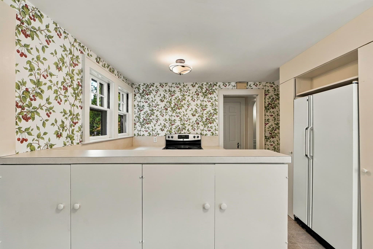
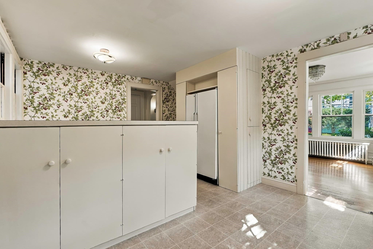
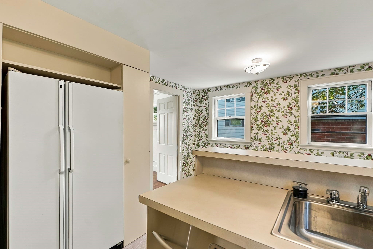
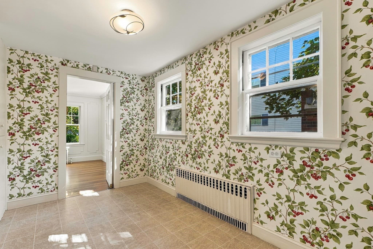
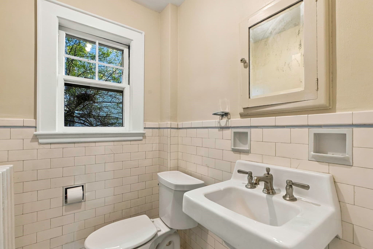
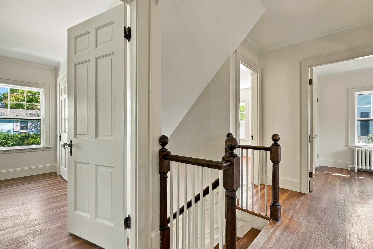
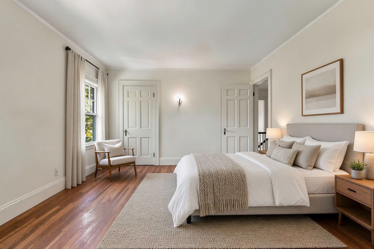
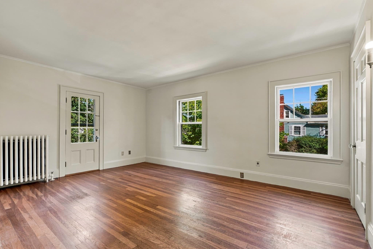
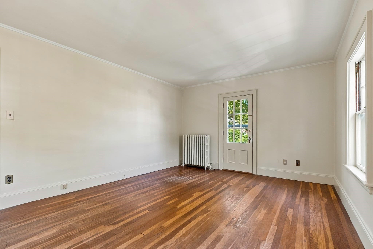
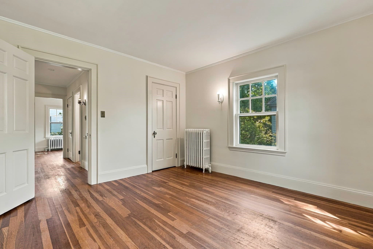
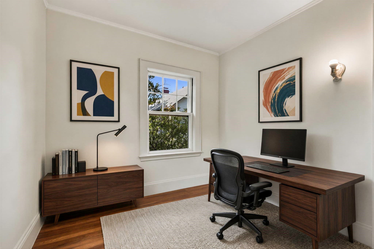
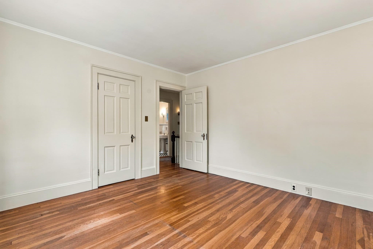
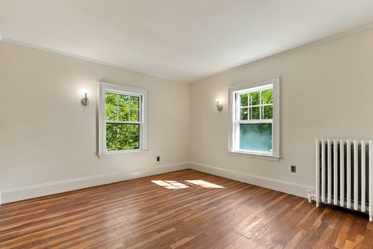
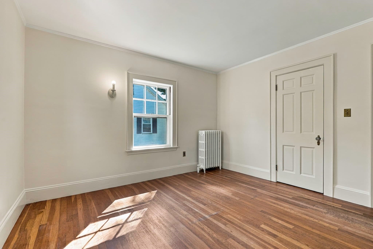
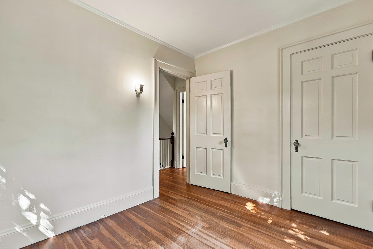
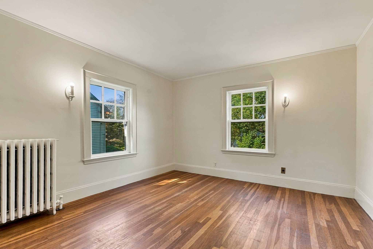
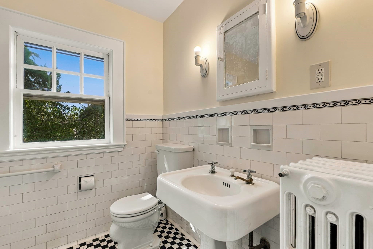
Welcome home to this charming and well-maintained 4-bedroom, 1.5-bath Colonial, beautifully situated on a picturesque corner lot in a desirable neighborhood. Rich hardwood floors flow throughout the home, while fresh interior paint enhances the warm and inviting atmosphere, making it easy to move right in and add your own personal style. The sun-filled kitchen offers abundant cabinetry and workspace and is ready for your creative vision. Entertain with ease in the elegant formal dining room or gather in the spacious living room featuring a classic wood-burning fireplace. A stunning year-round sunroom with beautiful built-ins provides the perfect retreat for relaxing, reading, or working from home while enjoying views of the outdoors. The second floor offers four generously sized bedrooms and a full bath, providing plenty of space for family, guests, or a home office. A walk-up attic offers exceptional storage and exciting possibilities for future expansion. Outside, you'll appreciate the attractive curb appeal with rebuilt front brick steps, freshly painted front pillars, a new bulkhead door, along with the beauty of the expansive corner lot. Ideally located just minutes from shopping, restaurants, parks, public transportation, and major commuter routes, this classic Colonial offers the perfect blend of character, comfort, and opportunity. Don't miss your chance to make this wonderful property your next home!

Highlights

Fireplace

Property details

MLS #
73577162
Property type
Single Family Residence
Subdivision
N/A
Status
Active
Days on market
9
On market date
September 15, 2026
Stories
N/A
Total bathrooms
1.5
Garage spaces
1
Parking spaces
3
Lot size
0.12 acres
Loading map…

Nearby schools

Within 10 miles · public school directory data (NCES)

Elementary
Mary Lee Burbank
0.59 mi away · Grades 0-4
Nearest school -- attendance-zone data not available here
4.0
Local Score (student-teacher ratio only (preliminary -- will incorporate state test-score data once available)) -- not an official state rating
Enrollment
354
Student:teacher ratio
14.2:1
District
Belmont
Middle
Winthrop L Chenery Middle
0.36 mi away · Grades 5-8
Nearest school -- attendance-zone data not available here
3.0
Local Score (student-teacher ratio only (preliminary -- will incorporate state test-score data once available)) -- not an official state rating
Enrollment
1,362
Student:teacher ratio
15.8:1
District
Belmont
High
Watertown High
0.88 mi away · Grades 9-12
Nearest school -- attendance-zone data not available here
5.0
Local Score (student-teacher ratio only (preliminary -- will incorporate state test-score data once available)) -- not an official state rating
Enrollment
705
Student:teacher ratio
9.5:1
District
Watertown

Walkability

Blended score for Belmont's center: EPA's National Walkability Index (street network, transit, land-use mix) combined with nearby-amenity density. 60% EPA National Walkability Index + 40% nearby-amenity density (Google Places).

91
Highly walkable
out of 100
EPA National Walkability Index
16.8 / 20 -- Most walkable
Nearby-amenity density
100 / 100
Restaurants & cafes20
Grocery stores8
Parks20
Schools20
Transit stops20
Pharmacies3

Market position

How this listing compares to current activity in Belmont, from live MLS data.

On the market 9 days -- 75 fewer days than Belmont's current average of 84 days.
For reference, the median list price across 191 active listings in Belmont right now is $824,900.

Mortgage calculator

Estimate only - actual rate and payment depend on your lender, credit, and loan program.

$
%
%
Adjust tax / insurance estimates
% / yr
$
/mo
Est. monthly payment
$7,371/mo
$239,800 down
$959,200 loan
Principal & interest$6,221
Property tax (est.)$999
Home insurance (est.)$150

Similar homes you might like

Data source: Listing information provided by MLS Property Information Network via Trestle/CoreLogic. Last updated 9 days ago.

Information herein deemed reliable but not guaranteed; all measurements, school assignments, HOA fees, taxes, and feature lists are approximate and should be independently verified. Equal Housing Opportunity.