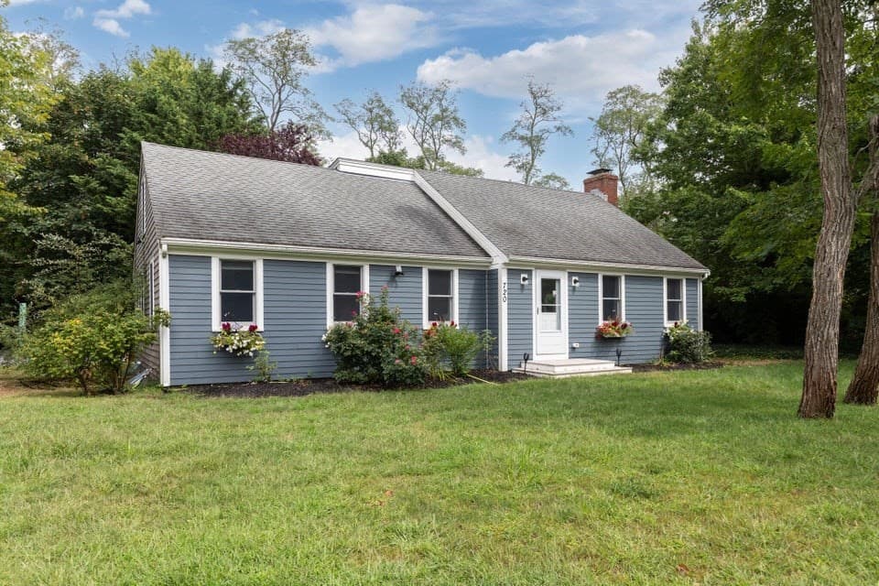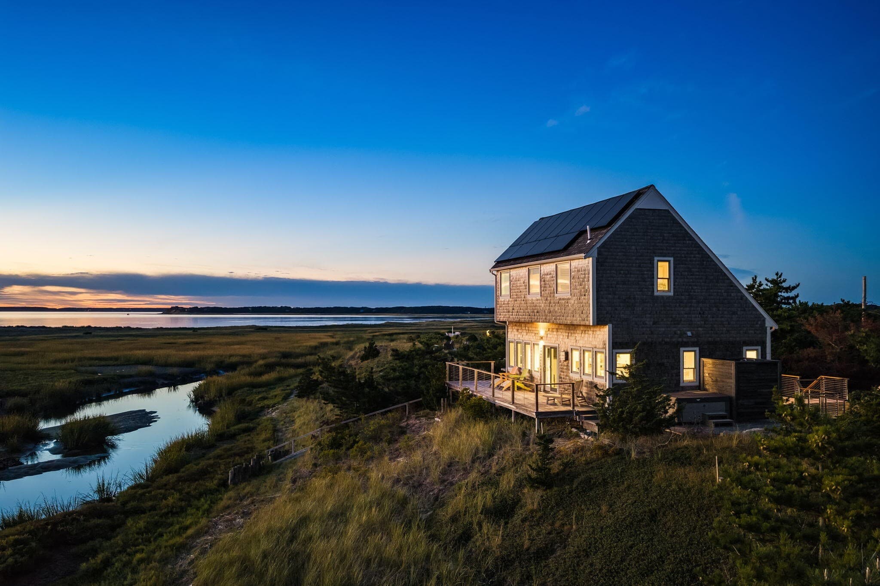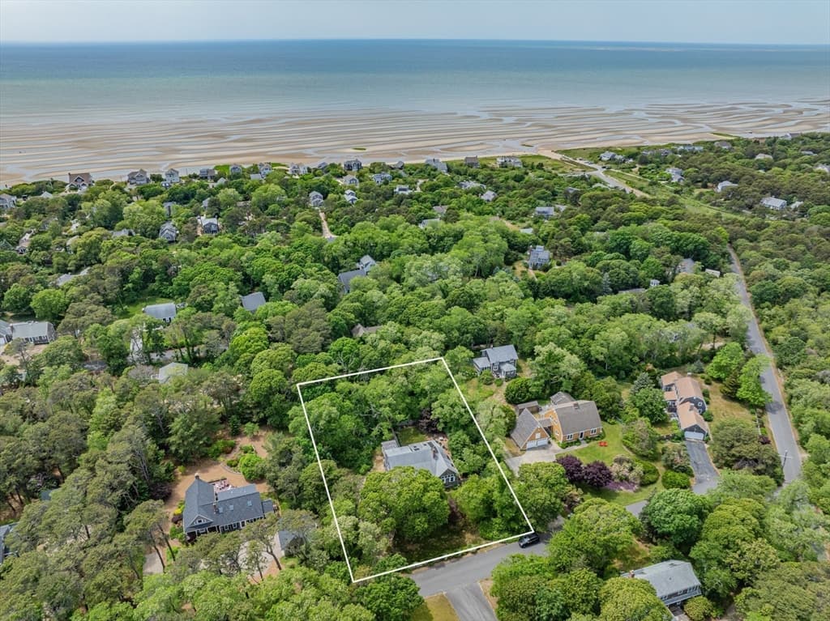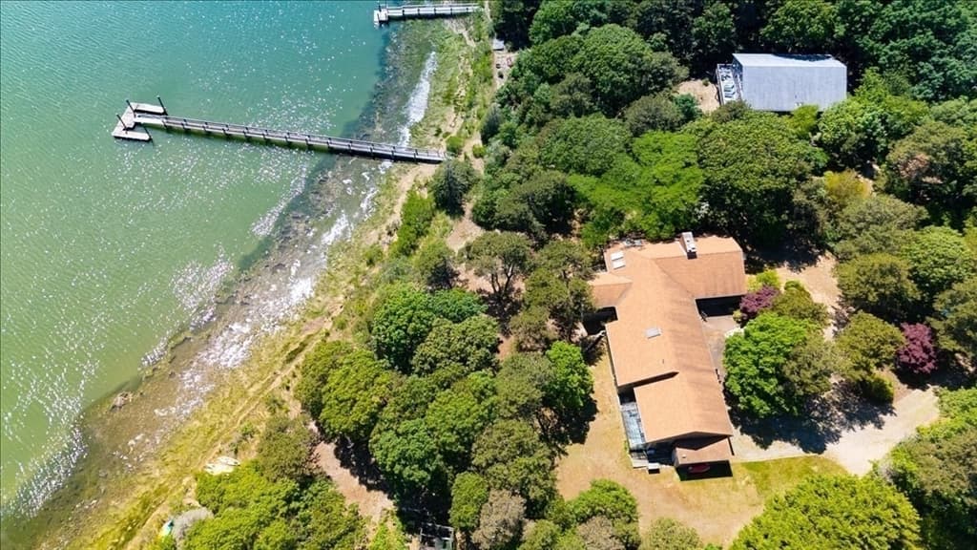
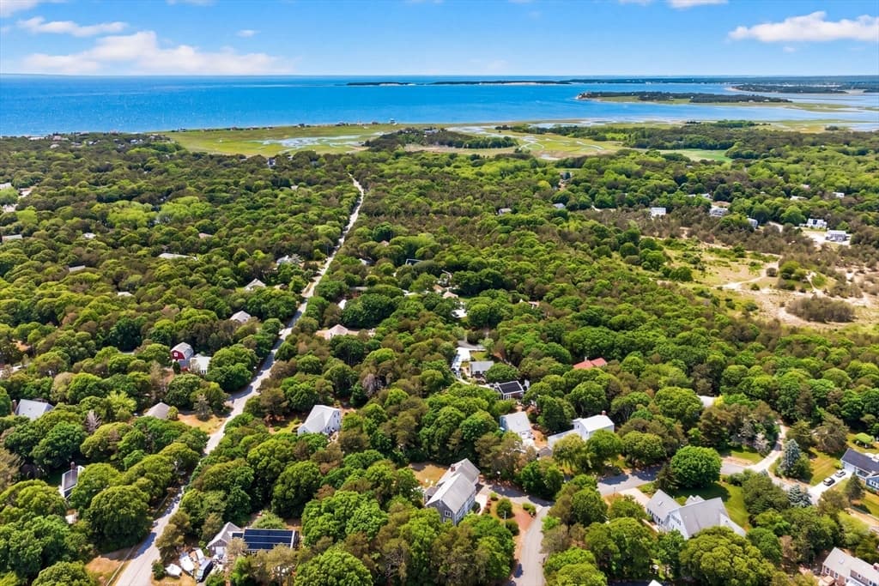
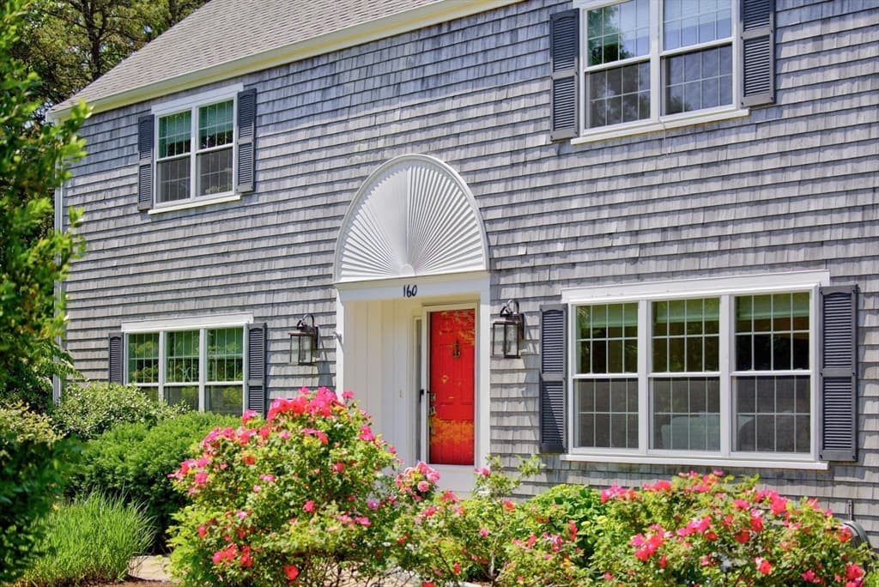
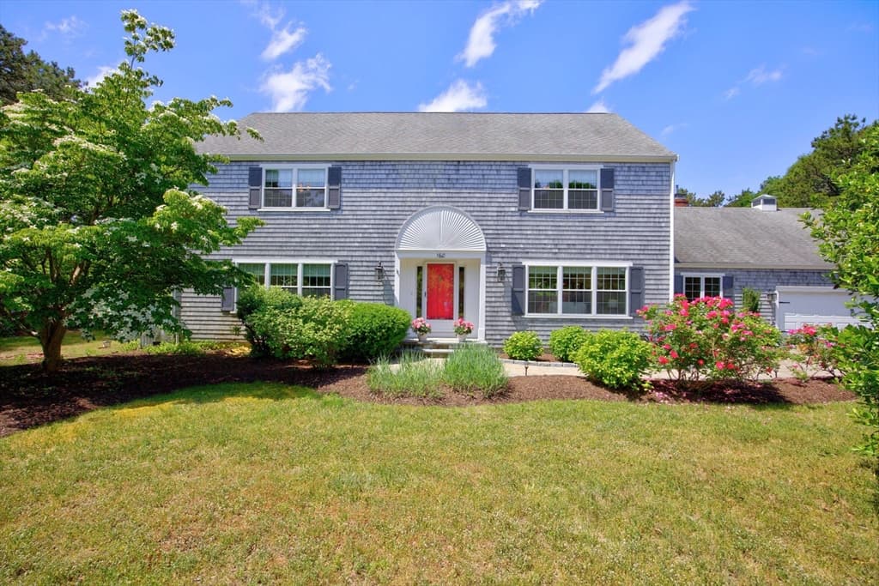



Single Family Residence at 160 Quail Cover Lane, Eastham MA 02642, Eastham
Single Family Residence at 160 Quail Cover Lane, Eastham MA 02642, Eastham, photo 2 of 42
Single Family Residence at 160 Quail Cover Lane, Eastham MA 02642, Eastham, photo 3 of 42
Single Family Residence at 160 Quail Cover Lane, Eastham MA 02642, Eastham, photo 4 of 42
Single Family Residence at 160 Quail Cover Lane, Eastham MA 02642, Eastham, photo 5 of 42
Single Family Residence at 160 Quail Cover Lane, Eastham MA 02642, Eastham, photo 6 of 42
Single Family Residence at 160 Quail Cover Lane, Eastham MA 02642, Eastham, photo 7 of 42
Single Family Residence at 160 Quail Cover Lane, Eastham MA 02642, Eastham, photo 8 of 42
Single Family Residence at 160 Quail Cover Lane, Eastham MA 02642, Eastham, photo 9 of 42
Single Family Residence at 160 Quail Cover Lane, Eastham MA 02642, Eastham, photo 10 of 42
Single Family Residence at 160 Quail Cover Lane, Eastham MA 02642, Eastham, photo 11 of 42
Single Family Residence at 160 Quail Cover Lane, Eastham MA 02642, Eastham, photo 12 of 42
Single Family Residence at 160 Quail Cover Lane, Eastham MA 02642, Eastham, photo 13 of 42
Single Family Residence at 160 Quail Cover Lane, Eastham MA 02642, Eastham, photo 14 of 42
Single Family Residence at 160 Quail Cover Lane, Eastham MA 02642, Eastham, photo 15 of 42
Single Family Residence at 160 Quail Cover Lane, Eastham MA 02642, Eastham, photo 16 of 42
Single Family Residence at 160 Quail Cover Lane, Eastham MA 02642, Eastham, photo 17 of 42
Single Family Residence at 160 Quail Cover Lane, Eastham MA 02642, Eastham, photo 18 of 42
Single Family Residence at 160 Quail Cover Lane, Eastham MA 02642, Eastham, photo 19 of 42
Single Family Residence at 160 Quail Cover Lane, Eastham MA 02642, Eastham, photo 20 of 42
Single Family Residence at 160 Quail Cover Lane, Eastham MA 02642, Eastham, photo 21 of 42
Single Family Residence at 160 Quail Cover Lane, Eastham MA 02642, Eastham, photo 22 of 42
Single Family Residence at 160 Quail Cover Lane, Eastham MA 02642, Eastham, photo 23 of 42
Single Family Residence at 160 Quail Cover Lane, Eastham MA 02642, Eastham, photo 24 of 42
Single Family Residence at 160 Quail Cover Lane, Eastham MA 02642, Eastham, photo 25 of 42
Single Family Residence at 160 Quail Cover Lane, Eastham MA 02642, Eastham, photo 26 of 42
Single Family Residence at 160 Quail Cover Lane, Eastham MA 02642, Eastham, photo 27 of 42
Single Family Residence at 160 Quail Cover Lane, Eastham MA 02642, Eastham, photo 28 of 42
Single Family Residence at 160 Quail Cover Lane, Eastham MA 02642, Eastham, photo 29 of 42
Single Family Residence at 160 Quail Cover Lane, Eastham MA 02642, Eastham, photo 30 of 42
Single Family Residence at 160 Quail Cover Lane, Eastham MA 02642, Eastham, photo 31 of 42
Single Family Residence at 160 Quail Cover Lane, Eastham MA 02642, Eastham, photo 32 of 42
Single Family Residence at 160 Quail Cover Lane, Eastham MA 02642, Eastham, photo 33 of 42
Single Family Residence at 160 Quail Cover Lane, Eastham MA 02642, Eastham, photo 34 of 42
Single Family Residence at 160 Quail Cover Lane, Eastham MA 02642, Eastham, photo 35 of 42
Single Family Residence at 160 Quail Cover Lane, Eastham MA 02642, Eastham, photo 36 of 42
Single Family Residence at 160 Quail Cover Lane, Eastham MA 02642, Eastham, photo 37 of 42
Single Family Residence at 160 Quail Cover Lane, Eastham MA 02642, Eastham, photo 38 of 42
Single Family Residence at 160 Quail Cover Lane, Eastham MA 02642, Eastham, photo 39 of 42
Single Family Residence at 160 Quail Cover Lane, Eastham MA 02642, Eastham, photo 40 of 42
Single Family Residence at 160 Quail Cover Lane, Eastham MA 02642, Eastham, photo 41 of 42
Single Family Residence at 160 Quail Cover Lane, Eastham MA 02642, Eastham, photo 42 of 42
42 photos

$1,699,000

160 Quail Cover Lane, Eastham MA 02642
Eastham, MA 02642
Listed by Matthew Burger
Bedrooms
5
Bathrooms
3.5
Living area
3,200 sqft
Year built
1968

About this home

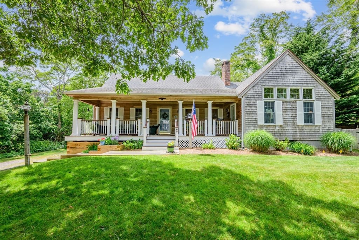
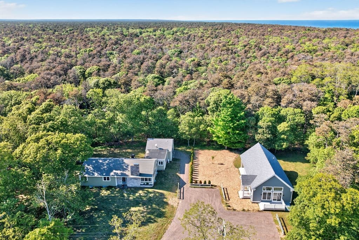
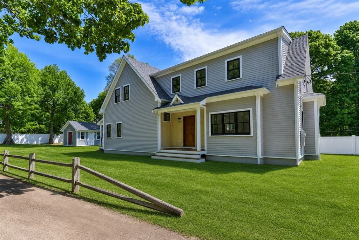
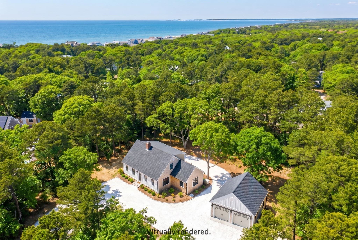
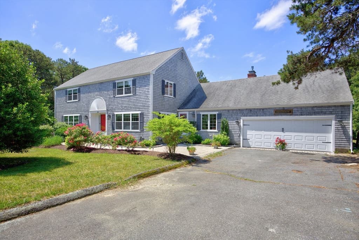
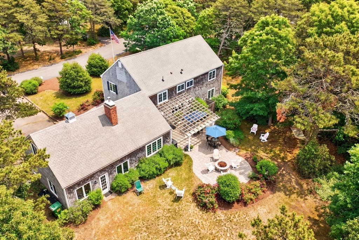
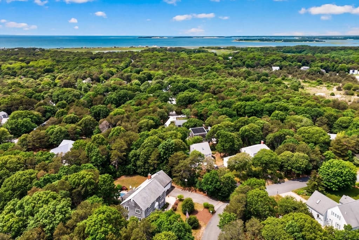
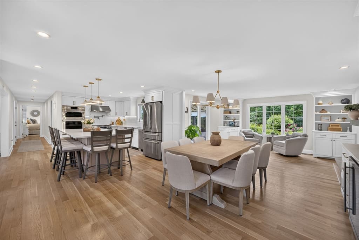
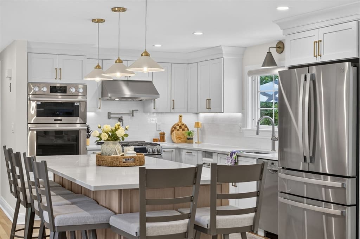
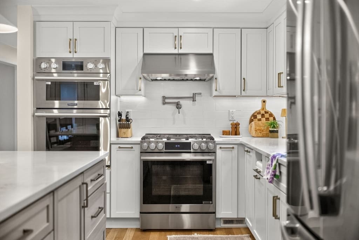
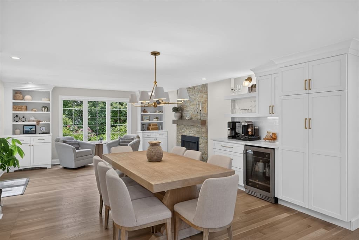
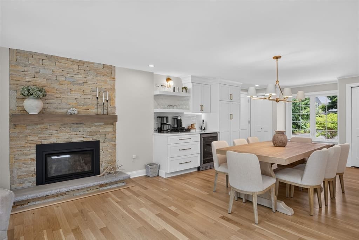
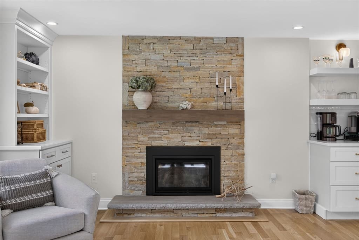
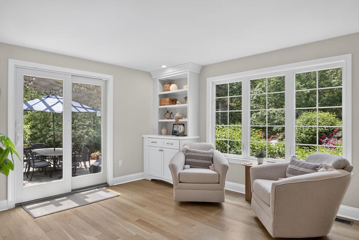
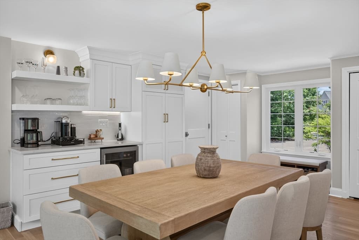
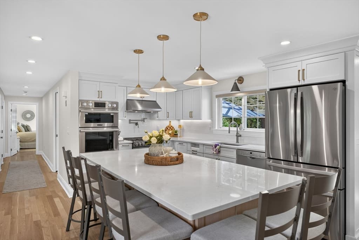
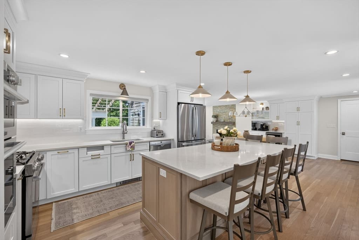
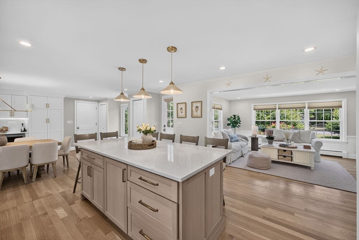
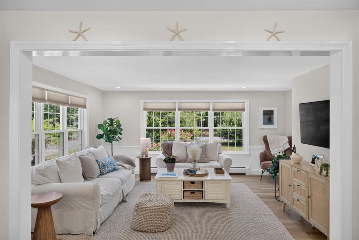
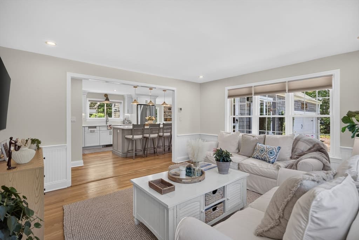
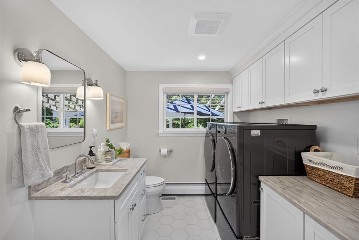
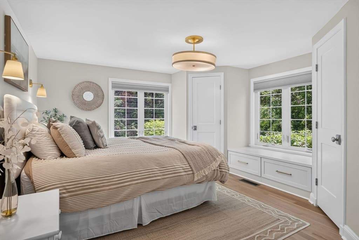
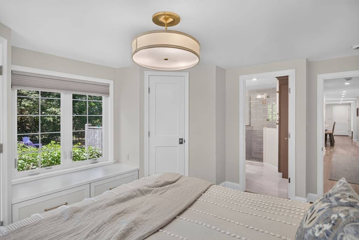
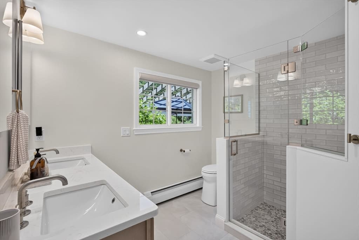
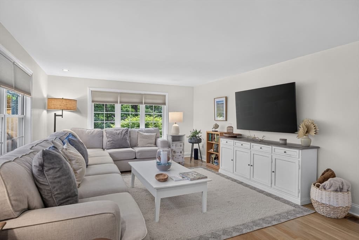
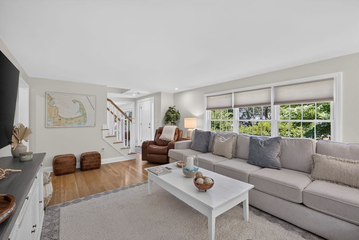
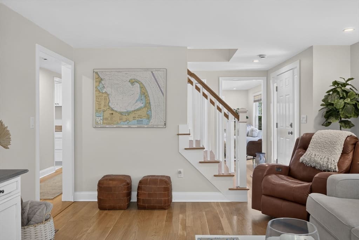
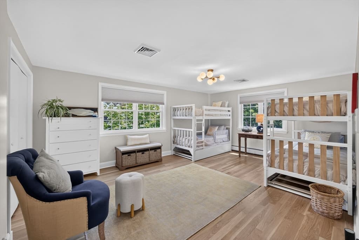
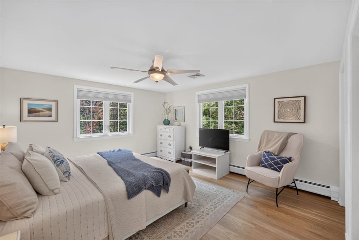
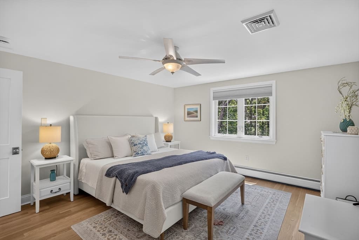
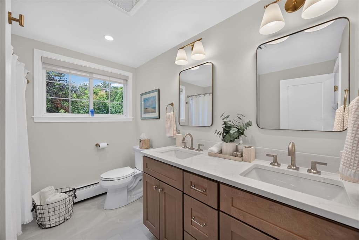
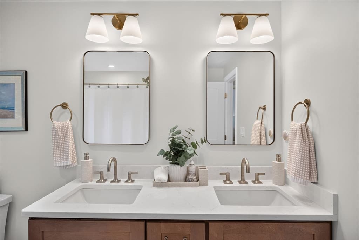
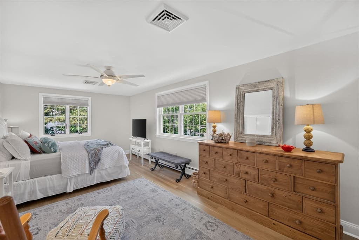
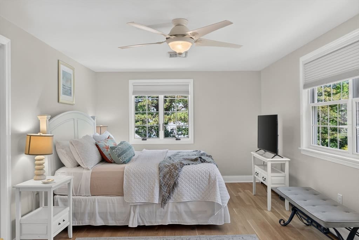
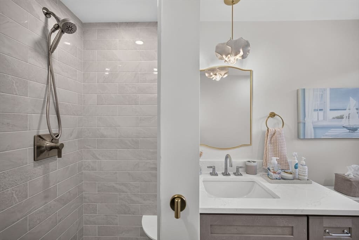
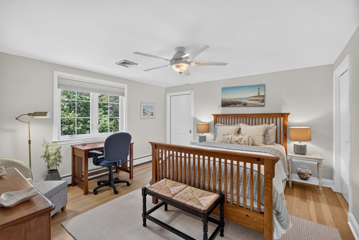
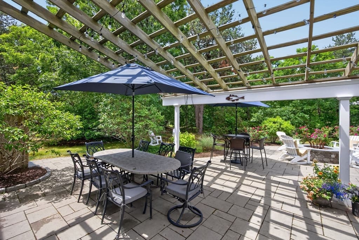
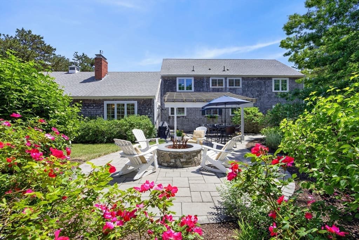
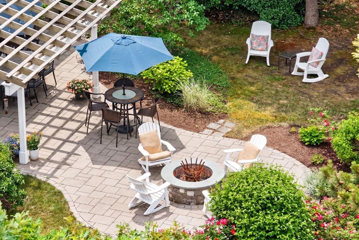
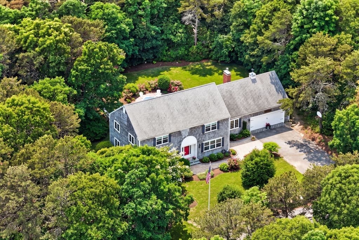
Welcome to the quintessential Cape Cod lifestyle at 160 Quail Cove Lane. Every inch of this home reflects a commitment to quality, offering a seamless blend of luxury and practicality that is rarely found in such a versatile location.The extensive renovation includes refinished hardwood floors that glow under an abundance of natural light, thanks to all-new windows and exterior doors. The heart of the home is a tastefully designed kitchen, featuring stunning quartzite countertops, custom cabinetry, and premium stainless steel appliances, a true sanctuary for the home chef. With five spacious bedrooms and three and a half bathrooms, each remodeled down to the studs, this layout offers the essential ease of first-floor living without compromising on space. Beyond the aesthetics, this home provides total peace of mind with upgraded systems, including a new hot water heating system, central A/C, and a connection to town water. The exterior is just as impressive, featuring elegant front and back hardscaping that creates the perfect backdrop for summer gatherings and crisp Cape Cod evenings. The location is a dream for those who love the shore and the outdoors. Spend your mornings at Sunken Meadow Beach or take an easy drive to the iconic lighthouse at Nauset Light Beach. When you aren't seaside, you are perfectly positioned near the Cape Cod Rail Trail, the nostalgic Wellfleet Drive-In, and a vibrant selection of local shopping and dining. Whether you are seeking a year-round residence, a refined vacation retreat, or a savvy investment, this move-in-ready gem stands as a top contender.

Highlights

Fireplace

Property details

MLS #
73560125
Property type
Single Family Residence
Subdivision
N/A
Status
Active
Days on market
55
On market date
August 6, 2026
Stories
N/A
Total bathrooms
3.5
Garage spaces
2
Parking spaces
6
Lot size
0.79 acres
Loading map…

Nearby schools

Within 10 miles. School directory data from the National Center for Education Statistics (NCES), accessed via the Urban Institute Education Data API. Local Score is calculated by INNOVATE Real Estate; where a state rating is shown, it comes from that state's own official school report card (e.g. NC Dept. of Public Instruction, SC Report Card).

Elementary
Eastham Elementary
2.08 mi away · Grades -1-5
Nearest school -- attendance-zone data not available here
5.0
Local Score (student-teacher ratio only (preliminary -- will incorporate state test-score data once available)) -- not an official state rating
Enrollment
192
Student:teacher ratio
10.7:1
District
Eastham
Middle
Nauset Regional Middle
5.86 mi away · Grades 6-8
Nearest school -- attendance-zone data not available here
5.0
Local Score (student-teacher ratio only (preliminary -- will incorporate state test-score data once available)) -- not an official state rating
Enrollment
533
Student:teacher ratio
10.1:1
District
Nauset
High
Nauset Regional High
1.27 mi away · Grades 9-12
Nearest school -- attendance-zone data not available here
5.0
Local Score (student-teacher ratio only (preliminary -- will incorporate state test-score data once available)) -- not an official state rating
Enrollment
833
Student:teacher ratio
10.5:1
District
Nauset

Walkability

Blended score for Eastham's center, calculated by INNOVATE Real Estate from two sources: the EPA's National Walkability Index (street network, transit, land-use mix) and Google Places amenity data (what's actually reachable on foot from this point). 60% EPA National Walkability Index + 40% nearby-amenity density (Google Places).

35
Car-dependent
out of 100
EPA National Walkability Index
6.8 / 20 -- Below average walkable
Google Places amenity density
37 / 100
Restaurants & cafes6
Grocery stores1
Parks1
Schools1
Transit stops2
Pharmacies0

Mortgage calculator

Estimate only - actual rate and payment depend on your lender, credit, and loan program.

$
%
%
Adjust tax / insurance estimates
% / yr
$
/mo
Est. monthly payment
$10,382/mo
$339,800 down
$1,359,200 loan
Principal & interest$8,816
Property tax (est.)$1,416
Home insurance (est.)$150

Similar homes you might like

Data source: Listing information provided by MLS Property Information Network via Trestle/CoreLogic. Last updated 2 days ago.

Information herein deemed reliable but not guaranteed; all measurements, school assignments, HOA fees, taxes, and feature lists are approximate and should be independently verified. Equal Housing Opportunity.