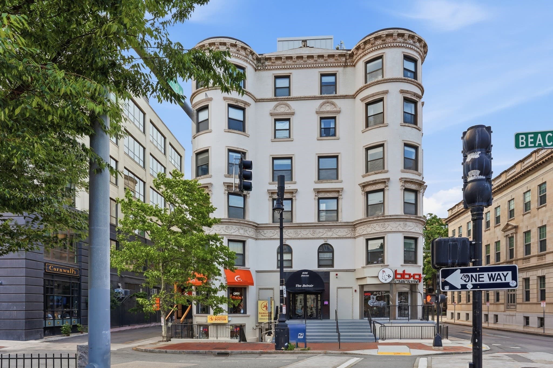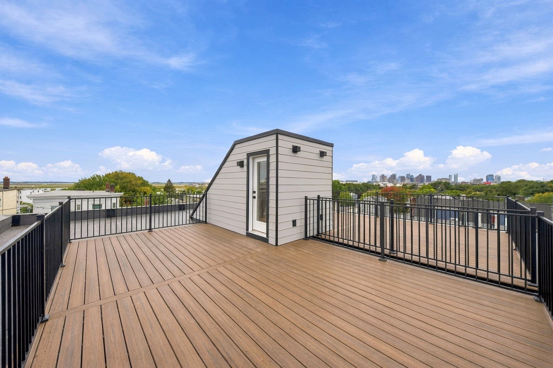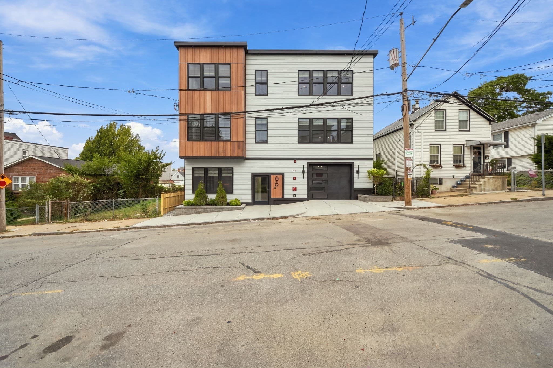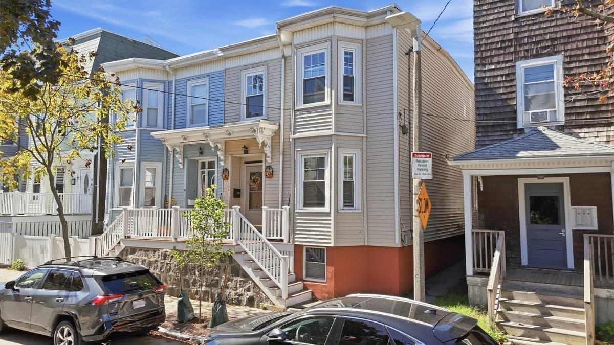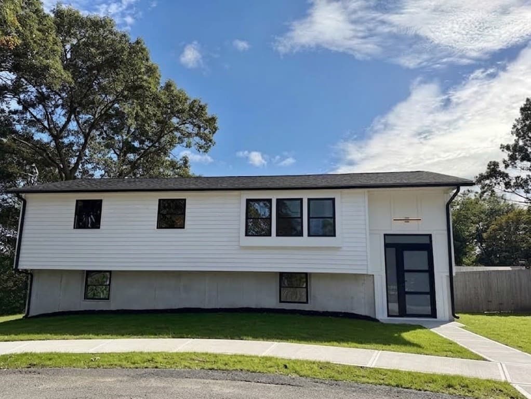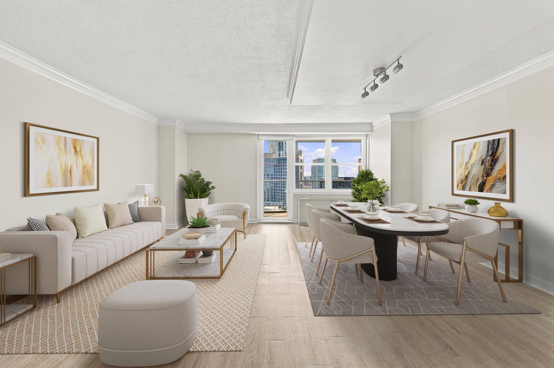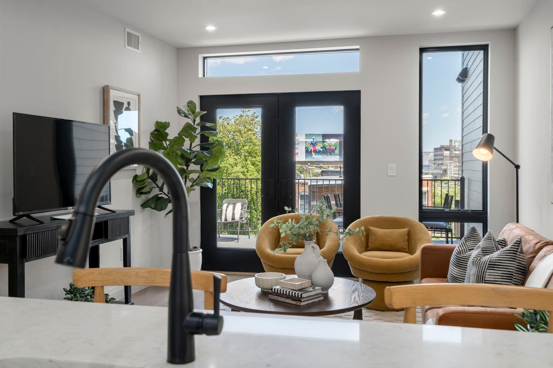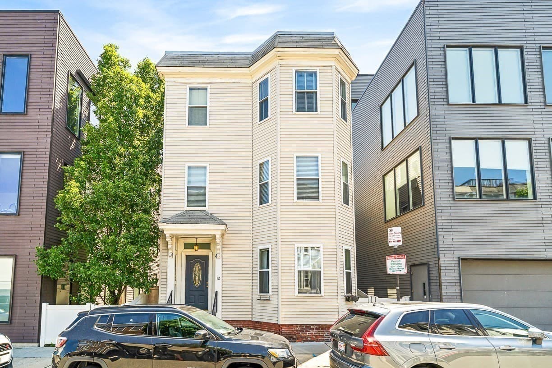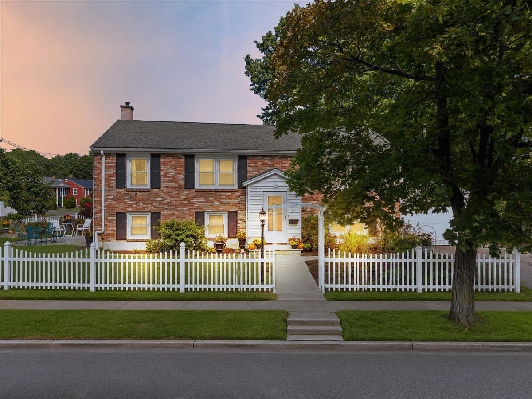
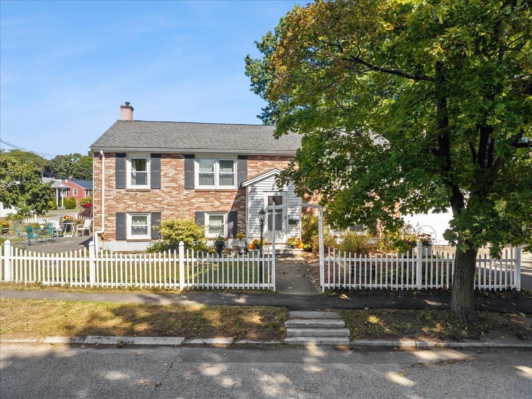
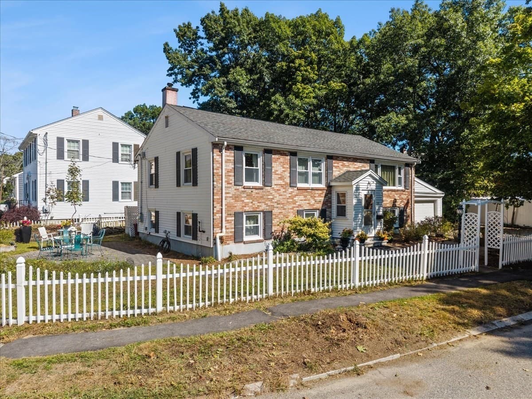
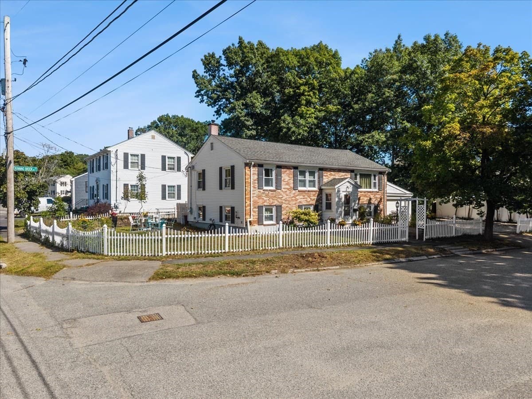
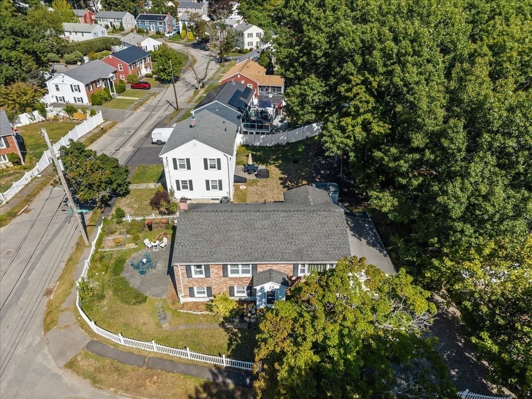
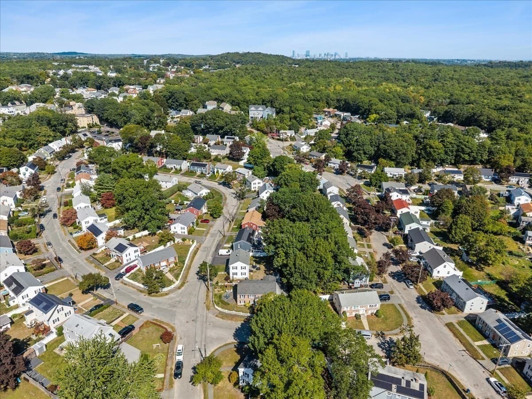
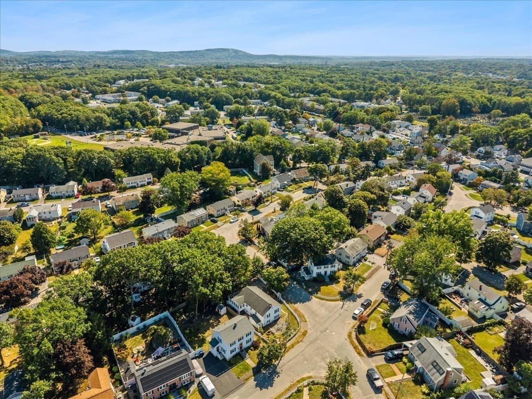
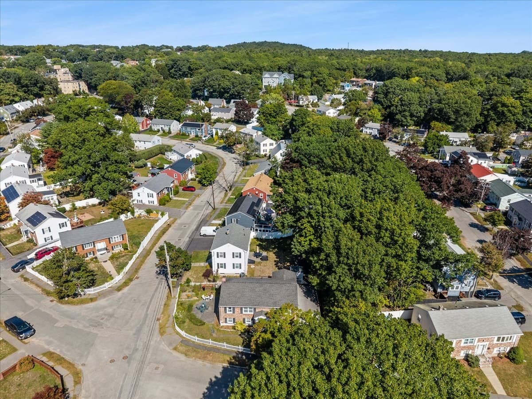
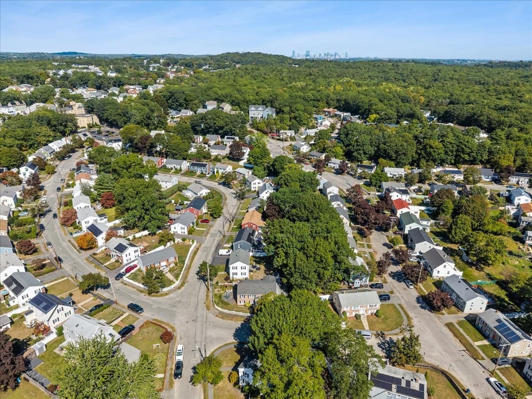
Single Family Residence at 116 Running Brook Rd., Boston MA 02132, Boston
Single Family Residence at 116 Running Brook Rd., Boston MA 02132, Boston, photo 2 of 42
Single Family Residence at 116 Running Brook Rd., Boston MA 02132, Boston, photo 3 of 42
Single Family Residence at 116 Running Brook Rd., Boston MA 02132, Boston, photo 4 of 42
Single Family Residence at 116 Running Brook Rd., Boston MA 02132, Boston, photo 5 of 42
Single Family Residence at 116 Running Brook Rd., Boston MA 02132, Boston, photo 6 of 42
Single Family Residence at 116 Running Brook Rd., Boston MA 02132, Boston, photo 7 of 42
Single Family Residence at 116 Running Brook Rd., Boston MA 02132, Boston, photo 8 of 42
Single Family Residence at 116 Running Brook Rd., Boston MA 02132, Boston, photo 9 of 42
Single Family Residence at 116 Running Brook Rd., Boston MA 02132, Boston, photo 10 of 42
Single Family Residence at 116 Running Brook Rd., Boston MA 02132, Boston, photo 11 of 42
Single Family Residence at 116 Running Brook Rd., Boston MA 02132, Boston, photo 12 of 42
Single Family Residence at 116 Running Brook Rd., Boston MA 02132, Boston, photo 13 of 42
Single Family Residence at 116 Running Brook Rd., Boston MA 02132, Boston, photo 14 of 42
Single Family Residence at 116 Running Brook Rd., Boston MA 02132, Boston, photo 15 of 42
Single Family Residence at 116 Running Brook Rd., Boston MA 02132, Boston, photo 16 of 42
Single Family Residence at 116 Running Brook Rd., Boston MA 02132, Boston, photo 17 of 42
Single Family Residence at 116 Running Brook Rd., Boston MA 02132, Boston, photo 18 of 42
Single Family Residence at 116 Running Brook Rd., Boston MA 02132, Boston, photo 19 of 42
Single Family Residence at 116 Running Brook Rd., Boston MA 02132, Boston, photo 20 of 42
Single Family Residence at 116 Running Brook Rd., Boston MA 02132, Boston, photo 21 of 42
Single Family Residence at 116 Running Brook Rd., Boston MA 02132, Boston, photo 22 of 42
Single Family Residence at 116 Running Brook Rd., Boston MA 02132, Boston, photo 23 of 42
Single Family Residence at 116 Running Brook Rd., Boston MA 02132, Boston, photo 24 of 42
Single Family Residence at 116 Running Brook Rd., Boston MA 02132, Boston, photo 25 of 42
Single Family Residence at 116 Running Brook Rd., Boston MA 02132, Boston, photo 26 of 42
Single Family Residence at 116 Running Brook Rd., Boston MA 02132, Boston, photo 27 of 42
Single Family Residence at 116 Running Brook Rd., Boston MA 02132, Boston, photo 28 of 42
Single Family Residence at 116 Running Brook Rd., Boston MA 02132, Boston, photo 29 of 42
Single Family Residence at 116 Running Brook Rd., Boston MA 02132, Boston, photo 30 of 42
Single Family Residence at 116 Running Brook Rd., Boston MA 02132, Boston, photo 31 of 42
Single Family Residence at 116 Running Brook Rd., Boston MA 02132, Boston, photo 32 of 42
Single Family Residence at 116 Running Brook Rd., Boston MA 02132, Boston, photo 33 of 42
Single Family Residence at 116 Running Brook Rd., Boston MA 02132, Boston, photo 34 of 42
Single Family Residence at 116 Running Brook Rd., Boston MA 02132, Boston, photo 35 of 42
Single Family Residence at 116 Running Brook Rd., Boston MA 02132, Boston, photo 36 of 42
Single Family Residence at 116 Running Brook Rd., Boston MA 02132, Boston, photo 37 of 42
Single Family Residence at 116 Running Brook Rd., Boston MA 02132, Boston, photo 38 of 42
Single Family Residence at 116 Running Brook Rd., Boston MA 02132, Boston, photo 39 of 42
Single Family Residence at 116 Running Brook Rd., Boston MA 02132, Boston, photo 40 of 42
Single Family Residence at 116 Running Brook Rd., Boston MA 02132, Boston, photo 41 of 42
Single Family Residence at 116 Running Brook Rd., Boston MA 02132, Boston, photo 42 of 42
42 photos

$829,000

116 Running Brook Rd., Boston MA 02132
Boston, MA 02132
Listed by Condon-Droney Team
Bedrooms
4
Bathrooms
2
Living area
1,726 sqft
Year built
1960

About this home

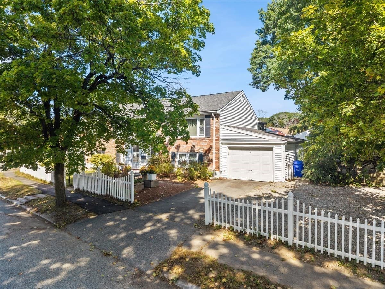
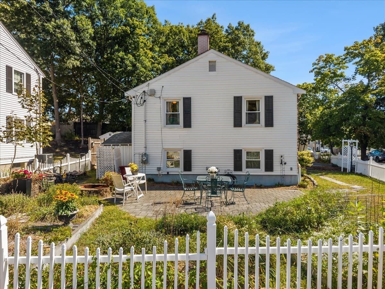
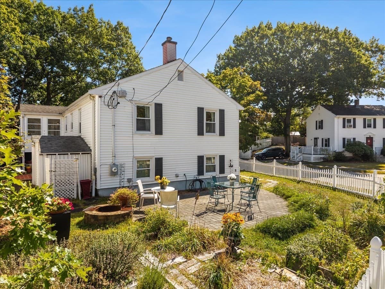
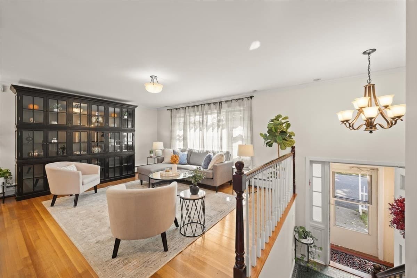
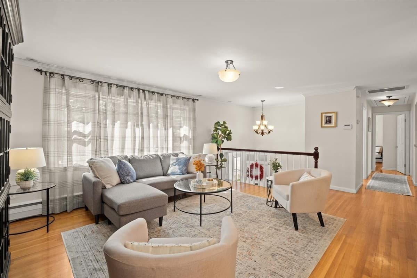
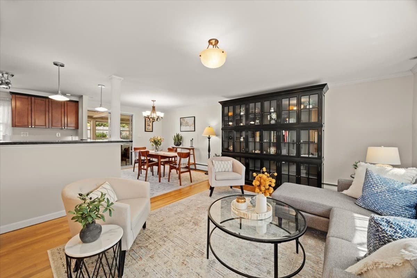
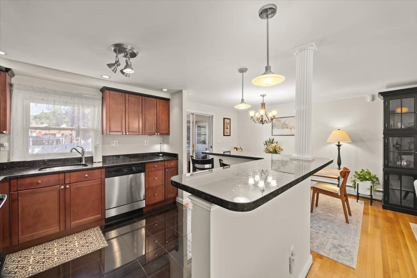
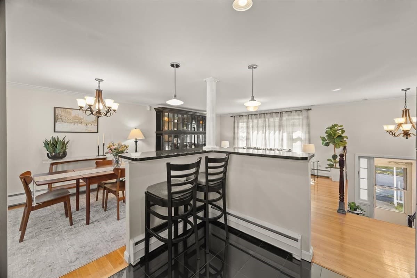
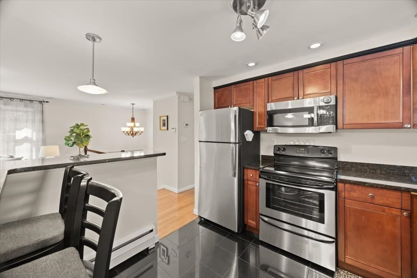
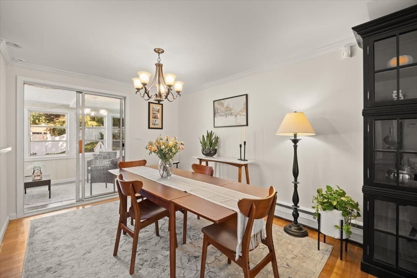
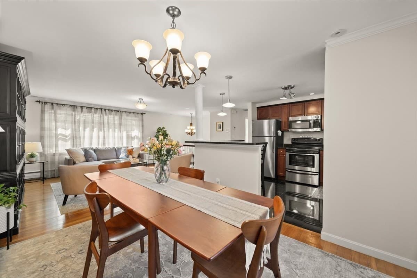
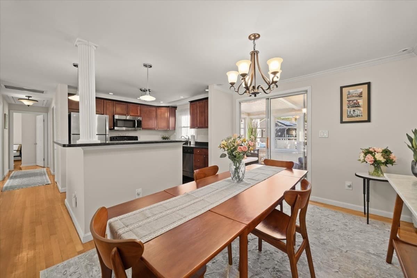
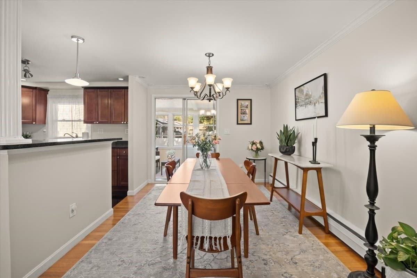
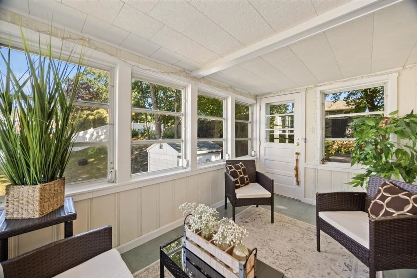
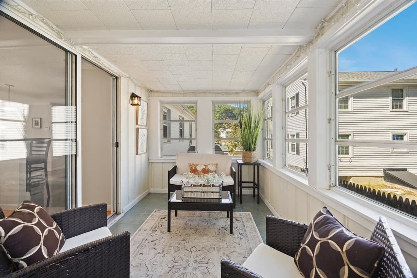
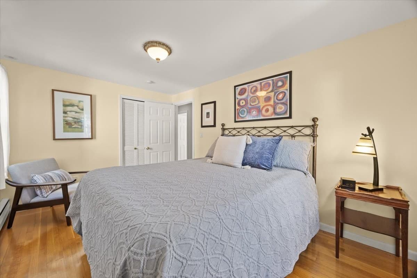
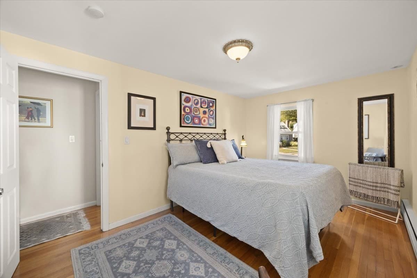
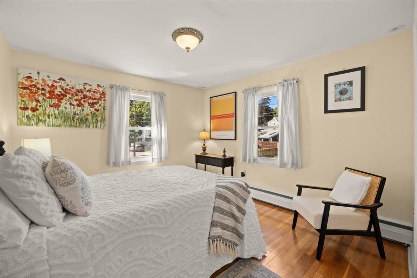
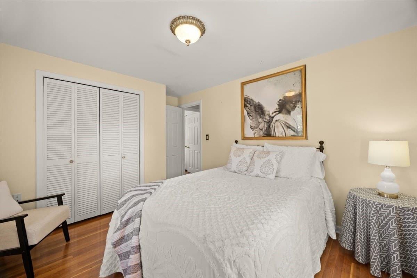
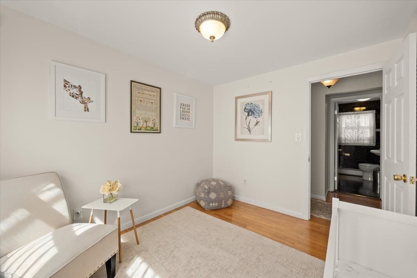
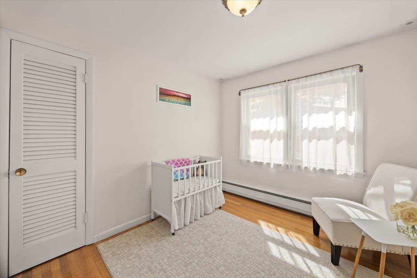
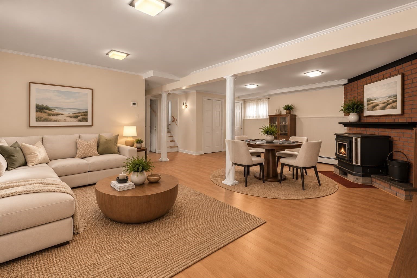
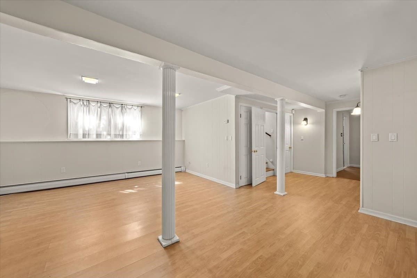
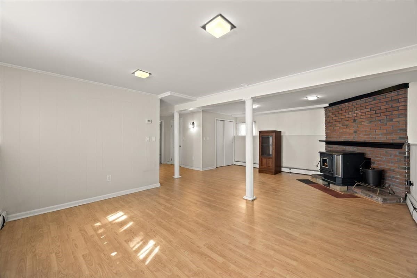
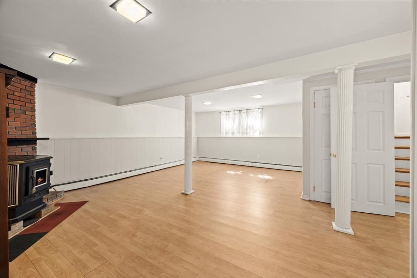
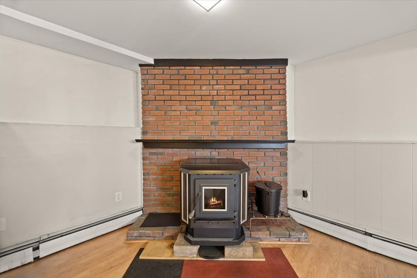
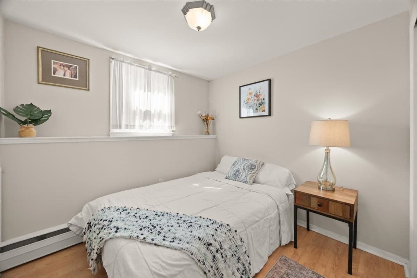
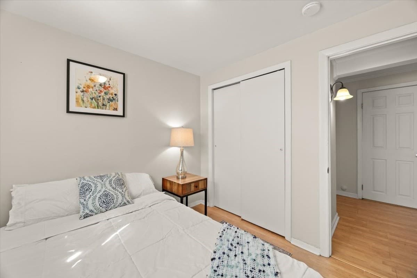
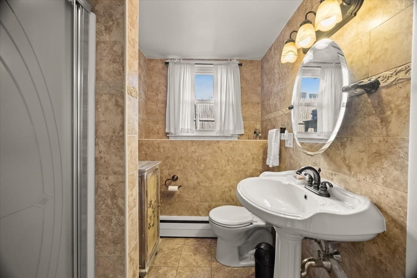
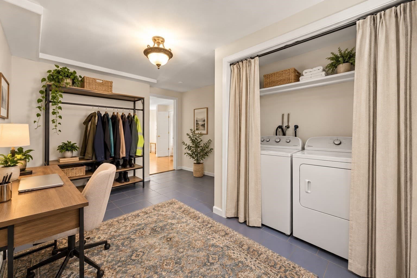
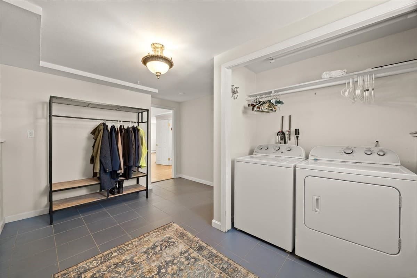
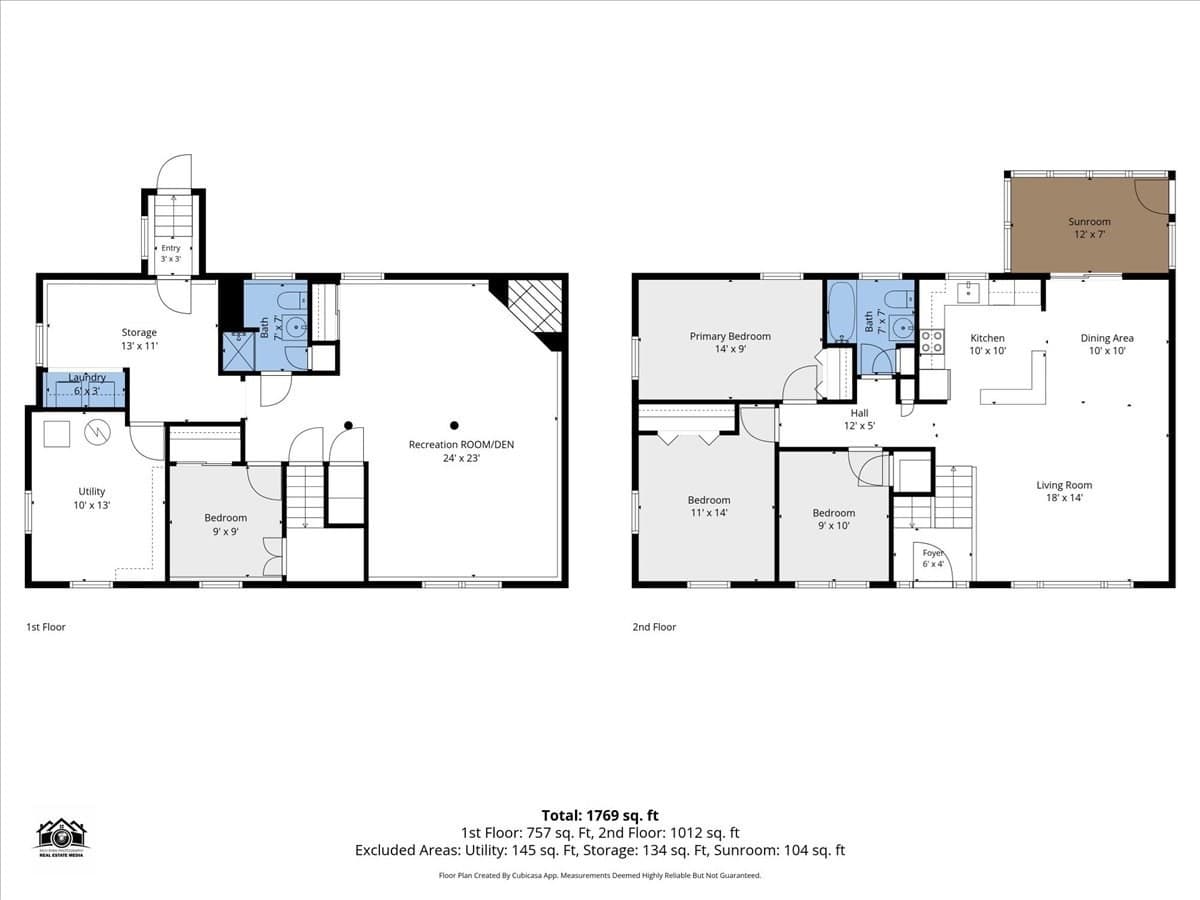
Welcome to 116 Running Brook Road, a well-maintained brick-front raised ranch on a corner lot in one of West Roxbury's most established neighborhoods. The open-concept main level features a living room and dining room with lovely hard wood floors, and a kitchen with stainless steel appliances, granite counters, and tile flooring. Sliders off the dining room lead to a sun-room/porch, perfect for morning coffee or easy access to the yard. Three bedrooms (all w/ hardwood floors) and a full bath complete the main level, which also enjoys central air. The lower level adds remarkable flexibility, with a large family room anchored by a fireplace with a pellet stove insert (ideal as a den, rec room, or both), a fourth bedroom, a second full bath, a laundry area / bonus room perfect for a home office. Exterior vinyl siding and vinyl windows make for low-maintenance living. Outside, the 5,441 sq ft corner lot offers a fenced-in yard and a lovely patio with a fire pit, plus a one-car garage for parking and extra storage. Commuting is easy, with the bus line about a five-minute walk away and the commuter rail to downtown Boston a short drive. Enjoy everything the city has to offer, or head the other way to the shopping, dining, and entertainment at Legacy Place in Dedham.

Highlights

Fireplace

Property details

MLS #
73581821
Property type
Single Family Residence
Subdivision
N/A
Status
Active
Days on market
2
On market date
September 23, 2026
Stories
N/A
Total bathrooms
2
Garage spaces
1
Parking spaces
2
Lot size
0.12 acres
Loading map…

Nearby schools

Within 10 miles · public school directory data (NCES)

Elementary
Beethoven
0.24 mi away · Grades -1-2
Nearest school -- attendance-zone data not available here
5.0
Local Score (student-teacher ratio only (preliminary -- will incorporate state test-score data once available)) -- not an official state rating
Enrollment
255
Student:teacher ratio
11.6:1
District
Boston
Middle
William H Ohrenberger
0.18 mi away · Grades 3-8
Nearest school -- attendance-zone data not available here
5.0
Local Score (student-teacher ratio only (preliminary -- will incorporate state test-score data once available)) -- not an official state rating
Enrollment
485
Student:teacher ratio
11.0:1
District
Boston
High
Dedham High
1.28 mi away · Grades 9-12
Nearest school -- attendance-zone data not available here
5.0
Local Score (student-teacher ratio only (preliminary -- will incorporate state test-score data once available)) -- not an official state rating
Enrollment
701
Student:teacher ratio
11.5:1
District
Dedham

Walkability

Blended score for Boston's center: EPA's National Walkability Index (street network, transit, land-use mix) combined with nearby-amenity density. 60% EPA National Walkability Index + 40% nearby-amenity density (Google Places).

69
Walkable
out of 100
EPA National Walkability Index
11.0 / 20 -- Above average walkable
Nearby-amenity density
90 / 100
Restaurants & cafes20
Grocery stores3
Parks15
Schools8
Transit stops20
Pharmacies1

Market position

How this listing compares to current activity in Boston, from live MLS data.

On the market 2 days -- 112 fewer days than Boston's current average of 114 days.
For reference, the median list price across 8,077 active listings in Boston right now is $9,000.

Mortgage calculator

Estimate only - actual rate and payment depend on your lender, credit, and loan program.

$
%
%
Adjust tax / insurance estimates
% / yr
$
/mo
Est. monthly payment
$5,142/mo
$165,800 down
$663,200 loan
Principal & interest$4,302
Property tax (est.)$691
Home insurance (est.)$150

Similar homes you might like

Data source: Listing information provided by MLS Property Information Network via Trestle/CoreLogic. Last updated 1 days ago.

Information herein deemed reliable but not guaranteed; all measurements, school assignments, HOA fees, taxes, and feature lists are approximate and should be independently verified. Equal Housing Opportunity.