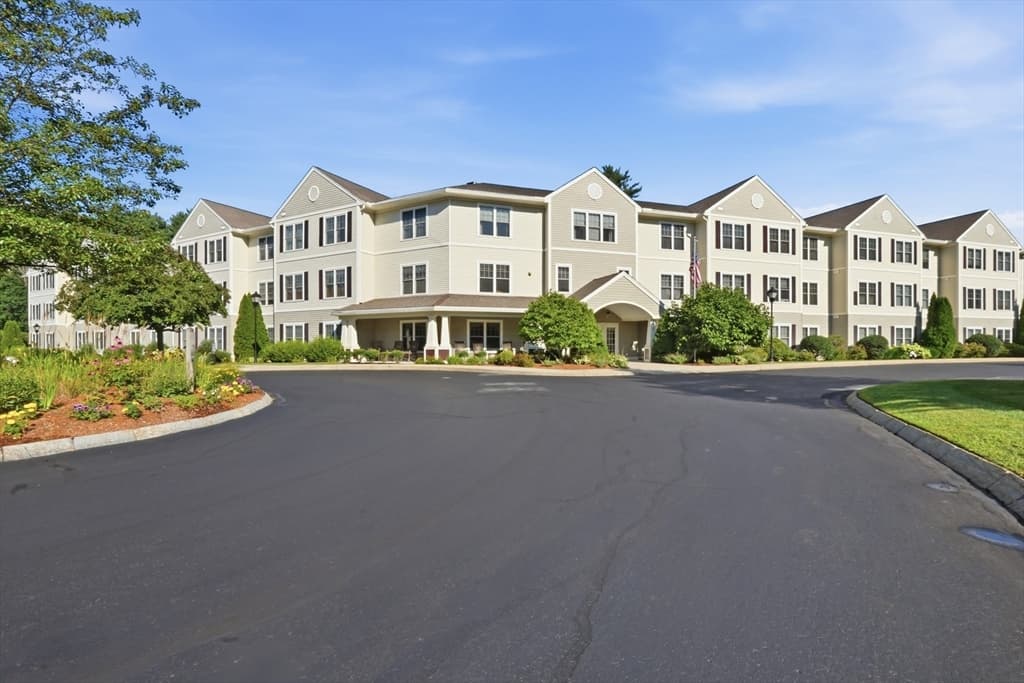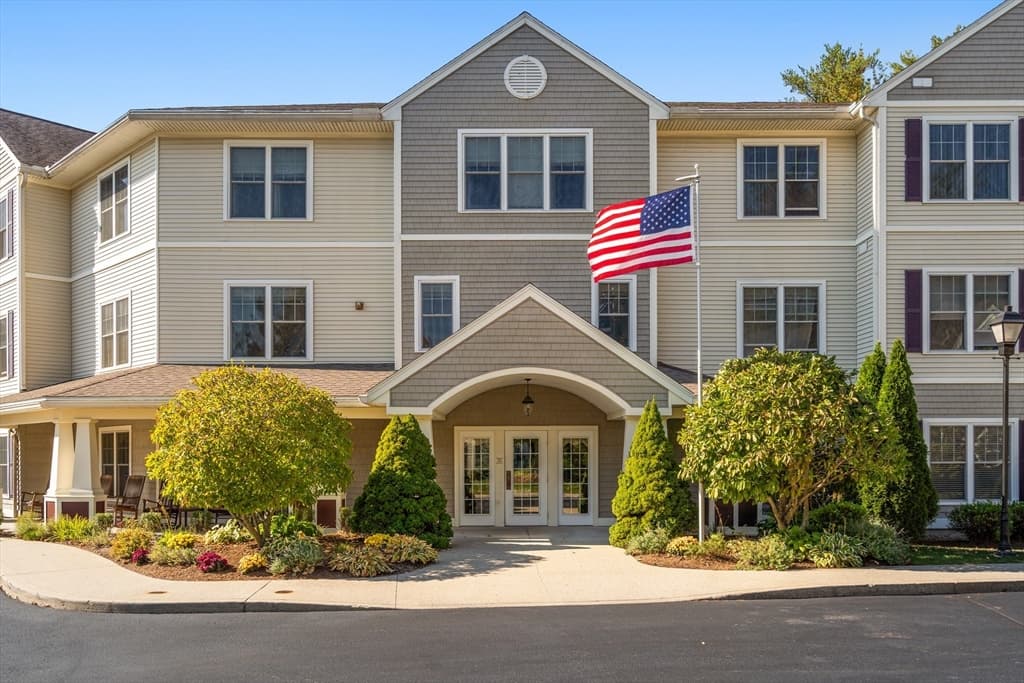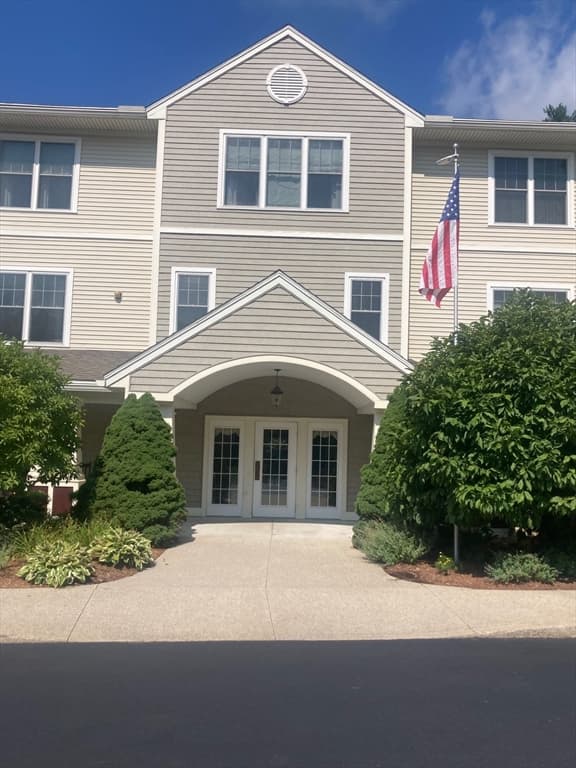
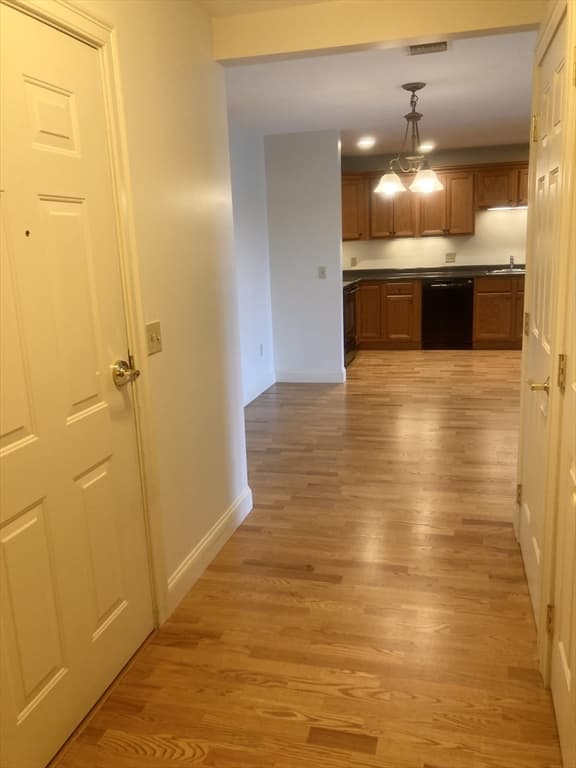
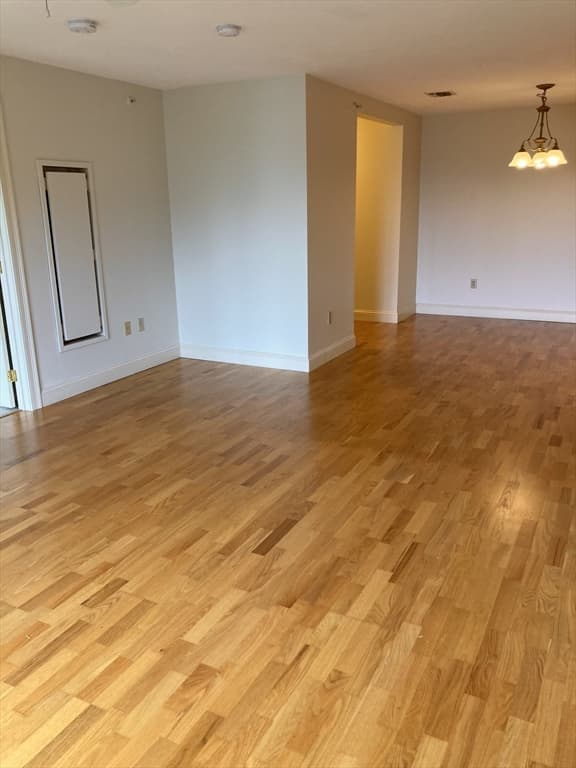
Condominium at 7 Crescent Way # 307, Sturbridge MA 01518, Sturbridge
Condominium at 7 Crescent Way # 307, Sturbridge MA 01518, Sturbridge, photo 2 of 15
Condominium at 7 Crescent Way # 307, Sturbridge MA 01518, Sturbridge, photo 3 of 15
Condominium at 7 Crescent Way # 307, Sturbridge MA 01518, Sturbridge, photo 4 of 15
Condominium at 7 Crescent Way # 307, Sturbridge MA 01518, Sturbridge, photo 5 of 15
Condominium at 7 Crescent Way # 307, Sturbridge MA 01518, Sturbridge, photo 6 of 15
Condominium at 7 Crescent Way # 307, Sturbridge MA 01518, Sturbridge, photo 7 of 15
Condominium at 7 Crescent Way # 307, Sturbridge MA 01518, Sturbridge, photo 8 of 15
Condominium at 7 Crescent Way # 307, Sturbridge MA 01518, Sturbridge, photo 9 of 15
Condominium at 7 Crescent Way # 307, Sturbridge MA 01518, Sturbridge, photo 10 of 15
Condominium at 7 Crescent Way # 307, Sturbridge MA 01518, Sturbridge, photo 11 of 15
Condominium at 7 Crescent Way # 307, Sturbridge MA 01518, Sturbridge, photo 12 of 15
Condominium at 7 Crescent Way # 307, Sturbridge MA 01518, Sturbridge, photo 13 of 15
Condominium at 7 Crescent Way # 307, Sturbridge MA 01518, Sturbridge, photo 14 of 15
Condominium at 7 Crescent Way # 307, Sturbridge MA 01518, Sturbridge, photo 15 of 15
15 photos

$255,800

7 Crescent Way # 307, Sturbridge MA 01518
Sturbridge, MA 01518
Listed by Michael J. Galipault
Bedrooms
1
Bathrooms
1
Living area
920 sqft
Year built
2006

About this home

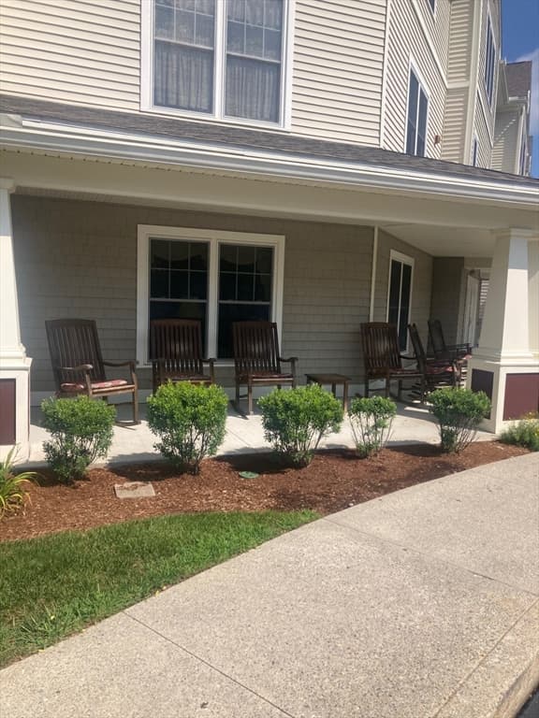
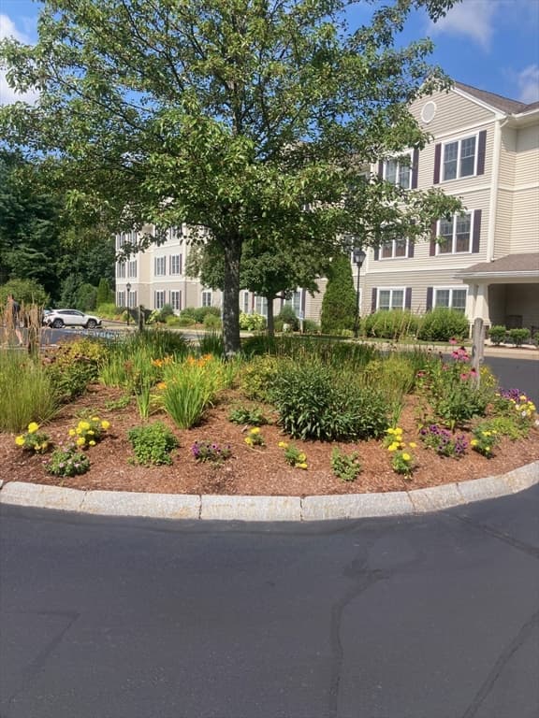
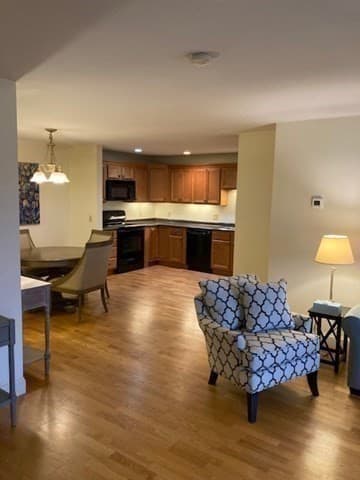
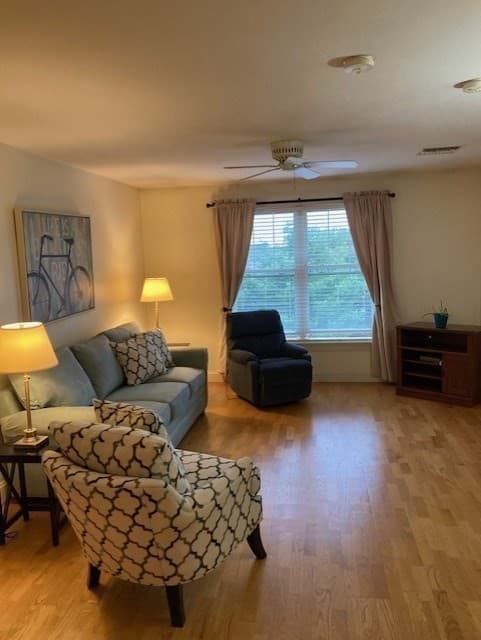
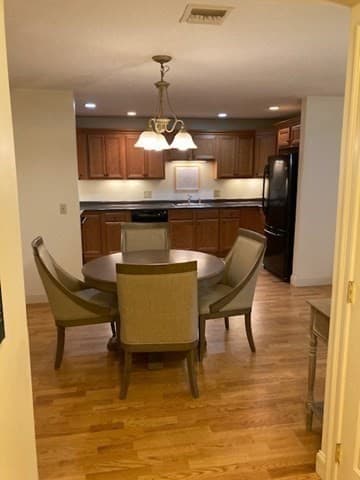
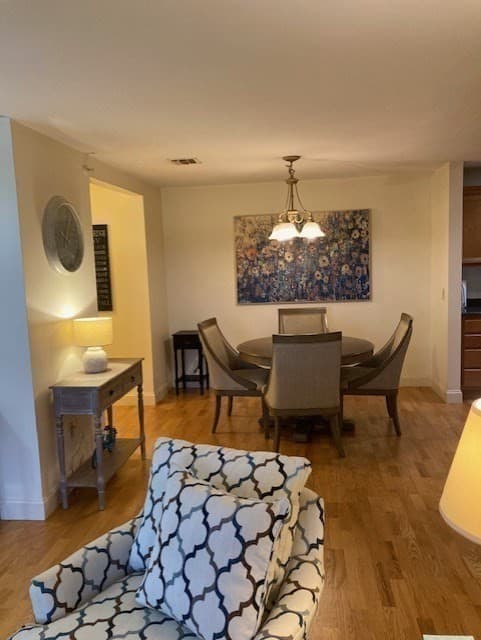
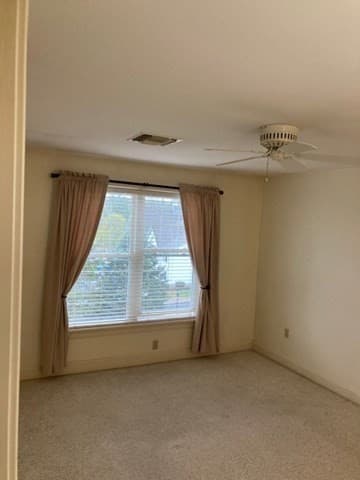
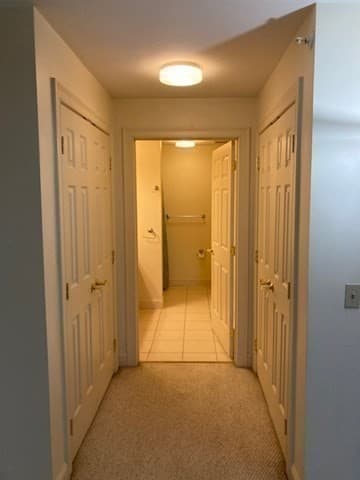
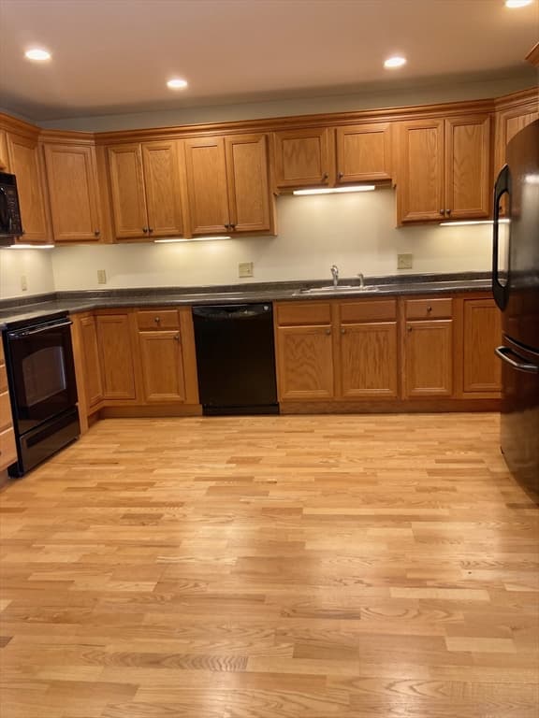
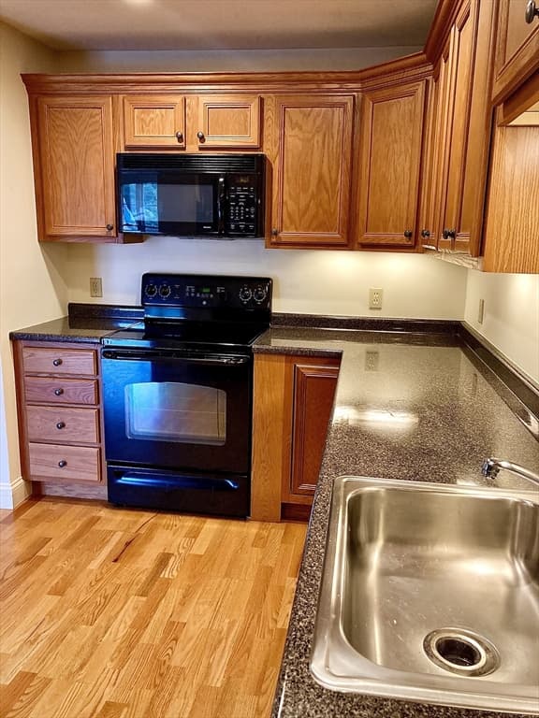
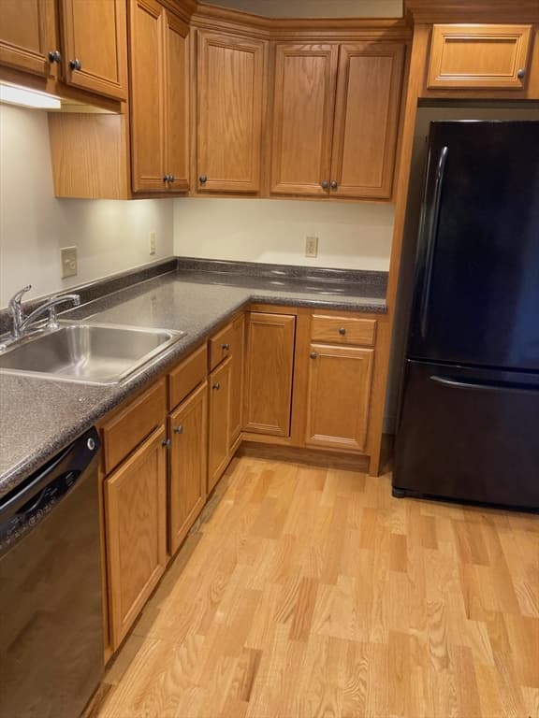
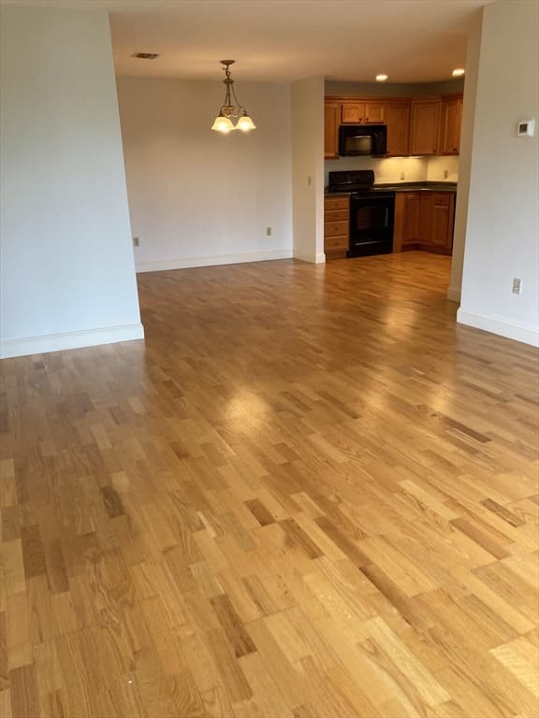
Crescent Gate a premier 55 + condominium in Sturbridge! Professionally manicured grounds! Deeded parking and secure extra storage in the parking garage, elevator, library rm, club rm, exercise rm, movie/media rm, large sun deck, front porch with rockers, community fireplaced sitting area. Nicely maintained and decorated throughout. This unit has the privacy of being on the 3rd floor with easy elevator access. Featuring a spacious, open, well thought out floor plan with wide handicap accessible doorways. Large kitchen with an abundance of counter and cabinet space is open to dining area and living room with laminate flooring throughout. The extra-large bedroom feature double closets with bathroom access. Washer and dryer closet and utility closet provide ample storage and convenience. Very easy to show.

Property details

MLS #
73531223
Property type
Condominium
Subdivision
N/A
Status
Active
Days on market
83
On market date
June 6, 2026
Stories
1
Total bathrooms
1
Garage spaces
1
Parking spaces
2
Lot size
N/A
Loading map…

Nearby schools

Within 10 miles · public school directory data (NCES)

Elementary
Burgess Elementary
0.42 mi away · Grades -1-6
Nearest school -- attendance-zone data not available here
4.0
Local Score (student-teacher ratio only (preliminary -- will incorporate state test-score data once available)) -- not an official state rating
Enrollment
846
Student:teacher ratio
12.1:1
District
Sturbridge
Middle
Tantasqua Regional Jr High
3.29 mi away · Grades 7-8
Nearest school -- attendance-zone data not available here
4.0
Local Score (student-teacher ratio only (preliminary -- will incorporate state test-score data once available)) -- not an official state rating
Enrollment
590
Student:teacher ratio
13.1:1
District
Tantasqua
High
Tantasqua Regional Sr High
3.41 mi away · Grades 9-12
Nearest school -- attendance-zone data not available here
5.0
Local Score (student-teacher ratio only (preliminary -- will incorporate state test-score data once available)) -- not an official state rating
Enrollment
678
Student:teacher ratio
9.2:1
District
Tantasqua

Mortgage calculator

Estimate only - actual rate and payment depend on your lender, credit, and loan program.

$
%
%
Adjust tax / insurance estimates
% / yr
$
/mo
Est. monthly payment
$1,690/mo
$51,160 down
$204,640 loan
Principal & interest$1,327
Property tax (est.)$213
Home insurance (est.)$150

Similar homes you might like

Data source: Listing information provided by MLS Property Information Network via Trestle/CoreLogic. Last updated 17 days ago.

Information herein deemed reliable but not guaranteed; all measurements, school assignments, HOA fees, taxes, and feature lists are approximate and should be independently verified. Equal Housing Opportunity.