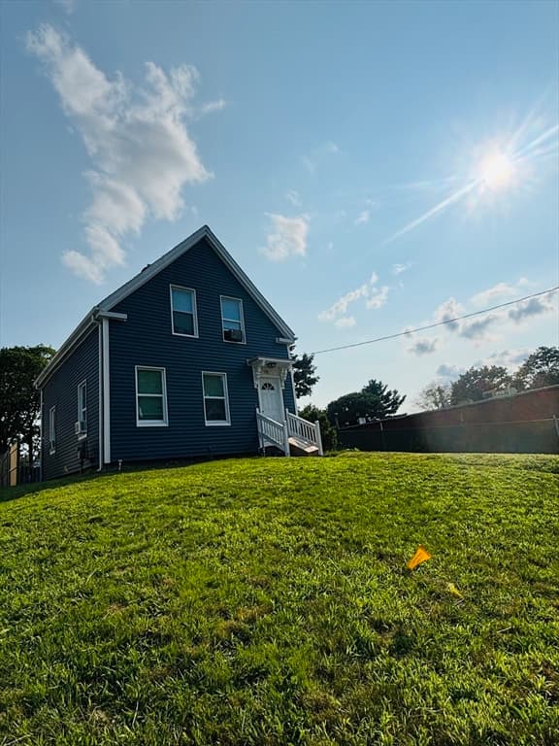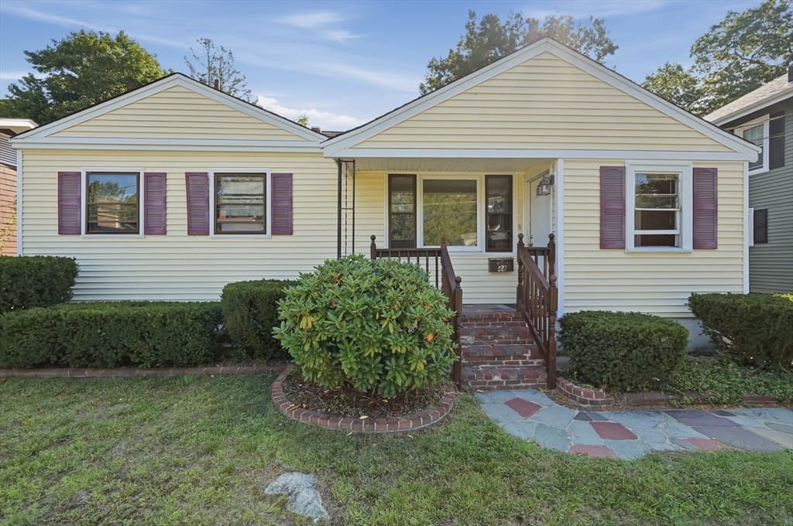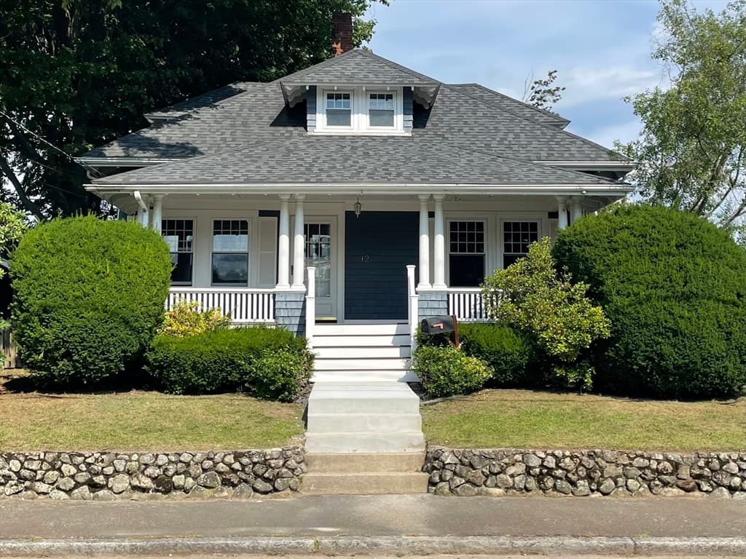
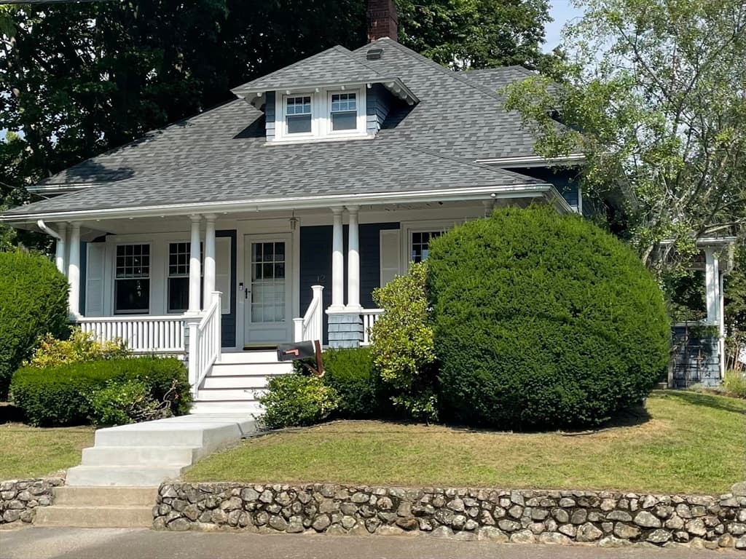
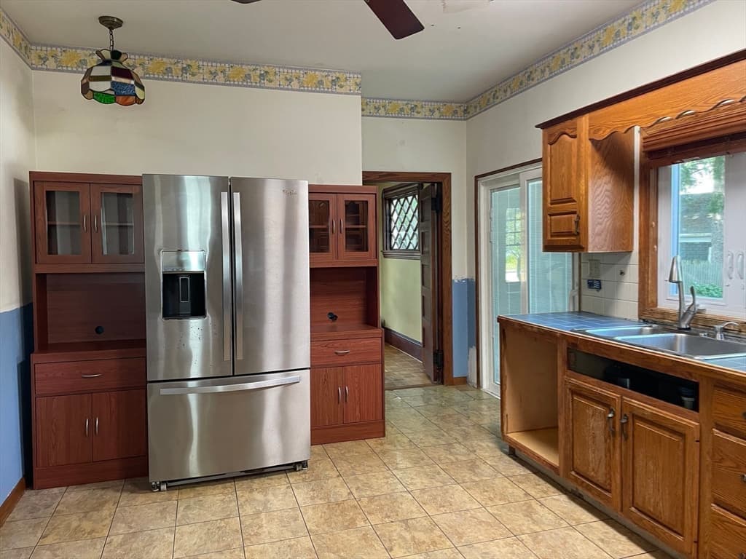
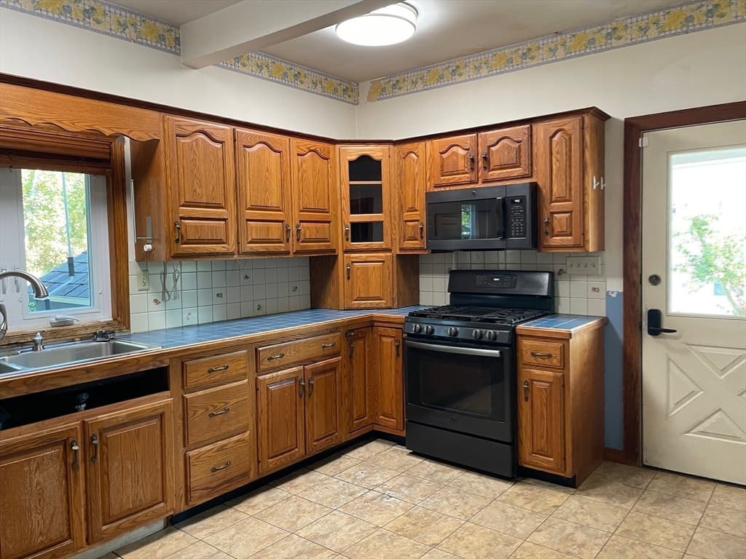
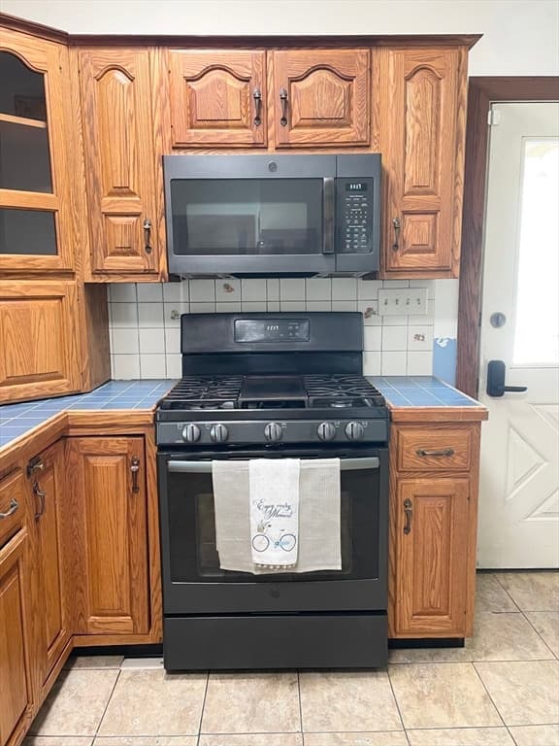
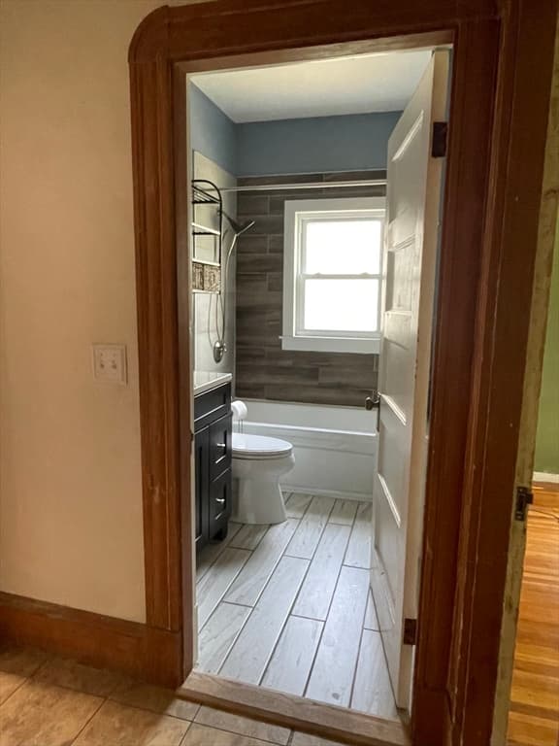
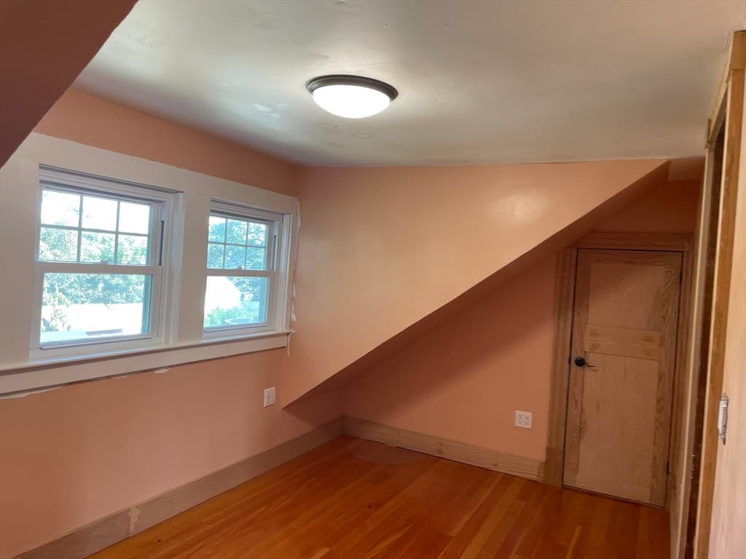
Single Family Residence at 12 Tilton Ave, Brockton MA 02301, Brockton
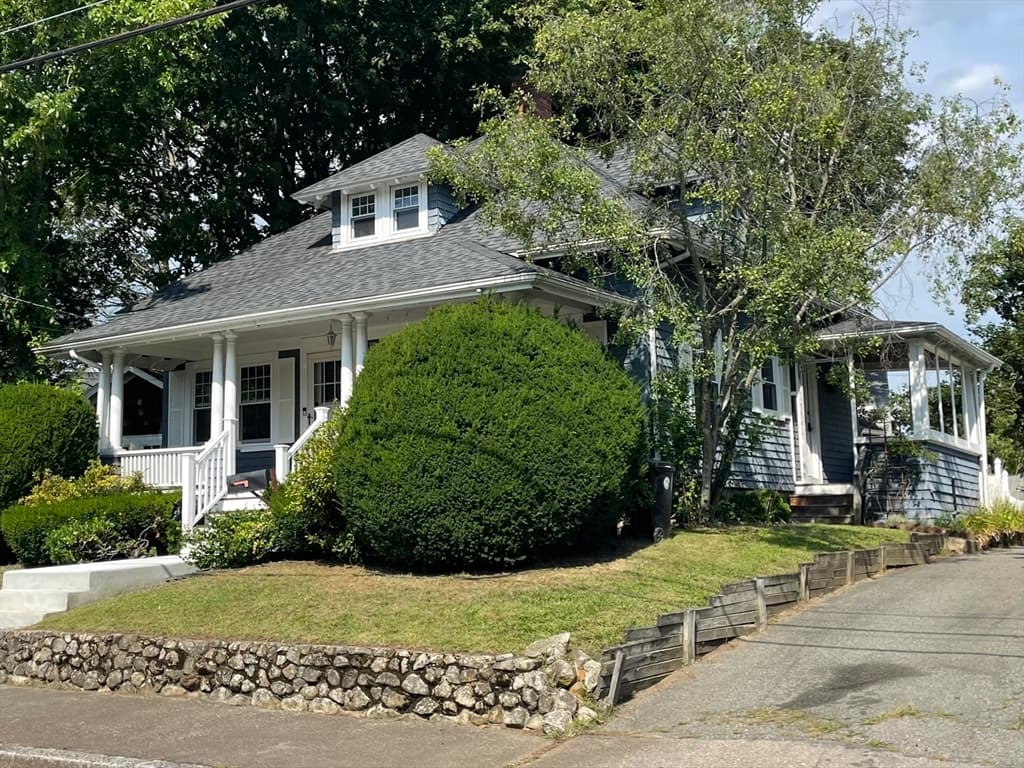
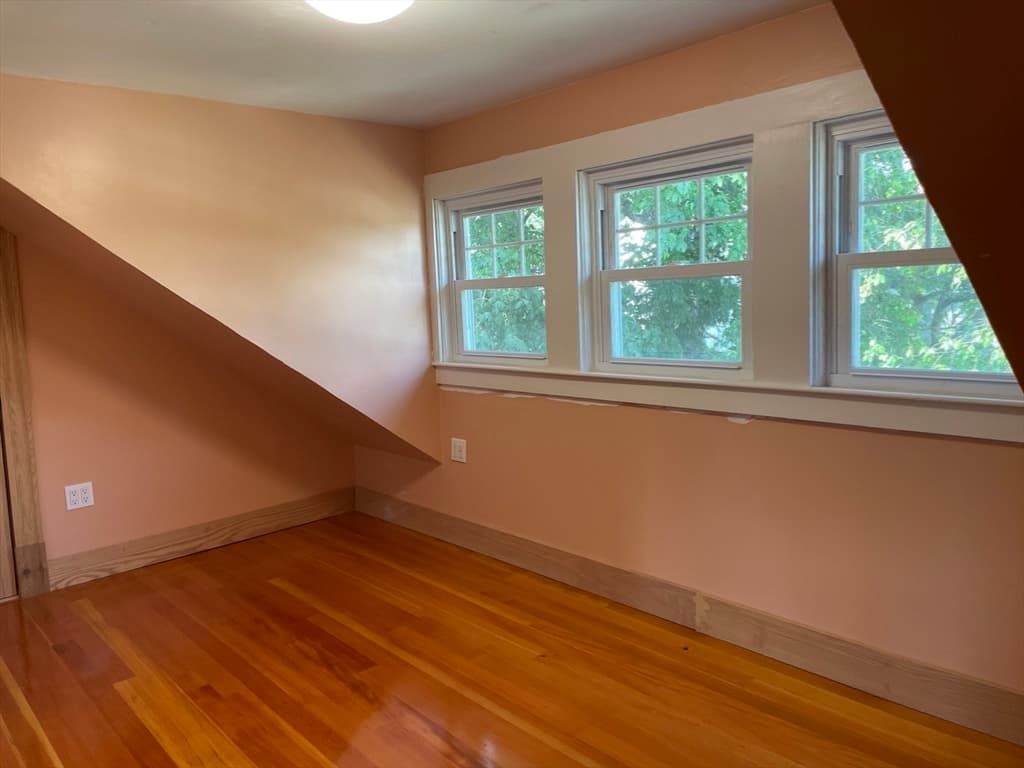
Single Family Residence at 12 Tilton Ave, Brockton MA 02301, Brockton, photo 2 of 37
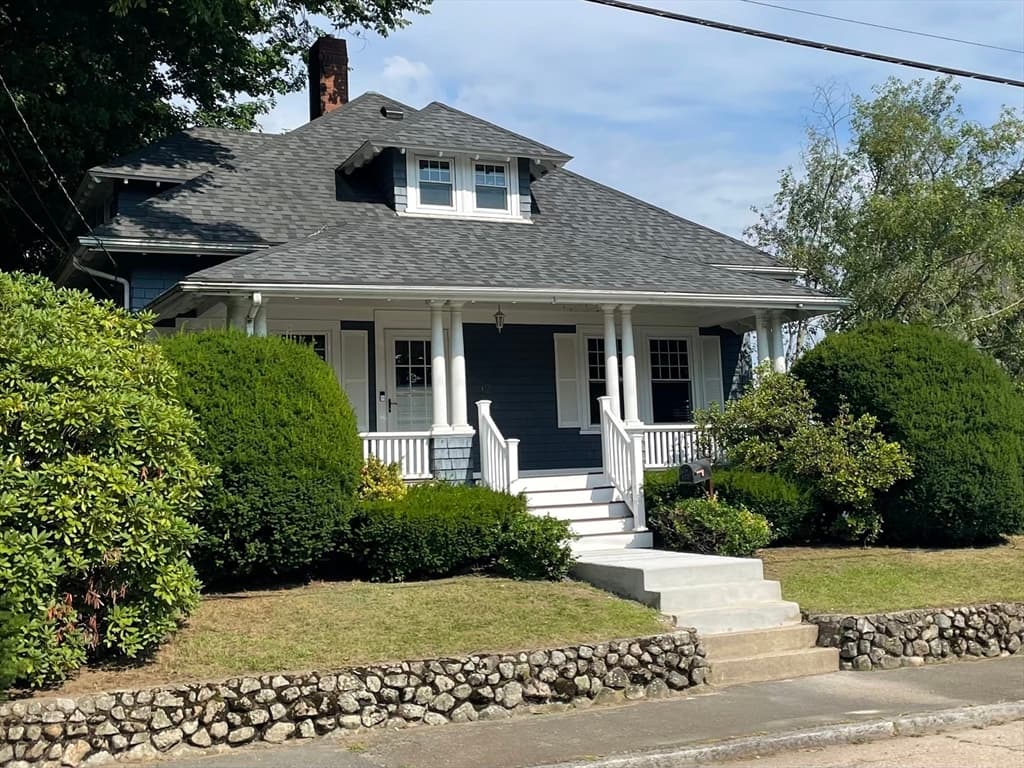
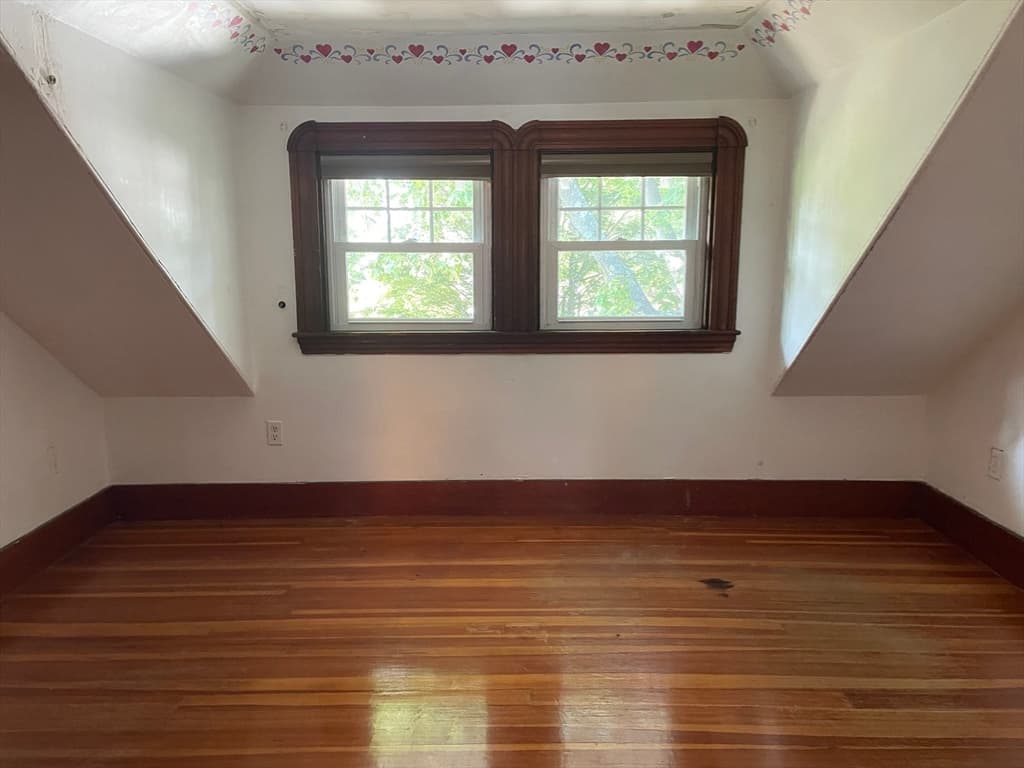
Single Family Residence at 12 Tilton Ave, Brockton MA 02301, Brockton, photo 3 of 37
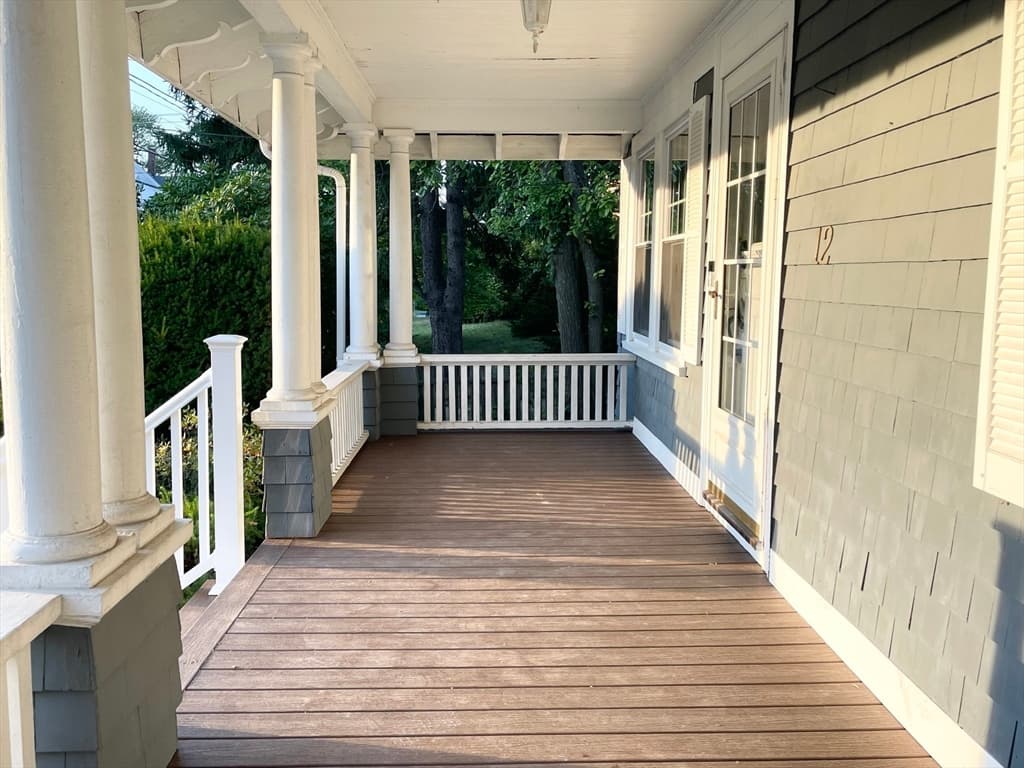
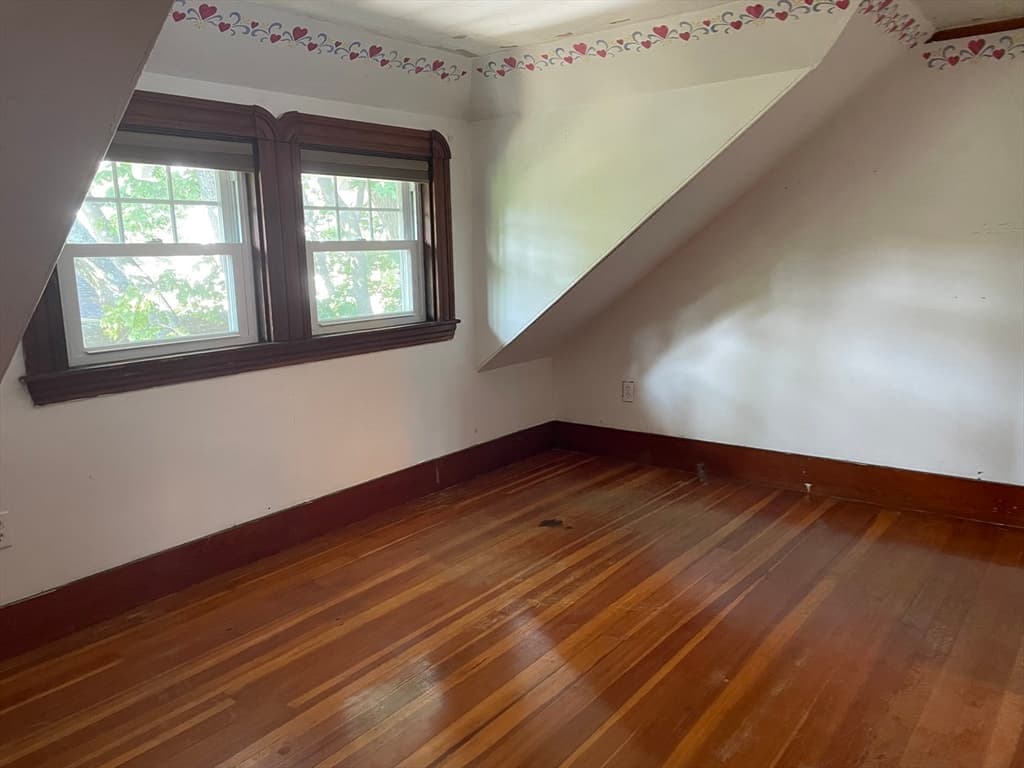
Single Family Residence at 12 Tilton Ave, Brockton MA 02301, Brockton, photo 4 of 37
Single Family Residence at 12 Tilton Ave, Brockton MA 02301, Brockton, photo 5 of 37
Single Family Residence at 12 Tilton Ave, Brockton MA 02301, Brockton, photo 6 of 37
Single Family Residence at 12 Tilton Ave, Brockton MA 02301, Brockton, photo 7 of 37
Single Family Residence at 12 Tilton Ave, Brockton MA 02301, Brockton, photo 8 of 37
Single Family Residence at 12 Tilton Ave, Brockton MA 02301, Brockton, photo 9 of 37
Single Family Residence at 12 Tilton Ave, Brockton MA 02301, Brockton, photo 10 of 37
Single Family Residence at 12 Tilton Ave, Brockton MA 02301, Brockton, photo 11 of 37
Single Family Residence at 12 Tilton Ave, Brockton MA 02301, Brockton, photo 12 of 37
Single Family Residence at 12 Tilton Ave, Brockton MA 02301, Brockton, photo 13 of 37
Single Family Residence at 12 Tilton Ave, Brockton MA 02301, Brockton, photo 14 of 37
Single Family Residence at 12 Tilton Ave, Brockton MA 02301, Brockton, photo 15 of 37
Single Family Residence at 12 Tilton Ave, Brockton MA 02301, Brockton, photo 16 of 37
Single Family Residence at 12 Tilton Ave, Brockton MA 02301, Brockton, photo 17 of 37
Single Family Residence at 12 Tilton Ave, Brockton MA 02301, Brockton, photo 18 of 37
Single Family Residence at 12 Tilton Ave, Brockton MA 02301, Brockton, photo 19 of 37
Single Family Residence at 12 Tilton Ave, Brockton MA 02301, Brockton, photo 20 of 37
Single Family Residence at 12 Tilton Ave, Brockton MA 02301, Brockton, photo 21 of 37
Single Family Residence at 12 Tilton Ave, Brockton MA 02301, Brockton, photo 22 of 37
Single Family Residence at 12 Tilton Ave, Brockton MA 02301, Brockton, photo 23 of 37
Single Family Residence at 12 Tilton Ave, Brockton MA 02301, Brockton, photo 24 of 37
Single Family Residence at 12 Tilton Ave, Brockton MA 02301, Brockton, photo 25 of 37
Single Family Residence at 12 Tilton Ave, Brockton MA 02301, Brockton, photo 26 of 37
Single Family Residence at 12 Tilton Ave, Brockton MA 02301, Brockton, photo 27 of 37
Single Family Residence at 12 Tilton Ave, Brockton MA 02301, Brockton, photo 28 of 37
Single Family Residence at 12 Tilton Ave, Brockton MA 02301, Brockton, photo 29 of 37
Single Family Residence at 12 Tilton Ave, Brockton MA 02301, Brockton, photo 30 of 37
Single Family Residence at 12 Tilton Ave, Brockton MA 02301, Brockton, photo 31 of 37
Single Family Residence at 12 Tilton Ave, Brockton MA 02301, Brockton, photo 32 of 37
Single Family Residence at 12 Tilton Ave, Brockton MA 02301, Brockton, photo 33 of 37
Single Family Residence at 12 Tilton Ave, Brockton MA 02301, Brockton, photo 34 of 37
Single Family Residence at 12 Tilton Ave, Brockton MA 02301, Brockton, photo 35 of 37
Single Family Residence at 12 Tilton Ave, Brockton MA 02301, Brockton, photo 36 of 37
Single Family Residence at 12 Tilton Ave, Brockton MA 02301, Brockton, photo 37 of 37
37 photos

$435,000

12 Tilton Ave, Brockton MA 02301
Brockton, MA 02301
Listed by Kerri Candelet
Bedrooms
3
Bathrooms
1
Living area
1,350 sqft
Year built
1909

About this home

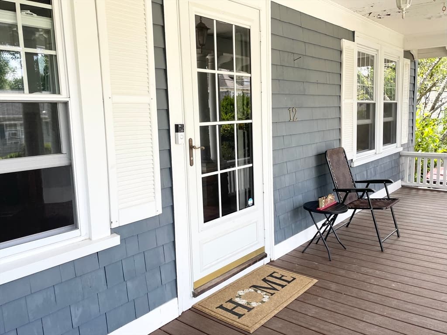
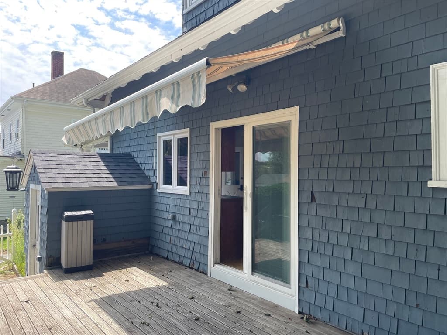
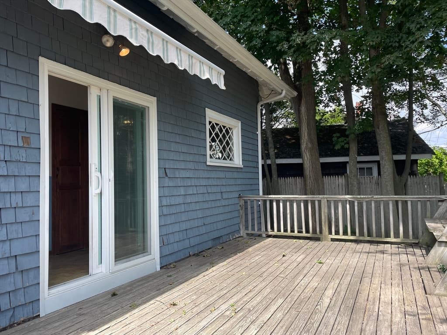
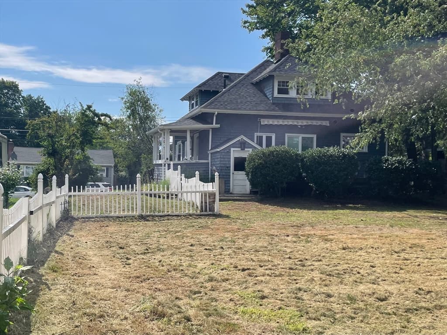
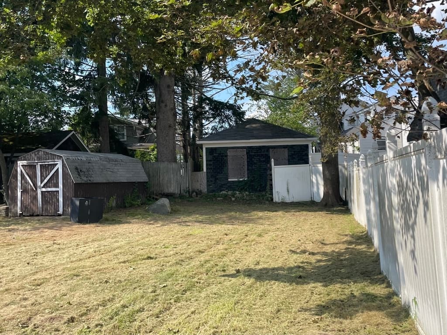
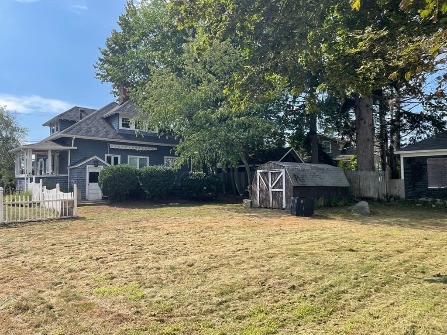
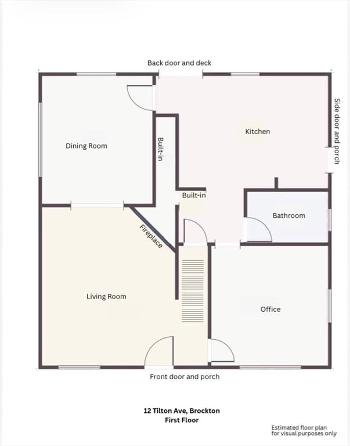
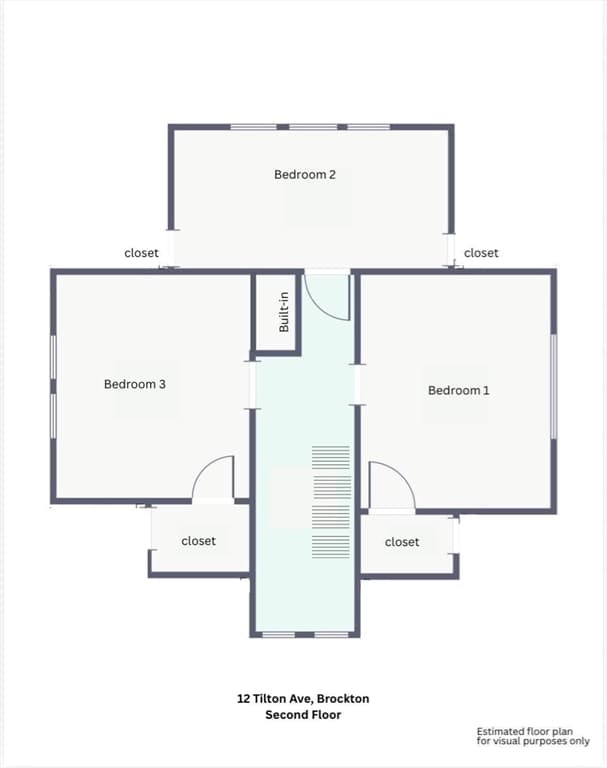
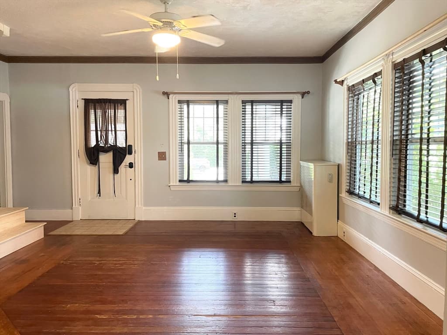
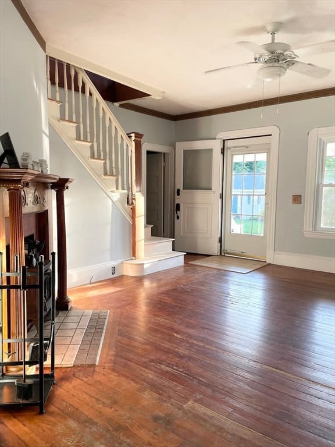
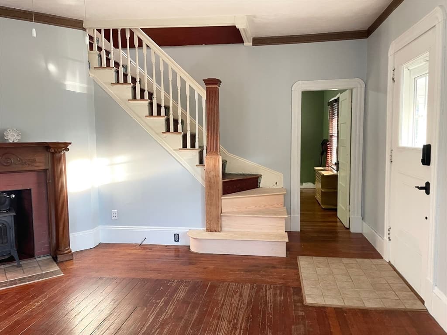
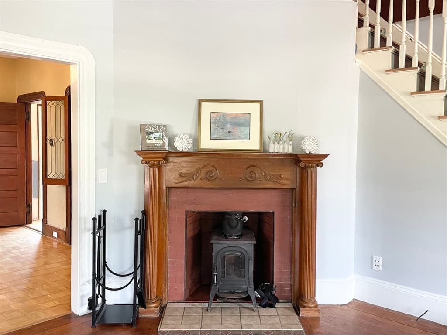
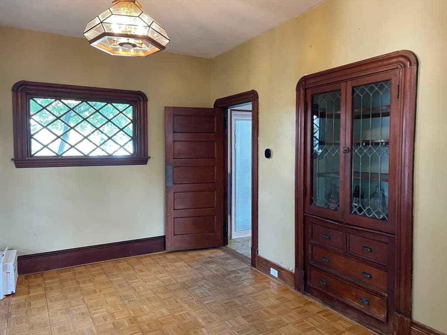
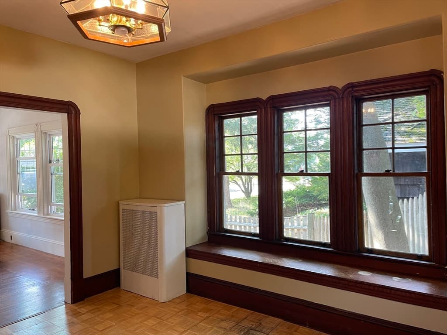
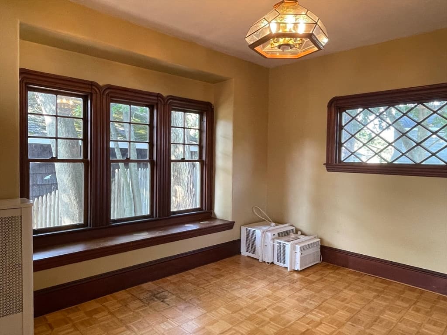
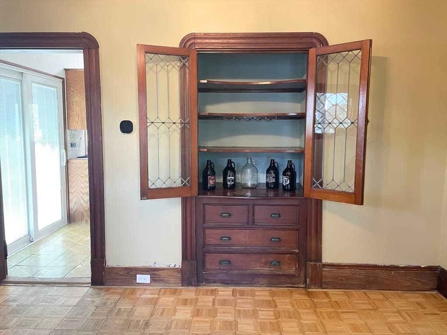
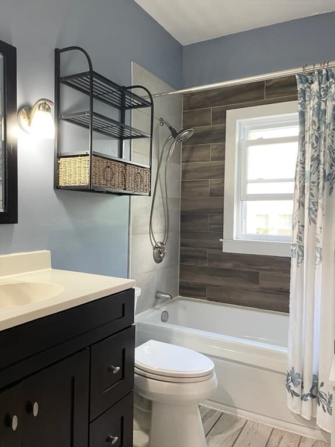
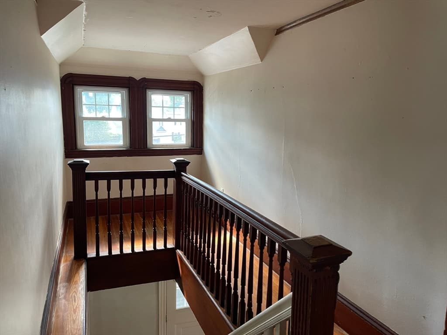
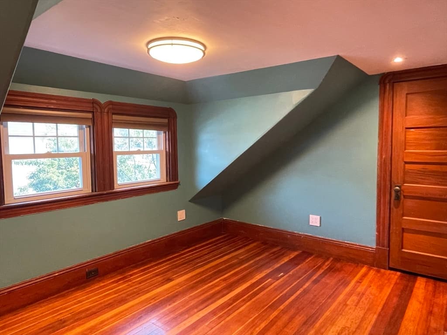
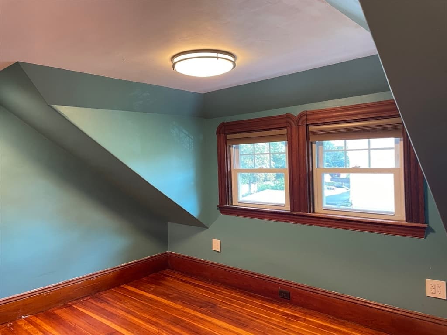
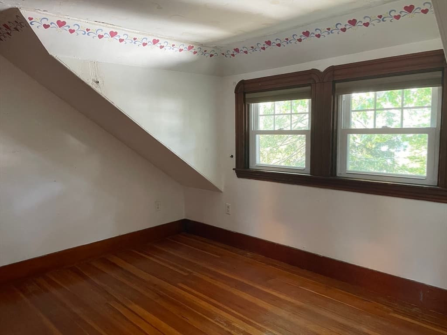
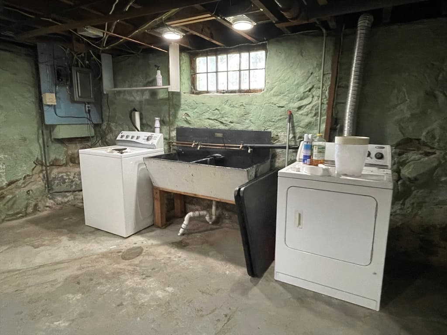
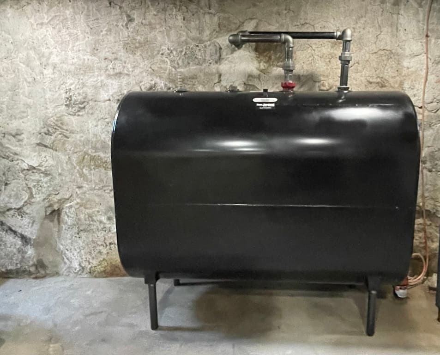
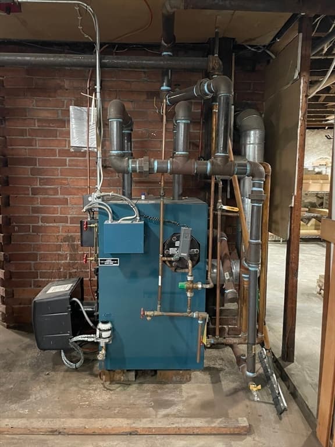
This charming cottage/bungalow style home, located in the Winters Corner neighborhood of Brockton, is close to highways, shopping, and public transportation yet nestled away on a neighborhood street, away from the busyness. Updated roof, heating system, and windows throughout; new oil tank, new wood composite front porch, new bulkhead stairs and new pull down attic access; fully remodeled bathroom with jacuzzi tub, and 2 of the 3 bedrooms have gotten a complete makeover. Check out the unique moulding around the windows and doorways; Oh and that oversized window seat in the dining room; plus that built-in! Wow-za! The dining room is ready to be your new favorite place to unwind and relax - well unless you prefer that beautiful, covered front porch! The exterior of this home offers a deck with awning, fenced yard, shed, compost bins, open grass area, and trees. Inside and out, this home has good bones, character, many updates and plenty of areas to personalize. Are you ready to tackle a little sweat equity to make this home yours? Priced right. Sellers are motivated. Come check out this beauty to see its full potential.

Highlights

Fireplace

Property details

MLS #
73560610
Property type
Single Family Residence
Subdivision
Winters Corner
Status
Active
Days on market
20
On market date
August 6, 2026
Stories
N/A
Total bathrooms
1
Garage spaces
N/A
Parking spaces
4
Lot size
0.21 acres
Loading map…

Nearby schools

Within 10 miles · public school directory data (NCES)

Elementary
Manthala George Jr. School
0.75 mi away · Grades 0-5
Nearest school -- attendance-zone data not available here
3.0
Local Score (student-teacher ratio only (preliminary -- will incorporate state test-score data once available)) -- not an official state rating
Enrollment
865
Student:teacher ratio
16.3:1
District
Brockton
Middle
West Middle School
0.61 mi away · Grades 6-8
Nearest school -- attendance-zone data not available here
5.0
Local Score (student-teacher ratio only (preliminary -- will incorporate state test-score data once available)) -- not an official state rating
Enrollment
584
Student:teacher ratio
11.9:1
District
Brockton
High
Brockton Champion High School
1.35 mi away · Grades 9-12
Nearest school -- attendance-zone data not available here
5.0
Local Score (student-teacher ratio only (preliminary -- will incorporate state test-score data once available)) -- not an official state rating
Enrollment
116
Student:teacher ratio
6.1:1
District
Brockton

Mortgage calculator

Estimate only - actual rate and payment depend on your lender, credit, and loan program.

$
%
%
Adjust tax / insurance estimates
% / yr
$
/mo
Est. monthly payment
$2,770/mo
$87,000 down
$348,000 loan
Principal & interest$2,257
Property tax (est.)$363
Home insurance (est.)$150

Similar homes you might like

Data source: Listing information provided by MLS Property Information Network via Trestle/CoreLogic. Last updated 16 days ago.

Information herein deemed reliable but not guaranteed; all measurements, school assignments, HOA fees, taxes, and feature lists are approximate and should be independently verified. Equal Housing Opportunity.