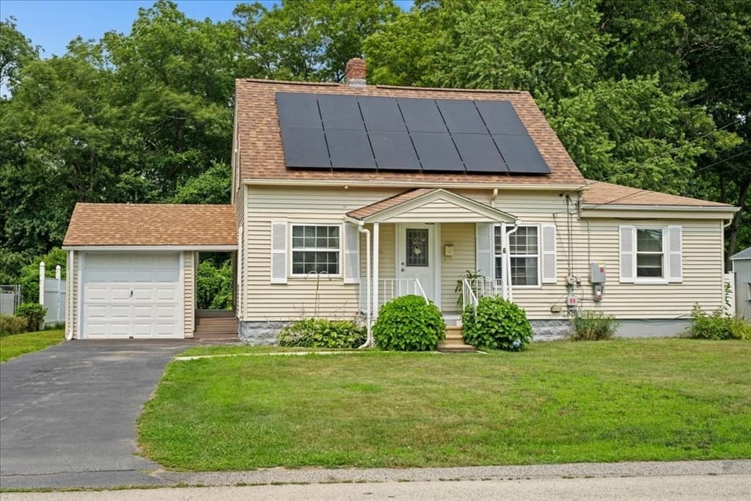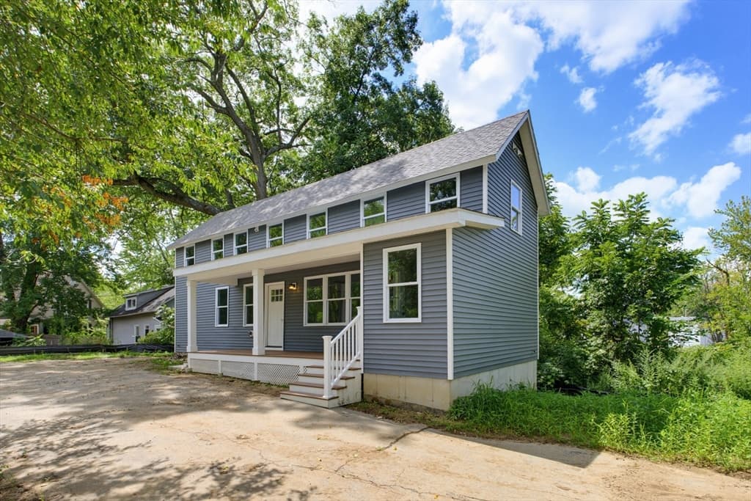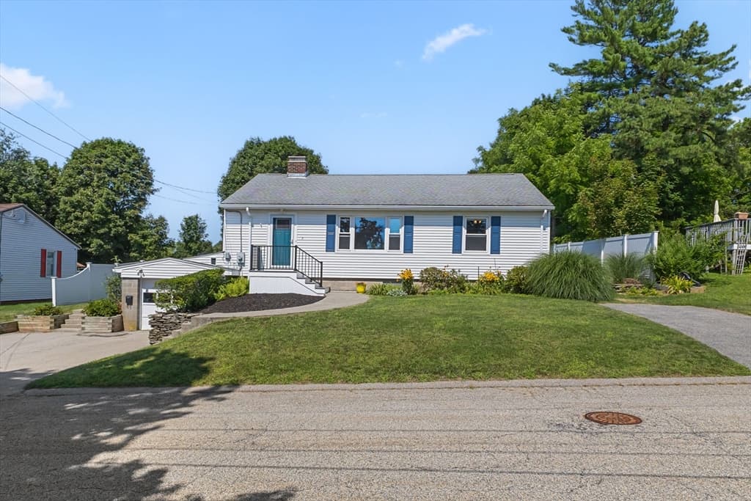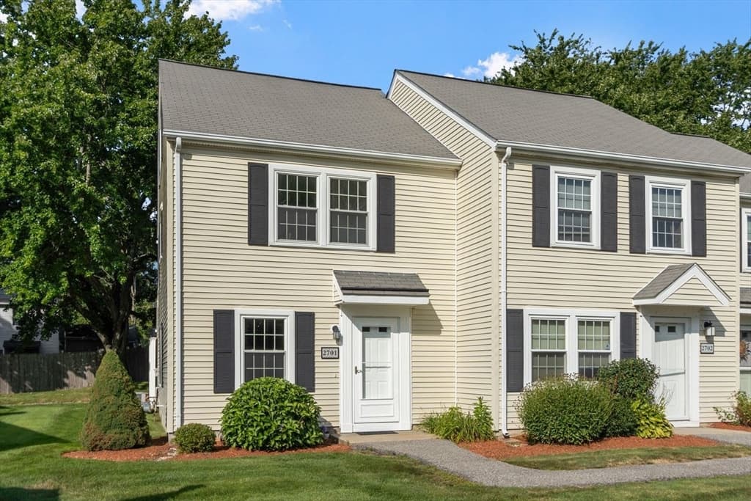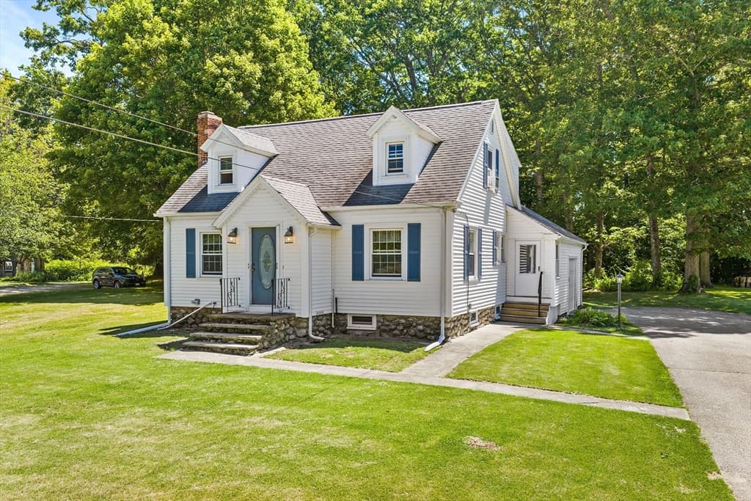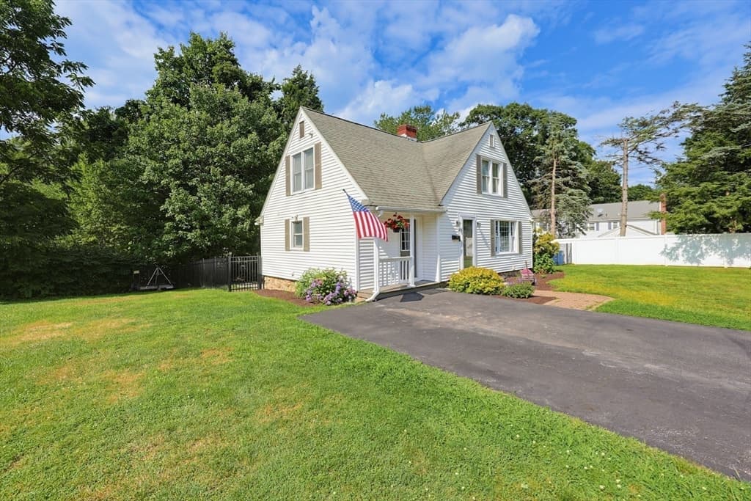
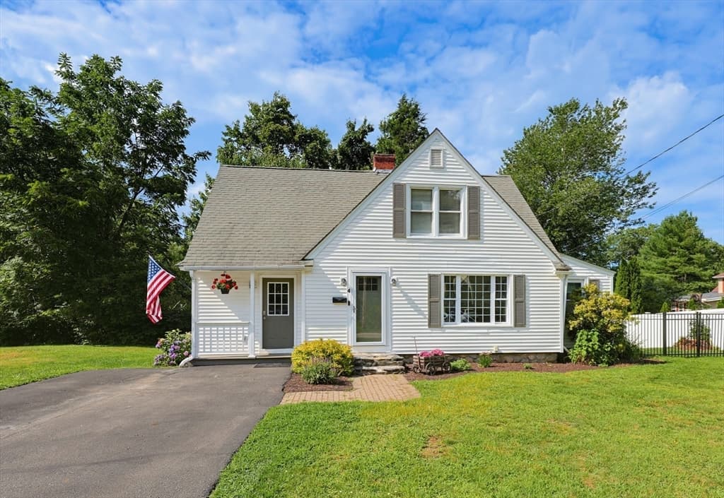
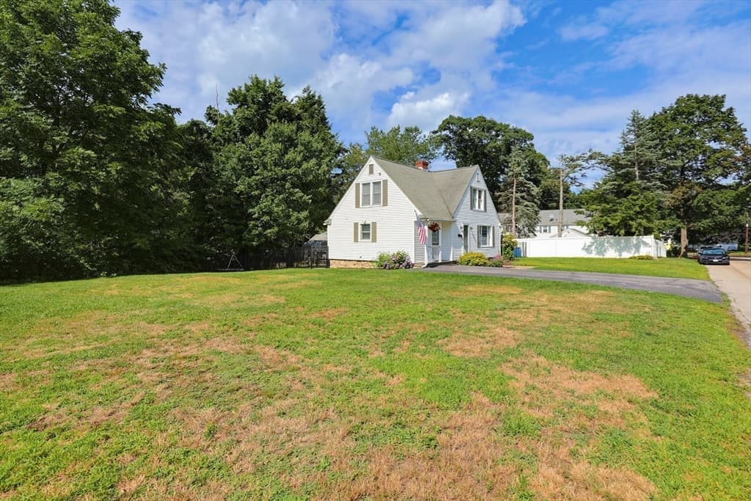
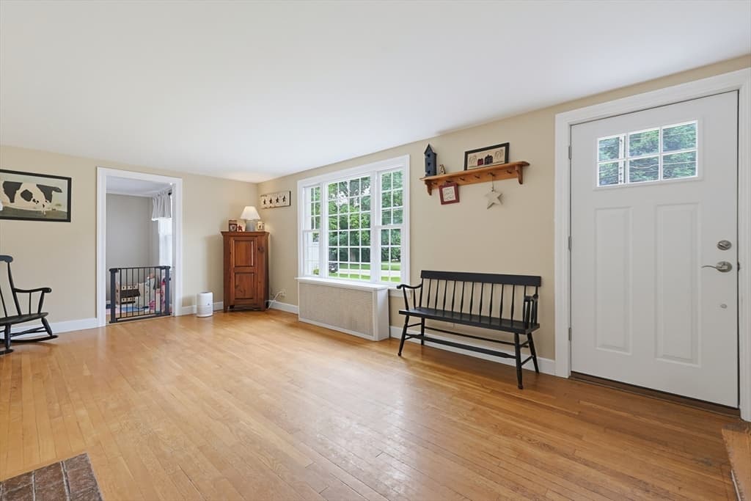
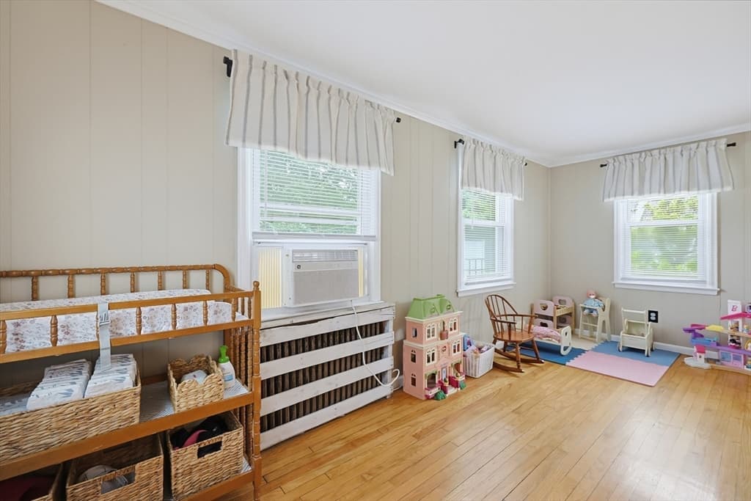
Single Family Residence at 4 Loring St, Auburn MA 01501, Auburn
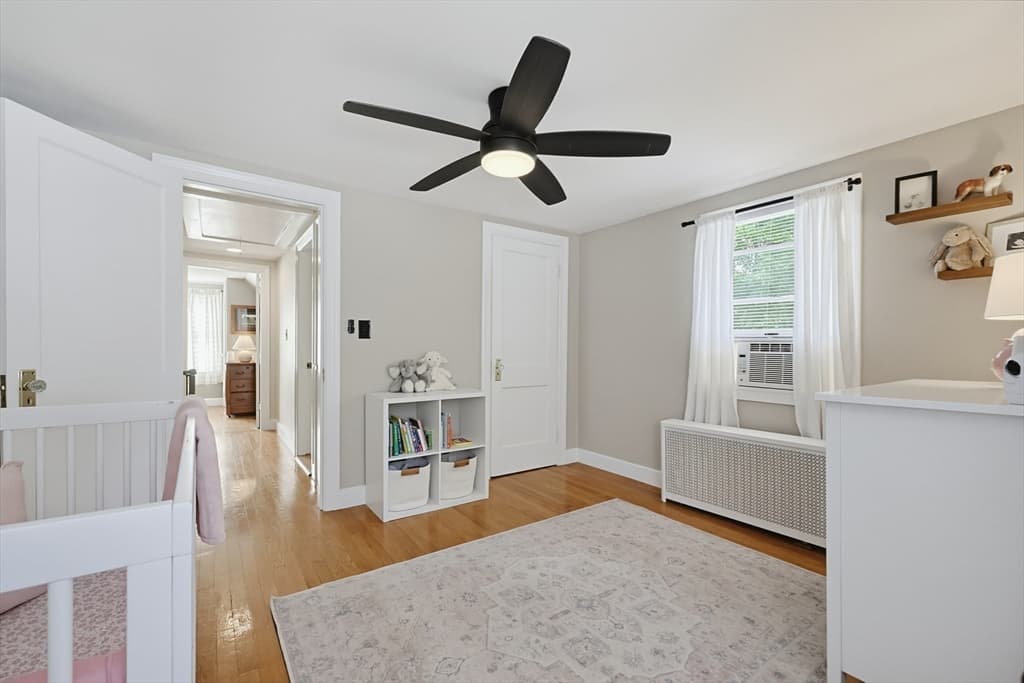
Single Family Residence at 4 Loring St, Auburn MA 01501, Auburn, photo 2 of 42
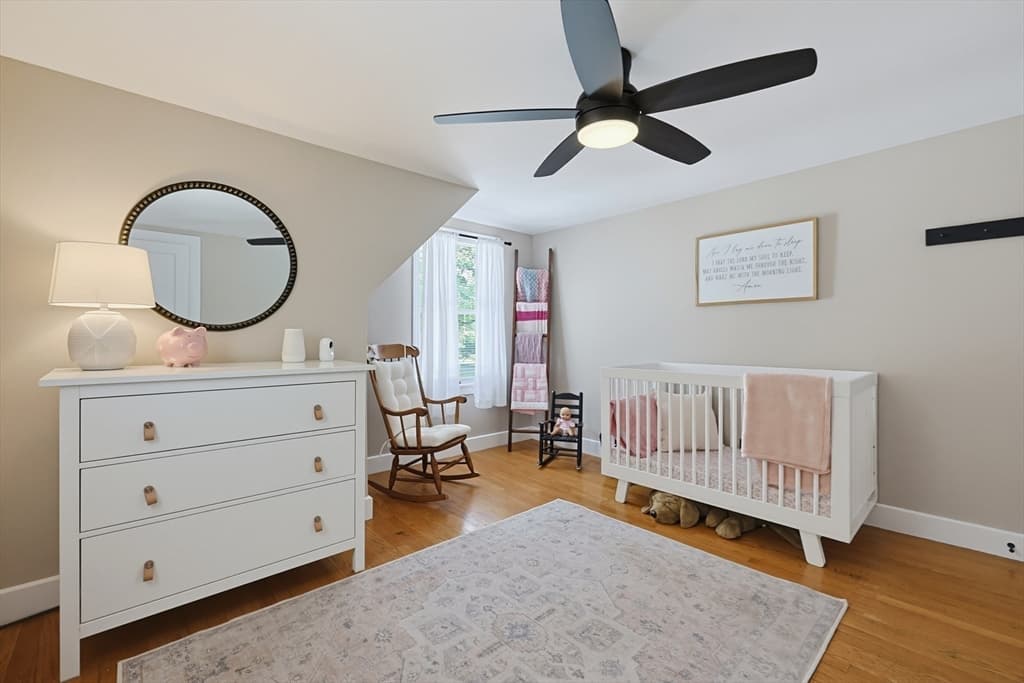
Single Family Residence at 4 Loring St, Auburn MA 01501, Auburn, photo 3 of 42
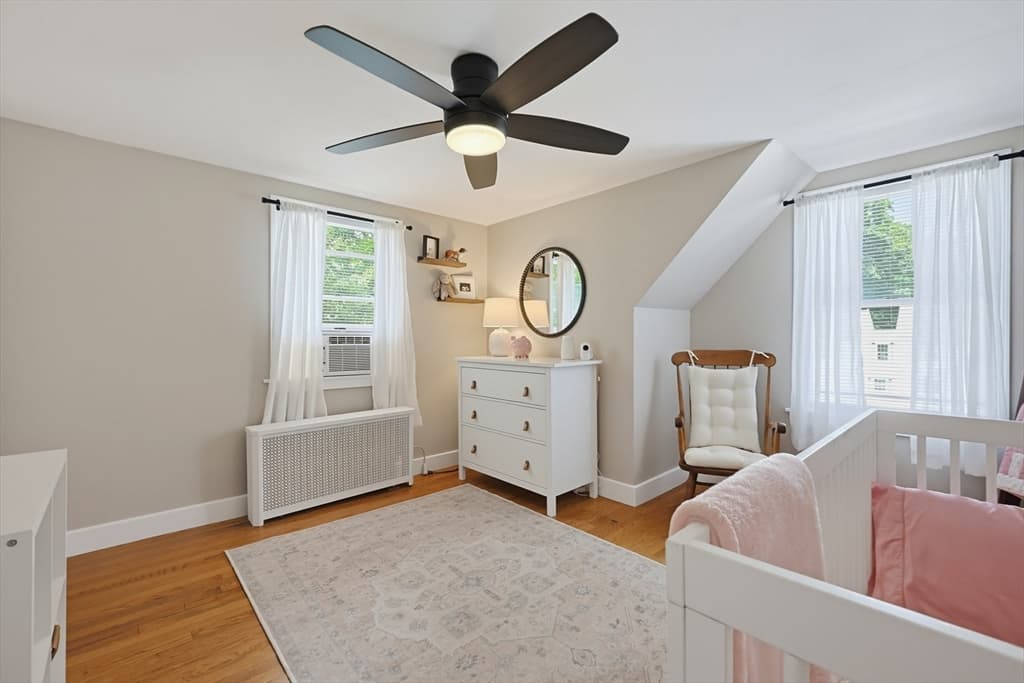
Single Family Residence at 4 Loring St, Auburn MA 01501, Auburn, photo 4 of 42
Single Family Residence at 4 Loring St, Auburn MA 01501, Auburn, photo 5 of 42
Single Family Residence at 4 Loring St, Auburn MA 01501, Auburn, photo 6 of 42
Single Family Residence at 4 Loring St, Auburn MA 01501, Auburn, photo 7 of 42
Single Family Residence at 4 Loring St, Auburn MA 01501, Auburn, photo 8 of 42
Single Family Residence at 4 Loring St, Auburn MA 01501, Auburn, photo 9 of 42
Single Family Residence at 4 Loring St, Auburn MA 01501, Auburn, photo 10 of 42
Single Family Residence at 4 Loring St, Auburn MA 01501, Auburn, photo 11 of 42
Single Family Residence at 4 Loring St, Auburn MA 01501, Auburn, photo 12 of 42
Single Family Residence at 4 Loring St, Auburn MA 01501, Auburn, photo 13 of 42
Single Family Residence at 4 Loring St, Auburn MA 01501, Auburn, photo 14 of 42
Single Family Residence at 4 Loring St, Auburn MA 01501, Auburn, photo 15 of 42
Single Family Residence at 4 Loring St, Auburn MA 01501, Auburn, photo 16 of 42
Single Family Residence at 4 Loring St, Auburn MA 01501, Auburn, photo 17 of 42
Single Family Residence at 4 Loring St, Auburn MA 01501, Auburn, photo 18 of 42
Single Family Residence at 4 Loring St, Auburn MA 01501, Auburn, photo 19 of 42
Single Family Residence at 4 Loring St, Auburn MA 01501, Auburn, photo 20 of 42
Single Family Residence at 4 Loring St, Auburn MA 01501, Auburn, photo 21 of 42
Single Family Residence at 4 Loring St, Auburn MA 01501, Auburn, photo 22 of 42
Single Family Residence at 4 Loring St, Auburn MA 01501, Auburn, photo 23 of 42
Single Family Residence at 4 Loring St, Auburn MA 01501, Auburn, photo 24 of 42
Single Family Residence at 4 Loring St, Auburn MA 01501, Auburn, photo 25 of 42
Single Family Residence at 4 Loring St, Auburn MA 01501, Auburn, photo 26 of 42
Single Family Residence at 4 Loring St, Auburn MA 01501, Auburn, photo 27 of 42
Single Family Residence at 4 Loring St, Auburn MA 01501, Auburn, photo 28 of 42
Single Family Residence at 4 Loring St, Auburn MA 01501, Auburn, photo 29 of 42
Single Family Residence at 4 Loring St, Auburn MA 01501, Auburn, photo 30 of 42
Single Family Residence at 4 Loring St, Auburn MA 01501, Auburn, photo 31 of 42
Single Family Residence at 4 Loring St, Auburn MA 01501, Auburn, photo 32 of 42
Single Family Residence at 4 Loring St, Auburn MA 01501, Auburn, photo 33 of 42
Single Family Residence at 4 Loring St, Auburn MA 01501, Auburn, photo 34 of 42
Single Family Residence at 4 Loring St, Auburn MA 01501, Auburn, photo 35 of 42
Single Family Residence at 4 Loring St, Auburn MA 01501, Auburn, photo 36 of 42
Single Family Residence at 4 Loring St, Auburn MA 01501, Auburn, photo 37 of 42
Single Family Residence at 4 Loring St, Auburn MA 01501, Auburn, photo 38 of 42
Single Family Residence at 4 Loring St, Auburn MA 01501, Auburn, photo 39 of 42
Single Family Residence at 4 Loring St, Auburn MA 01501, Auburn, photo 40 of 42
Single Family Residence at 4 Loring St, Auburn MA 01501, Auburn, photo 41 of 42
Single Family Residence at 4 Loring St, Auburn MA 01501, Auburn, photo 42 of 42
42 photos

$469,000

4 Loring St, Auburn MA 01501
Auburn, MA 01501
Listed by Kristine Gaffney
Bedrooms
3
Bathrooms
2
Living area
1,737 sqft
Year built
1941

About this home

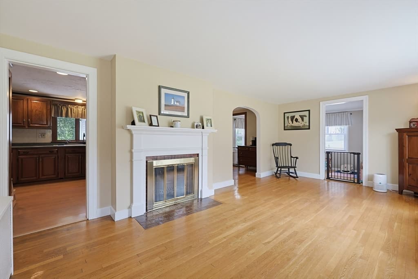
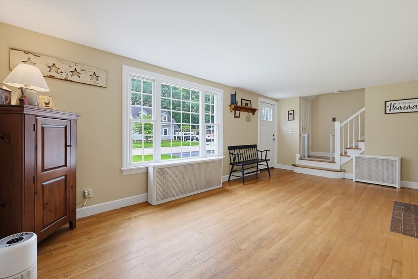
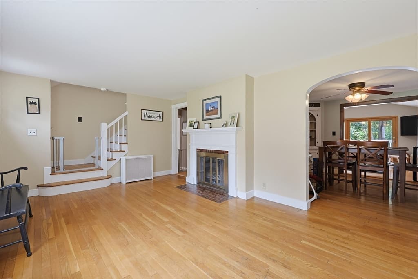
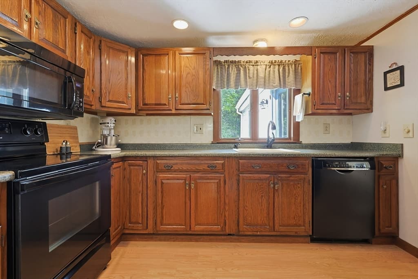
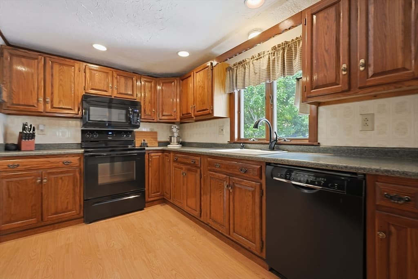
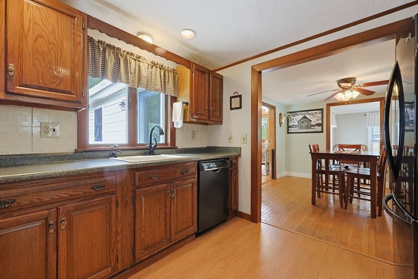
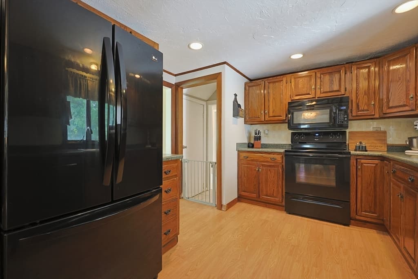
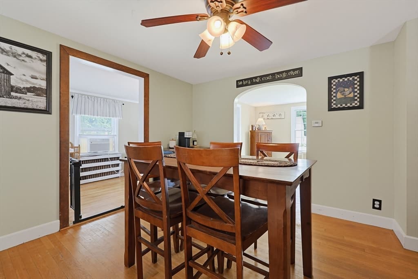
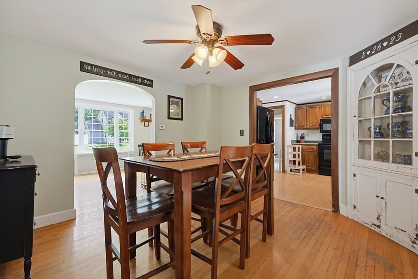
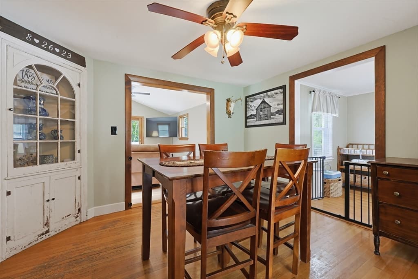
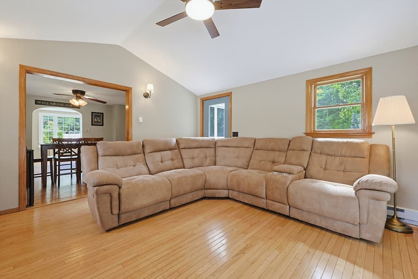
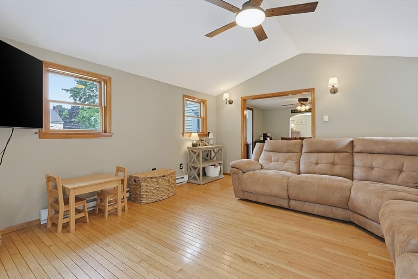
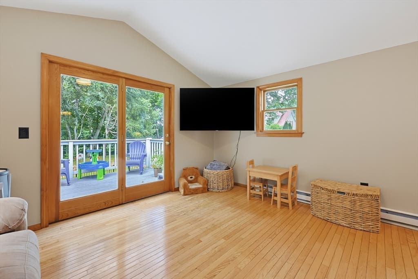
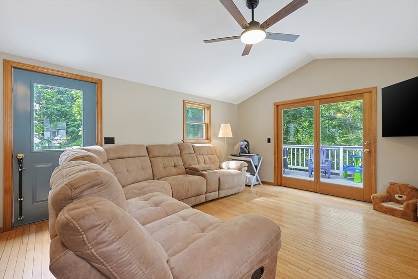
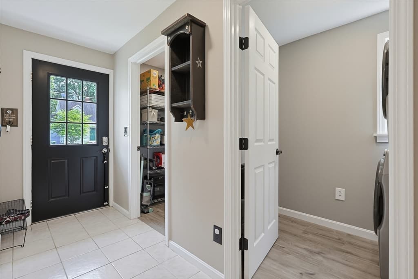
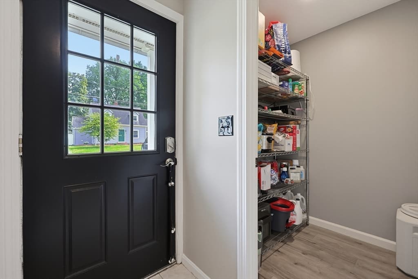
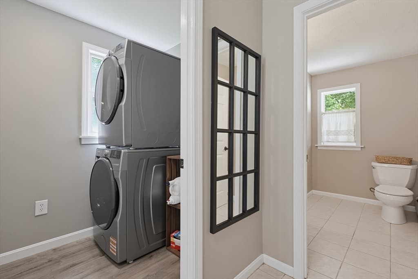
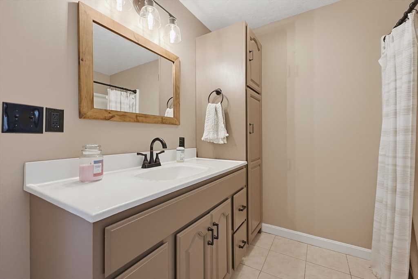
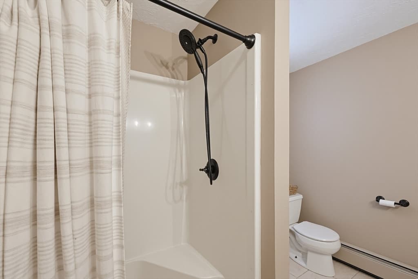
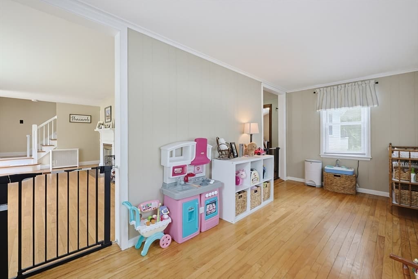
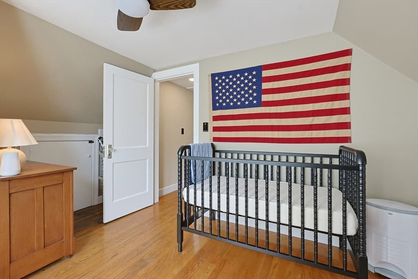
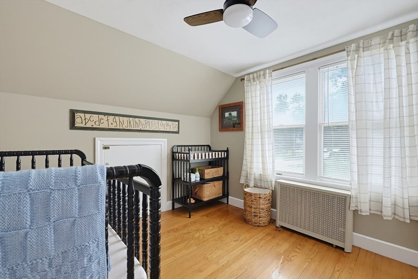
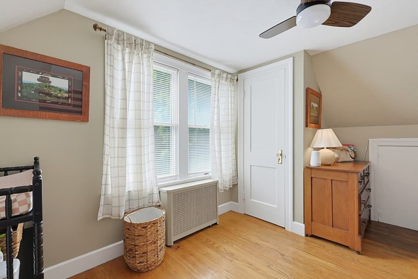
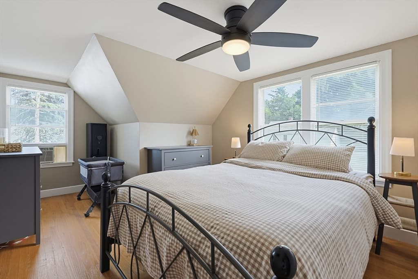
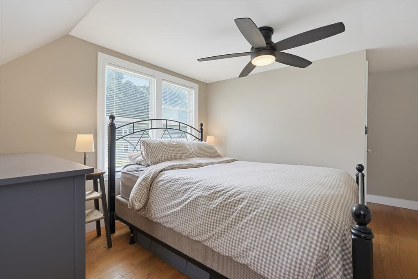
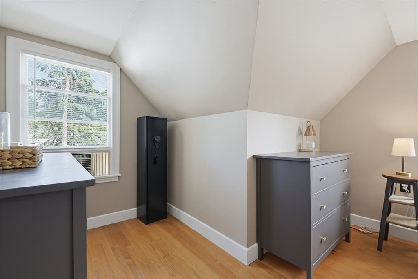
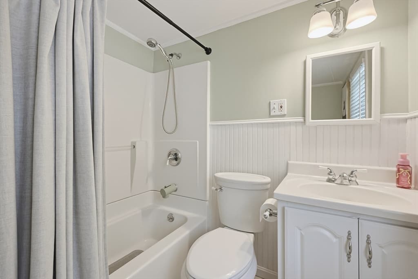
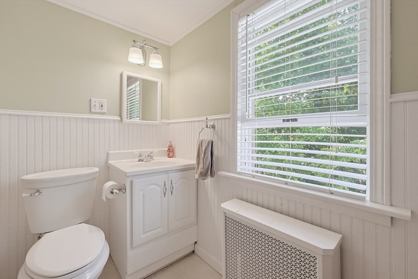
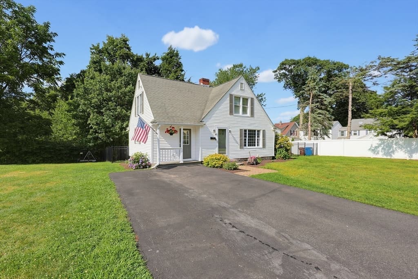
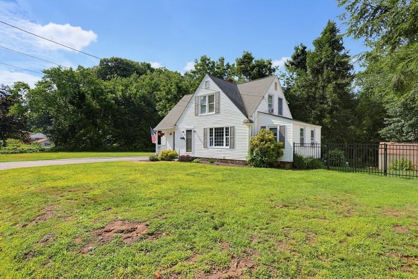
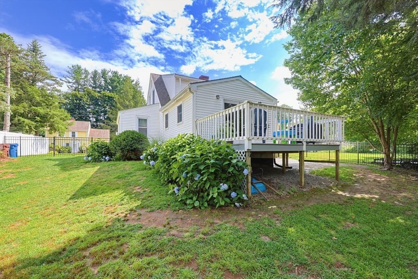
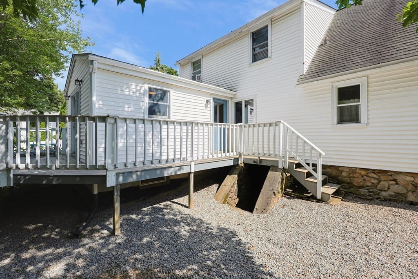
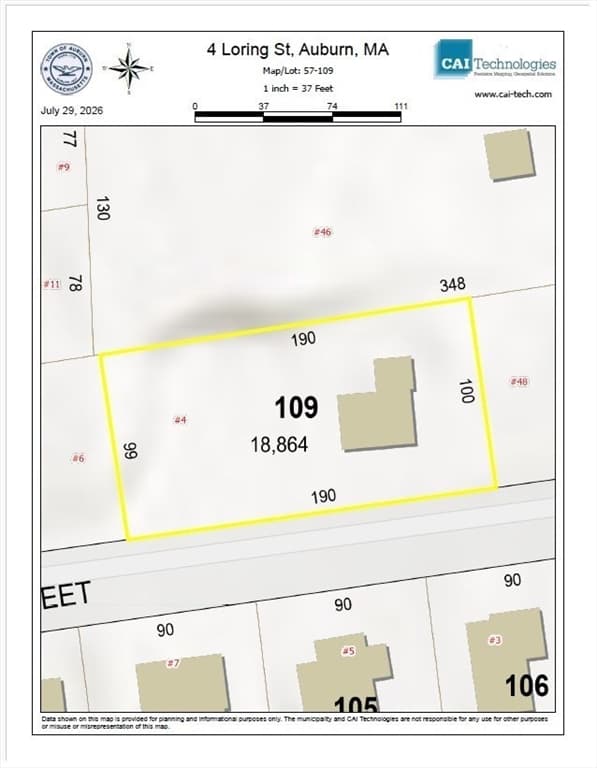
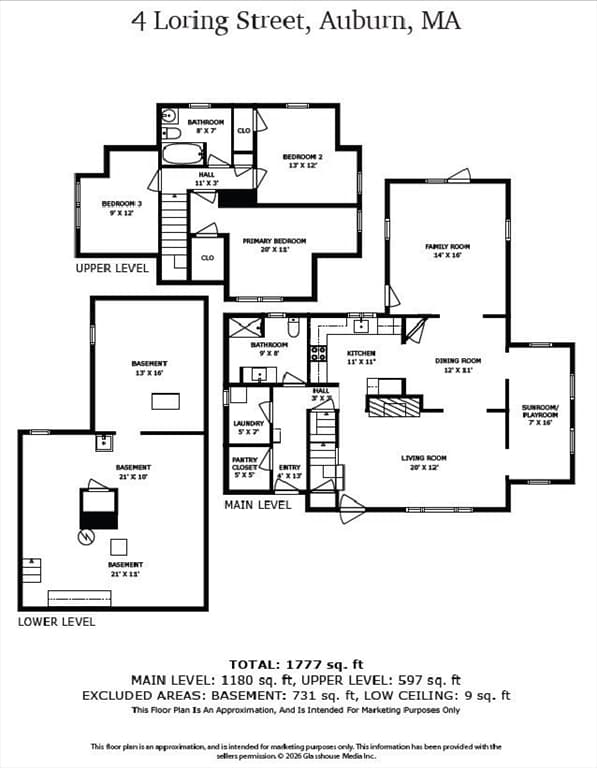
Spacious 1,737 sq ft Cape featuring 3 bedrooms, 2 full baths, and situated on nearly a half-acre level lot in a desirable neighborhood! The sun-filled living room with fireplace opens to a bright sunroom/bonus room, offering flexible living space. The kitchen provides ample cabinet and counter space for meal preparation and flows into the dining room featuring a custom-built corner hutch. A convenient side entry offers plenty of room for coats and shoes, along with a pantry/utility room and a separate laundry room. The first floor also includes a full bath with a walk-in shower. At the rear of the home, the oversized family room with cathedral ceilings and french doors opens to the deck, creating the perfect space to relax while overlooking the backyard. Upstairs you'll find 3 bedrooms with hardwood floors and generously sized closets, along with a full bath featuring a hallway linen closet. Recent updates include a brand new boiler (2026) and hot water tank (2024). Additional storage is available in the basement and exterior shed. The fenced-in side and backyard is ideal for pets, and the home is connected to town water & town sewer. Conveniently located just minutes from Route 20, I-290, I-395, the Mass Pike and Route 146, making commuting a breeze. The nearly half-acre level lot with 190 feet of street frontage offers excellent potential for a garage, an ADU or install a pool for summer fun (buyer to perform their own due diligence).

Highlights

Fireplace

Property details

MLS #
73558673
Property type
Single Family Residence
Subdivision
N/A
Status
Active
Days on market
23
On market date
August 4, 2026
Stories
N/A
Total bathrooms
2
Garage spaces
N/A
Parking spaces
4
Lot size
0.43 acres
Loading map…

Nearby schools

Within 10 miles · public school directory data (NCES)

Elementary
Bryn Mawr
1.14 mi away · Grades 0-2
Nearest school -- attendance-zone data not available here
3.0
Local Score (student-teacher ratio only (preliminary -- will incorporate state test-score data once available)) -- not an official state rating
Enrollment
261
Student:teacher ratio
16.3:1
District
Auburn
Middle
Auburn Middle
1.8 mi away · Grades 6-8
Nearest school -- attendance-zone data not available here
4.0
Local Score (student-teacher ratio only (preliminary -- will incorporate state test-score data once available)) -- not an official state rating
Enrollment
647
Student:teacher ratio
14.7:1
District
Auburn
High
Auburn Senior High
1.19 mi away · Grades 9-12
Nearest school -- attendance-zone data not available here
4.0
Local Score (student-teacher ratio only (preliminary -- will incorporate state test-score data once available)) -- not an official state rating
Enrollment
840
Student:teacher ratio
12.7:1
District
Auburn

Mortgage calculator

Estimate only - actual rate and payment depend on your lender, credit, and loan program.

$
%
%
Adjust tax / insurance estimates
% / yr
$
/mo
Est. monthly payment
$2,974/mo
$93,800 down
$375,200 loan
Principal & interest$2,434
Property tax (est.)$391
Home insurance (est.)$150

Similar homes you might like

Data source: Listing information provided by MLS Property Information Network via Trestle/CoreLogic. Last updated 3 days ago.

Information herein deemed reliable but not guaranteed; all measurements, school assignments, HOA fees, taxes, and feature lists are approximate and should be independently verified. Equal Housing Opportunity.