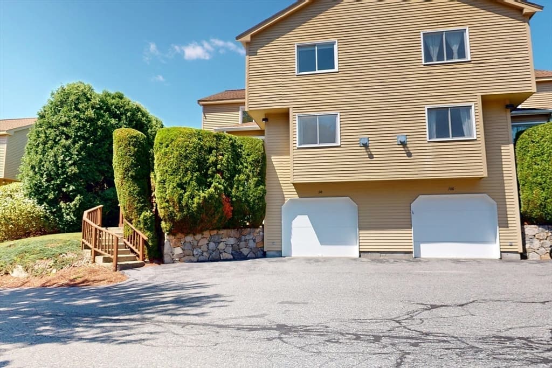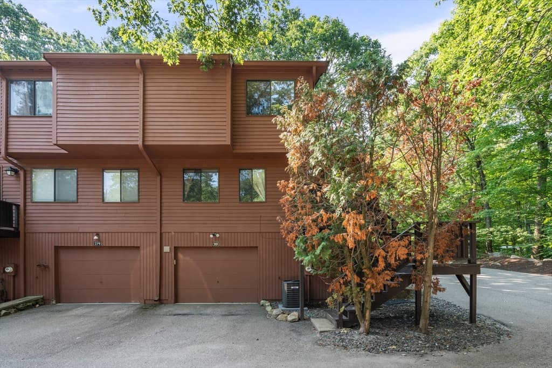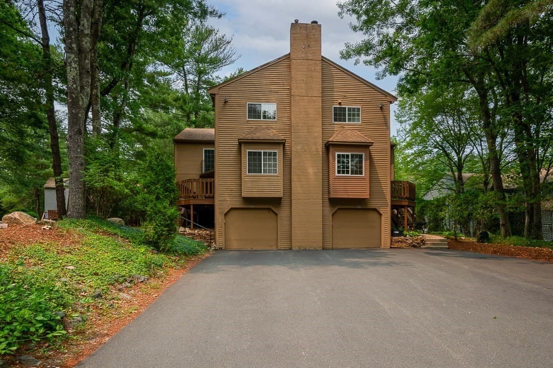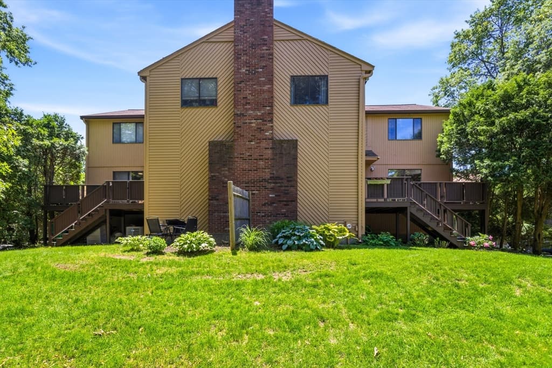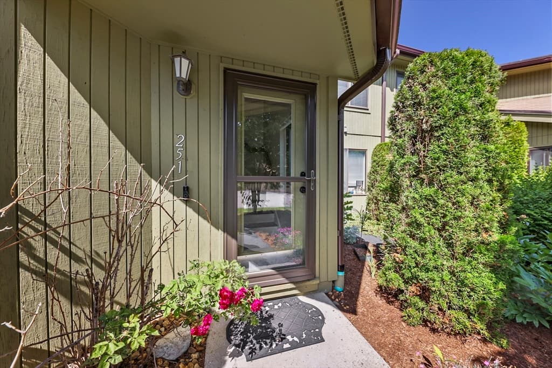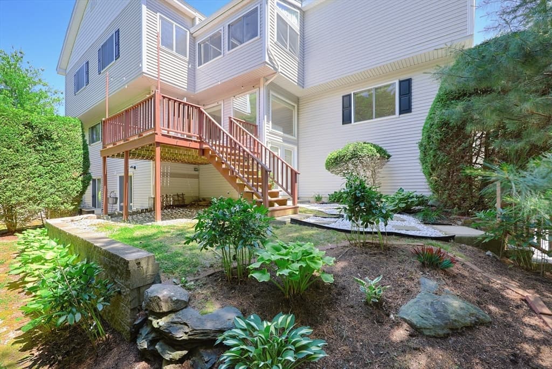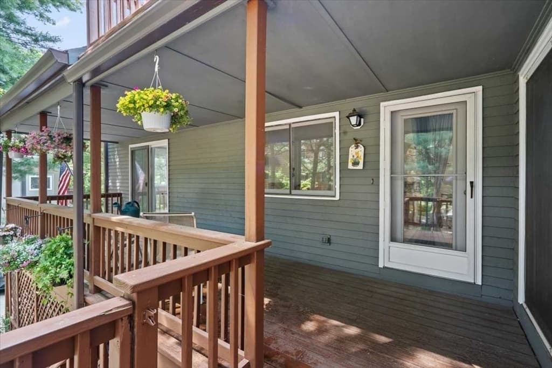
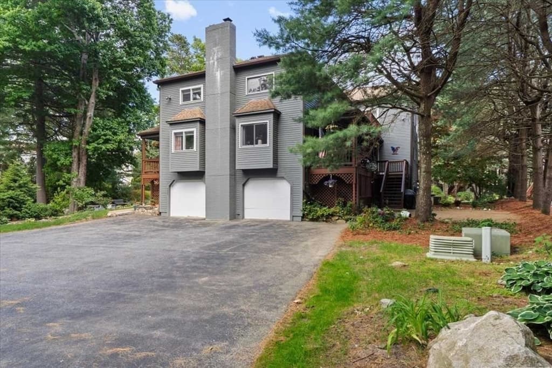
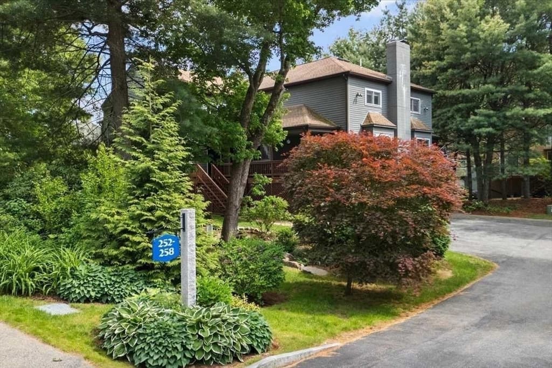
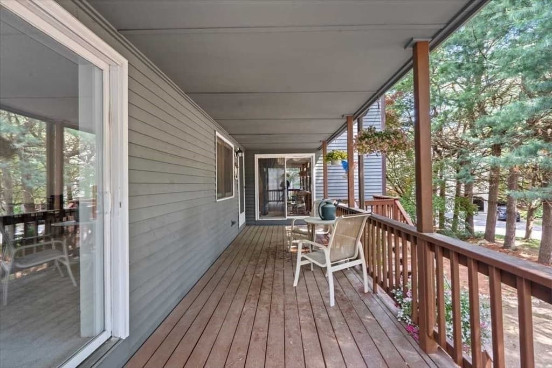
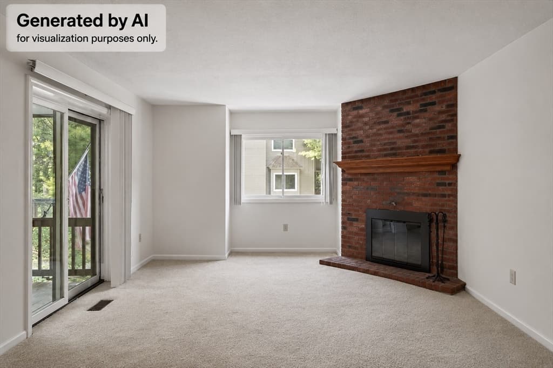
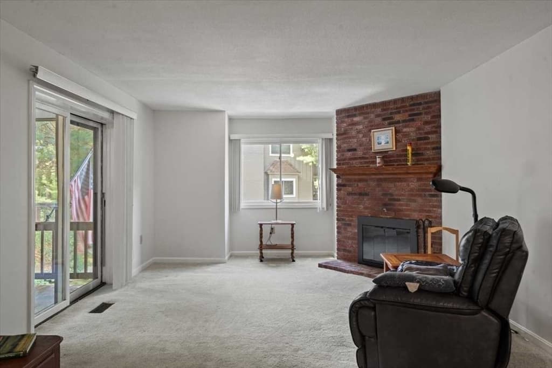
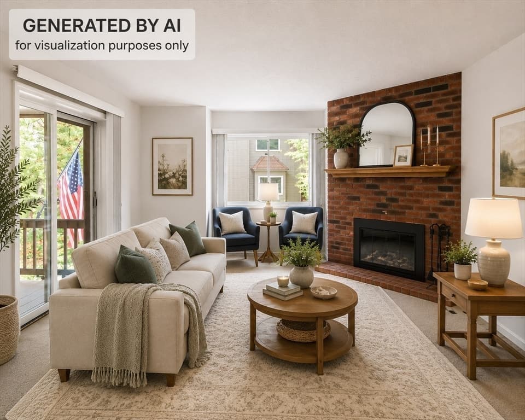
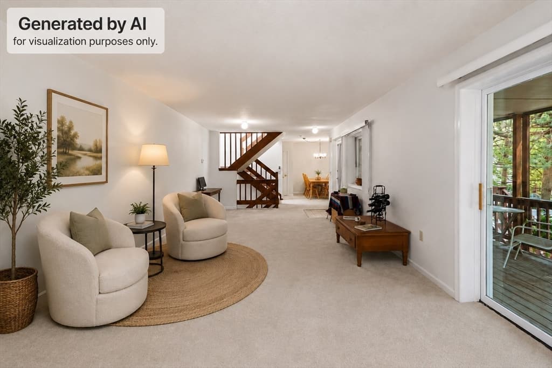
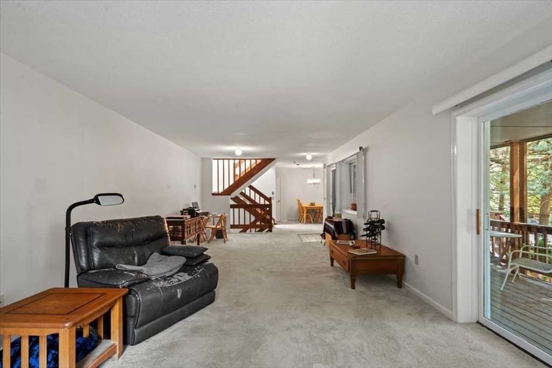
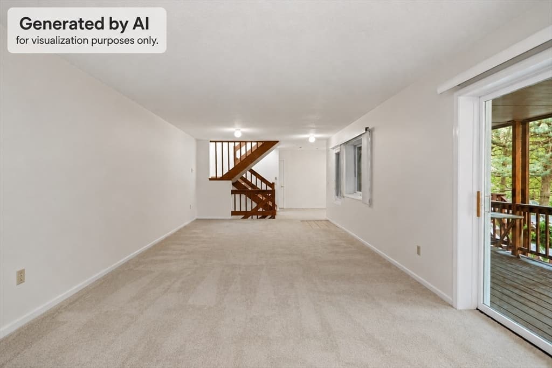
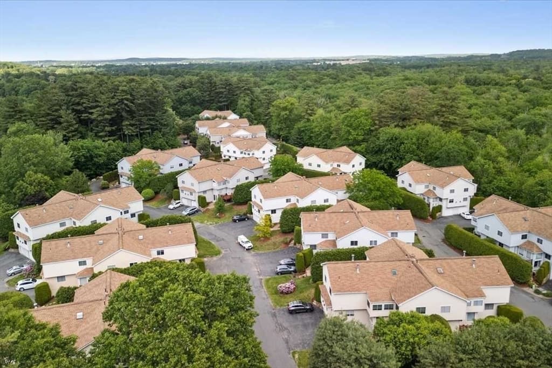
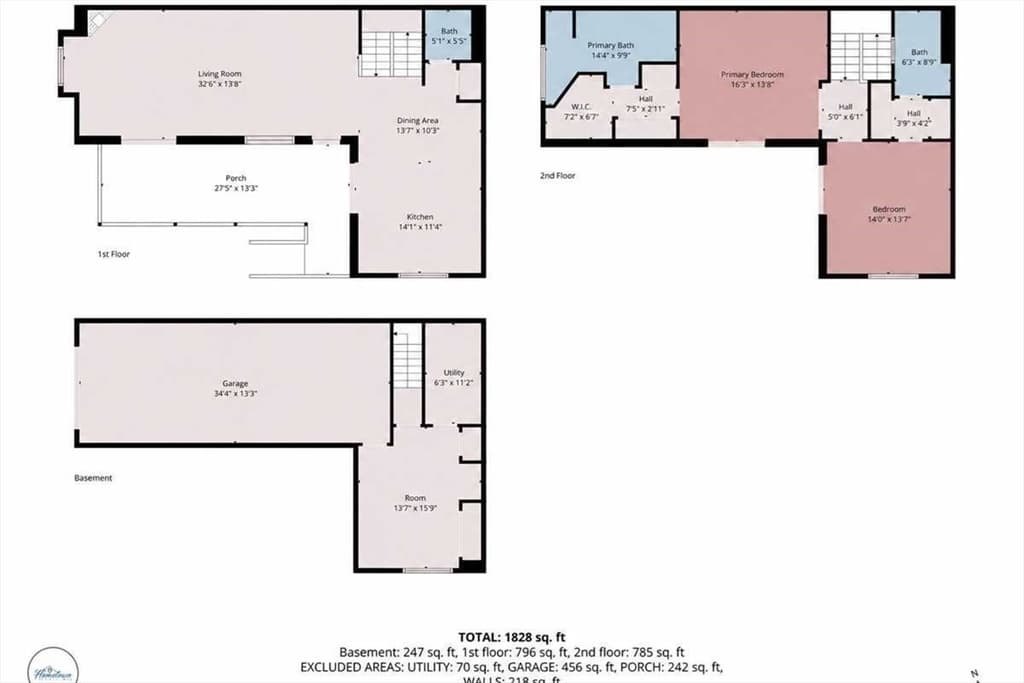
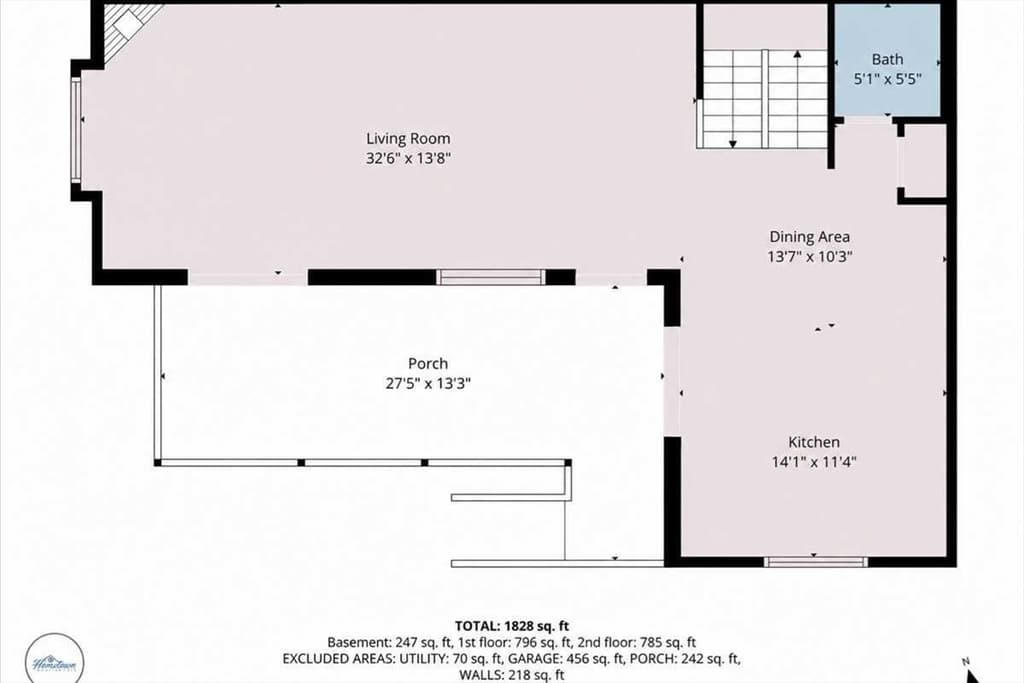
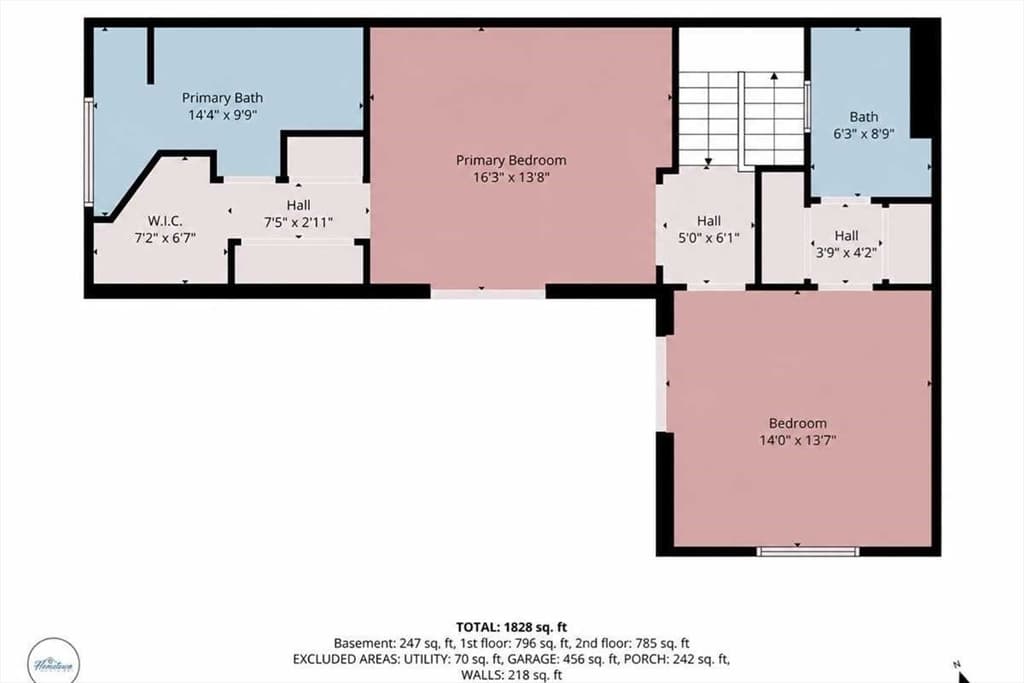
Condominium at 254 Captain Eames Cir # 254, Ashland MA 01721, Ashland
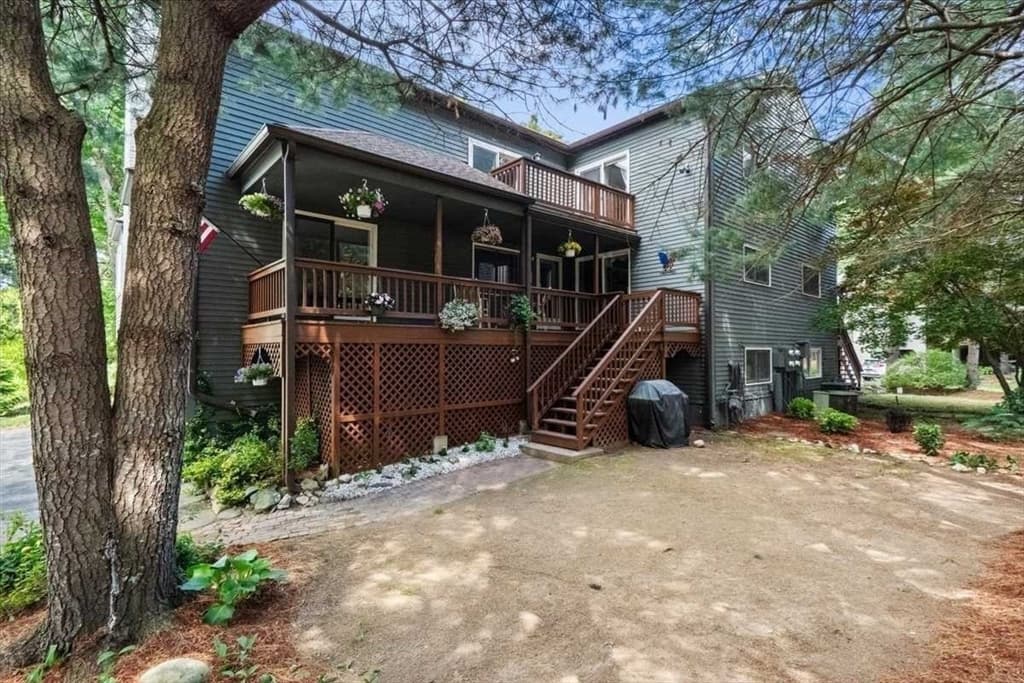
Condominium at 254 Captain Eames Cir # 254, Ashland MA 01721, Ashland, photo 2 of 38
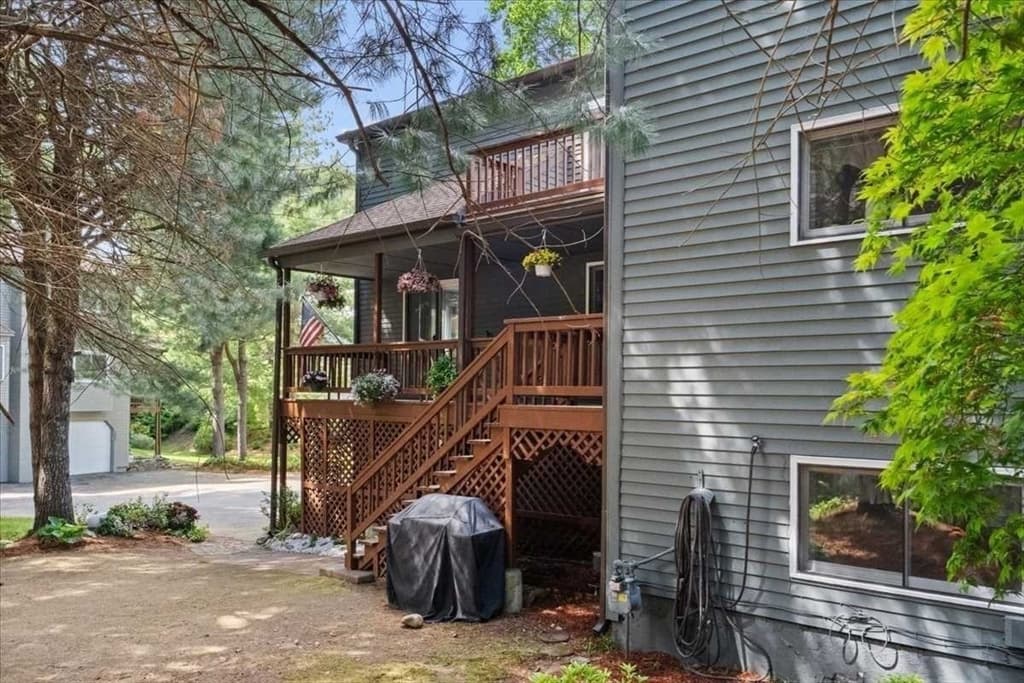
Condominium at 254 Captain Eames Cir # 254, Ashland MA 01721, Ashland, photo 3 of 38
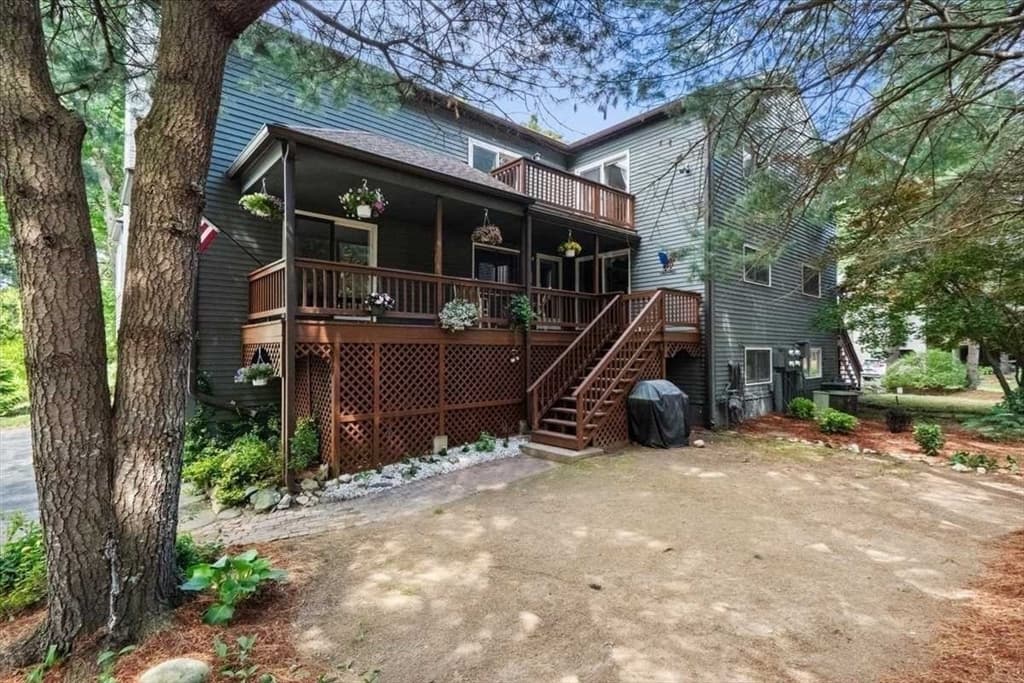
Condominium at 254 Captain Eames Cir # 254, Ashland MA 01721, Ashland, photo 4 of 38
Condominium at 254 Captain Eames Cir # 254, Ashland MA 01721, Ashland, photo 5 of 38
Condominium at 254 Captain Eames Cir # 254, Ashland MA 01721, Ashland, photo 6 of 38
Condominium at 254 Captain Eames Cir # 254, Ashland MA 01721, Ashland, photo 7 of 38
Condominium at 254 Captain Eames Cir # 254, Ashland MA 01721, Ashland, photo 8 of 38
Condominium at 254 Captain Eames Cir # 254, Ashland MA 01721, Ashland, photo 9 of 38
Condominium at 254 Captain Eames Cir # 254, Ashland MA 01721, Ashland, photo 10 of 38
Condominium at 254 Captain Eames Cir # 254, Ashland MA 01721, Ashland, photo 11 of 38
Condominium at 254 Captain Eames Cir # 254, Ashland MA 01721, Ashland, photo 12 of 38
Condominium at 254 Captain Eames Cir # 254, Ashland MA 01721, Ashland, photo 13 of 38
Condominium at 254 Captain Eames Cir # 254, Ashland MA 01721, Ashland, photo 14 of 38
Condominium at 254 Captain Eames Cir # 254, Ashland MA 01721, Ashland, photo 15 of 38
Condominium at 254 Captain Eames Cir # 254, Ashland MA 01721, Ashland, photo 16 of 38
Condominium at 254 Captain Eames Cir # 254, Ashland MA 01721, Ashland, photo 17 of 38
Condominium at 254 Captain Eames Cir # 254, Ashland MA 01721, Ashland, photo 18 of 38
Condominium at 254 Captain Eames Cir # 254, Ashland MA 01721, Ashland, photo 19 of 38
Condominium at 254 Captain Eames Cir # 254, Ashland MA 01721, Ashland, photo 20 of 38
Condominium at 254 Captain Eames Cir # 254, Ashland MA 01721, Ashland, photo 21 of 38
Condominium at 254 Captain Eames Cir # 254, Ashland MA 01721, Ashland, photo 22 of 38
Condominium at 254 Captain Eames Cir # 254, Ashland MA 01721, Ashland, photo 23 of 38
Condominium at 254 Captain Eames Cir # 254, Ashland MA 01721, Ashland, photo 24 of 38
Condominium at 254 Captain Eames Cir # 254, Ashland MA 01721, Ashland, photo 25 of 38
Condominium at 254 Captain Eames Cir # 254, Ashland MA 01721, Ashland, photo 26 of 38
Condominium at 254 Captain Eames Cir # 254, Ashland MA 01721, Ashland, photo 27 of 38
Condominium at 254 Captain Eames Cir # 254, Ashland MA 01721, Ashland, photo 28 of 38
Condominium at 254 Captain Eames Cir # 254, Ashland MA 01721, Ashland, photo 29 of 38
Condominium at 254 Captain Eames Cir # 254, Ashland MA 01721, Ashland, photo 30 of 38
Condominium at 254 Captain Eames Cir # 254, Ashland MA 01721, Ashland, photo 31 of 38
Condominium at 254 Captain Eames Cir # 254, Ashland MA 01721, Ashland, photo 32 of 38
Condominium at 254 Captain Eames Cir # 254, Ashland MA 01721, Ashland, photo 33 of 38
Condominium at 254 Captain Eames Cir # 254, Ashland MA 01721, Ashland, photo 34 of 38
Condominium at 254 Captain Eames Cir # 254, Ashland MA 01721, Ashland, photo 35 of 38
Condominium at 254 Captain Eames Cir # 254, Ashland MA 01721, Ashland, photo 36 of 38
Condominium at 254 Captain Eames Cir # 254, Ashland MA 01721, Ashland, photo 37 of 38
Condominium at 254 Captain Eames Cir # 254, Ashland MA 01721, Ashland, photo 38 of 38
38 photos

$459,900

254 Captain Eames Cir # 254, Ashland MA 01721
Ashland, MA 01721
Listed by The Best Buy Team
Bedrooms
2
Bathrooms
2.1
Living area
1,978 sqft
Year built
1987

About this home

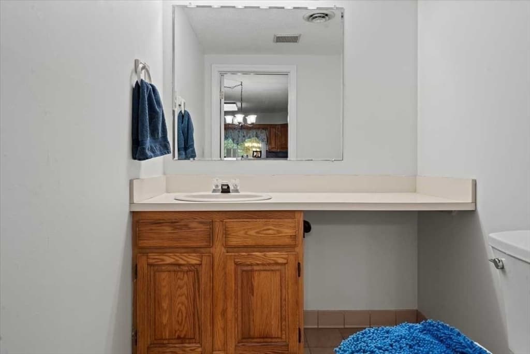
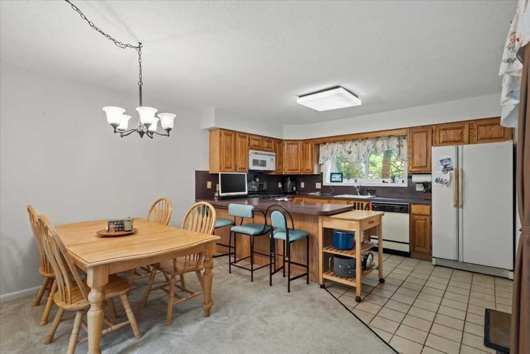
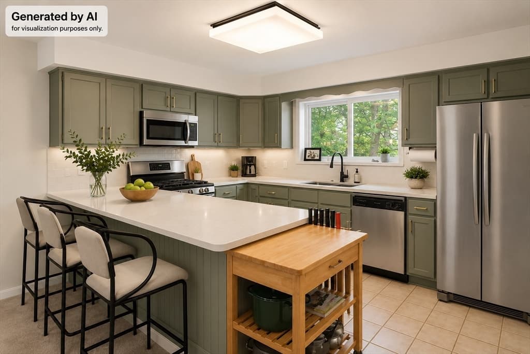
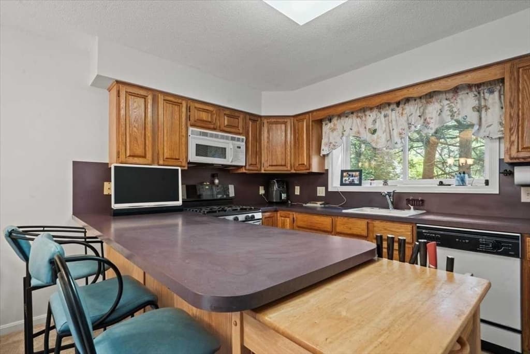
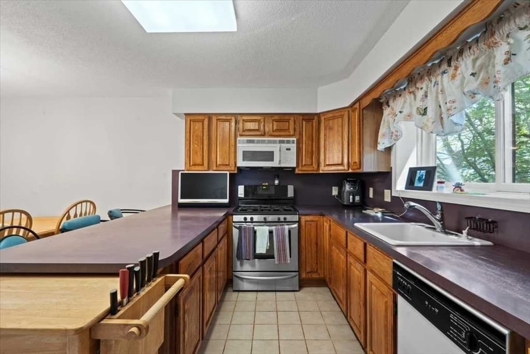
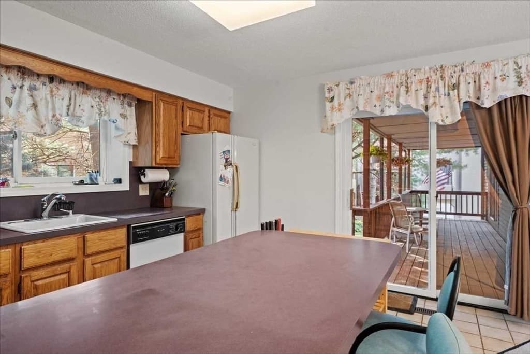
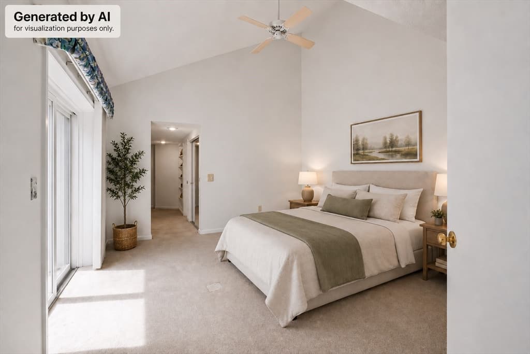
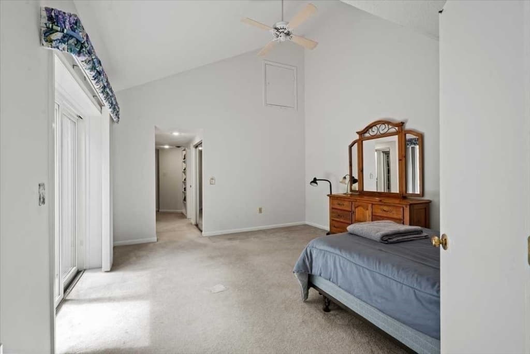
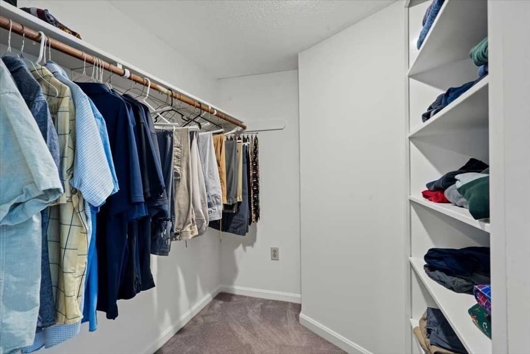
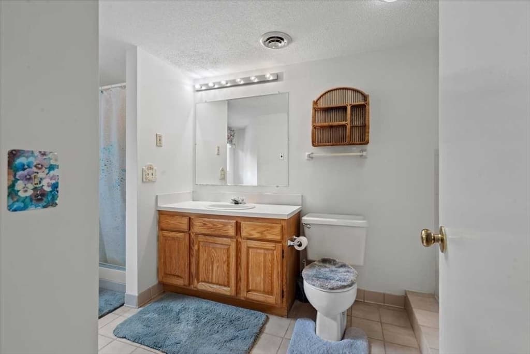
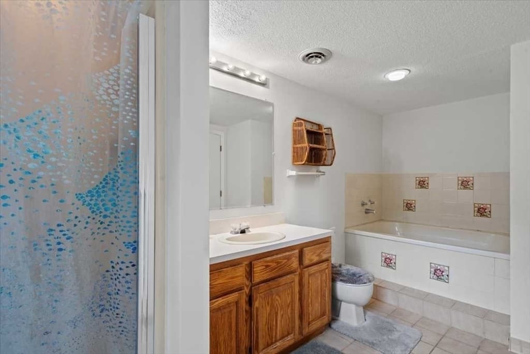
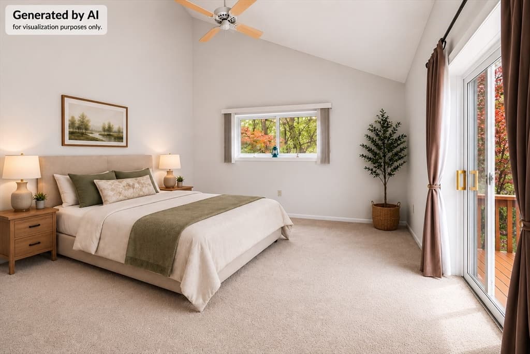
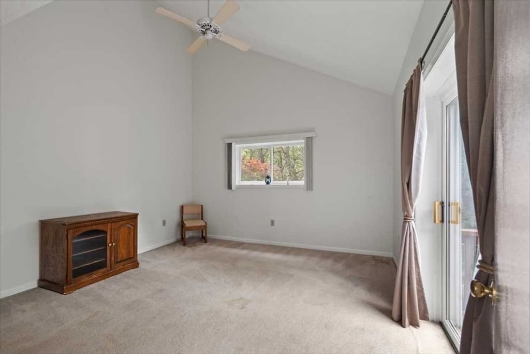
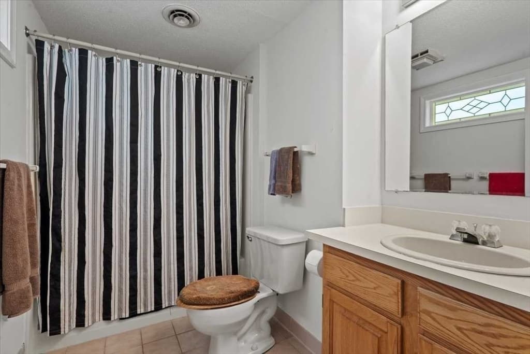
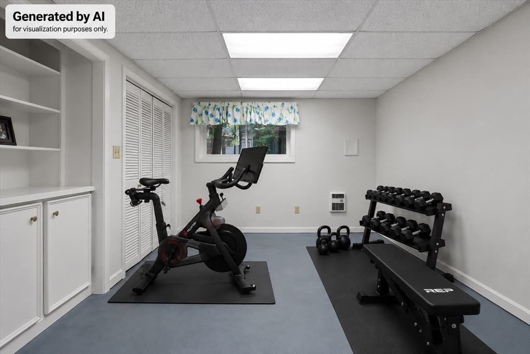
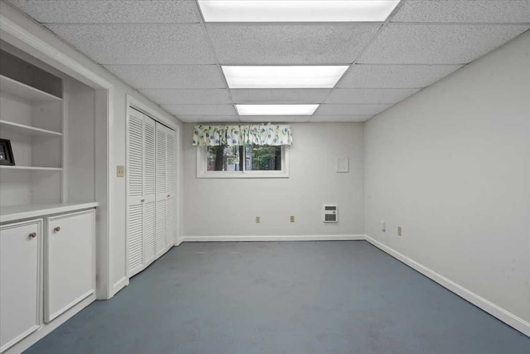
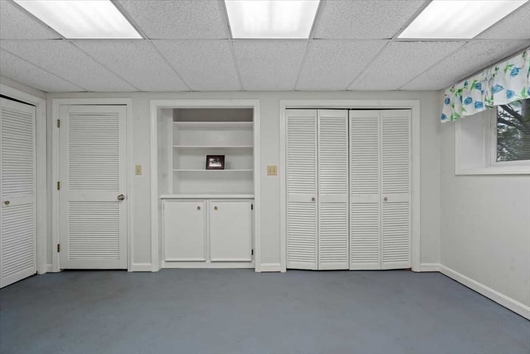
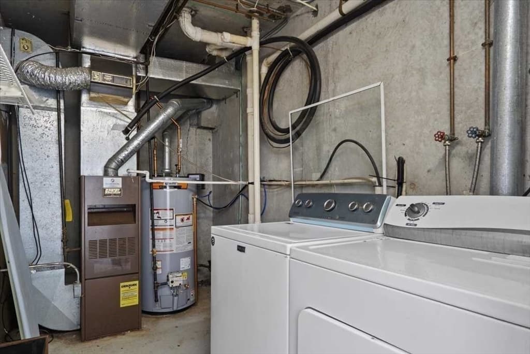
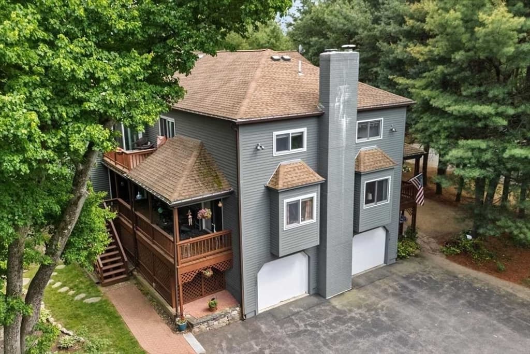
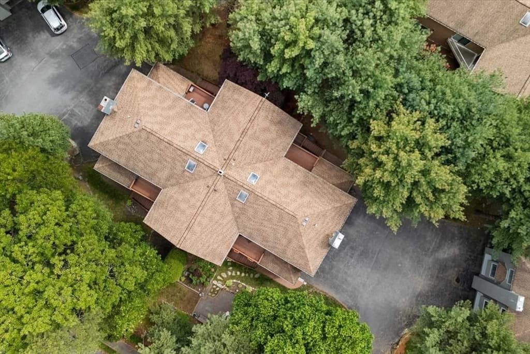
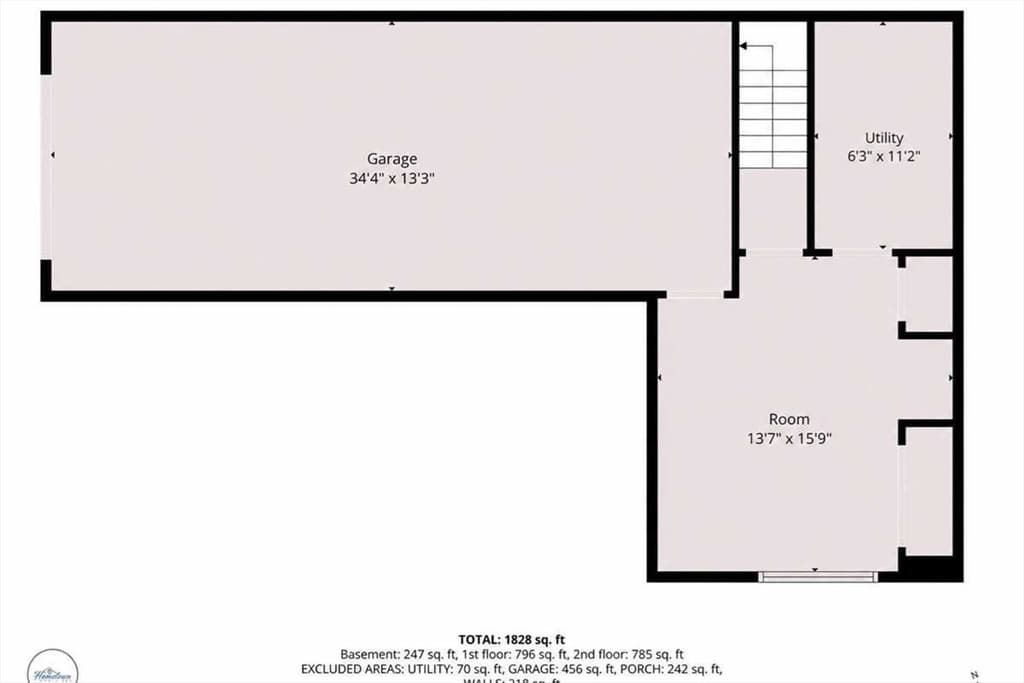
Space, light, and trees outside every window, at a price that finally leaves room for the rest. This Starlight Village townhouse gives you three full levels and more room than anything else available in Ashland at this price, and it is honest about what it needs. The kitchen, baths and furnace are original. The wall-to-wall carpeting is dated and waiting for the flooring you would have chosen anyway. We priced it that way on purpose, so the value you create belongs to you. What is already here is the part you cannot add later. A sun-filled corner unit where oversized windows and sliders pull light through every level. A wood-burning fireplace, freshly serviced with a new enclosure and damper, anchoring the main floor. And a generous, covered deck tucked into the pines, the kind of spot you will not want to leave on a summer evening. Upstairs you'll fall in love with the primary suite: vaulted ceilings, a skylight, a walk-in closet, and a private balcony of its own. Two full baths up, a half bath on the main, bonus storage in the eaves, a lower-level bonus room ready for an office or gym, and an attached garage. Minutes to Route 135, the Ashland commuter rail, shopping, trails, and Ashland State Park. Bring your vision and make it yours.

Highlights

Fireplace

Property details

MLS #
73529477
Property type
Condominium
Subdivision
N/A
Status
Active
Days on market
85
On market date
June 3, 2026
Stories
3
Total bathrooms
3
Garage spaces
1
Parking spaces
3
Lot size
N/A
Loading map…

Nearby schools

Within 10 miles · public school directory data (NCES)

Elementary
Henry E Warren Elementary
0.69 mi away · Grades 0-2
Nearest school -- attendance-zone data not available here
4.0
Local Score (student-teacher ratio only (preliminary -- will incorporate state test-score data once available)) -- not an official state rating
Enrollment
649
Student:teacher ratio
14.8:1
District
Ashland
Middle
Ashland Middle
1.87 mi away · Grades 6-8
Nearest school -- attendance-zone data not available here
4.0
Local Score (student-teacher ratio only (preliminary -- will incorporate state test-score data once available)) -- not an official state rating
Enrollment
696
Student:teacher ratio
13.4:1
District
Ashland
High
Ashland High
0.93 mi away · Grades 9-12
Nearest school -- attendance-zone data not available here
4.0
Local Score (student-teacher ratio only (preliminary -- will incorporate state test-score data once available)) -- not an official state rating
Enrollment
812
Student:teacher ratio
14.5:1
District
Ashland

Mortgage calculator

Estimate only - actual rate and payment depend on your lender, credit, and loan program.

$
%
%
Adjust tax / insurance estimates
% / yr
$
/mo
Est. monthly payment
$2,920/mo
$91,980 down
$367,920 loan
Principal & interest$2,386
Property tax (est.)$383
Home insurance (est.)$150

Similar homes you might like

Data source: Listing information provided by MLS Property Information Network via Trestle/CoreLogic. Last updated 26 days ago.

Information herein deemed reliable but not guaranteed; all measurements, school assignments, HOA fees, taxes, and feature lists are approximate and should be independently verified. Equal Housing Opportunity.