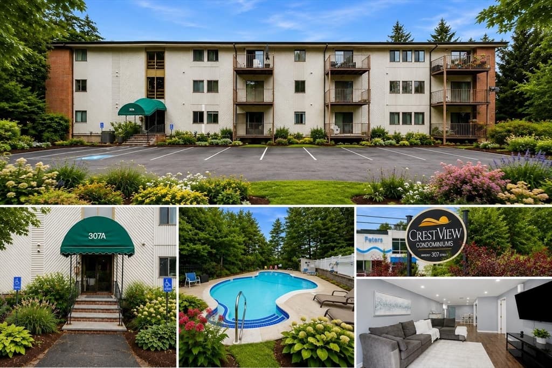
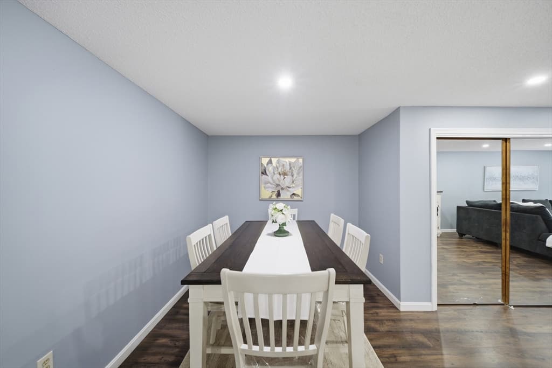
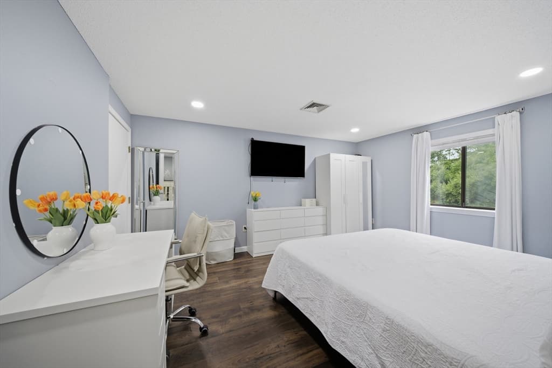
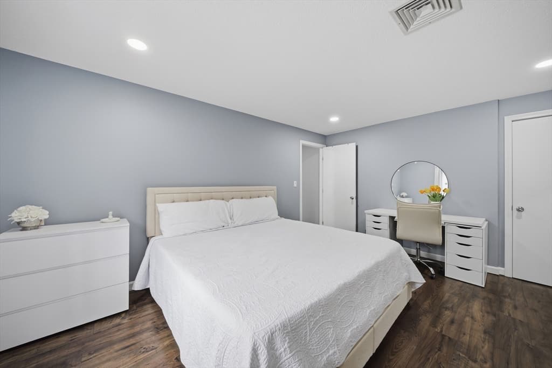
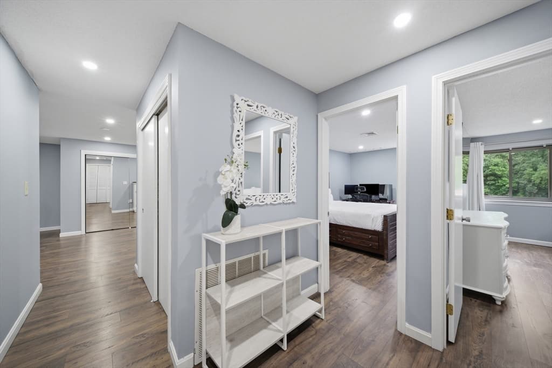
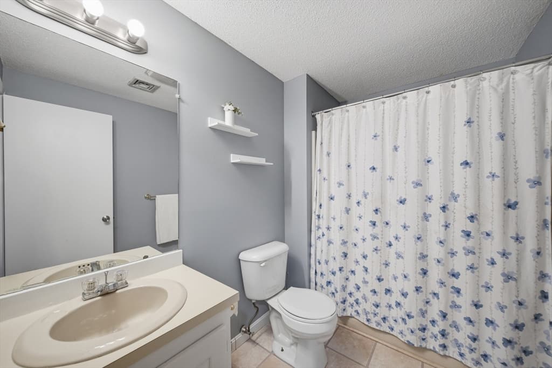
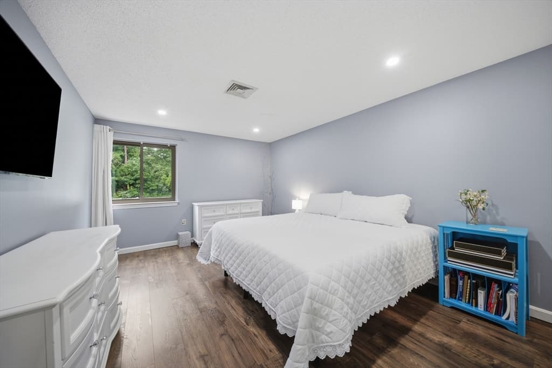
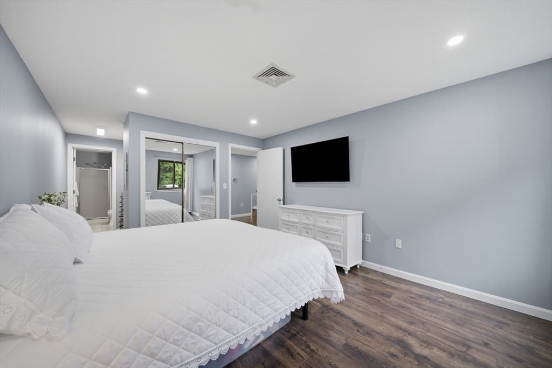
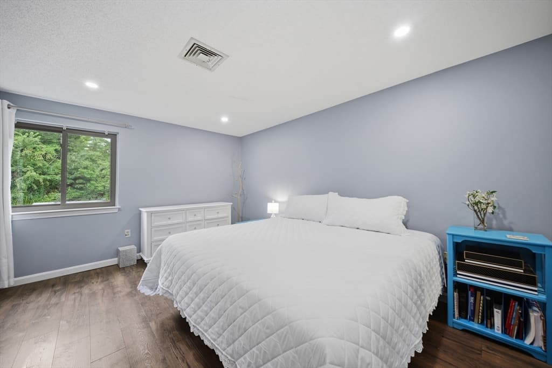
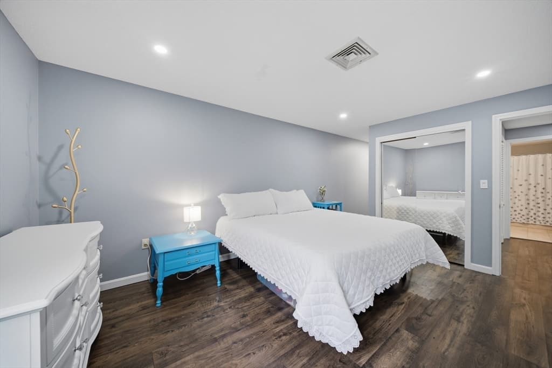
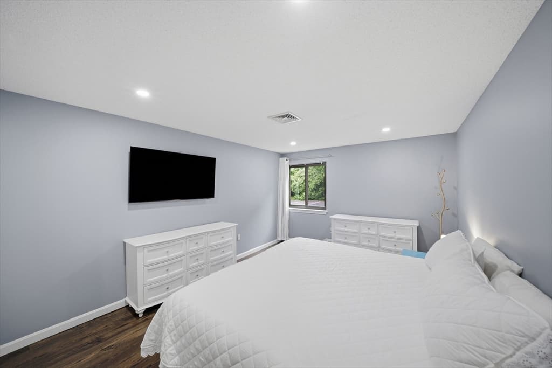
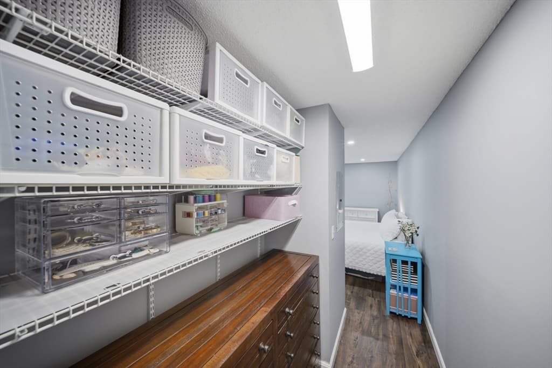
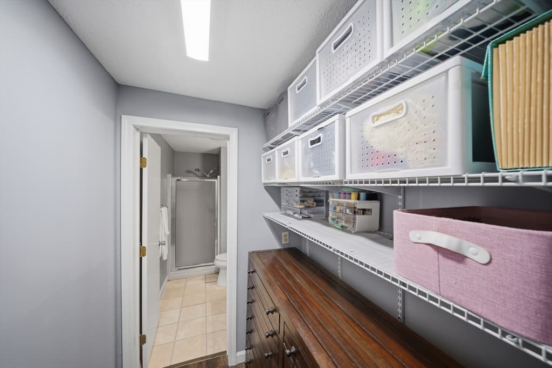
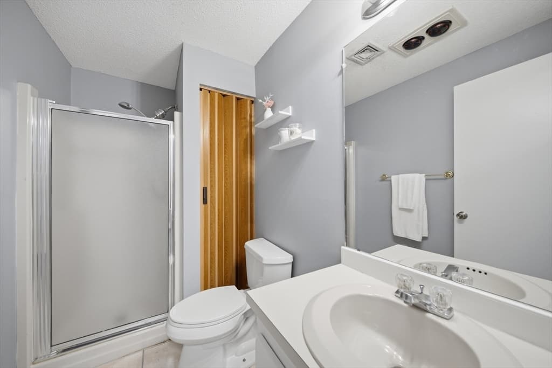
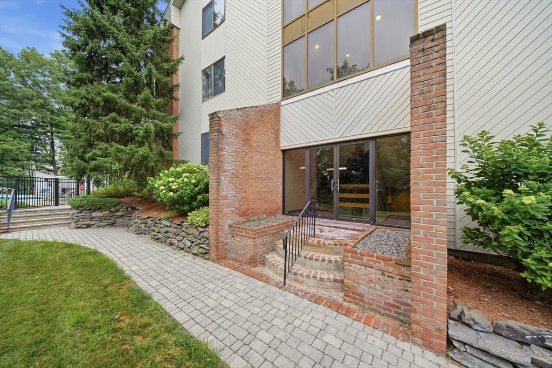
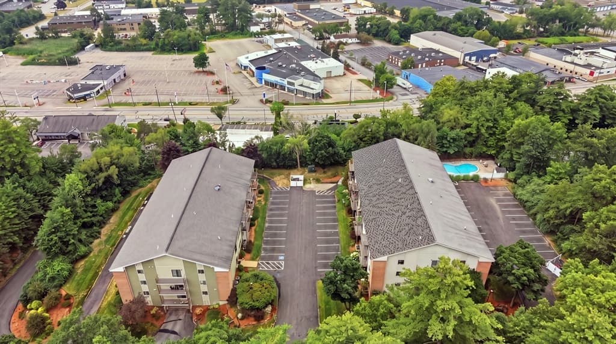

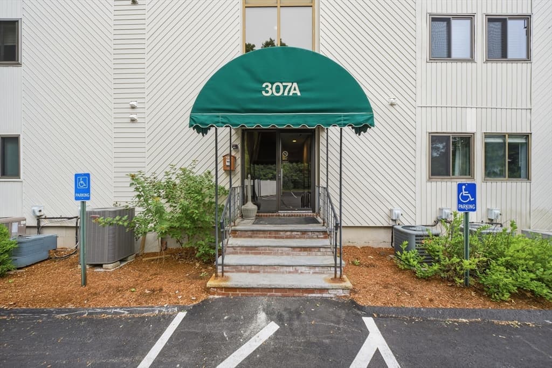
Condominium at 307 Amherst St # 2, Nashua NH 03063, Nashua
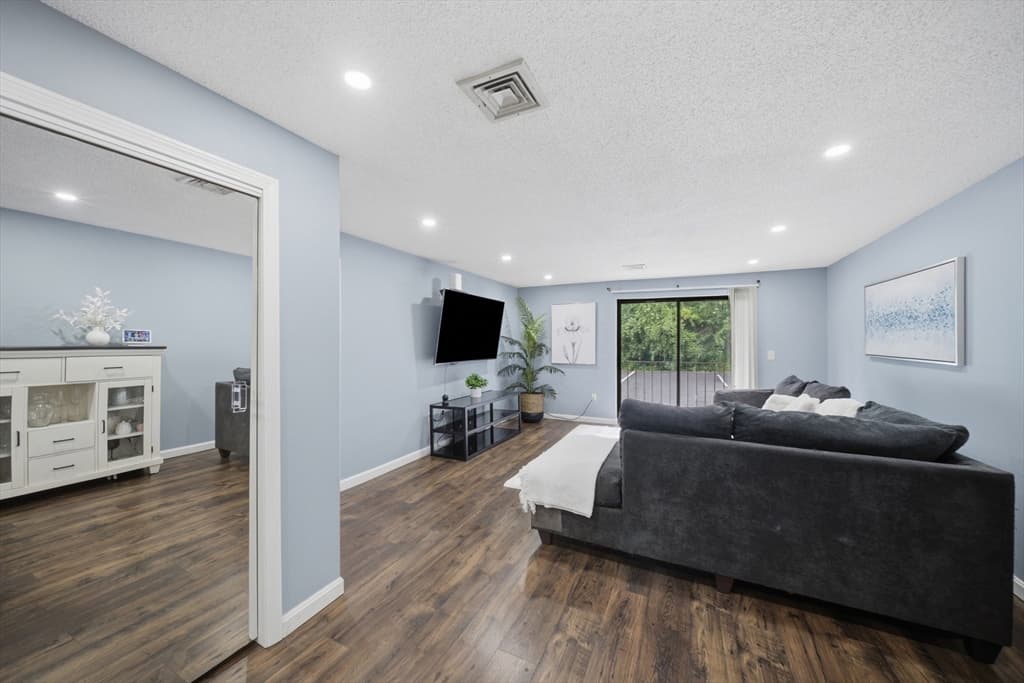
Condominium at 307 Amherst St # 2, Nashua NH 03063, Nashua, photo 2 of 42
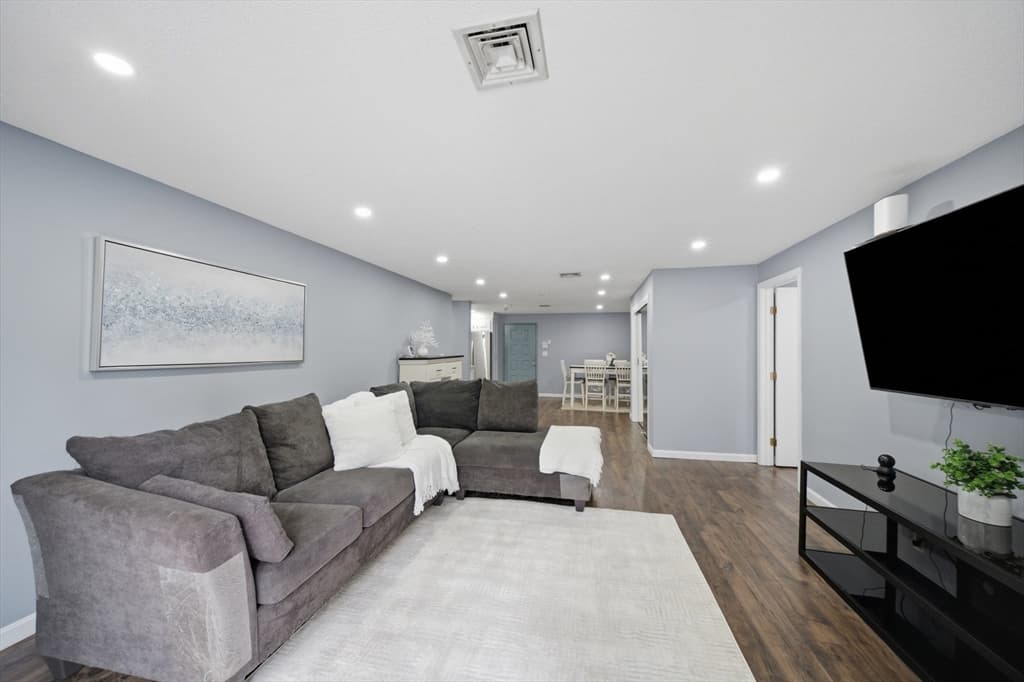
Condominium at 307 Amherst St # 2, Nashua NH 03063, Nashua, photo 3 of 42
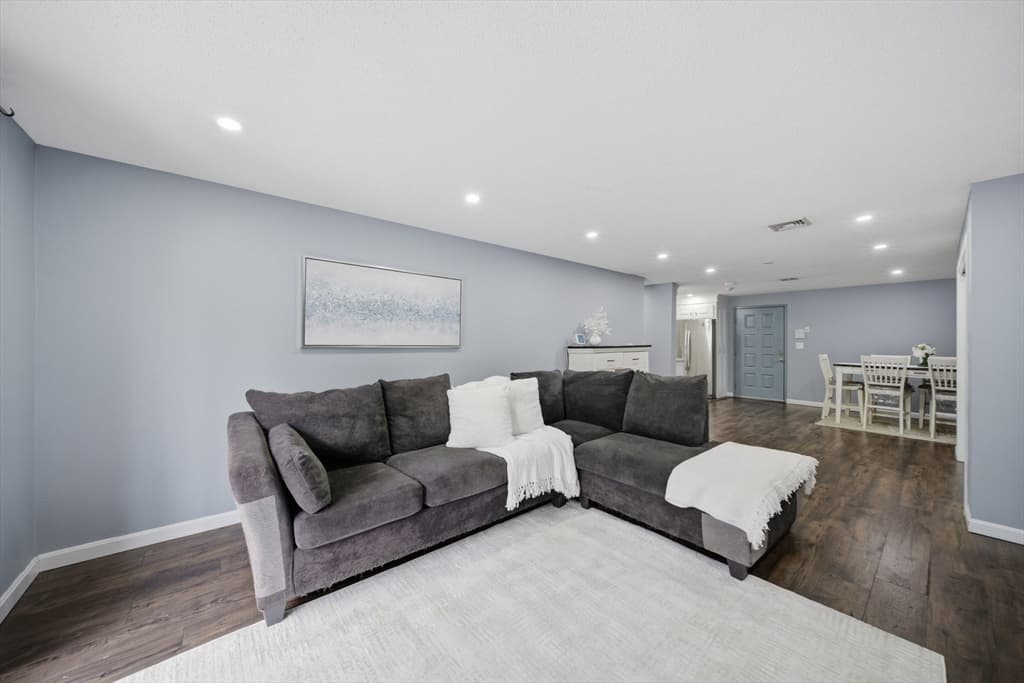
Condominium at 307 Amherst St # 2, Nashua NH 03063, Nashua, photo 4 of 42
Condominium at 307 Amherst St # 2, Nashua NH 03063, Nashua, photo 5 of 42
Condominium at 307 Amherst St # 2, Nashua NH 03063, Nashua, photo 6 of 42
Condominium at 307 Amherst St # 2, Nashua NH 03063, Nashua, photo 7 of 42
Condominium at 307 Amherst St # 2, Nashua NH 03063, Nashua, photo 8 of 42
Condominium at 307 Amherst St # 2, Nashua NH 03063, Nashua, photo 9 of 42
Condominium at 307 Amherst St # 2, Nashua NH 03063, Nashua, photo 10 of 42
Condominium at 307 Amherst St # 2, Nashua NH 03063, Nashua, photo 11 of 42
Condominium at 307 Amherst St # 2, Nashua NH 03063, Nashua, photo 12 of 42
Condominium at 307 Amherst St # 2, Nashua NH 03063, Nashua, photo 13 of 42
Condominium at 307 Amherst St # 2, Nashua NH 03063, Nashua, photo 14 of 42
Condominium at 307 Amherst St # 2, Nashua NH 03063, Nashua, photo 15 of 42
Condominium at 307 Amherst St # 2, Nashua NH 03063, Nashua, photo 16 of 42
Condominium at 307 Amherst St # 2, Nashua NH 03063, Nashua, photo 17 of 42
Condominium at 307 Amherst St # 2, Nashua NH 03063, Nashua, photo 18 of 42
Condominium at 307 Amherst St # 2, Nashua NH 03063, Nashua, photo 19 of 42
Condominium at 307 Amherst St # 2, Nashua NH 03063, Nashua, photo 20 of 42
Condominium at 307 Amherst St # 2, Nashua NH 03063, Nashua, photo 21 of 42
Condominium at 307 Amherst St # 2, Nashua NH 03063, Nashua, photo 22 of 42
Condominium at 307 Amherst St # 2, Nashua NH 03063, Nashua, photo 23 of 42
Condominium at 307 Amherst St # 2, Nashua NH 03063, Nashua, photo 24 of 42
Condominium at 307 Amherst St # 2, Nashua NH 03063, Nashua, photo 25 of 42
Condominium at 307 Amherst St # 2, Nashua NH 03063, Nashua, photo 26 of 42
Condominium at 307 Amherst St # 2, Nashua NH 03063, Nashua, photo 27 of 42
Condominium at 307 Amherst St # 2, Nashua NH 03063, Nashua, photo 28 of 42
Condominium at 307 Amherst St # 2, Nashua NH 03063, Nashua, photo 29 of 42
Condominium at 307 Amherst St # 2, Nashua NH 03063, Nashua, photo 30 of 42
Condominium at 307 Amherst St # 2, Nashua NH 03063, Nashua, photo 31 of 42
Condominium at 307 Amherst St # 2, Nashua NH 03063, Nashua, photo 32 of 42
Condominium at 307 Amherst St # 2, Nashua NH 03063, Nashua, photo 33 of 42
Condominium at 307 Amherst St # 2, Nashua NH 03063, Nashua, photo 34 of 42
Condominium at 307 Amherst St # 2, Nashua NH 03063, Nashua, photo 35 of 42
Condominium at 307 Amherst St # 2, Nashua NH 03063, Nashua, photo 36 of 42
Condominium at 307 Amherst St # 2, Nashua NH 03063, Nashua, photo 37 of 42
Condominium at 307 Amherst St # 2, Nashua NH 03063, Nashua, photo 38 of 42
Condominium at 307 Amherst St # 2, Nashua NH 03063, Nashua, photo 39 of 42
Condominium at 307 Amherst St # 2, Nashua NH 03063, Nashua, photo 40 of 42
Condominium at 307 Amherst St # 2, Nashua NH 03063, Nashua, photo 41 of 42
Condominium at 307 Amherst St # 2, Nashua NH 03063, Nashua, photo 42 of 42
42 photos

$349,995

307 Amherst St # 2, Nashua NH 03063
Nashua, NH 03063
Listed by Mariana Silva
Bedrooms
3
Bathrooms
2
Living area
1,493 sqft
Year built
1985

About this home

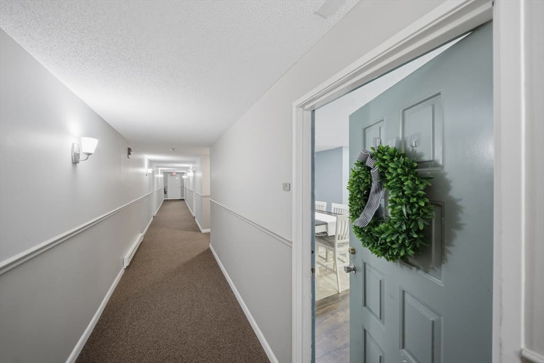
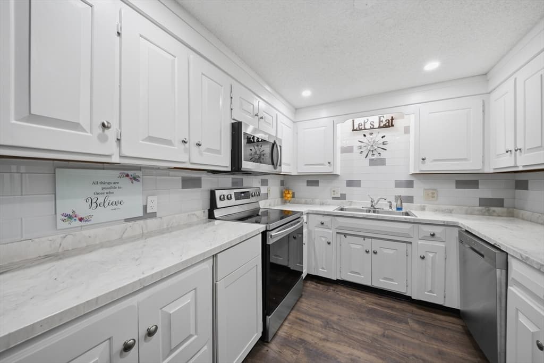
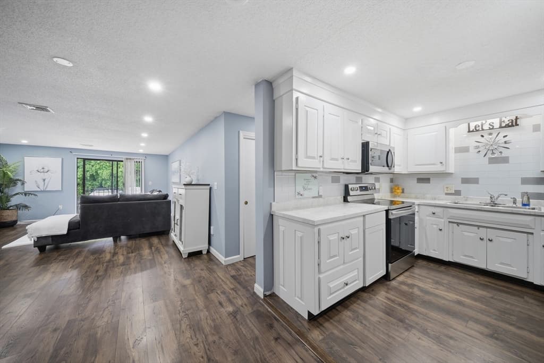
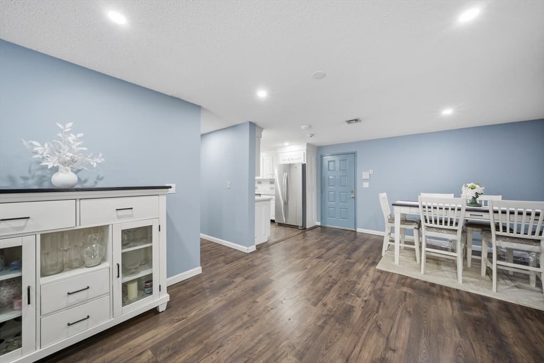
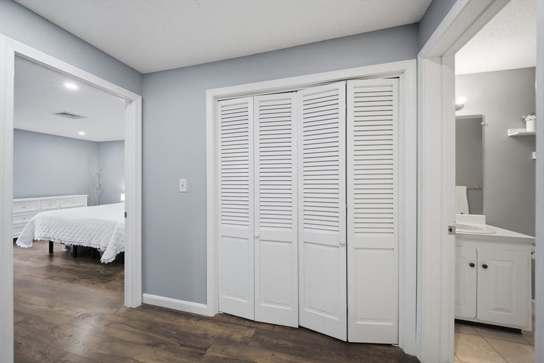
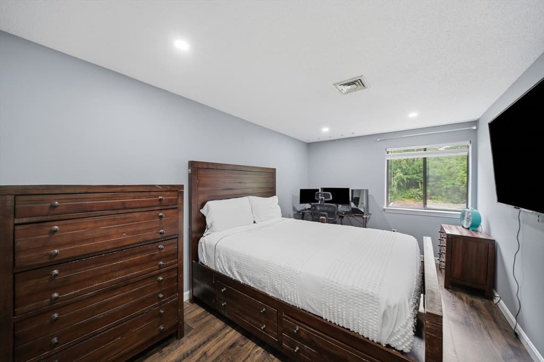
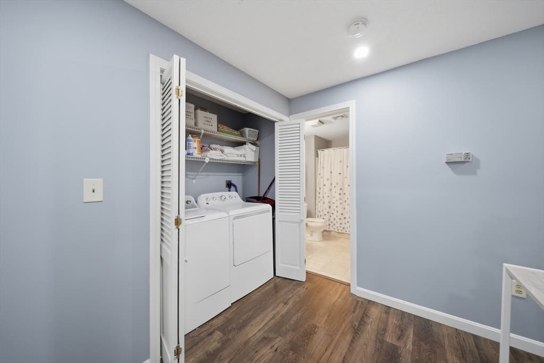
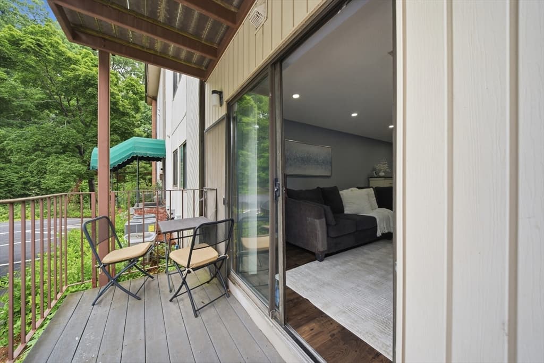
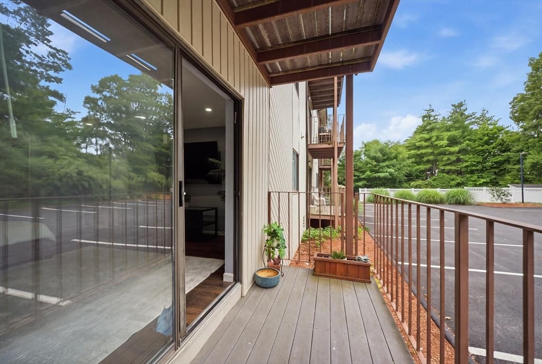
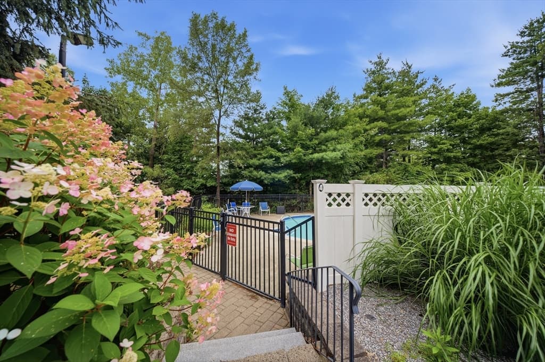
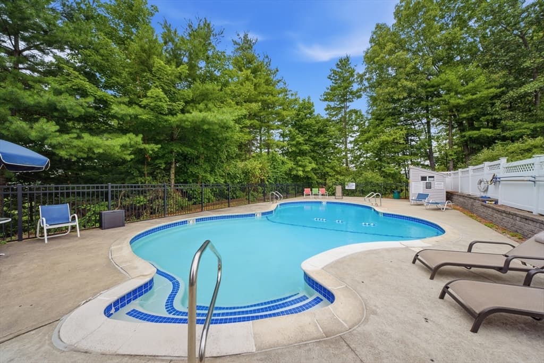
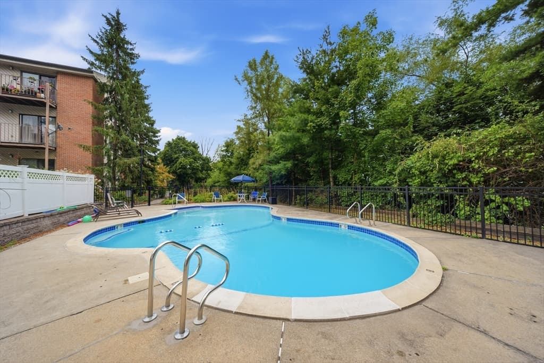
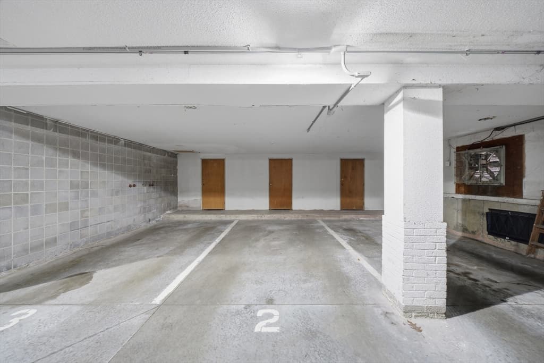
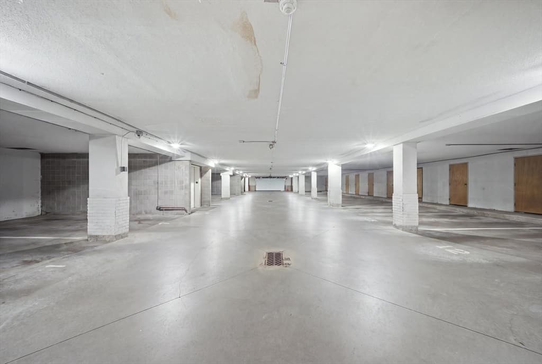
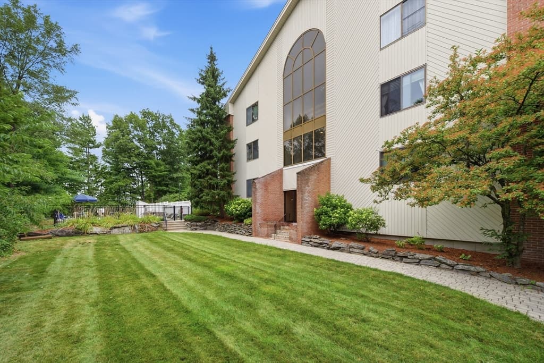
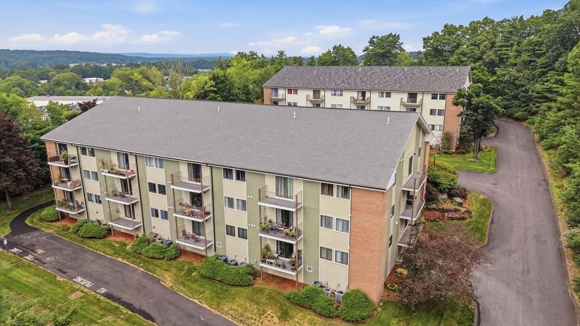
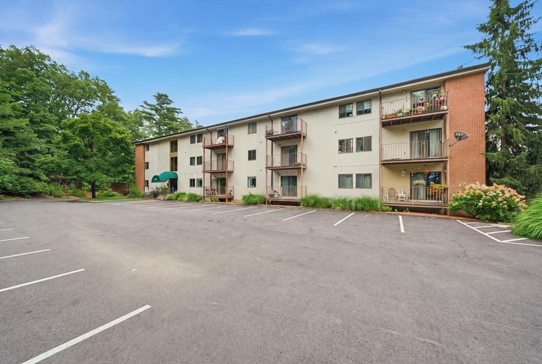
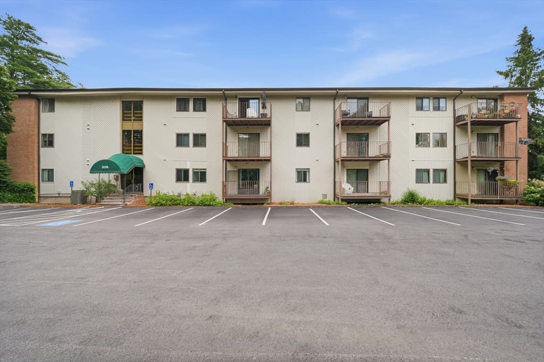
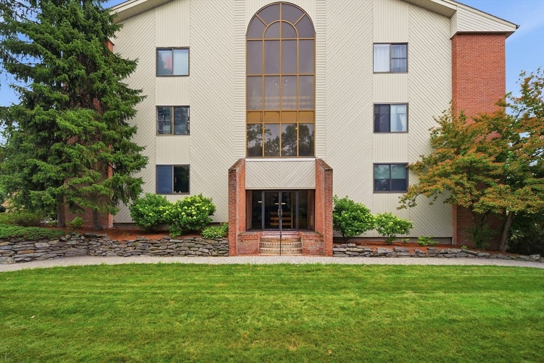
Rare Opportunity! Don’t miss your chance to own one of the hard-to-find 3-bedroom, 2-bathroom garden-style condos in the highly desirableCrestview Condominiums in Nashua! Offering the convenience of one-level living on the first floor, this spacious, freshly painted home features newer flooring throughoutand an open-concept layout that’s perfect for both everyday living and entertaining. The bright living and dining areas flow seamlessly to your private balcony, creatingthe perfect spot to relax and unwind. The primary suite offers a private full bathroom, while two additional generously sized bedrooms provide plenty of space for family,guests, or a home office. A second full bathroom and the convenience of in-unit laundry make this home as functional as it is comfortable. This well-maintained buildingfeatures an elevator with direct access to your assigned underground garage parking and private storage unit, making everyday living effortless. During the warmermonths, enjoy the beautifully maintained in-ground pool just steps from your door. Location is everything! Crestview is one of Nashua’s most sought-after condominiumcommunities, just minutes from Route 3, Whole Foods, shopping, restaurants, and everyday conveniences, making commuting and daily errands a breeze. If you’ve beenwaiting for a spacious, move-in-ready condo with the convenience of one-floor living, this is your opportunity. Why rent when you can own? Schedule your privateshowing today before this rare offering is gone!

Property details

MLS #
73556969
Property type
Condominium
Subdivision
N/A
Status
Active
Days on market
28
On market date
July 30, 2026
Stories
1
Total bathrooms
2
Garage spaces
1
Parking spaces
3
Lot size
N/A
Loading map…

Nearby schools

Within 10 miles · public school directory data (NCES)

Elementary
Charlotte Ave Elementary School
0.99 mi away · Grades 0-5
Nearest school -- attendance-zone data not available here
5.0
Local Score (student-teacher ratio only (preliminary -- will incorporate state test-score data once available)) -- not an official state rating
Enrollment
341
Student:teacher ratio
9.2:1
District
Nashua School District
Middle
Pennichuck Middle School
1.1 mi away · Grades 6-8
Nearest school -- attendance-zone data not available here
5.0
Local Score (student-teacher ratio only (preliminary -- will incorporate state test-score data once available)) -- not an official state rating
Enrollment
584
Student:teacher ratio
10.8:1
District
Nashua School District
HighCharter
Academy for Science and Design Charter (H)
1.39 mi away · Grades 9-12
Nearest school -- attendance-zone data not available here
3.0
Local Score (student-teacher ratio only (preliminary -- will incorporate state test-score data once available)) -- not an official state rating
Enrollment
223
Student:teacher ratio
15.9:1
District
Academy for Science and Design Charter School

Mortgage calculator

Estimate only - actual rate and payment depend on your lender, credit, and loan program.

$
%
%
Adjust tax / insurance estimates
% / yr
$
/mo
Est. monthly payment
$2,258/mo
$69,999 down
$279,996 loan
Principal & interest$1,816
Property tax (est.)$292
Home insurance (est.)$150

Similar homes you might like

Data source: Listing information provided by MLS Property Information Network via Trestle/CoreLogic. Last updated 25 days ago.

Information herein deemed reliable but not guaranteed; all measurements, school assignments, HOA fees, taxes, and feature lists are approximate and should be independently verified. Equal Housing Opportunity.