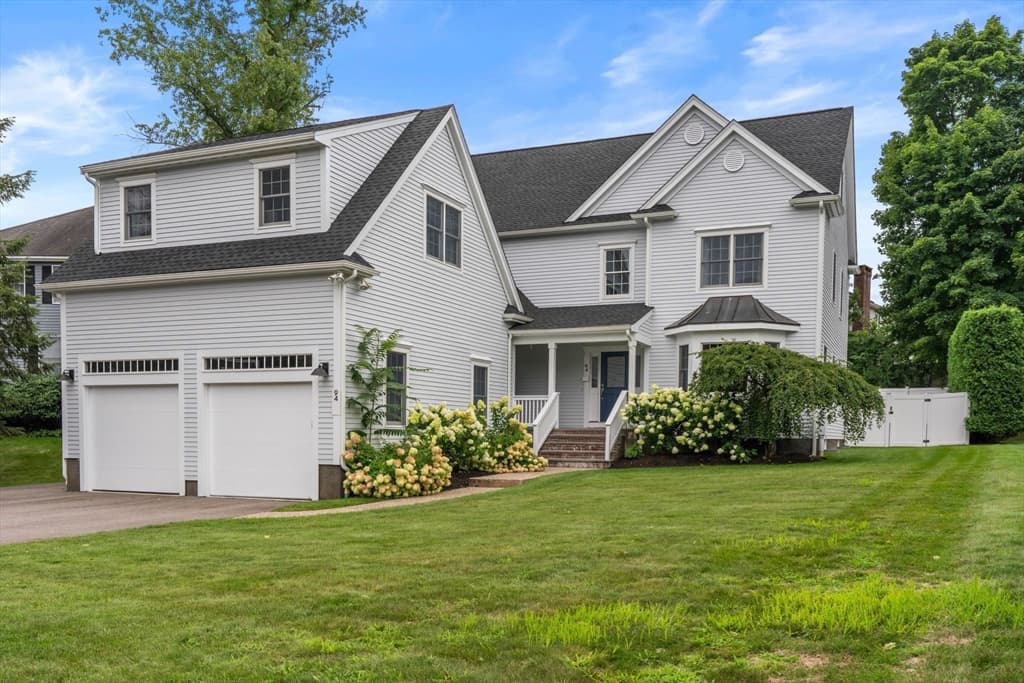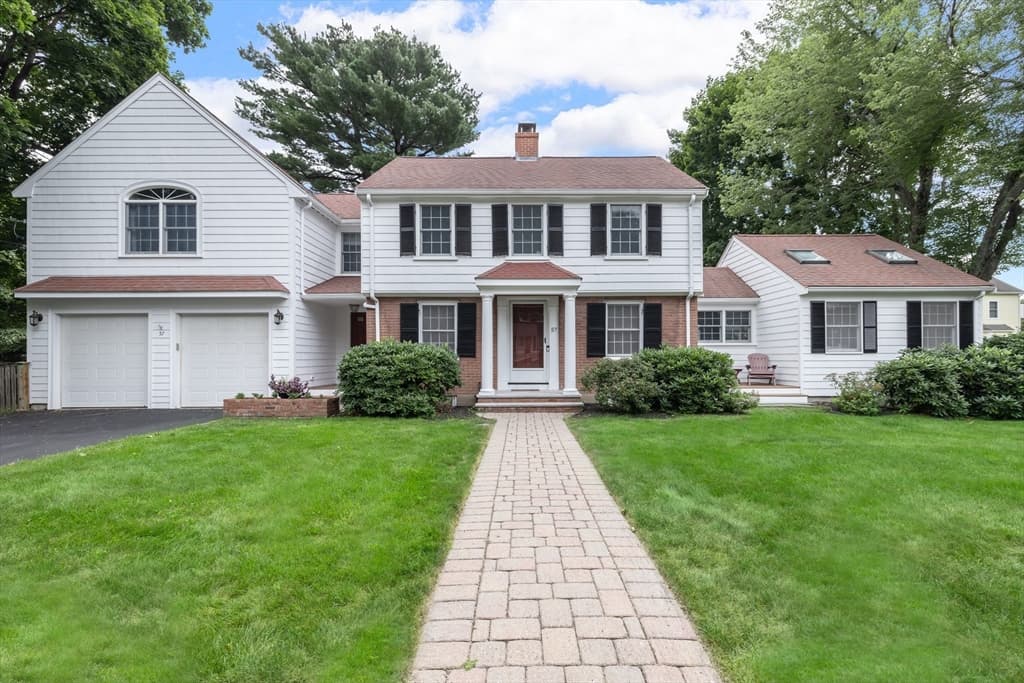
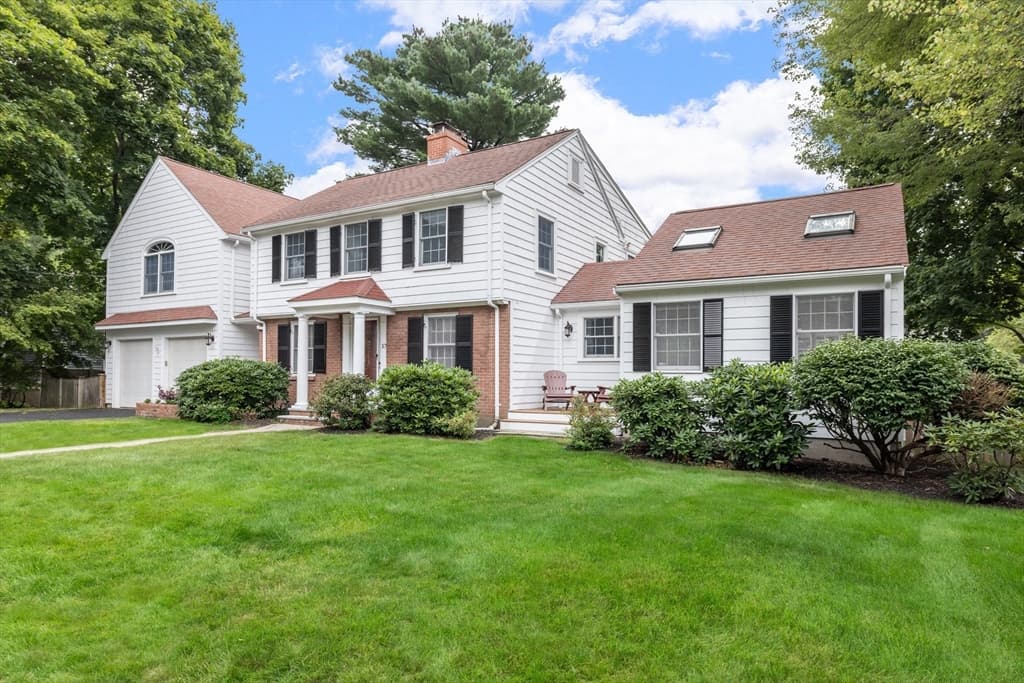
Single Family Residence at 57 Douglas Rd, Needham MA 02492, Needham
Single Family Residence at 57 Douglas Rd, Needham MA 02492, Needham, photo 2 of 40
Single Family Residence at 57 Douglas Rd, Needham MA 02492, Needham, photo 3 of 40
Single Family Residence at 57 Douglas Rd, Needham MA 02492, Needham, photo 4 of 40
Single Family Residence at 57 Douglas Rd, Needham MA 02492, Needham, photo 5 of 40
Single Family Residence at 57 Douglas Rd, Needham MA 02492, Needham, photo 6 of 40
Single Family Residence at 57 Douglas Rd, Needham MA 02492, Needham, photo 7 of 40
Single Family Residence at 57 Douglas Rd, Needham MA 02492, Needham, photo 8 of 40
Single Family Residence at 57 Douglas Rd, Needham MA 02492, Needham, photo 9 of 40
Single Family Residence at 57 Douglas Rd, Needham MA 02492, Needham, photo 10 of 40
Single Family Residence at 57 Douglas Rd, Needham MA 02492, Needham, photo 11 of 40
Single Family Residence at 57 Douglas Rd, Needham MA 02492, Needham, photo 12 of 40
Single Family Residence at 57 Douglas Rd, Needham MA 02492, Needham, photo 13 of 40
Single Family Residence at 57 Douglas Rd, Needham MA 02492, Needham, photo 14 of 40
Single Family Residence at 57 Douglas Rd, Needham MA 02492, Needham, photo 15 of 40
Single Family Residence at 57 Douglas Rd, Needham MA 02492, Needham, photo 16 of 40
Single Family Residence at 57 Douglas Rd, Needham MA 02492, Needham, photo 17 of 40
Single Family Residence at 57 Douglas Rd, Needham MA 02492, Needham, photo 18 of 40
Single Family Residence at 57 Douglas Rd, Needham MA 02492, Needham, photo 19 of 40
Single Family Residence at 57 Douglas Rd, Needham MA 02492, Needham, photo 20 of 40
Single Family Residence at 57 Douglas Rd, Needham MA 02492, Needham, photo 21 of 40
Single Family Residence at 57 Douglas Rd, Needham MA 02492, Needham, photo 22 of 40
Single Family Residence at 57 Douglas Rd, Needham MA 02492, Needham, photo 23 of 40
Single Family Residence at 57 Douglas Rd, Needham MA 02492, Needham, photo 24 of 40
Single Family Residence at 57 Douglas Rd, Needham MA 02492, Needham, photo 25 of 40
Single Family Residence at 57 Douglas Rd, Needham MA 02492, Needham, photo 26 of 40
Single Family Residence at 57 Douglas Rd, Needham MA 02492, Needham, photo 27 of 40
Single Family Residence at 57 Douglas Rd, Needham MA 02492, Needham, photo 28 of 40
Single Family Residence at 57 Douglas Rd, Needham MA 02492, Needham, photo 29 of 40
Single Family Residence at 57 Douglas Rd, Needham MA 02492, Needham, photo 30 of 40
Single Family Residence at 57 Douglas Rd, Needham MA 02492, Needham, photo 31 of 40
Single Family Residence at 57 Douglas Rd, Needham MA 02492, Needham, photo 32 of 40
Single Family Residence at 57 Douglas Rd, Needham MA 02492, Needham, photo 33 of 40
Single Family Residence at 57 Douglas Rd, Needham MA 02492, Needham, photo 34 of 40
Single Family Residence at 57 Douglas Rd, Needham MA 02492, Needham, photo 35 of 40
Single Family Residence at 57 Douglas Rd, Needham MA 02492, Needham, photo 36 of 40
Single Family Residence at 57 Douglas Rd, Needham MA 02492, Needham, photo 37 of 40
Single Family Residence at 57 Douglas Rd, Needham MA 02492, Needham, photo 38 of 40
Single Family Residence at 57 Douglas Rd, Needham MA 02492, Needham, photo 39 of 40
Single Family Residence at 57 Douglas Rd, Needham MA 02492, Needham, photo 40 of 40
40 photos

$2,195,000

57 Douglas Rd, Needham MA 02492
Needham, MA 02492
Listed by Benna Lynch Rondini
Bedrooms
5
Bathrooms
3
Living area
4,306 sqft
Year built
1950

About this home

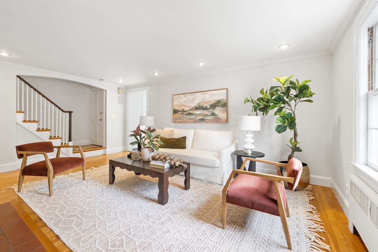
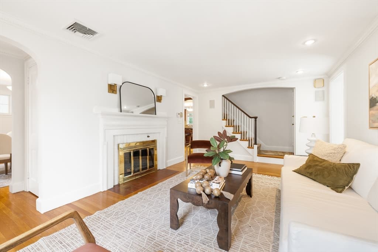
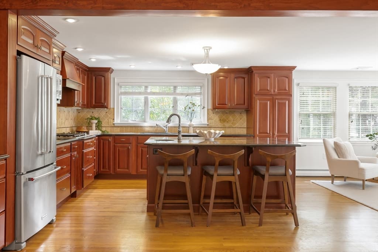
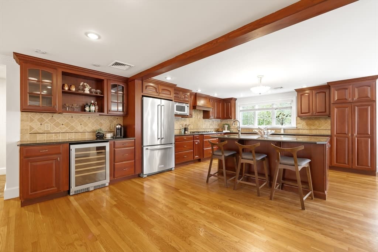
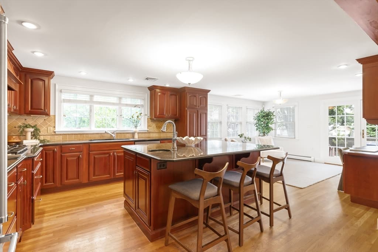
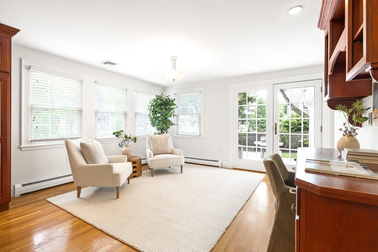
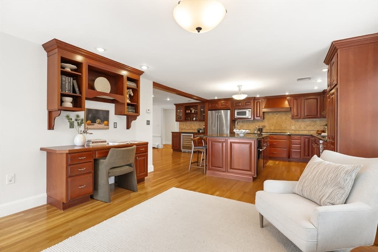
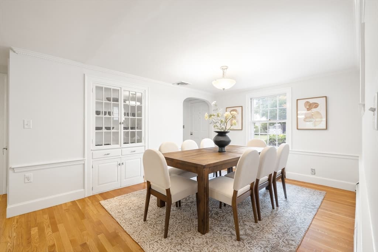
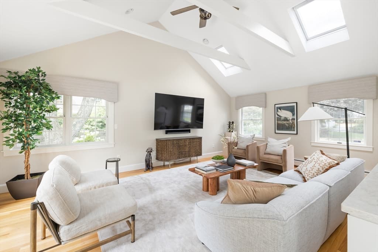
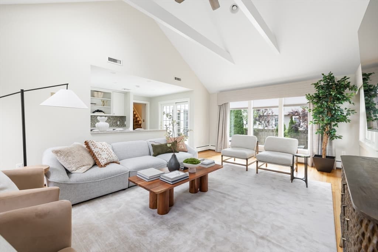
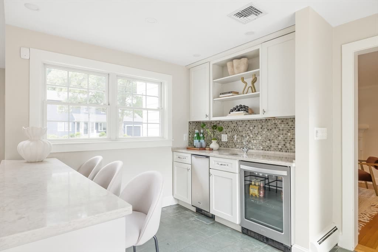
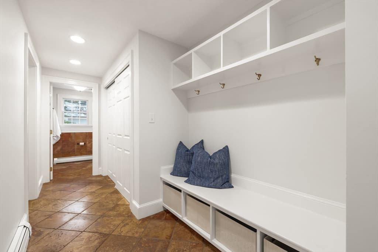
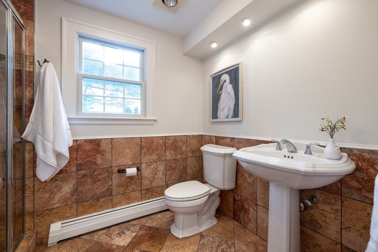
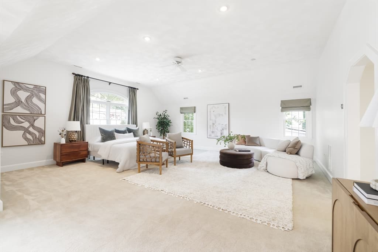
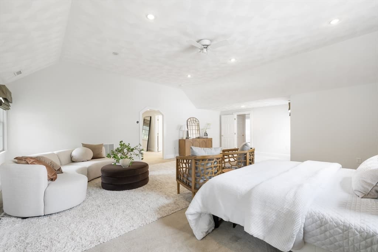
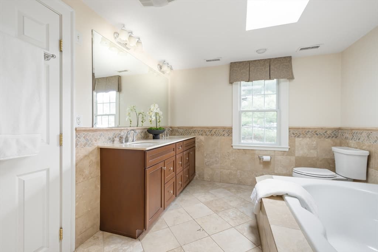
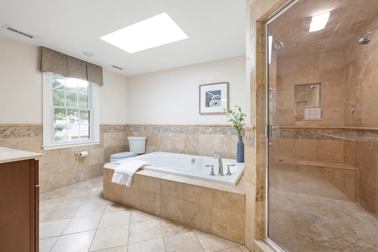
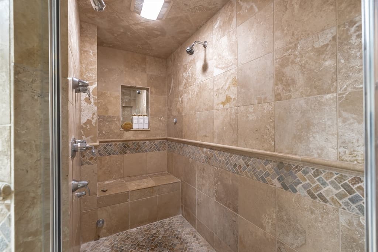
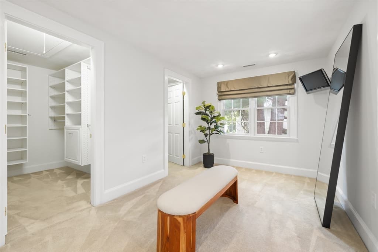
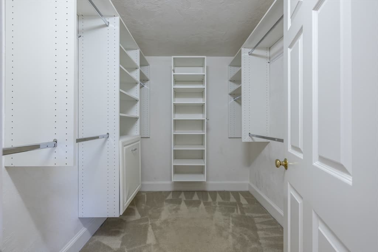
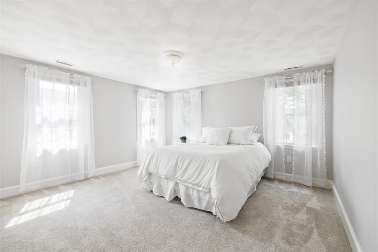
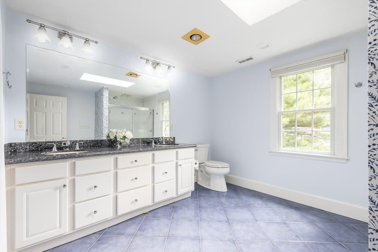
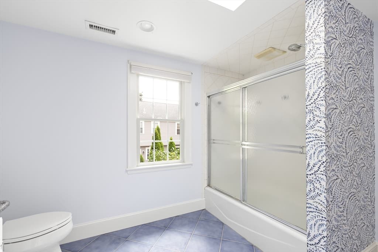
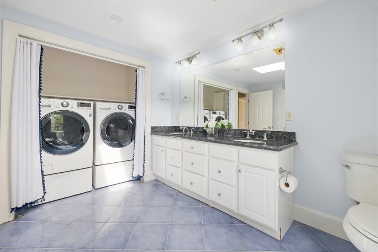
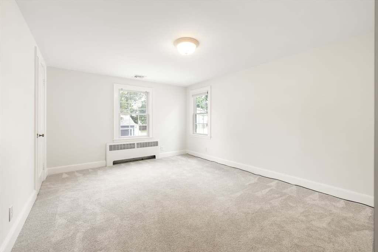
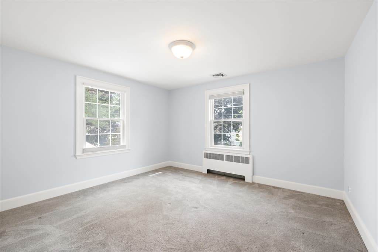
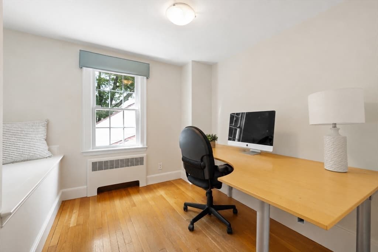
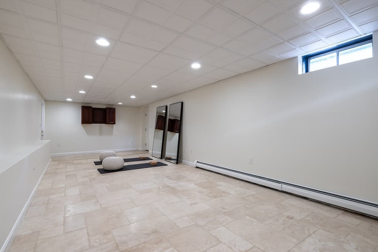
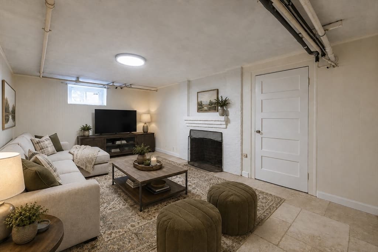
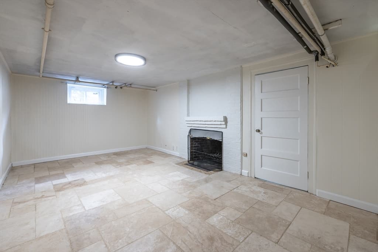
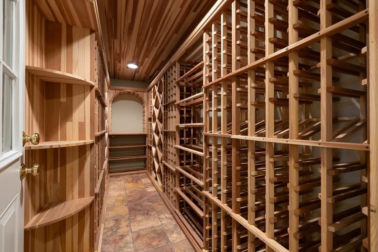
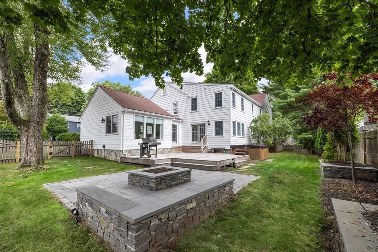
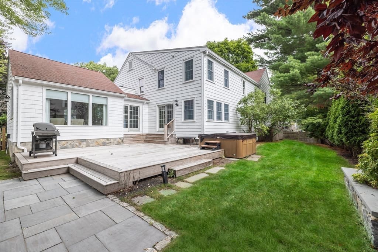
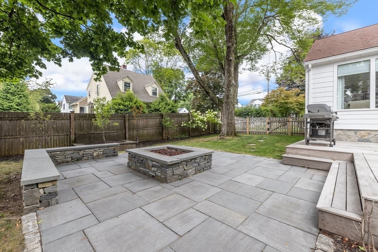
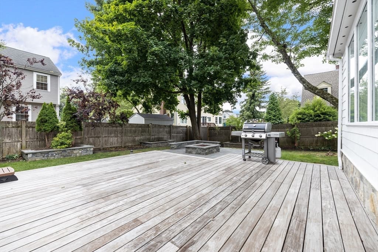
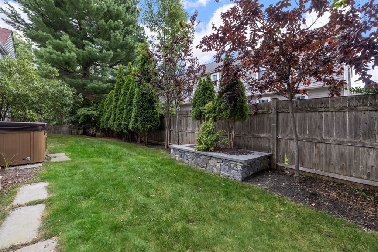
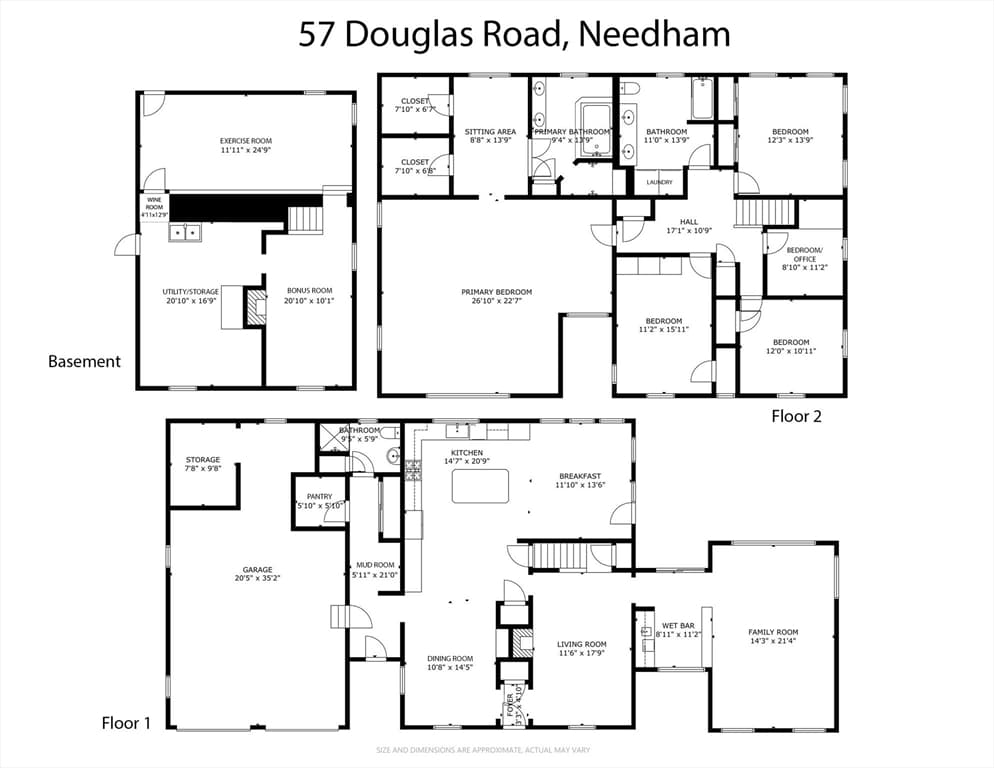
Classic charm and modern features blend seamlessly in this thoughtfully expanded 5 bedroom, 3 full bathroom Colonial, ideally situated on one of Needham’s most beloved tree-lined streets. Impeccably maintained and updated, this warm and gracious home provides the backdrop for everyday comfort and effortless entertaining inside and out. The first floor features a formal fireplaced living room and elegant dining room with beautiful original hutch. The chef’s kitchen is tastefully appointed with gas cooking, granite counters, custom cabinetry, center island, walk-in pantry, and sitting area overlooking the yard for morning coffee. The expansive family room features a vaulted ceiling, abundant windows, and bar area with counter seating, an ideal gathering space for family and friends. Mudroom with direct access to oversized 2 car garage and full bathroom complete the first floor. On the second floor, you will find the private primary suite with cathedral ceiling, 2 walk-in closets, dressing room, and bathroom with double vanity, soaking tub, and steam shower. Three spacious family bedrooms share a large bathroom with double vanity, tiled shower/tub, and laundry. The 5th bedroom offers flexible space for office or nursery. The basement boasts 2 finished rooms providing versatile options such as gym, media room, playroom, plus a custom wine cellar. Outside, enjoy a fenced-in backyard with a newer deck and stone patio, built-in firepit, and hot tub, a perfect setting for relaxing with family and friends. A truly distinctive home on a generous lot in one of Needham’s most sought-after neighborhoods, less than a mile from Broadmeadow School, Hersey commuter rail, and Needham Golf Club.

Highlights

Fireplace

Property details

MLS #
73565621
Property type
Single Family Residence
Subdivision
N/A
Status
Active
Days on market
7
On market date
August 19, 2026
Stories
N/A
Total bathrooms
3
Garage spaces
2
Parking spaces
4
Lot size
0.24 acres
Loading map…

Nearby schools

Within 10 miles · public school directory data (NCES)

Elementary
Broadmeadow
0.36 mi away · Grades 0-5
Nearest school -- attendance-zone data not available here
4.0
Local Score (student-teacher ratio only (preliminary -- will incorporate state test-score data once available)) -- not an official state rating
Enrollment
516
Student:teacher ratio
14.7:1
District
Needham
Middle
Pollard Middle
0.9 mi away · Grades 7-8
Nearest school -- attendance-zone data not available here
5.0
Local Score (student-teacher ratio only (preliminary -- will incorporate state test-score data once available)) -- not an official state rating
Enrollment
828
Student:teacher ratio
10.6:1
District
Needham
High
Needham High
1.41 mi away · Grades 9-12
Nearest school -- attendance-zone data not available here
4.0
Local Score (student-teacher ratio only (preliminary -- will incorporate state test-score data once available)) -- not an official state rating
Enrollment
1,669
Student:teacher ratio
12.9:1
District
Needham

Mortgage calculator

Estimate only - actual rate and payment depend on your lender, credit, and loan program.

$
%
%
Adjust tax / insurance estimates
% / yr
$
/mo
Est. monthly payment
$13,369/mo
$439,000 down
$1,756,000 loan
Principal & interest$11,389
Property tax (est.)$1,829
Home insurance (est.)$150

Similar homes you might like

Data source: Listing information provided by MLS Property Information Network via Trestle/CoreLogic. Last updated 4 days ago.

Information herein deemed reliable but not guaranteed; all measurements, school assignments, HOA fees, taxes, and feature lists are approximate and should be independently verified. Equal Housing Opportunity.