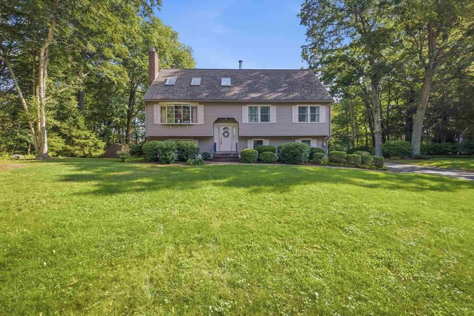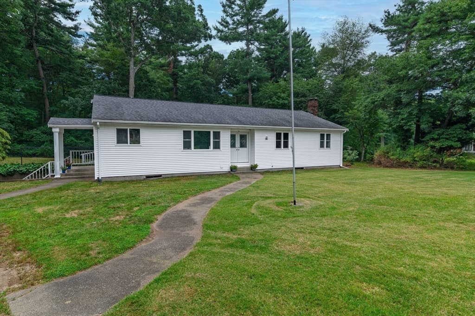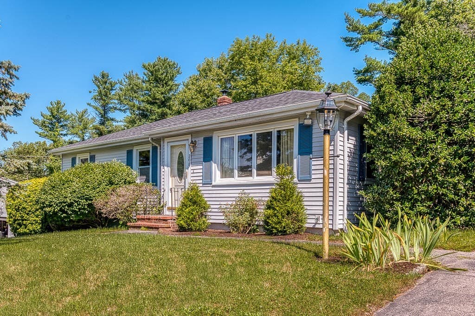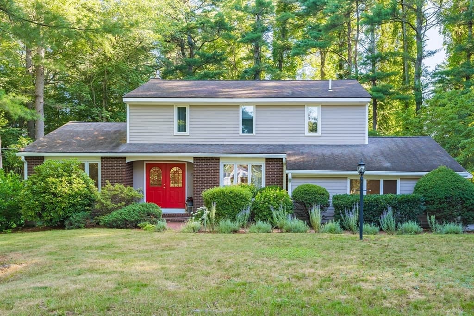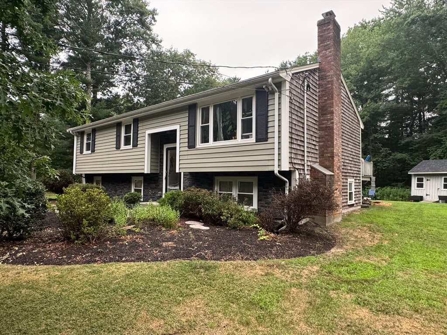
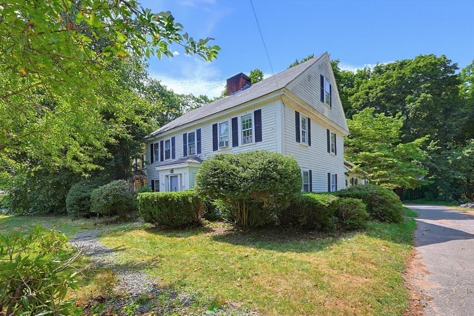
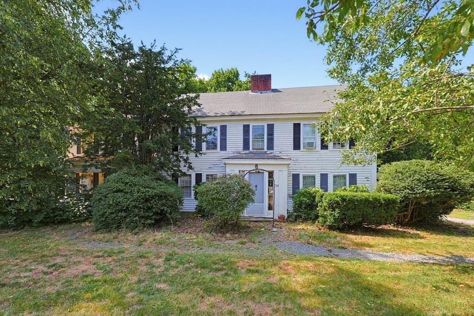
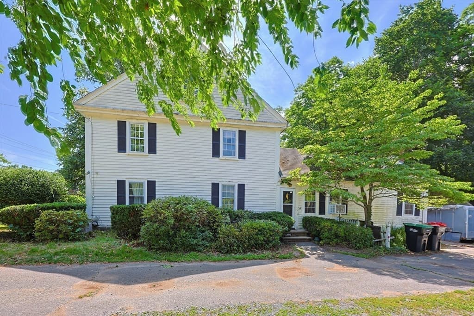
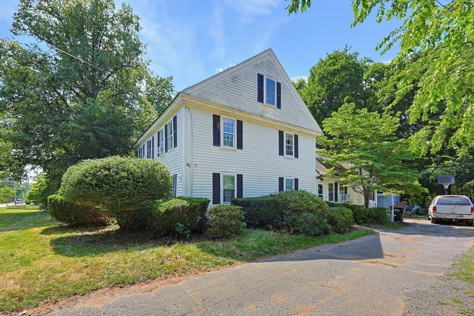
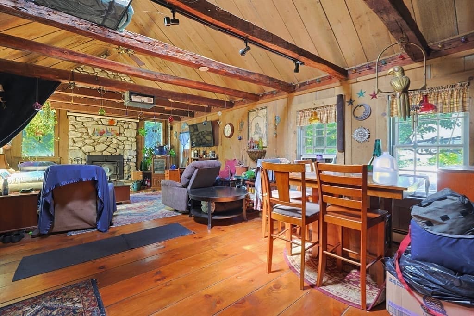
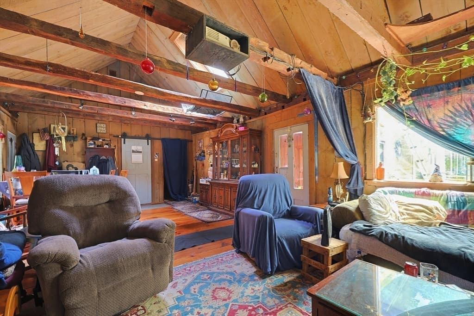
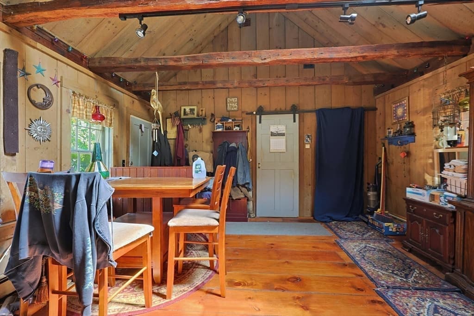
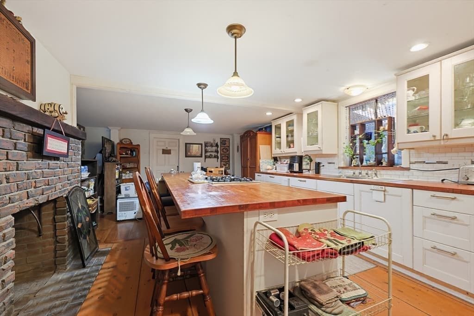
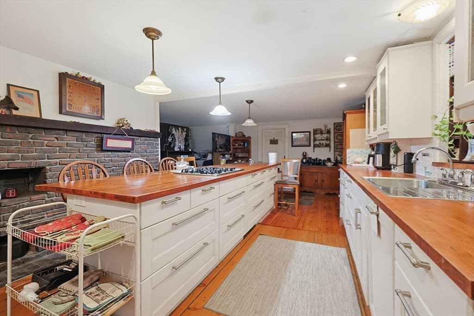
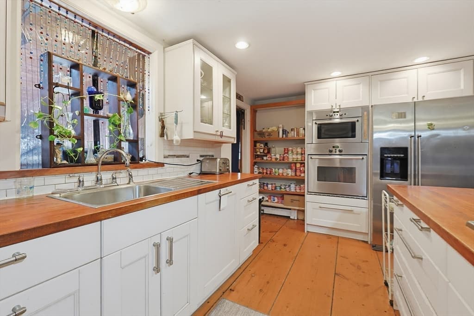
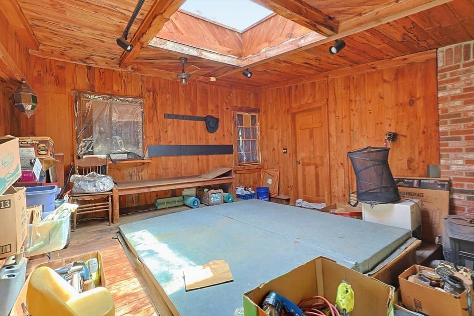
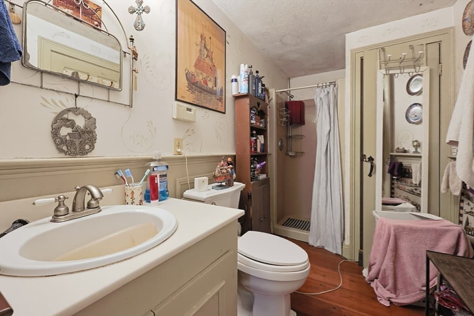
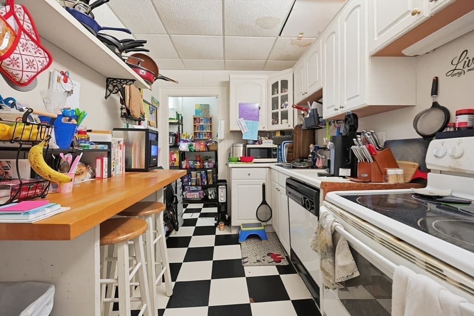
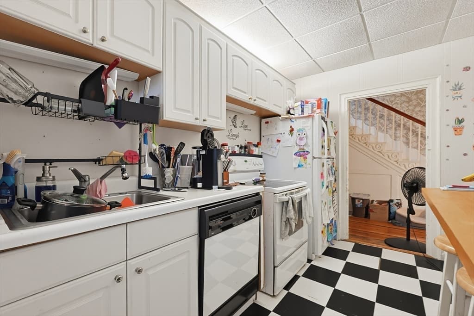
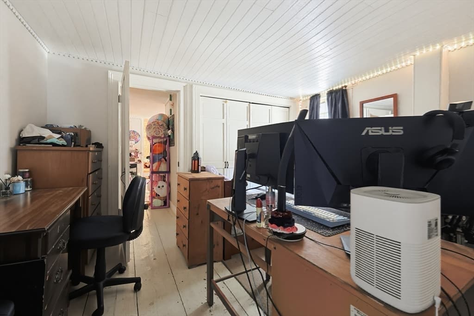
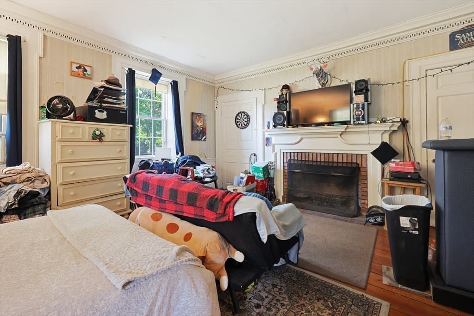
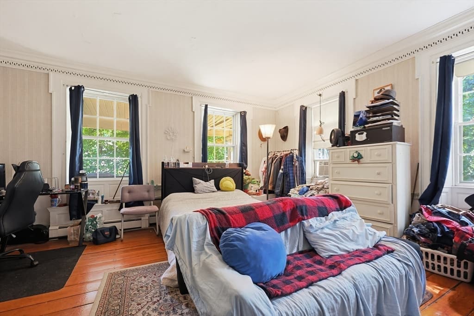
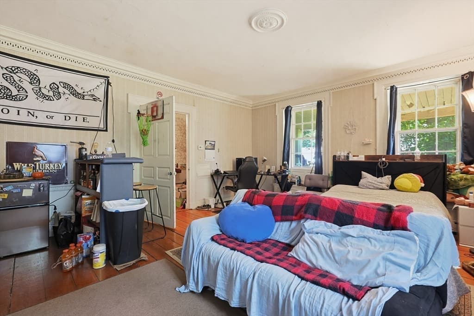
Single Family Residence at 728 South Main Street, Raynham MA 02767, Raynham
Single Family Residence at 728 South Main Street, Raynham MA 02767, Raynham, photo 2 of 41
Single Family Residence at 728 South Main Street, Raynham MA 02767, Raynham, photo 3 of 41
Single Family Residence at 728 South Main Street, Raynham MA 02767, Raynham, photo 4 of 41
Single Family Residence at 728 South Main Street, Raynham MA 02767, Raynham, photo 5 of 41
Single Family Residence at 728 South Main Street, Raynham MA 02767, Raynham, photo 6 of 41
Single Family Residence at 728 South Main Street, Raynham MA 02767, Raynham, photo 7 of 41
Single Family Residence at 728 South Main Street, Raynham MA 02767, Raynham, photo 8 of 41
Single Family Residence at 728 South Main Street, Raynham MA 02767, Raynham, photo 9 of 41
Single Family Residence at 728 South Main Street, Raynham MA 02767, Raynham, photo 10 of 41
Single Family Residence at 728 South Main Street, Raynham MA 02767, Raynham, photo 11 of 41
Single Family Residence at 728 South Main Street, Raynham MA 02767, Raynham, photo 12 of 41
Single Family Residence at 728 South Main Street, Raynham MA 02767, Raynham, photo 13 of 41
Single Family Residence at 728 South Main Street, Raynham MA 02767, Raynham, photo 14 of 41
Single Family Residence at 728 South Main Street, Raynham MA 02767, Raynham, photo 15 of 41
Single Family Residence at 728 South Main Street, Raynham MA 02767, Raynham, photo 16 of 41
Single Family Residence at 728 South Main Street, Raynham MA 02767, Raynham, photo 17 of 41
Single Family Residence at 728 South Main Street, Raynham MA 02767, Raynham, photo 18 of 41
Single Family Residence at 728 South Main Street, Raynham MA 02767, Raynham, photo 19 of 41
Single Family Residence at 728 South Main Street, Raynham MA 02767, Raynham, photo 20 of 41
Single Family Residence at 728 South Main Street, Raynham MA 02767, Raynham, photo 21 of 41
Single Family Residence at 728 South Main Street, Raynham MA 02767, Raynham, photo 22 of 41
Single Family Residence at 728 South Main Street, Raynham MA 02767, Raynham, photo 23 of 41
Single Family Residence at 728 South Main Street, Raynham MA 02767, Raynham, photo 24 of 41
Single Family Residence at 728 South Main Street, Raynham MA 02767, Raynham, photo 25 of 41
Single Family Residence at 728 South Main Street, Raynham MA 02767, Raynham, photo 26 of 41
Single Family Residence at 728 South Main Street, Raynham MA 02767, Raynham, photo 27 of 41
Single Family Residence at 728 South Main Street, Raynham MA 02767, Raynham, photo 28 of 41
Single Family Residence at 728 South Main Street, Raynham MA 02767, Raynham, photo 29 of 41
Single Family Residence at 728 South Main Street, Raynham MA 02767, Raynham, photo 30 of 41
Single Family Residence at 728 South Main Street, Raynham MA 02767, Raynham, photo 31 of 41
Single Family Residence at 728 South Main Street, Raynham MA 02767, Raynham, photo 32 of 41
Single Family Residence at 728 South Main Street, Raynham MA 02767, Raynham, photo 33 of 41
Single Family Residence at 728 South Main Street, Raynham MA 02767, Raynham, photo 34 of 41
Single Family Residence at 728 South Main Street, Raynham MA 02767, Raynham, photo 35 of 41
Single Family Residence at 728 South Main Street, Raynham MA 02767, Raynham, photo 36 of 41
Single Family Residence at 728 South Main Street, Raynham MA 02767, Raynham, photo 37 of 41
Single Family Residence at 728 South Main Street, Raynham MA 02767, Raynham, photo 38 of 41
Single Family Residence at 728 South Main Street, Raynham MA 02767, Raynham, photo 39 of 41
Single Family Residence at 728 South Main Street, Raynham MA 02767, Raynham, photo 40 of 41
Single Family Residence at 728 South Main Street, Raynham MA 02767, Raynham, photo 41 of 41
41 photos

$629,900

728 South Main Street, Raynham MA 02767
Raynham, MA 02767
Listed by Martha Dee Schindelwig
Bedrooms
4
Bathrooms
2
Living area
4,703 sqft
Year built
1725

About this home

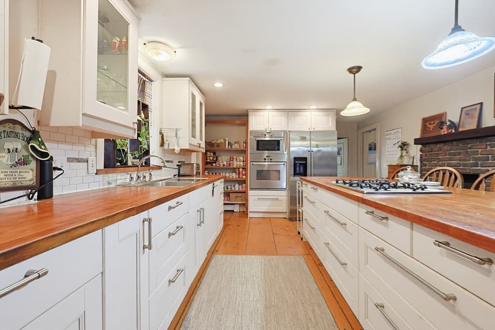
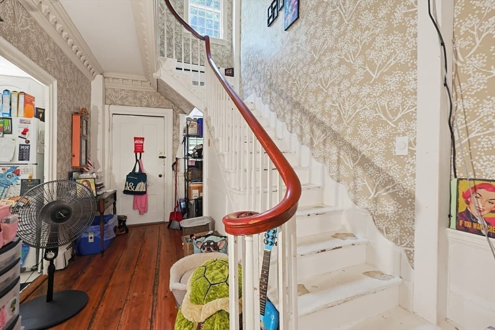
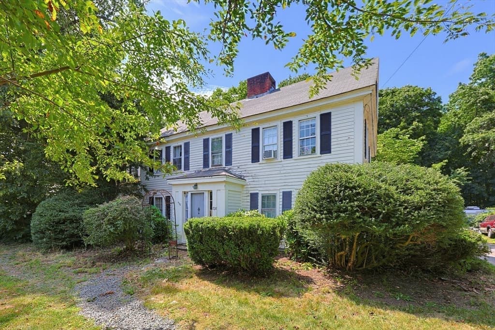
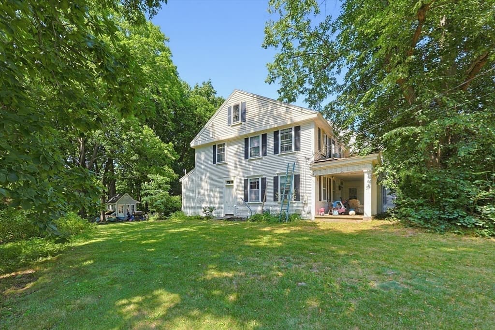
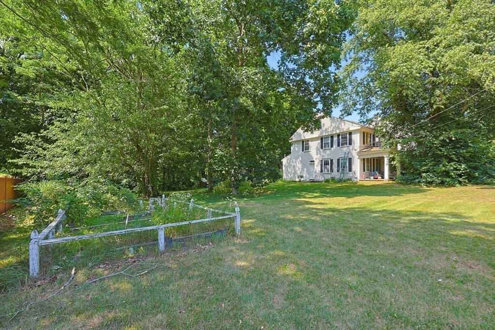
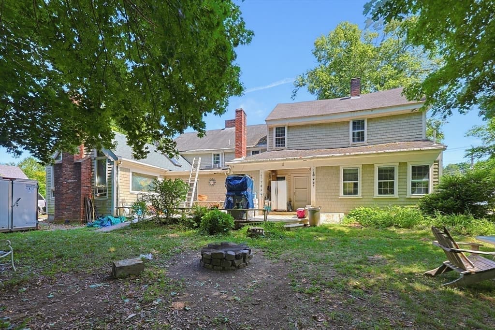
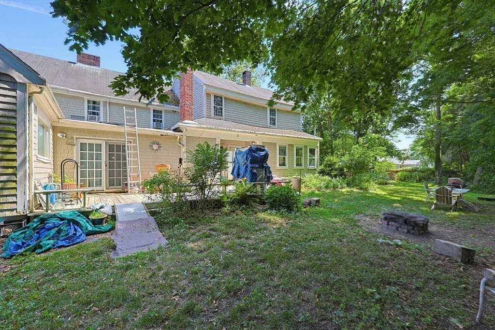
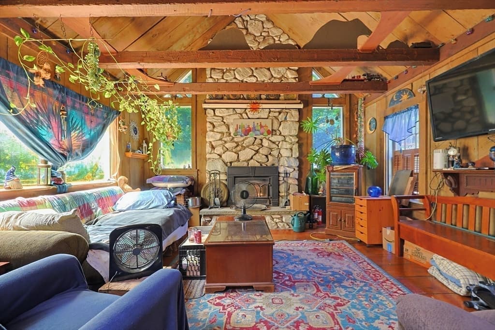
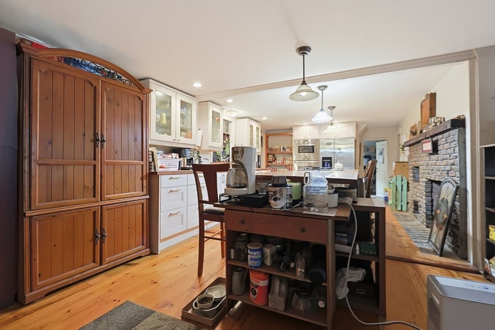
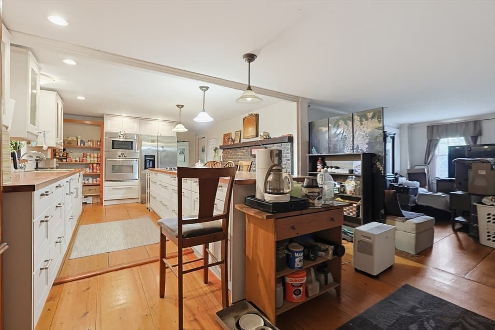
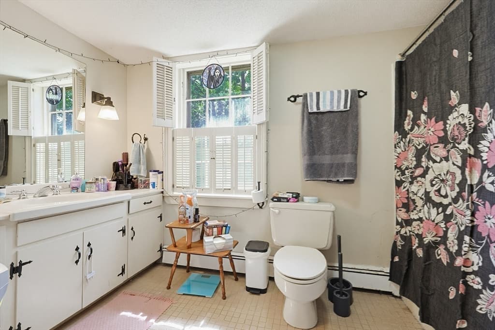
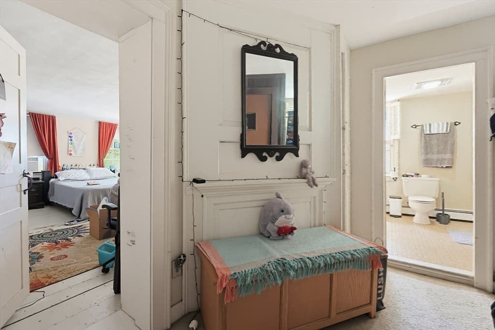
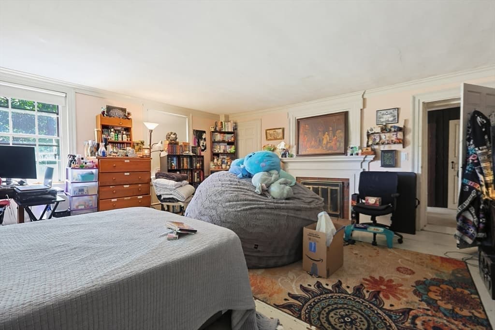
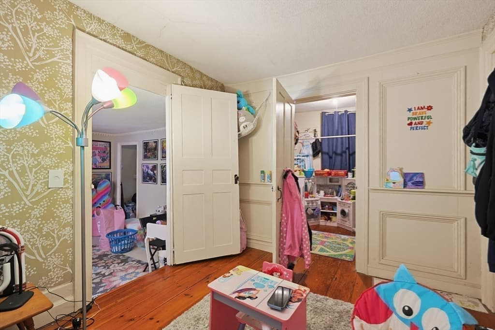
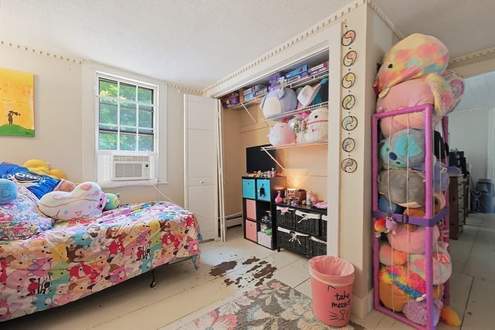
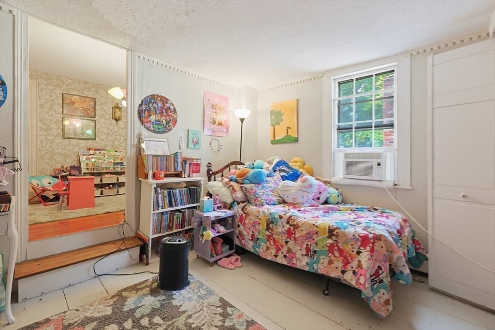
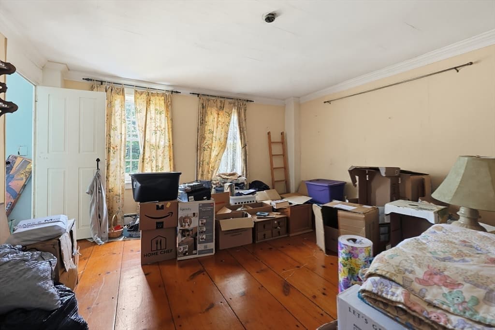
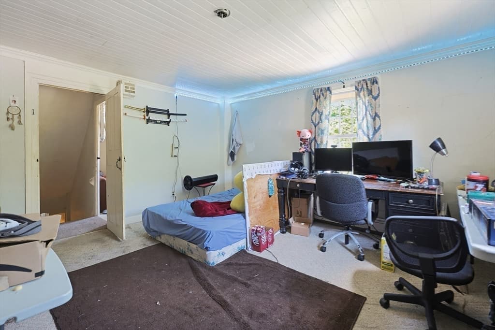
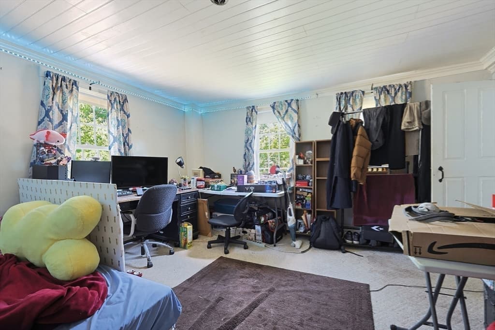
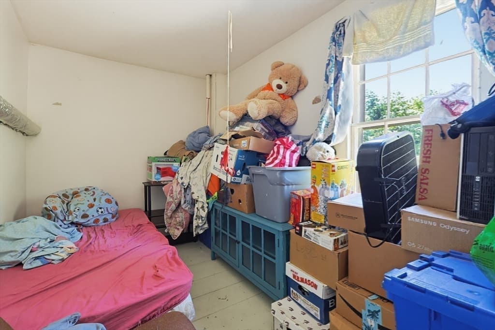
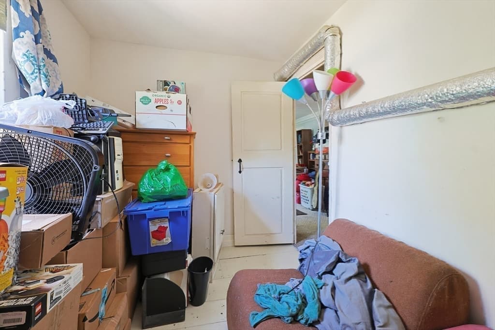
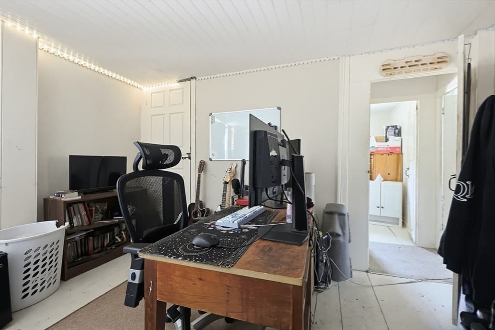
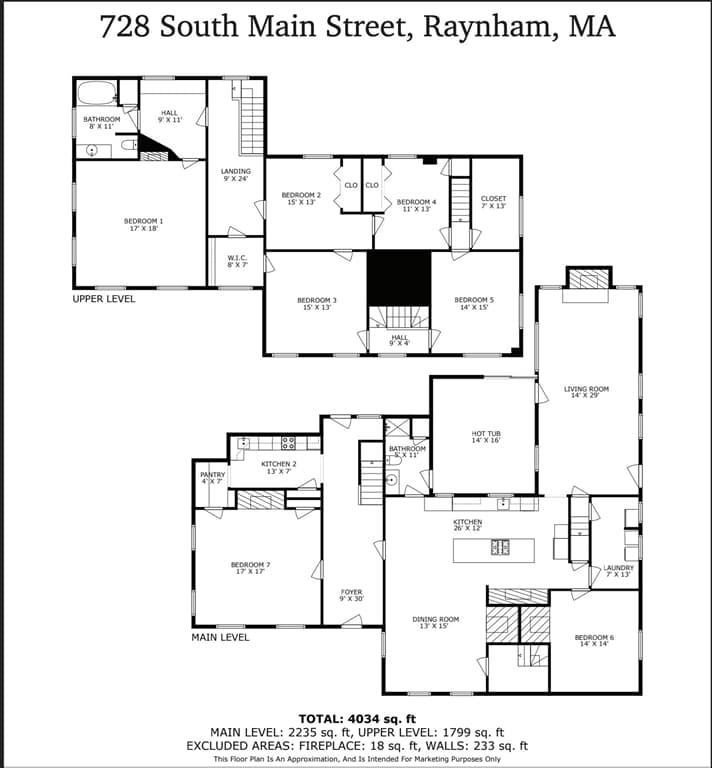
Step back in time and discover the charm of this remarkable antique New England home, offeringapproximately 4,700 square feet of living space on 1.23 acres. Originally built in 1725, thisone-of-a-kind property showcases the craftsmanship, character, and history.Whether you're searching for a historic residence to restore, a multi-generational living opportunity,or a property with incredible upside, this home offers an exceptional foundation for your vision.Inside, you'll find spacious rooms, wide-plank wood flooring, multiple living areas, originalarchitectural details, and a flexible layout ready to be reimagined. Recent interior photos accurately reflect the home's current condition and provide buyers with a transparent look at the opportunity.Property does require updating and repairs and is being offered strictly AS IS. Ideal project for investors, contractors, restoration enthusiasts, or buyers looking to build equity while preserving a piece of history.

Highlights

Fireplace

Property details

MLS #
73548176
Property type
Single Family Residence
Subdivision
N/A
Status
Active
Days on market
48
On market date
July 10, 2026
Stories
N/A
Total bathrooms
2
Garage spaces
N/A
Parking spaces
6
Lot size
1.23 acres
Loading map…

Nearby schools

Within 10 miles · public school directory data (NCES)

Elementary
Merrill Elementary School
1.4 mi away · Grades 0-1
Nearest school -- attendance-zone data not available here
3.0
Local Score (student-teacher ratio only (preliminary -- will incorporate state test-score data once available)) -- not an official state rating
Enrollment
326
Student:teacher ratio
17.2:1
District
Bridgewater-Raynham
Middle
John F Parker Middle
1.66 mi away · Grades 5-7
Nearest school -- attendance-zone data not available here
4.0
Local Score (student-teacher ratio only (preliminary -- will incorporate state test-score data once available)) -- not an official state rating
Enrollment
459
Student:teacher ratio
14.3:1
District
Taunton
High
Taunton High
1.68 mi away · Grades 8-12
Nearest school -- attendance-zone data not available here
3.0
Local Score (student-teacher ratio only (preliminary -- will incorporate state test-score data once available)) -- not an official state rating
Enrollment
2,720
Student:teacher ratio
16.7:1
District
Taunton

Mortgage calculator

Estimate only - actual rate and payment depend on your lender, credit, and loan program.

$
%
%
Adjust tax / insurance estimates
% / yr
$
/mo
Est. monthly payment
$3,943/mo
$125,980 down
$503,920 loan
Principal & interest$3,268
Property tax (est.)$525
Home insurance (est.)$150

Similar homes you might like

Data source: Listing information provided by MLS Property Information Network via Trestle/CoreLogic. Last updated 21 days ago.

Information herein deemed reliable but not guaranteed; all measurements, school assignments, HOA fees, taxes, and feature lists are approximate and should be independently verified. Equal Housing Opportunity.