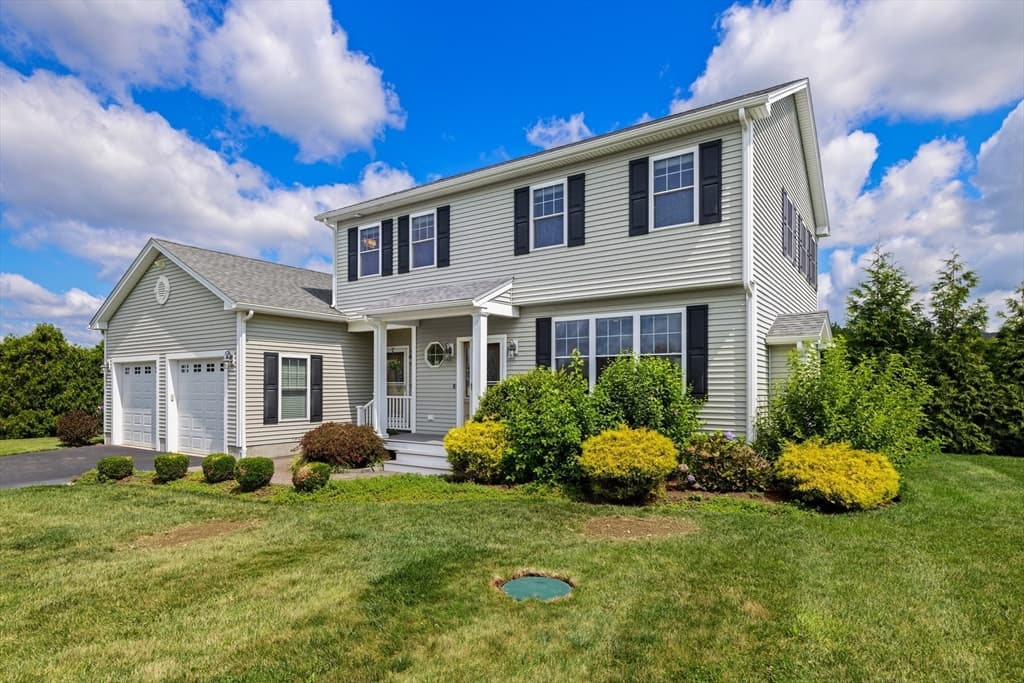
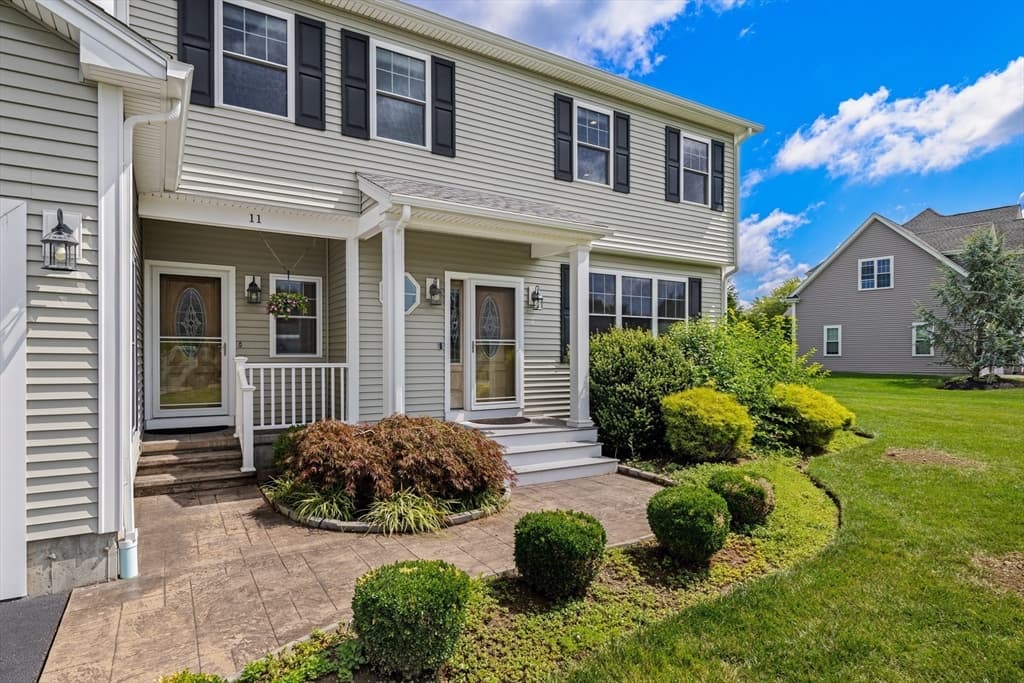
Single Family Residence at 11 Aubin St., Seekonk MA 02771, Seekonk
Single Family Residence at 11 Aubin St., Seekonk MA 02771, Seekonk, photo 2 of 42
Single Family Residence at 11 Aubin St., Seekonk MA 02771, Seekonk, photo 3 of 42
Single Family Residence at 11 Aubin St., Seekonk MA 02771, Seekonk, photo 4 of 42
Single Family Residence at 11 Aubin St., Seekonk MA 02771, Seekonk, photo 5 of 42
Single Family Residence at 11 Aubin St., Seekonk MA 02771, Seekonk, photo 6 of 42
Single Family Residence at 11 Aubin St., Seekonk MA 02771, Seekonk, photo 7 of 42
Single Family Residence at 11 Aubin St., Seekonk MA 02771, Seekonk, photo 8 of 42
Single Family Residence at 11 Aubin St., Seekonk MA 02771, Seekonk, photo 9 of 42
Single Family Residence at 11 Aubin St., Seekonk MA 02771, Seekonk, photo 10 of 42
Single Family Residence at 11 Aubin St., Seekonk MA 02771, Seekonk, photo 11 of 42
Single Family Residence at 11 Aubin St., Seekonk MA 02771, Seekonk, photo 12 of 42
Single Family Residence at 11 Aubin St., Seekonk MA 02771, Seekonk, photo 13 of 42
Single Family Residence at 11 Aubin St., Seekonk MA 02771, Seekonk, photo 14 of 42
Single Family Residence at 11 Aubin St., Seekonk MA 02771, Seekonk, photo 15 of 42
Single Family Residence at 11 Aubin St., Seekonk MA 02771, Seekonk, photo 16 of 42
Single Family Residence at 11 Aubin St., Seekonk MA 02771, Seekonk, photo 17 of 42
Single Family Residence at 11 Aubin St., Seekonk MA 02771, Seekonk, photo 18 of 42
Single Family Residence at 11 Aubin St., Seekonk MA 02771, Seekonk, photo 19 of 42
Single Family Residence at 11 Aubin St., Seekonk MA 02771, Seekonk, photo 20 of 42
Single Family Residence at 11 Aubin St., Seekonk MA 02771, Seekonk, photo 21 of 42
Single Family Residence at 11 Aubin St., Seekonk MA 02771, Seekonk, photo 22 of 42
Single Family Residence at 11 Aubin St., Seekonk MA 02771, Seekonk, photo 23 of 42
Single Family Residence at 11 Aubin St., Seekonk MA 02771, Seekonk, photo 24 of 42
Single Family Residence at 11 Aubin St., Seekonk MA 02771, Seekonk, photo 25 of 42
Single Family Residence at 11 Aubin St., Seekonk MA 02771, Seekonk, photo 26 of 42
Single Family Residence at 11 Aubin St., Seekonk MA 02771, Seekonk, photo 27 of 42
Single Family Residence at 11 Aubin St., Seekonk MA 02771, Seekonk, photo 28 of 42
Single Family Residence at 11 Aubin St., Seekonk MA 02771, Seekonk, photo 29 of 42
Single Family Residence at 11 Aubin St., Seekonk MA 02771, Seekonk, photo 30 of 42
Single Family Residence at 11 Aubin St., Seekonk MA 02771, Seekonk, photo 31 of 42
Single Family Residence at 11 Aubin St., Seekonk MA 02771, Seekonk, photo 32 of 42
Single Family Residence at 11 Aubin St., Seekonk MA 02771, Seekonk, photo 33 of 42
Single Family Residence at 11 Aubin St., Seekonk MA 02771, Seekonk, photo 34 of 42
Single Family Residence at 11 Aubin St., Seekonk MA 02771, Seekonk, photo 35 of 42
Single Family Residence at 11 Aubin St., Seekonk MA 02771, Seekonk, photo 36 of 42
Single Family Residence at 11 Aubin St., Seekonk MA 02771, Seekonk, photo 37 of 42
Single Family Residence at 11 Aubin St., Seekonk MA 02771, Seekonk, photo 38 of 42
Single Family Residence at 11 Aubin St., Seekonk MA 02771, Seekonk, photo 39 of 42
Single Family Residence at 11 Aubin St., Seekonk MA 02771, Seekonk, photo 40 of 42
Single Family Residence at 11 Aubin St., Seekonk MA 02771, Seekonk, photo 41 of 42
Single Family Residence at 11 Aubin St., Seekonk MA 02771, Seekonk, photo 42 of 42
42 photos

$899,900

11 Aubin St., Seekonk MA 02771
Seekonk, MA 02771
Listed by Ellen Connelly
Bedrooms
4
Bathrooms
3
Living area
2,482 sqft
Year built
2017

About this home

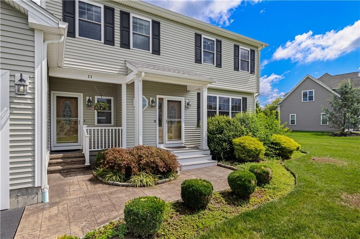
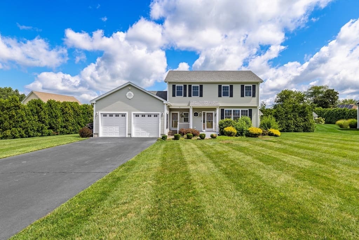
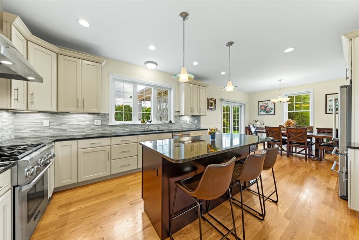
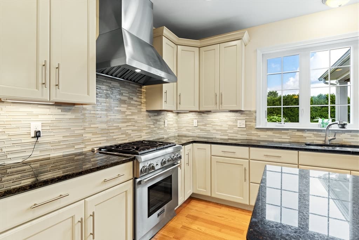
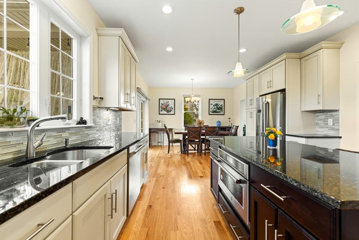
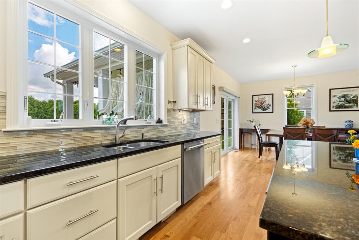
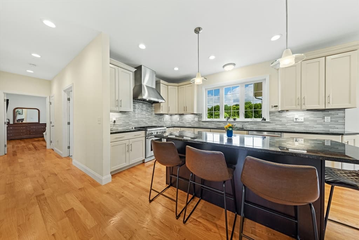
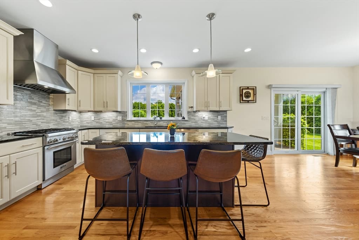
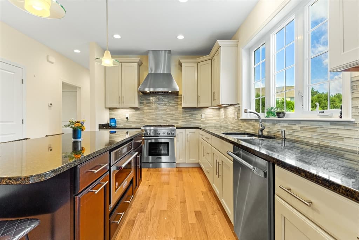
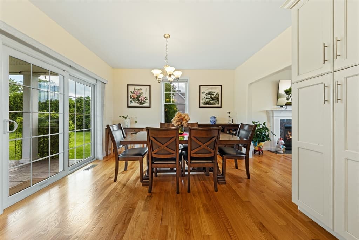
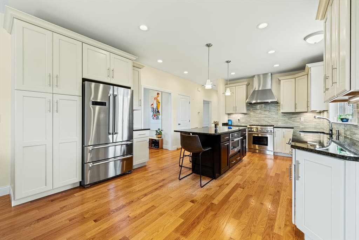
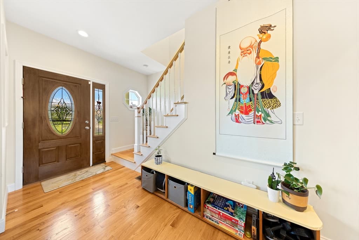
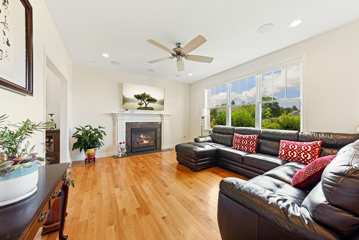
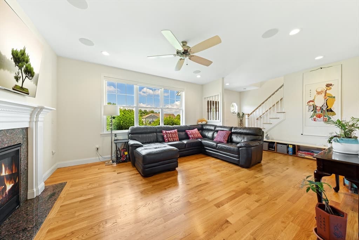
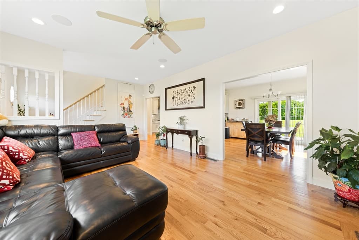
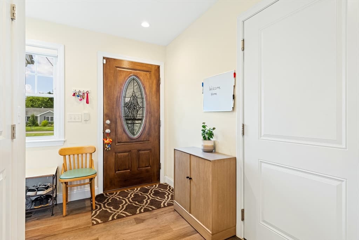
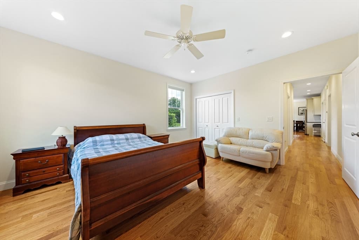
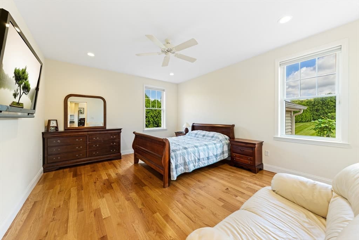
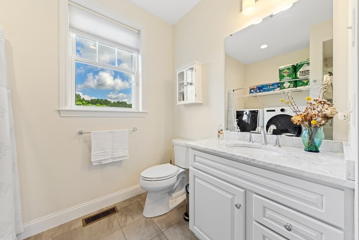
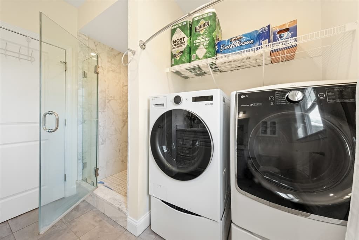
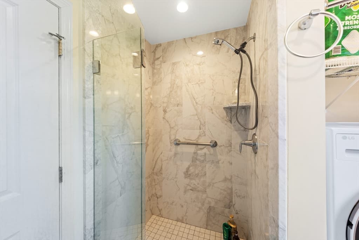
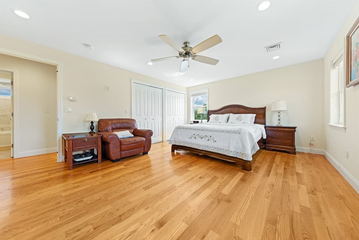
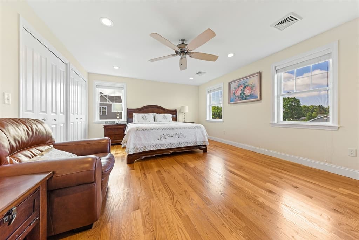
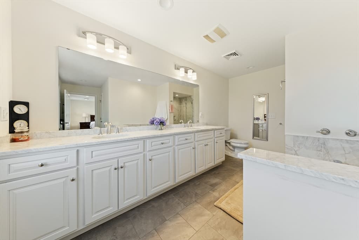

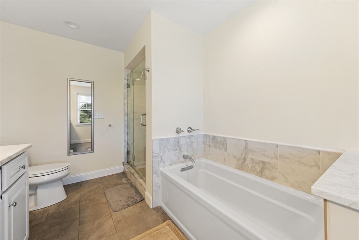
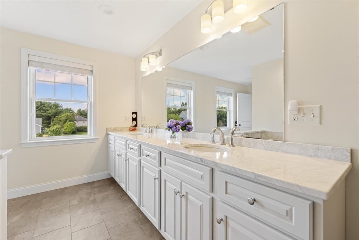
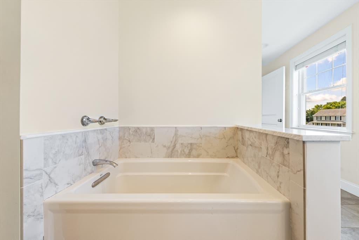
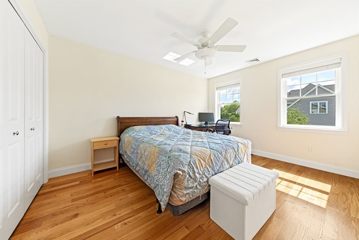
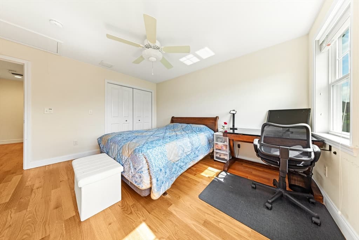
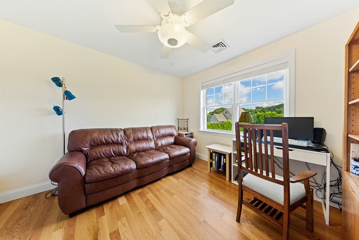
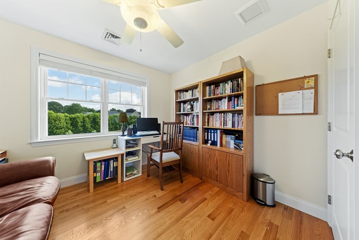
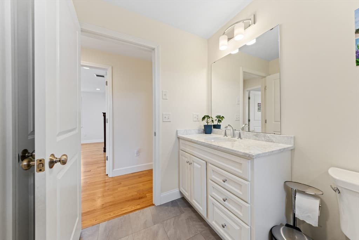
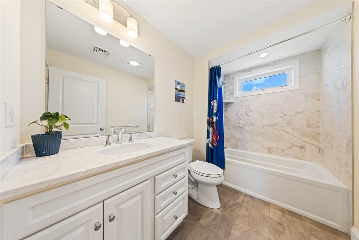
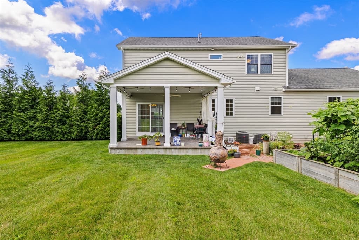
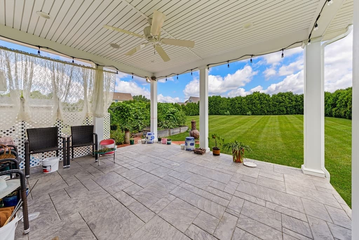
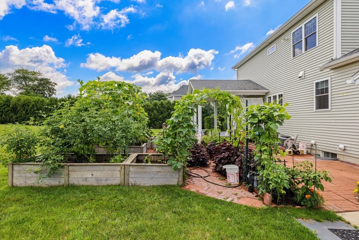
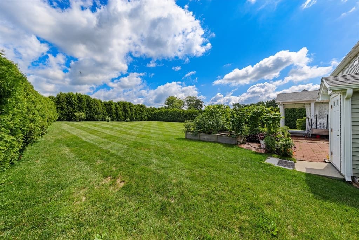
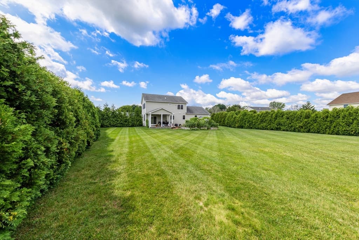
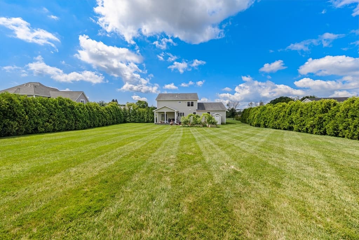
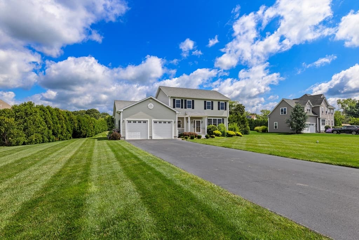
Move right into this stunning, almost-new 4-bedroom Colonial offering the perfect blend of luxury, comfort, and modern design. This turnkey home features a highly desirable first-floor bedroom with access to a full bath, ideal for guests, multigenerational living, or a home office. Upstairs, you'll find a spacious primary suite with a large private bath, creating the perfect owner's retreat. With 3 full baths and an open-concept floor plan, this home is designed for today's lifestyle. The gourmet kitchen is a chef's dream, showcasing top-of-the-line appliances, premium cabinetry, abundant counter space, and seamless flow into the dining and living areas, making entertaining effortless. Hardwood floors, a cozy fireplace, and a convenient mudroom with built-in storage add both style and function, while the attached 2-car garage provides everyday convenience. Step outside to your own private backyard oasis, surrounded by a natural arborvitae privacy fence. The professionally landscaped yard is a true gardener's paradise with vibrant plantings, exceptional privacy, and a covered patio perfect for morning coffee, outdoor dining, or entertaining. Ideally located near shopping, dining, parks, schools, and major commuter routes, this move-in-ready Colonial combines flexible living space, modern amenities, and outstanding curb appeal, an exceptional opportunity you won't want to miss!

Highlights

Fireplace

Property details

MLS #
73558262
Property type
Single Family Residence
Subdivision
N/A
Status
Active
Days on market
23
On market date
August 3, 2026
Stories
N/A
Total bathrooms
3
Garage spaces
2
Parking spaces
6
Lot size
0.64 acres
Loading map…

Nearby schools

Within 10 miles · public school directory data (NCES)

Elementary
George R Martin
0.28 mi away · Grades -1-5
Nearest school -- attendance-zone data not available here
4.0
Local Score (student-teacher ratio only (preliminary -- will incorporate state test-score data once available)) -- not an official state rating
Enrollment
487
Student:teacher ratio
12.8:1
District
Seekonk
Middle
Riverside Middle School
1.99 mi away · Grades 6-8
Nearest school -- attendance-zone data not available here
5.0
Local Score (student-teacher ratio only (preliminary -- will incorporate state test-score data once available)) -- not an official state rating
Enrollment
530
Student:teacher ratio
10.8:1
District
East Providence
High
East Providence High
2.57 mi away · Grades 9-12
Nearest school -- attendance-zone data not available here
4.0
Local Score (student-teacher ratio only (preliminary -- will incorporate state test-score data once available)) -- not an official state rating
Enrollment
1,585
Student:teacher ratio
14.4:1
District
East Providence

Mortgage calculator

Estimate only - actual rate and payment depend on your lender, credit, and loan program.

$
%
%
Adjust tax / insurance estimates
% / yr
$
/mo
Est. monthly payment
$5,569/mo
$179,980 down
$719,920 loan
Principal & interest$4,669
Property tax (est.)$750
Home insurance (est.)$150

Similar homes you might like

Data source: Listing information provided by MLS Property Information Network via Trestle/CoreLogic. Last updated 6 days ago.

Information herein deemed reliable but not guaranteed; all measurements, school assignments, HOA fees, taxes, and feature lists are approximate and should be independently verified. Equal Housing Opportunity.