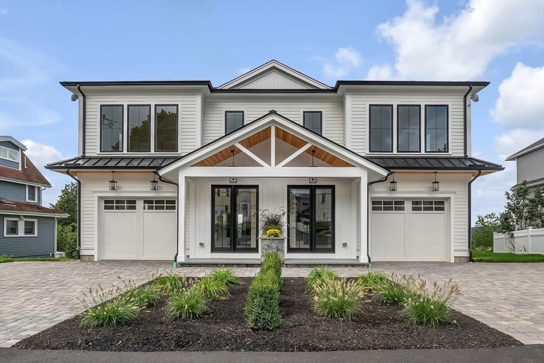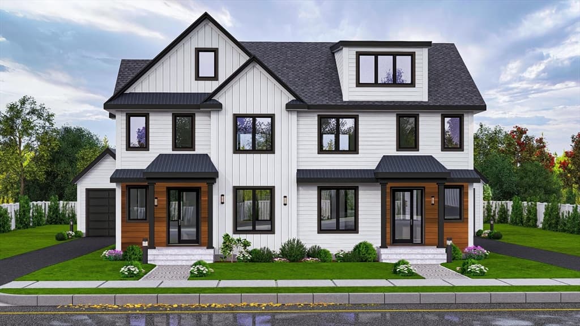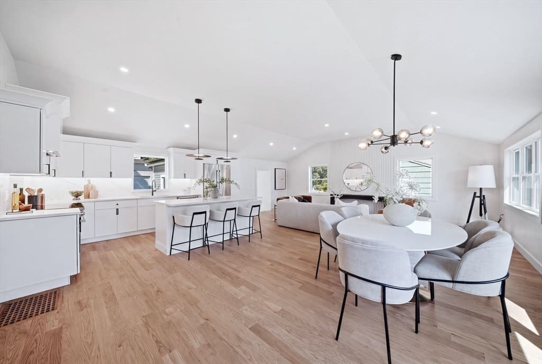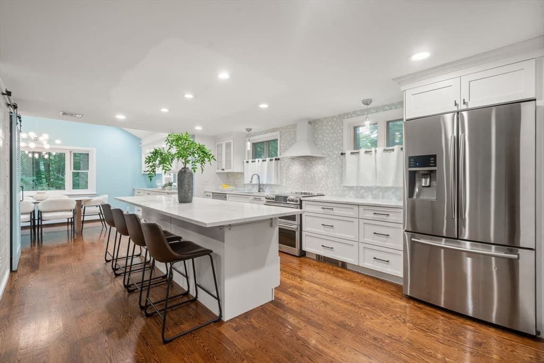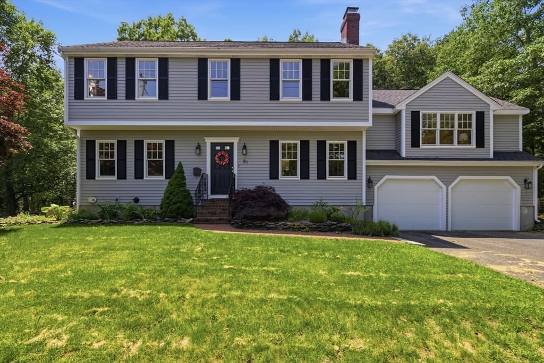
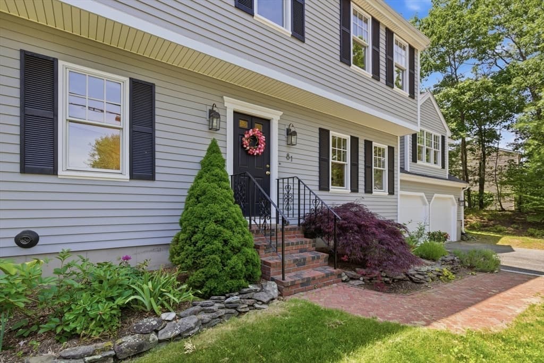
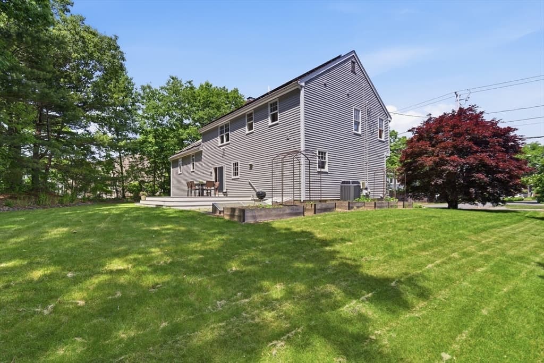
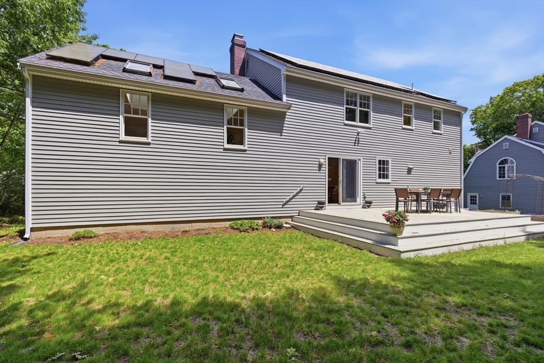
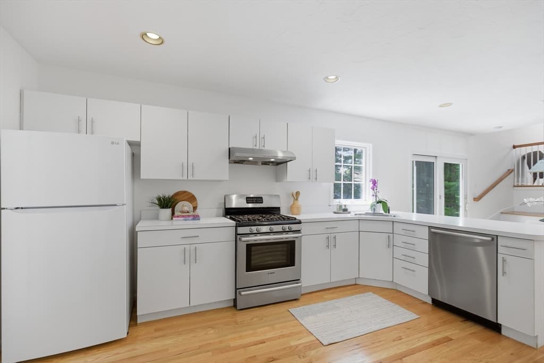
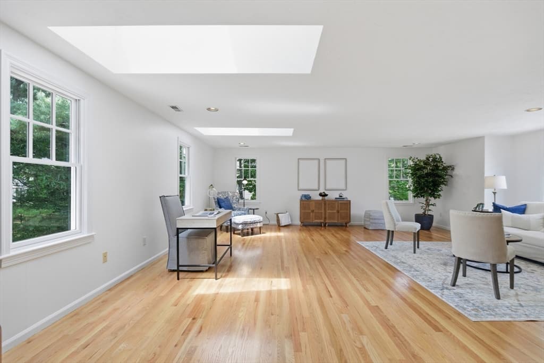
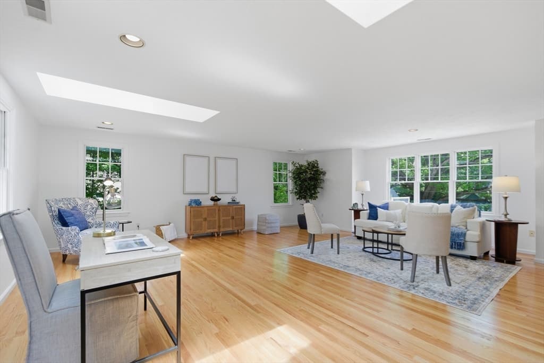
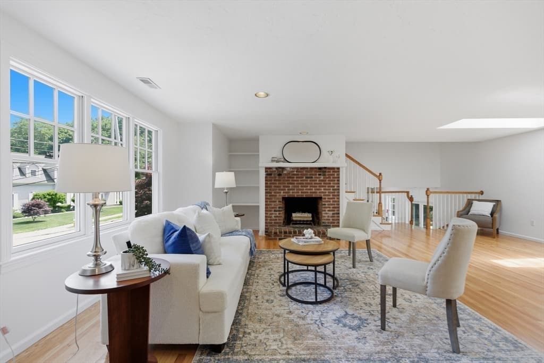
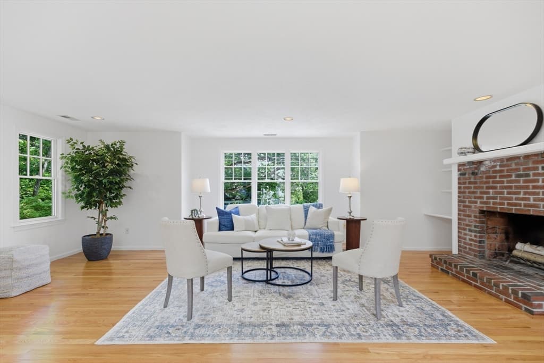
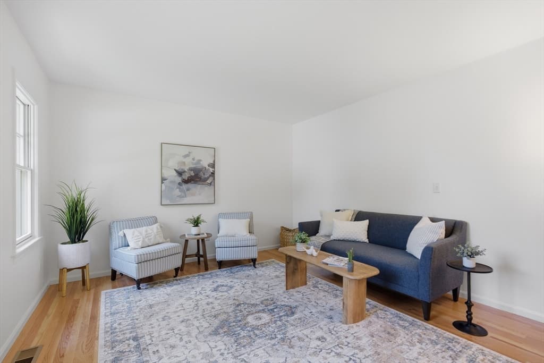
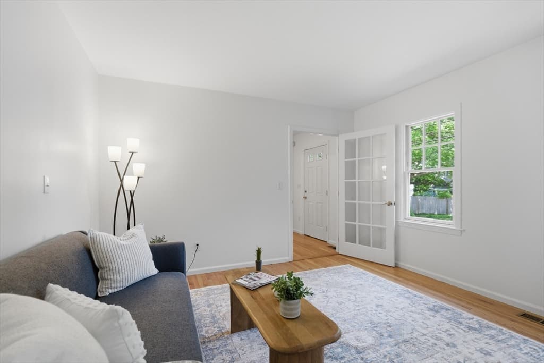
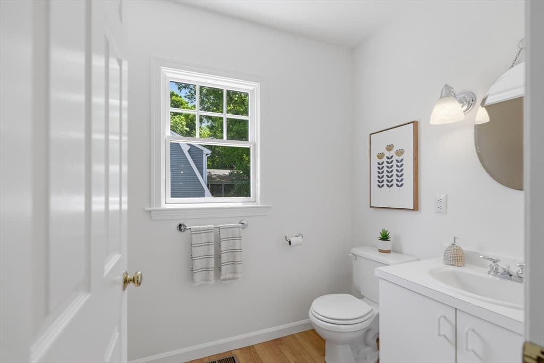
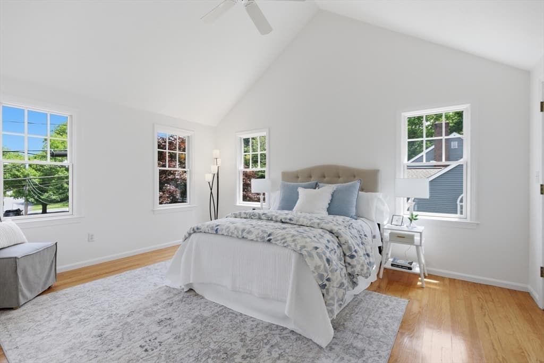
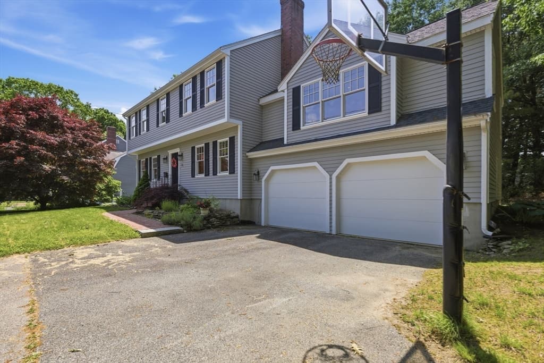
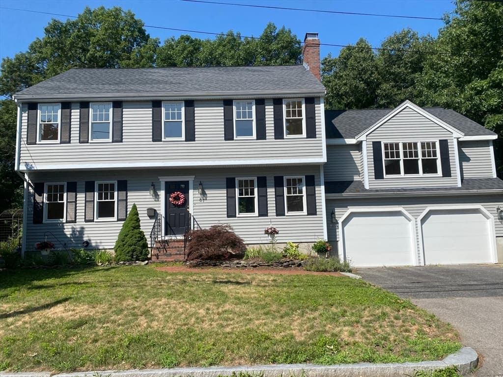
81 Parish Rd, Needham MA 02494
81 Parish Rd, Needham MA 02494 photo 2
81 Parish Rd, Needham MA 02494 photo 3
81 Parish Rd, Needham MA 02494 photo 4
81 Parish Rd, Needham MA 02494 photo 5
81 Parish Rd, Needham MA 02494 photo 6
81 Parish Rd, Needham MA 02494 photo 7
81 Parish Rd, Needham MA 02494 photo 8
81 Parish Rd, Needham MA 02494 photo 9
81 Parish Rd, Needham MA 02494 photo 10
81 Parish Rd, Needham MA 02494 photo 11
81 Parish Rd, Needham MA 02494 photo 12
81 Parish Rd, Needham MA 02494 photo 13
81 Parish Rd, Needham MA 02494 photo 14
81 Parish Rd, Needham MA 02494 photo 15
81 Parish Rd, Needham MA 02494 photo 16
81 Parish Rd, Needham MA 02494 photo 17
81 Parish Rd, Needham MA 02494 photo 18
81 Parish Rd, Needham MA 02494 photo 19
81 Parish Rd, Needham MA 02494 photo 20
81 Parish Rd, Needham MA 02494 photo 21
81 Parish Rd, Needham MA 02494 photo 22
81 Parish Rd, Needham MA 02494 photo 23
81 Parish Rd, Needham MA 02494 photo 24
81 Parish Rd, Needham MA 02494 photo 25
81 Parish Rd, Needham MA 02494 photo 26
81 Parish Rd, Needham MA 02494 photo 27
81 Parish Rd, Needham MA 02494 photo 28
81 Parish Rd, Needham MA 02494 photo 29
81 Parish Rd, Needham MA 02494 photo 30
81 Parish Rd, Needham MA 02494 photo 31
81 Parish Rd, Needham MA 02494 photo 32
81 Parish Rd, Needham MA 02494 photo 33
81 Parish Rd, Needham MA 02494 photo 34
81 Parish Rd, Needham MA 02494 photo 35
35 photos

$1,649,000

81 Parish Rd, Needham MA 02494
Needham, MA 02494
Listed by Pamela Condon
Bedrooms
4
Bathrooms
2.1
Living area
2,850 sqft
Year built
1993

About this home

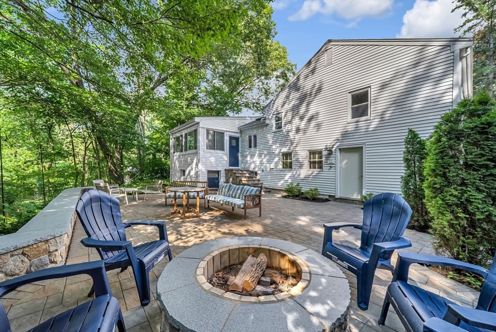
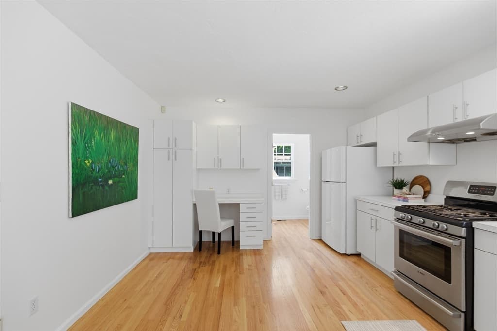
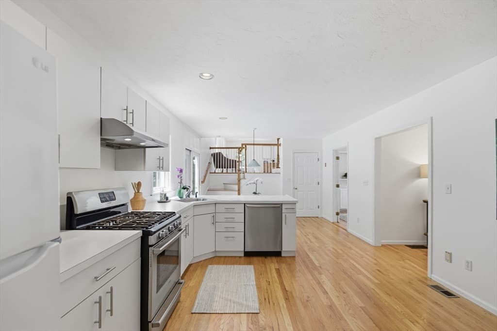
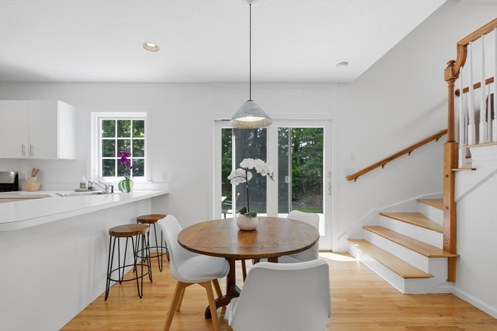
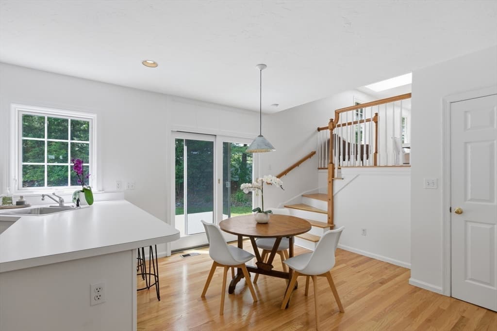
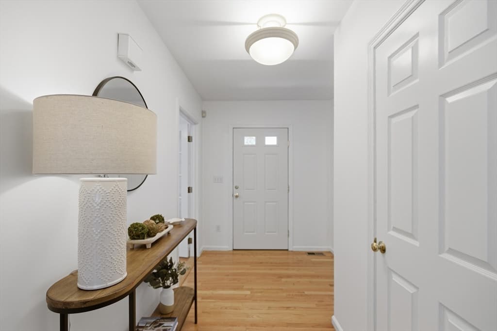
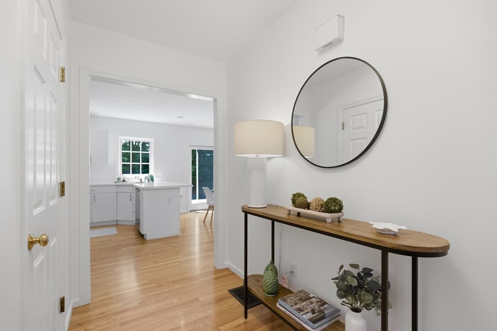
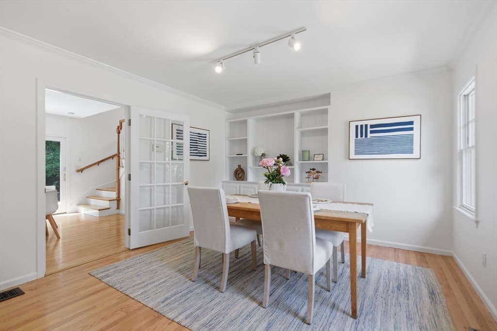
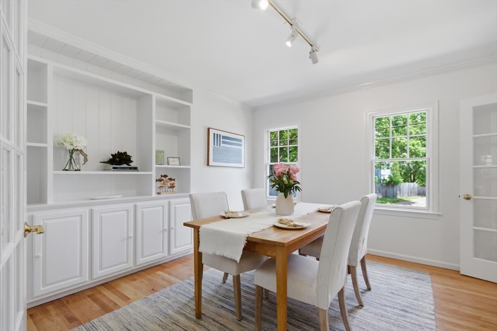
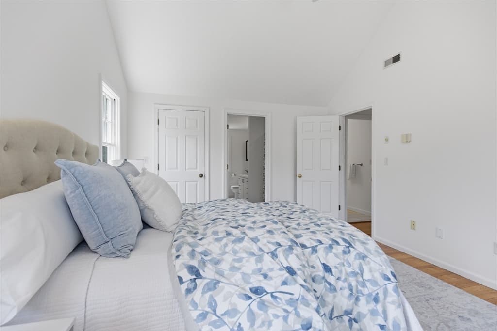
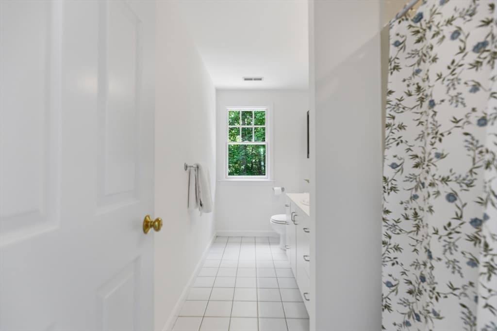
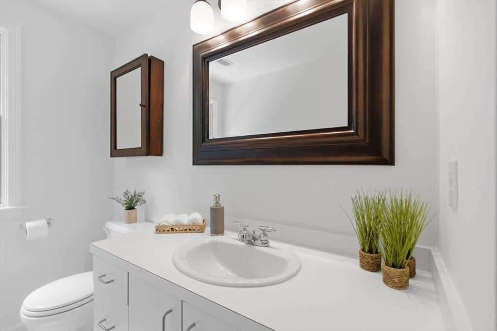
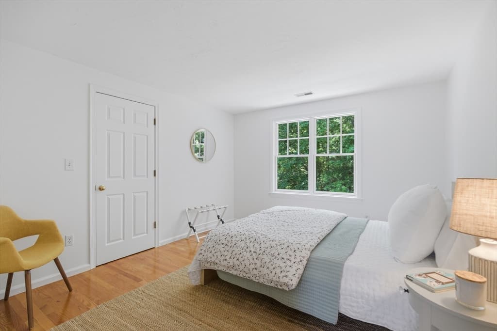
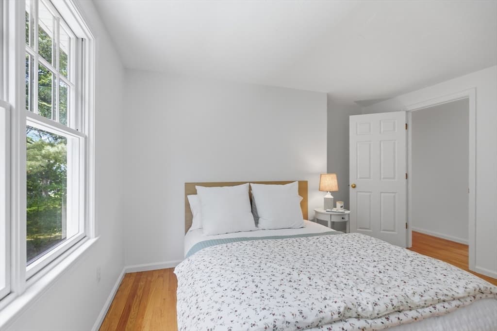
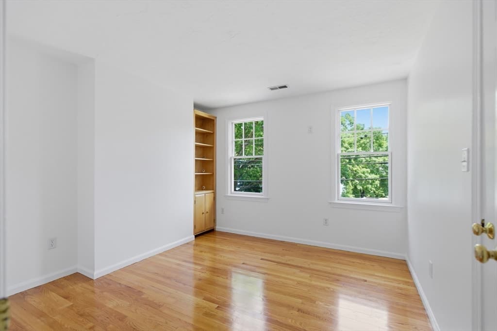
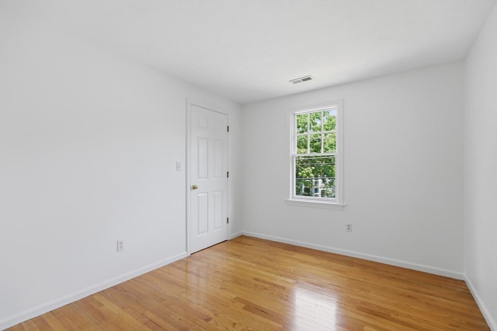
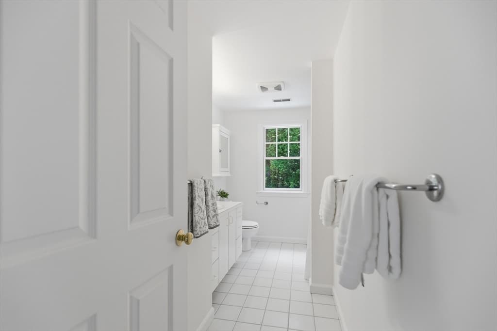
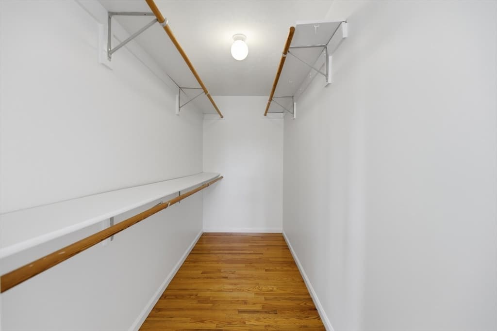
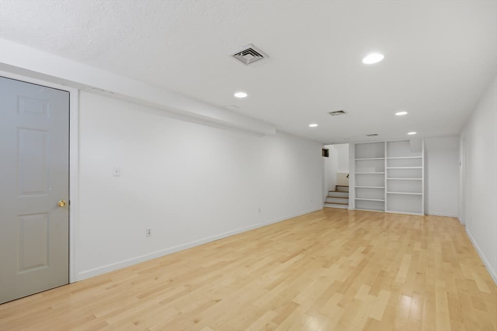
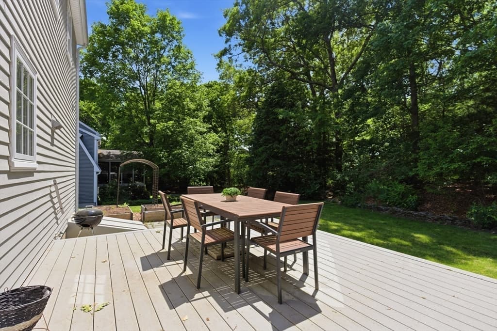
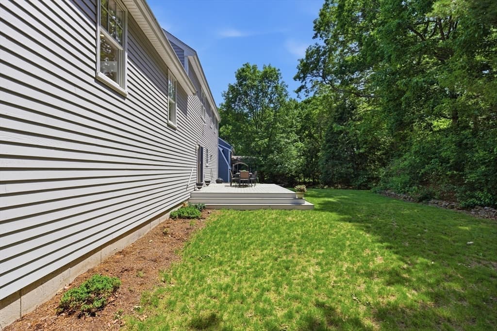
Pride of ownership & neat as pin! This meticulously maintained home was built in 1993 and is move -in ready! Bright & Cheery home filled with an abundance of natural light. Terrific floor plan for today's lifestyle offered in this multi colonial. Enter through the center entrance to a welcoming foyer which provides access to your home office on one side and your formal dining room on the other side. Straight ahead you'll land in a spacious eat-in kitchen opened to 24'x23' family room w/skylights. Special features include wood floors, french doors, built-ins, wood burning fireplace, recessed lighting, Central Air Conditioning, natural gas heating & cooking, updated systems and solar panels. The top floor has 4 bedrooms & 2 full baths. The primary suite w/ vaulted ceilings, walk-in closet and ensuite bath. Finished lower level perfect for home gym or playroom. Relax on private back deck surrounded by mature plantings & greenery. Convenient location nr elementary school & Rosemary Pool

Highlights

Fireplace

Property details

MLS #
73531064
Property type
Single Family Residence
Subdivision
N/A
Status
Active
Days on market
77
On market date
June 5, 2026
Stories
N/A
Garage spaces
2
Lot size
0.26 acres
Loading map…

Nearby schools

Within 10 miles · public school directory data (NCES)

Elementary
Sunita L. Williams Elementary
0.56 mi away · Grades 0-5
Nearest school -- attendance-zone data not available here
4.0
Local Score (student-teacher ratio only (preliminary -- will incorporate state test-score data once available)) -- not an official state rating
Enrollment
506
Student:teacher ratio
13.7:1
District
Needham
Middle
High Rock School
1.17 mi away · Grades 6
Nearest school -- attendance-zone data not available here
4.0
Local Score (student-teacher ratio only (preliminary -- will incorporate state test-score data once available)) -- not an official state rating
Enrollment
450
Student:teacher ratio
12.2:1
District
Needham
High
Needham High
0.79 mi away · Grades 9-12
Nearest school -- attendance-zone data not available here
4.0
Local Score (student-teacher ratio only (preliminary -- will incorporate state test-score data once available)) -- not an official state rating
Enrollment
1,669
Student:teacher ratio
12.9:1
District
Needham

Mortgage calculator

Estimate only - actual rate and payment depend on your lender, credit, and loan program.

$
%
%
Adjust tax / insurance estimates
% / yr
$
/mo
Est. monthly payment
$10,080/mo
$329,800 down
$1,319,200 loan
Principal & interest$8,556
Property tax (est.)$1,374
Home insurance (est.)$150

Similar homes you might like

Data source: Listing information provided by MLS Property Information Network via Trestle/CoreLogic. Last updated 18 days ago.

Information herein deemed reliable but not guaranteed; all measurements, school assignments, HOA fees, taxes, and feature lists are approximate and should be independently verified. Equal Housing Opportunity.