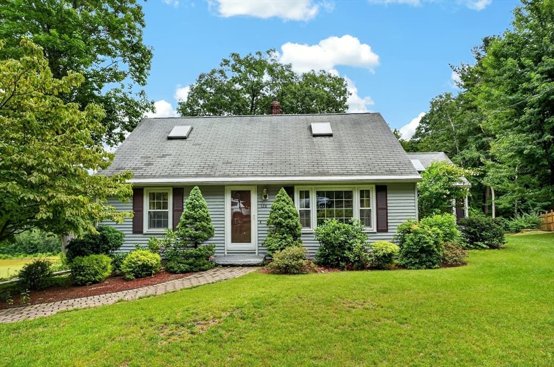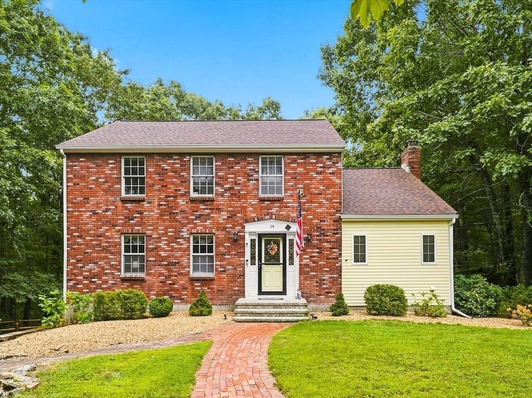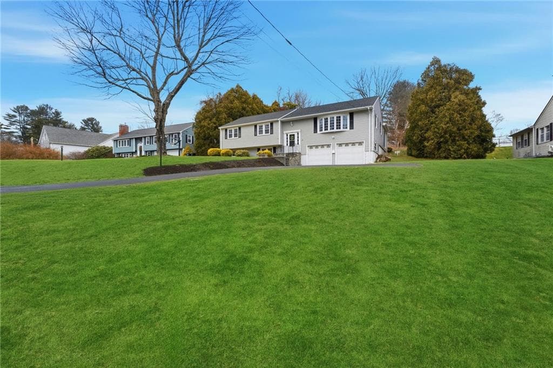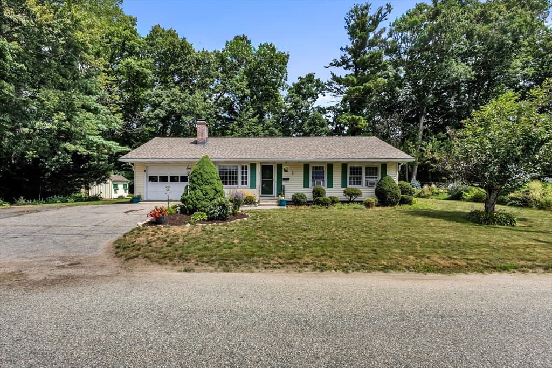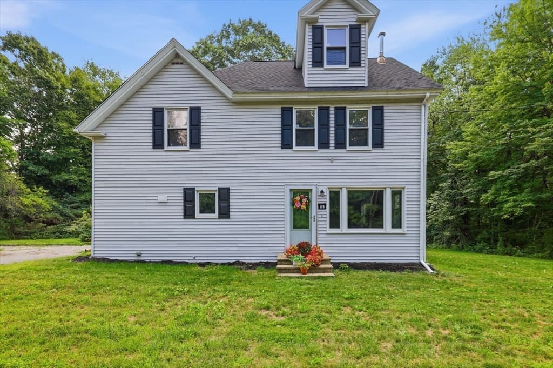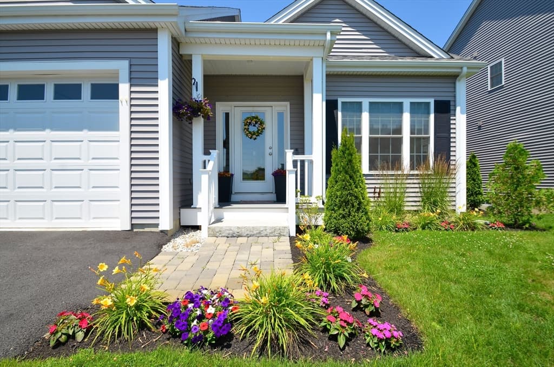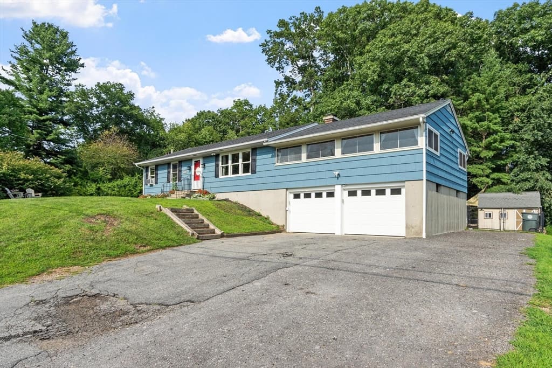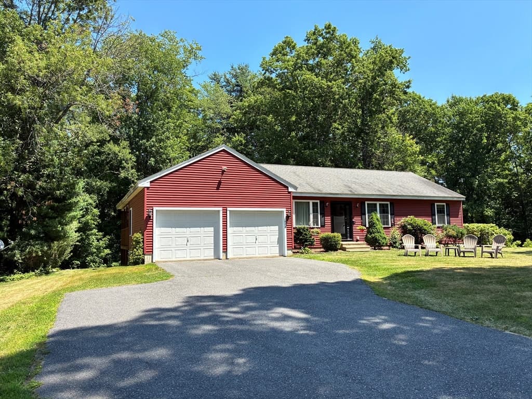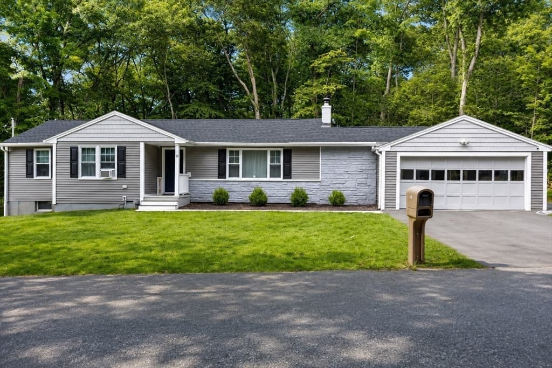
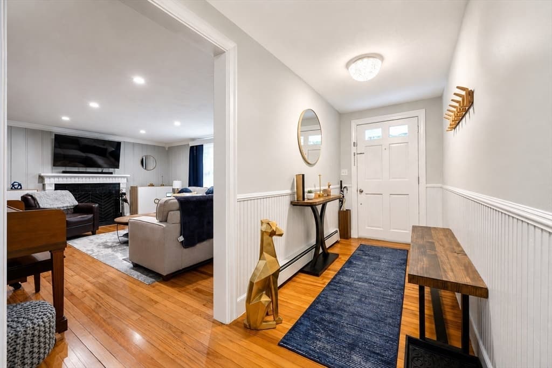
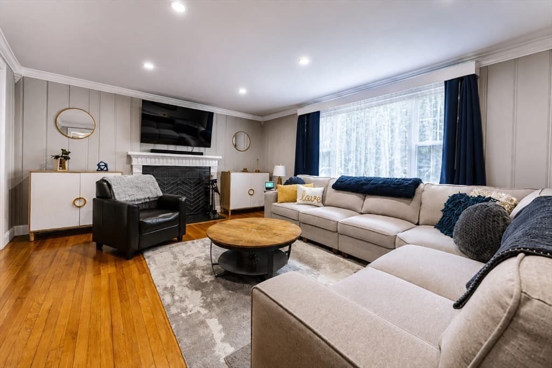
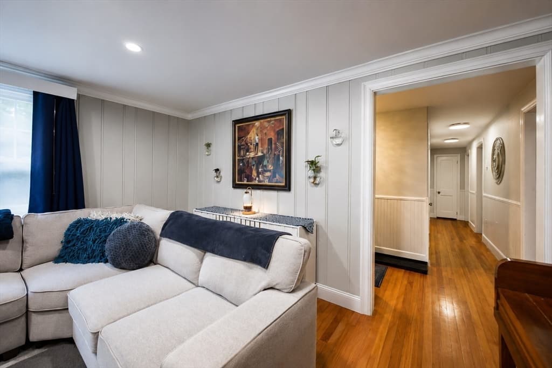
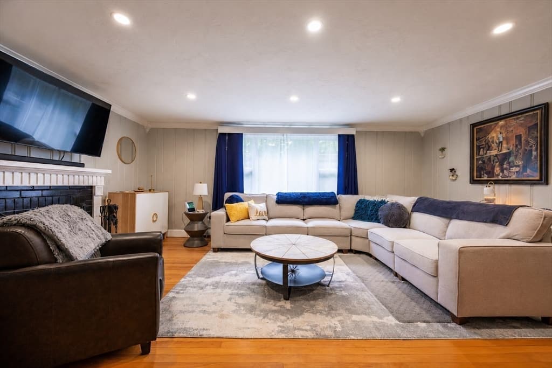
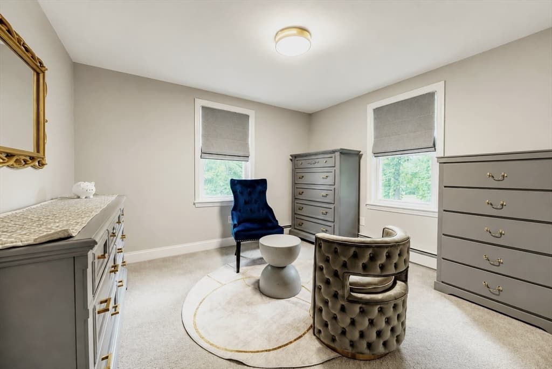
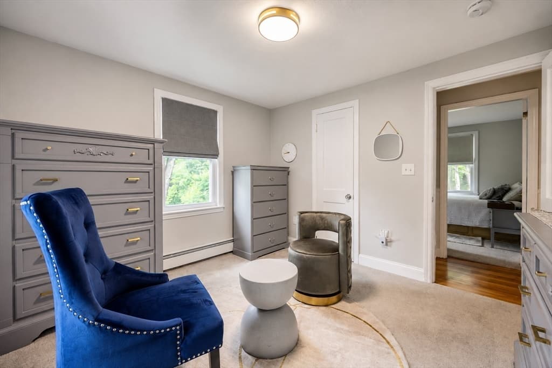
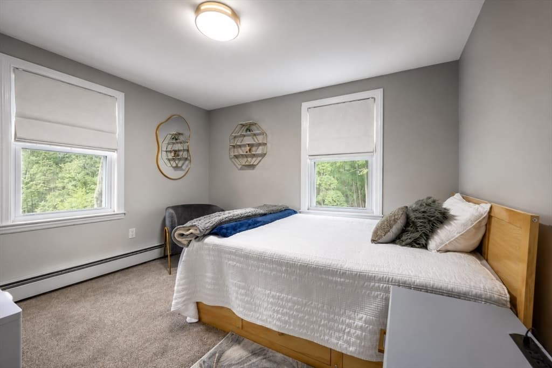
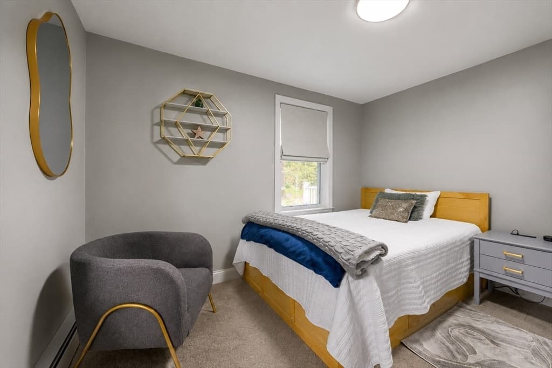
Single Family Residence at 30 Sawyer Ln, Holden MA 01520, Holden
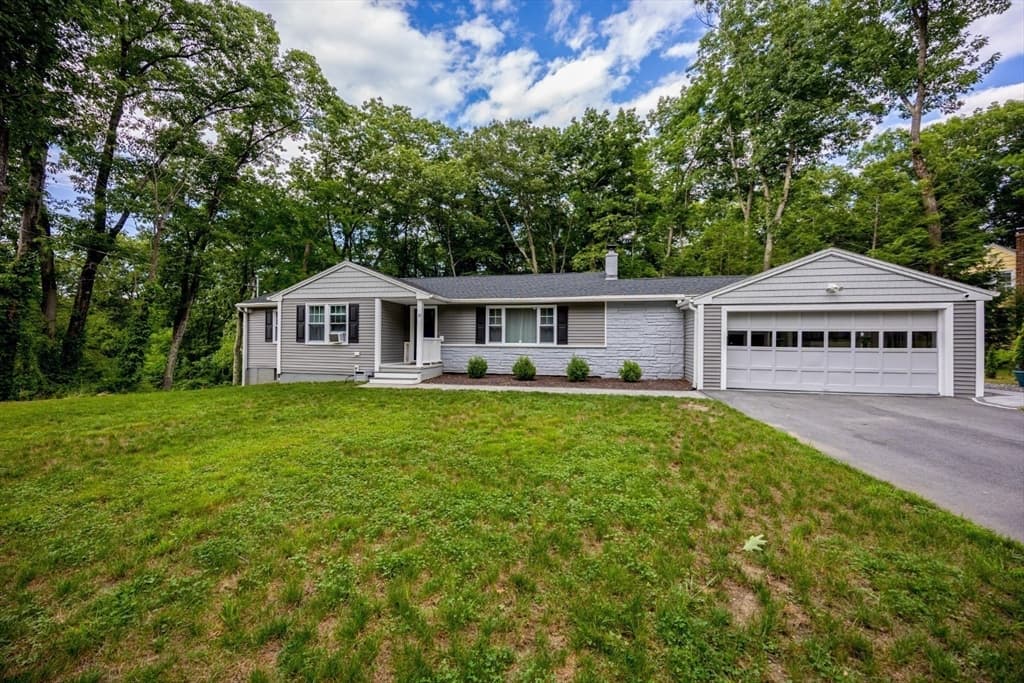
Single Family Residence at 30 Sawyer Ln, Holden MA 01520, Holden, photo 2 of 39
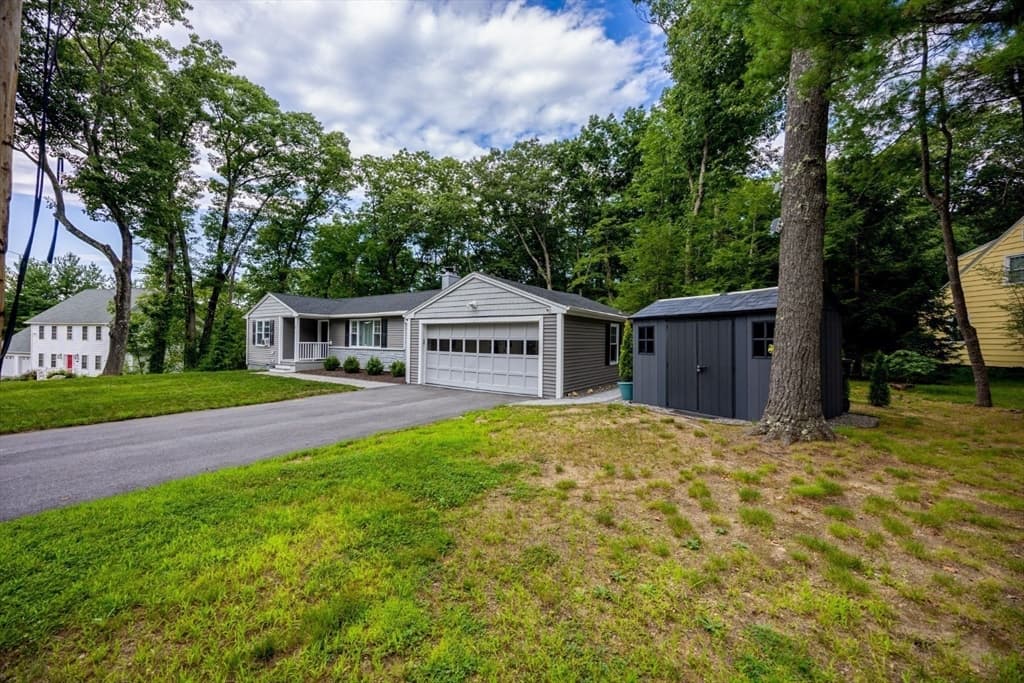
Single Family Residence at 30 Sawyer Ln, Holden MA 01520, Holden, photo 3 of 39
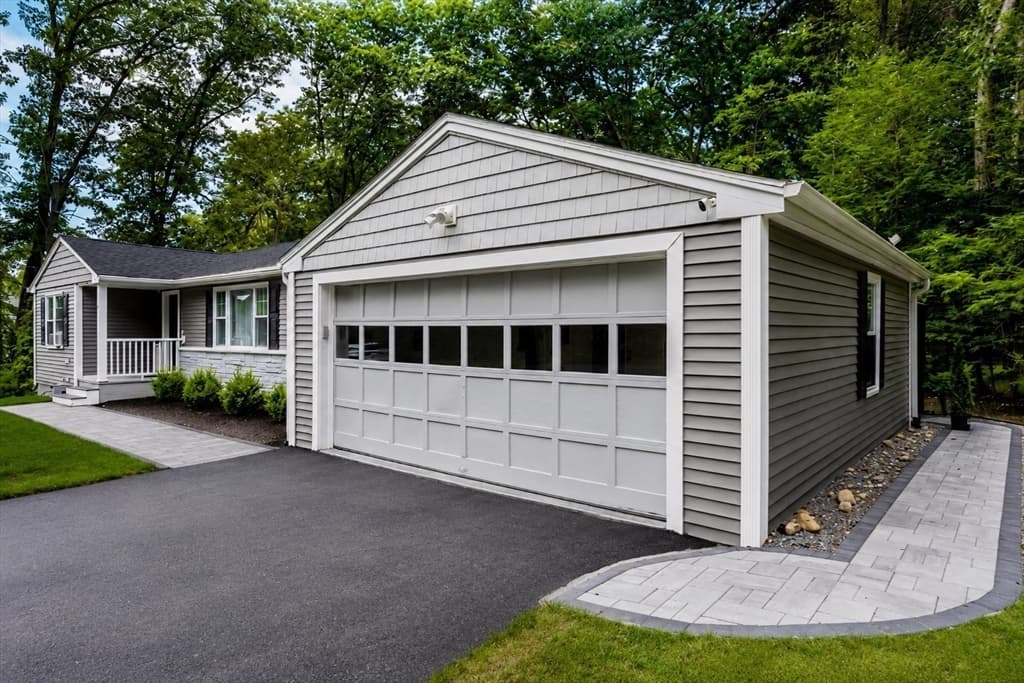
Single Family Residence at 30 Sawyer Ln, Holden MA 01520, Holden, photo 4 of 39
Single Family Residence at 30 Sawyer Ln, Holden MA 01520, Holden, photo 5 of 39
Single Family Residence at 30 Sawyer Ln, Holden MA 01520, Holden, photo 6 of 39
Single Family Residence at 30 Sawyer Ln, Holden MA 01520, Holden, photo 7 of 39
Single Family Residence at 30 Sawyer Ln, Holden MA 01520, Holden, photo 8 of 39
Single Family Residence at 30 Sawyer Ln, Holden MA 01520, Holden, photo 9 of 39
Single Family Residence at 30 Sawyer Ln, Holden MA 01520, Holden, photo 10 of 39
Single Family Residence at 30 Sawyer Ln, Holden MA 01520, Holden, photo 11 of 39
Single Family Residence at 30 Sawyer Ln, Holden MA 01520, Holden, photo 12 of 39
Single Family Residence at 30 Sawyer Ln, Holden MA 01520, Holden, photo 13 of 39
Single Family Residence at 30 Sawyer Ln, Holden MA 01520, Holden, photo 14 of 39
Single Family Residence at 30 Sawyer Ln, Holden MA 01520, Holden, photo 15 of 39
Single Family Residence at 30 Sawyer Ln, Holden MA 01520, Holden, photo 16 of 39
Single Family Residence at 30 Sawyer Ln, Holden MA 01520, Holden, photo 17 of 39
Single Family Residence at 30 Sawyer Ln, Holden MA 01520, Holden, photo 18 of 39
Single Family Residence at 30 Sawyer Ln, Holden MA 01520, Holden, photo 19 of 39
Single Family Residence at 30 Sawyer Ln, Holden MA 01520, Holden, photo 20 of 39
Single Family Residence at 30 Sawyer Ln, Holden MA 01520, Holden, photo 21 of 39
Single Family Residence at 30 Sawyer Ln, Holden MA 01520, Holden, photo 22 of 39
Single Family Residence at 30 Sawyer Ln, Holden MA 01520, Holden, photo 23 of 39
Single Family Residence at 30 Sawyer Ln, Holden MA 01520, Holden, photo 24 of 39
Single Family Residence at 30 Sawyer Ln, Holden MA 01520, Holden, photo 25 of 39
Single Family Residence at 30 Sawyer Ln, Holden MA 01520, Holden, photo 26 of 39
Single Family Residence at 30 Sawyer Ln, Holden MA 01520, Holden, photo 27 of 39
Single Family Residence at 30 Sawyer Ln, Holden MA 01520, Holden, photo 28 of 39
Single Family Residence at 30 Sawyer Ln, Holden MA 01520, Holden, photo 29 of 39
Single Family Residence at 30 Sawyer Ln, Holden MA 01520, Holden, photo 30 of 39
Single Family Residence at 30 Sawyer Ln, Holden MA 01520, Holden, photo 31 of 39
Single Family Residence at 30 Sawyer Ln, Holden MA 01520, Holden, photo 32 of 39
Single Family Residence at 30 Sawyer Ln, Holden MA 01520, Holden, photo 33 of 39
Single Family Residence at 30 Sawyer Ln, Holden MA 01520, Holden, photo 34 of 39
Single Family Residence at 30 Sawyer Ln, Holden MA 01520, Holden, photo 35 of 39
Single Family Residence at 30 Sawyer Ln, Holden MA 01520, Holden, photo 36 of 39
Single Family Residence at 30 Sawyer Ln, Holden MA 01520, Holden, photo 37 of 39
Single Family Residence at 30 Sawyer Ln, Holden MA 01520, Holden, photo 38 of 39
Single Family Residence at 30 Sawyer Ln, Holden MA 01520, Holden, photo 39 of 39
39 photos

$560,000

30 Sawyer Ln, Holden MA 01520
Holden, MA 01520
Listed by Jessica Strange
Bedrooms
3
Bathrooms
1
Living area
1,422 sqft
Year built
1958

About this home

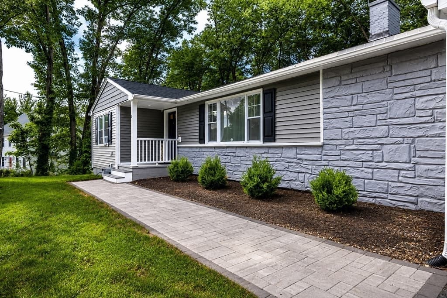
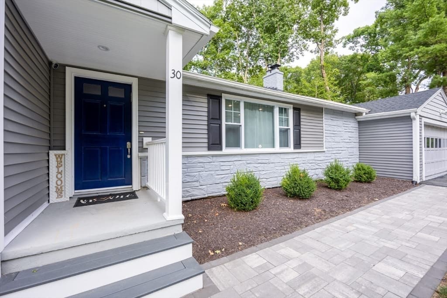
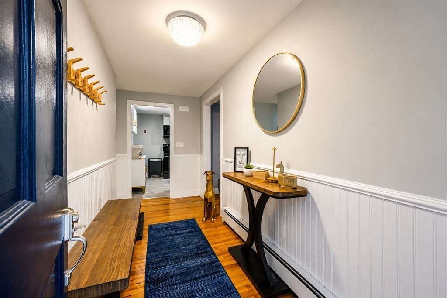
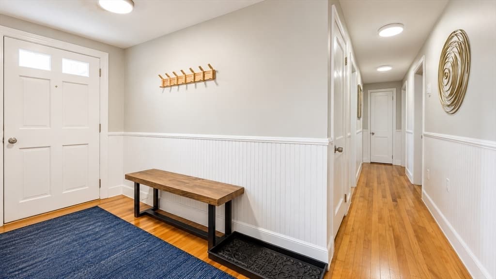
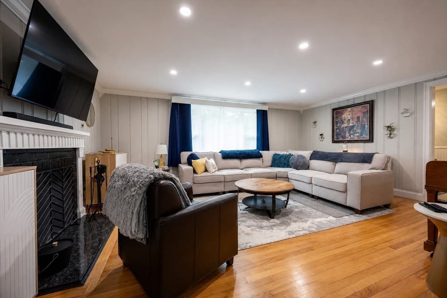
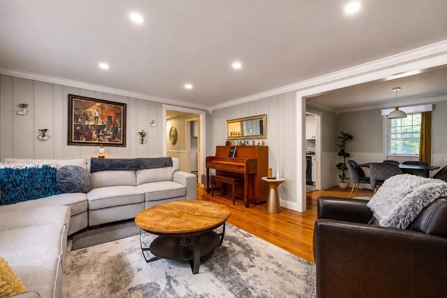
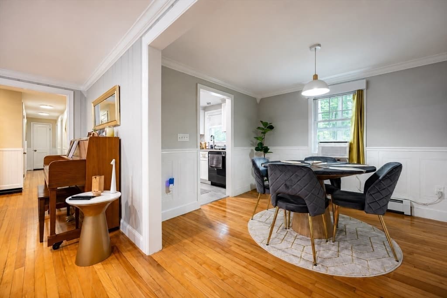
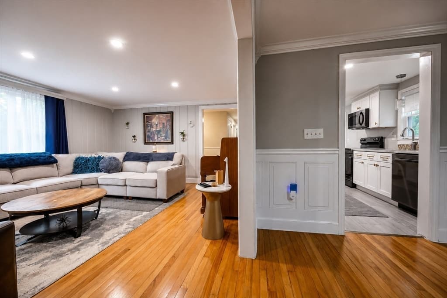
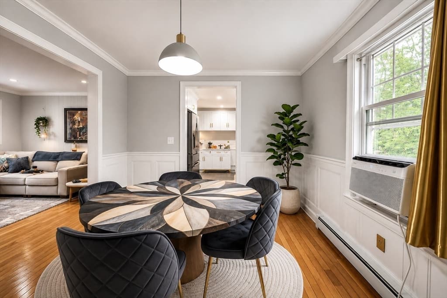
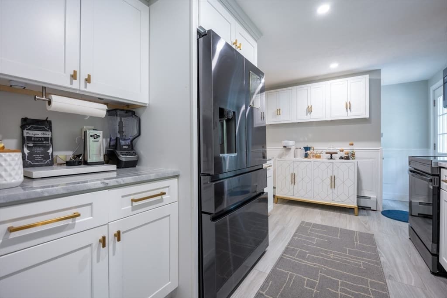
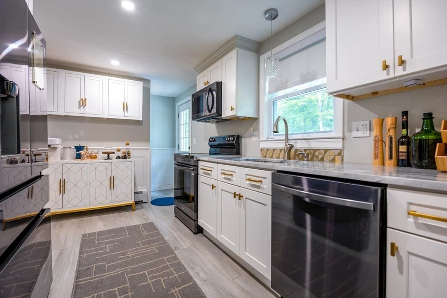
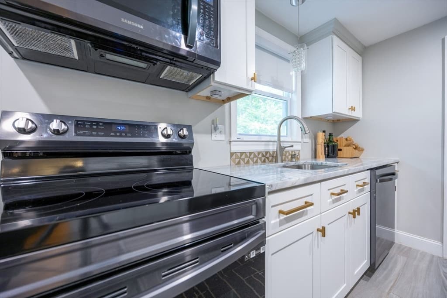
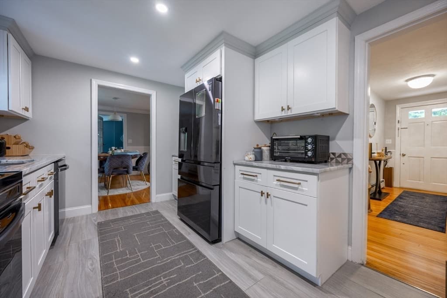
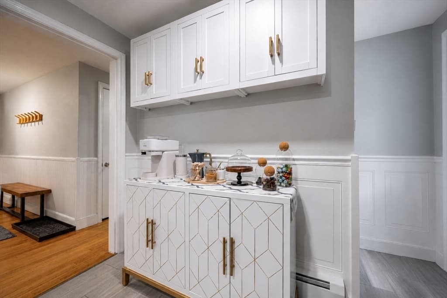
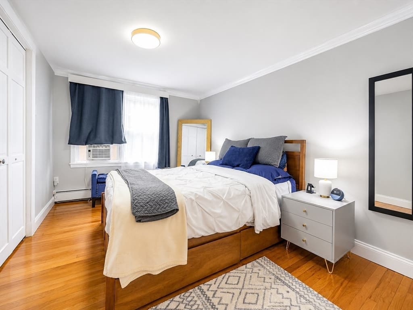
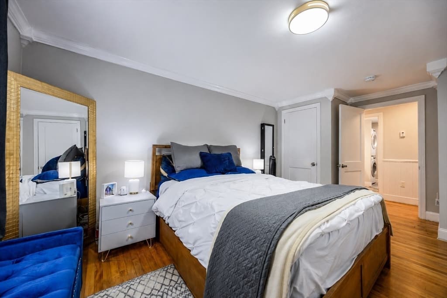
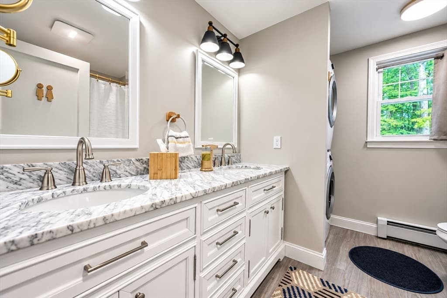
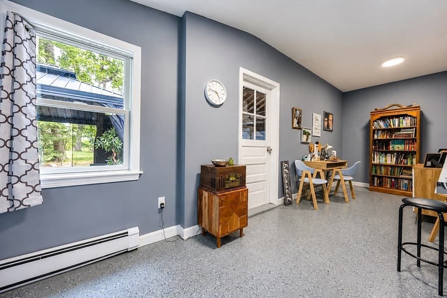
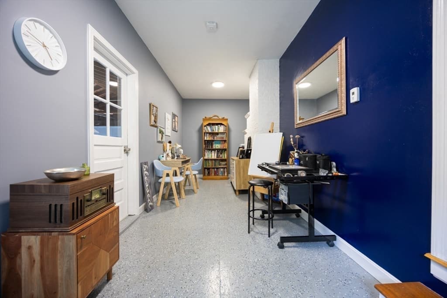
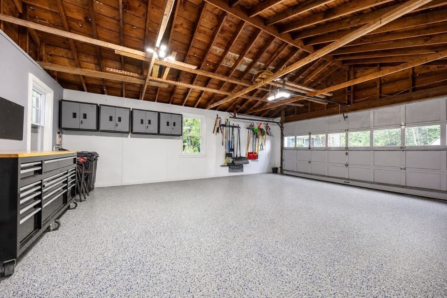
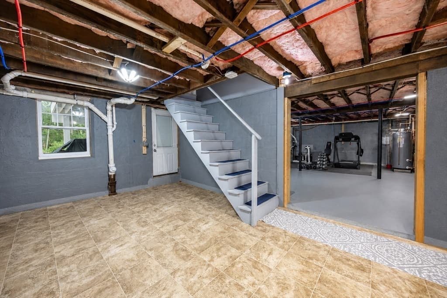
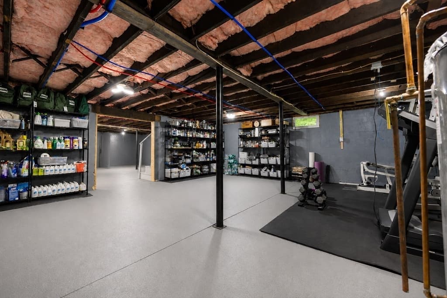
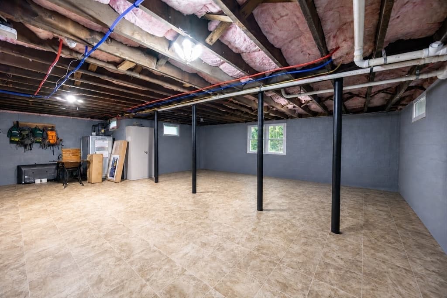
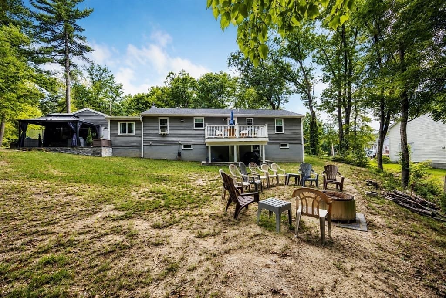
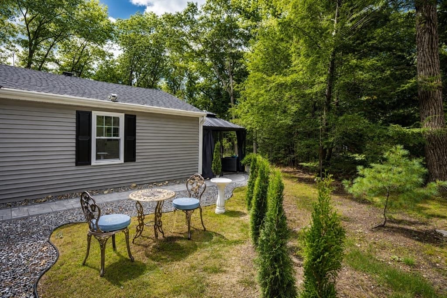
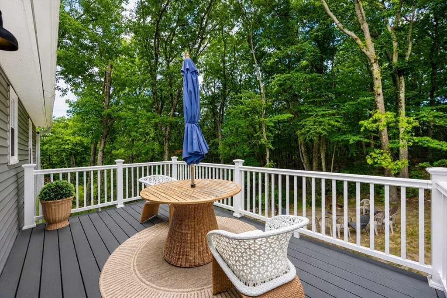
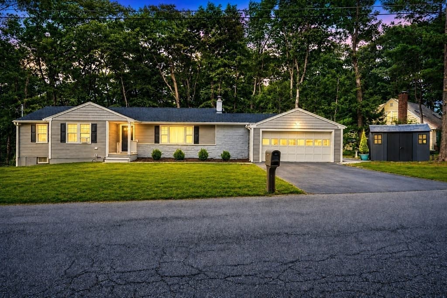
Welcome to 30 Sawyer Lane! This beautiful ranch located on a dead-end st was renovated less then 3 years ago! A 3-bedroom, 1 bath home offering comfortable single-level living in a desirable Holden location. Thoughtfully updated throughout, this home is truly move-in ready and offers the perfect combination of modern updates, functional living space, and classic New England charm. Step inside to find refinished hardwood floors, a bright and inviting interior, and an updated kitchen featuring granite countertops tile flooring. The full bathroom also features a granite vanity and updated tile flooring. Major improvements provide peace of mind for years to come, including newer roof, siding, windows, electrical, plumbing, Roth oil tank, water heater, and carpeting. A granite hearth adds warmth and character to the living area. Also includes a 10' x 16' Trex deck, ideal for relaxing, entertaining, or enjoying the quiet outdoor setting. The front and back yards have been regraded and complemented by newly planted shrubs. The 2-car garage provides excellent parking and storage, with a convenient potential home-office area. Additional highlights include first-floor laundry hookups, a full walk-out basement, public water and sewer, and a well-maintained lot. Located in a convenient Holden neighborhood close to schools, shopping, recreation, walking/jogging trails, golf, medical facilities, and major commuter routes, this property is an excellent opportunity for buyers looking for a turnkey home in a sought-after community. Nothing to do but move in and enjoy! Home sale is contingent on sellers finding suitable housing.

Highlights

Fireplace

Property details

MLS #
73566487
Property type
Single Family Residence
Subdivision
N/A
Status
Active
Days on market
6
On market date
August 20, 2026
Stories
N/A
Total bathrooms
1
Garage spaces
2
Parking spaces
4
Lot size
0.19 acres
Loading map…

Nearby schools

Within 10 miles · public school directory data (NCES)

Elementary
Dawson
0.75 mi away · Grades 0-5
Nearest school -- attendance-zone data not available here
3.0
Local Score (student-teacher ratio only (preliminary -- will incorporate state test-score data once available)) -- not an official state rating
Enrollment
488
Student:teacher ratio
15.7:1
District
Wachusett
Middle
Mountview Middle
1.29 mi away · Grades 6-8
Nearest school -- attendance-zone data not available here
3.0
Local Score (student-teacher ratio only (preliminary -- will incorporate state test-score data once available)) -- not an official state rating
Enrollment
742
Student:teacher ratio
15.8:1
District
Wachusett
High
Wachusett Regional High
1.65 mi away · Grades 9-12
Nearest school -- attendance-zone data not available here
4.0
Local Score (student-teacher ratio only (preliminary -- will incorporate state test-score data once available)) -- not an official state rating
Enrollment
1,964
Student:teacher ratio
14.0:1
District
Wachusett

Mortgage calculator

Estimate only - actual rate and payment depend on your lender, credit, and loan program.

$
%
%
Adjust tax / insurance estimates
% / yr
$
/mo
Est. monthly payment
$3,522/mo
$112,000 down
$448,000 loan
Principal & interest$2,906
Property tax (est.)$467
Home insurance (est.)$150

Similar homes you might like

Data source: Listing information provided by MLS Property Information Network via Trestle/CoreLogic. Last updated 3 days ago.

Information herein deemed reliable but not guaranteed; all measurements, school assignments, HOA fees, taxes, and feature lists are approximate and should be independently verified. Equal Housing Opportunity.