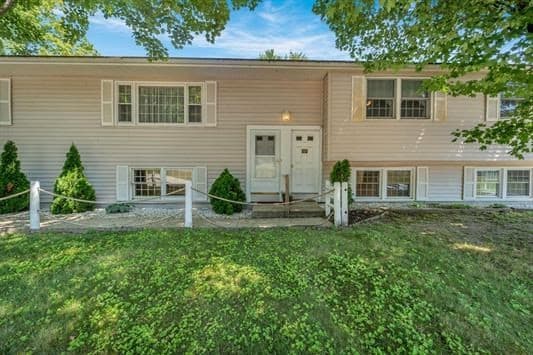
Single Family Residence at 490 Sand Hill Road, Peterborough
Single Family Residence at 490 Sand Hill Road, Peterborough, photo 2 of 25
Single Family Residence at 490 Sand Hill Road, Peterborough, photo 3 of 25
Single Family Residence at 490 Sand Hill Road, Peterborough, photo 4 of 25
Single Family Residence at 490 Sand Hill Road, Peterborough, photo 5 of 25
Single Family Residence at 490 Sand Hill Road, Peterborough, photo 6 of 25
Single Family Residence at 490 Sand Hill Road, Peterborough, photo 7 of 25
Single Family Residence at 490 Sand Hill Road, Peterborough, photo 8 of 25
Single Family Residence at 490 Sand Hill Road, Peterborough, photo 9 of 25
Single Family Residence at 490 Sand Hill Road, Peterborough, photo 10 of 25
Single Family Residence at 490 Sand Hill Road, Peterborough, photo 11 of 25
Single Family Residence at 490 Sand Hill Road, Peterborough, photo 12 of 25
Single Family Residence at 490 Sand Hill Road, Peterborough, photo 13 of 25
Single Family Residence at 490 Sand Hill Road, Peterborough, photo 14 of 25
Single Family Residence at 490 Sand Hill Road, Peterborough, photo 15 of 25
Single Family Residence at 490 Sand Hill Road, Peterborough, photo 16 of 25
Single Family Residence at 490 Sand Hill Road, Peterborough, photo 17 of 25
Single Family Residence at 490 Sand Hill Road, Peterborough, photo 18 of 25
Single Family Residence at 490 Sand Hill Road, Peterborough, photo 19 of 25
Single Family Residence at 490 Sand Hill Road, Peterborough, photo 20 of 25
Single Family Residence at 490 Sand Hill Road, Peterborough, photo 21 of 25
Single Family Residence at 490 Sand Hill Road, Peterborough, photo 22 of 25
Single Family Residence at 490 Sand Hill Road, Peterborough, photo 23 of 25
Single Family Residence at 490 Sand Hill Road, Peterborough, photo 24 of 25
Single Family Residence at 490 Sand Hill Road, Peterborough, photo 25 of 25
25 photos

$769,000

490 Sand Hill Road
Peterborough, NH 03458
Listed by Dana Baier · Four Seasons Sotheby's Int'l Realty
Bedrooms
4
Bathrooms
2.1
Living area
N/A
Year built
2022

About this home

Welcome to this beautifully crafted 2022 Cape, offering pristine modern living in a vibrant, arts-centric community. This 4-bedroom home seamlessly blends small-town charm with modern convenience. A bright, inviting living room flows effortlessly into the stylish eat-in kitchen, featuring quartz counter tops, abundant cabinetry, a walk-in pantry, and direct access to a private deck overlooking the backyard perfect for everyday living and effortless entertaining. The first-floor primary suite is part of the highly desirable main-level layout, offering comfort and privacy. A dedicated laundry room, half bathroom, and mudroom with built-ins located just off the attached 2-car garage complete the first floor. Upstairs, three generously sized bedrooms and a full bathroom provide plenty of space for family, guests, or a home office. An expansive unfinished walk-out basement offers endless potential for future living space, a workshop, or extensive storage. Experience the quintessential New Hampshire lifestyle in a newer-build home perfectly positioned to enjoy everything Peterborough has to offer. Located less than 10 minutes from Peterborough's bustling downtown, acclaimed restaurants, boutique shopping, and cultural attractions, and just 90 minutes from Boston Logan International Airport.

Property details

MLS #
5102183
Property type
Single Family Residence
Subdivision
N/A
Status
Active
Days on market
14
On market date
N/A
Stories
N/A
Total bathrooms
3
Garage spaces
2
Parking spaces
N/A
Lot size
2.03 acres
Loading map…

Nearby schools

Within 10 miles · public school directory data (NCES)

Elementary
Peterborough Elementary School
2.68 mi away · Grades -1-4
Nearest school -- attendance-zone data not available here
5.0
Local Score (student-teacher ratio only (preliminary -- will incorporate state test-score data once available)) -- not an official state rating
Enrollment
271
Student:teacher ratio
9.7:1
District
Contoocook Valley School District
Middle
South Meadow School
1.87 mi away · Grades 5-8
Nearest school -- attendance-zone data not available here
5.0
Local Score (student-teacher ratio only (preliminary -- will incorporate state test-score data once available)) -- not an official state rating
Enrollment
339
Student:teacher ratio
8.9:1
District
Contoocook Valley School District
High
Conval Regional High School
2.08 mi away · Grades 9-12
Nearest school -- attendance-zone data not available here
4.0
Local Score (student-teacher ratio only (preliminary -- will incorporate state test-score data once available)) -- not an official state rating
Enrollment
696
Student:teacher ratio
13.6:1
District
Contoocook Valley School District

Mortgage calculator

Estimate only - actual rate and payment depend on your lender, credit, and loan program.

$
%
%
Adjust tax / insurance estimates
% / yr
$
/mo
Est. monthly payment
$4,781/mo
$153,800 down
$615,200 loan
Principal & interest$3,990
Property tax (est.)$641
Home insurance (est.)$150

Similar homes you might like

Prime MLS logo

Copyright 2026 PrimeMLS. All rights reserved. This information is deemed reliable, but not guaranteed. The data relating to real estate displayed on this Site comes in part from the IDX Program of PrimeMLS. The information being provided is for consumers' personal, non-commercial use and may not be used for any purpose other than to identify prospective properties consumers may be interested in purchasing. Data last updated 08/06/26.