$899,000
About this home
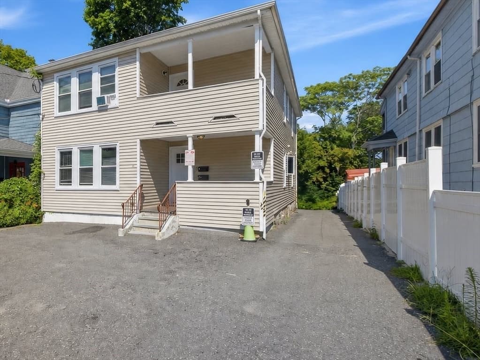
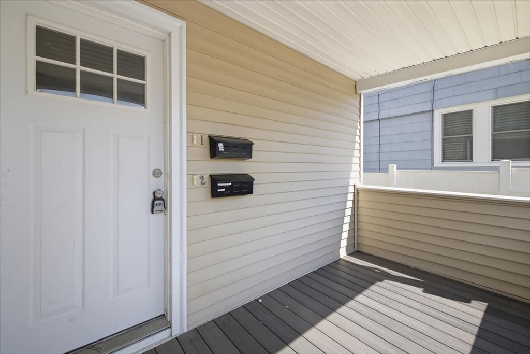
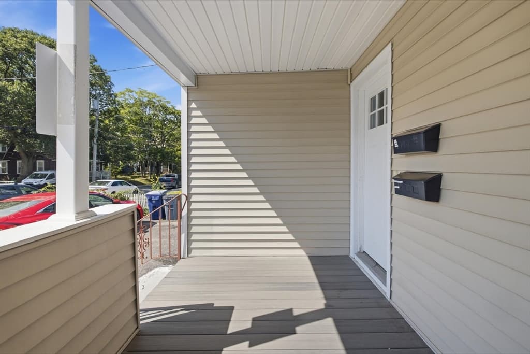
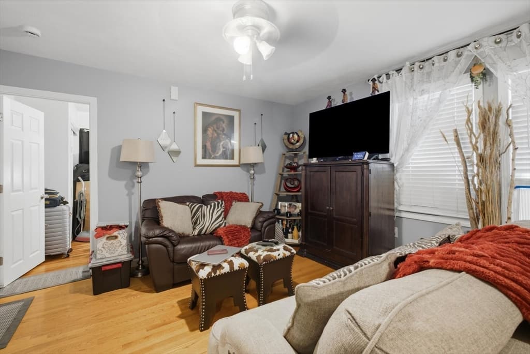
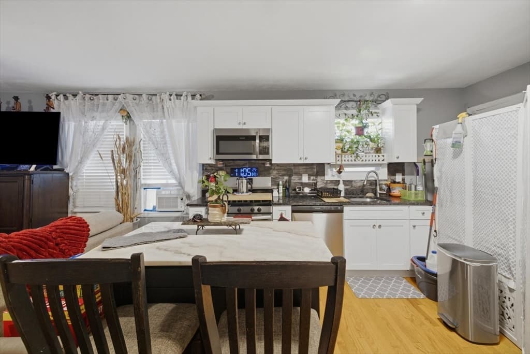
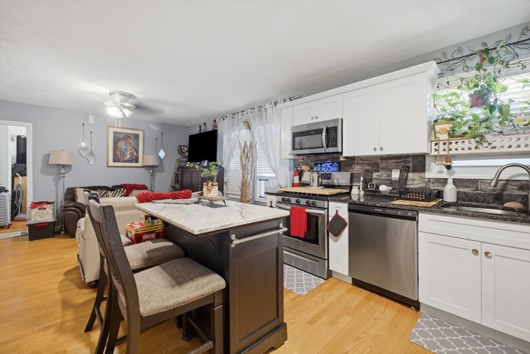
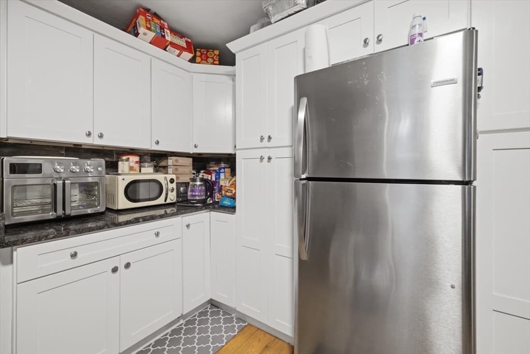
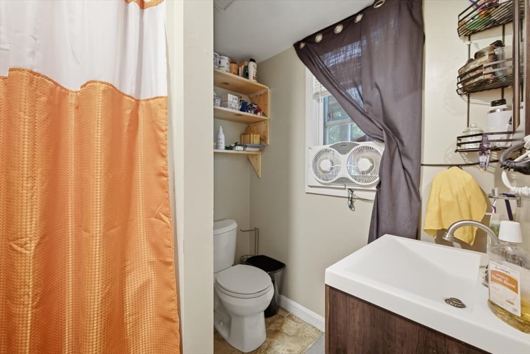
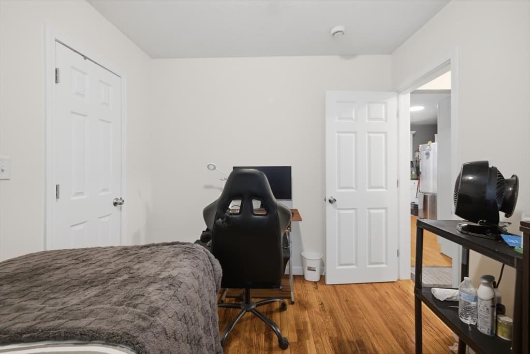
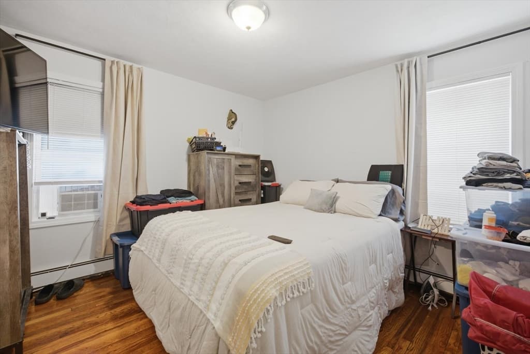
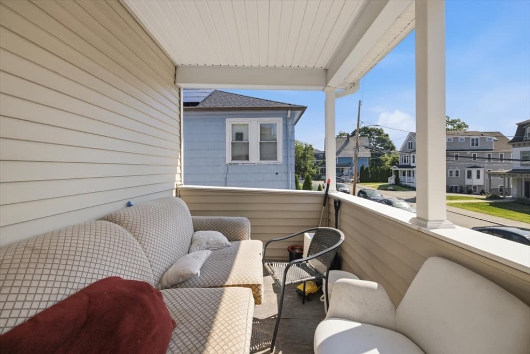
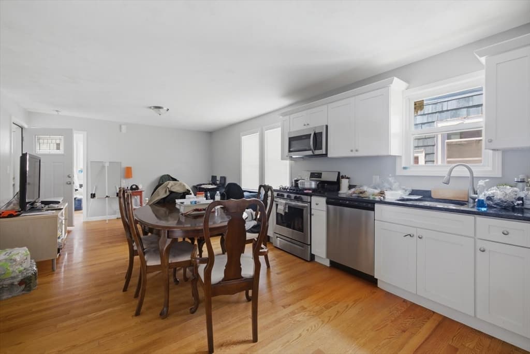
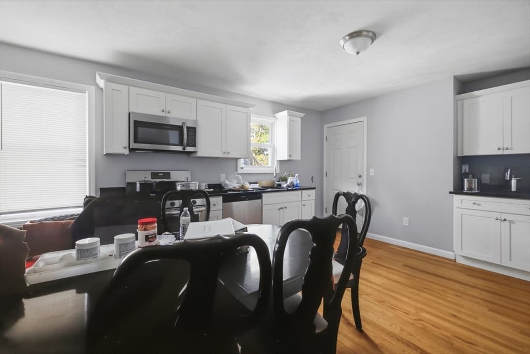
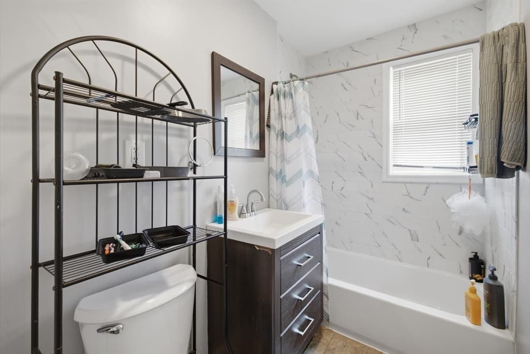
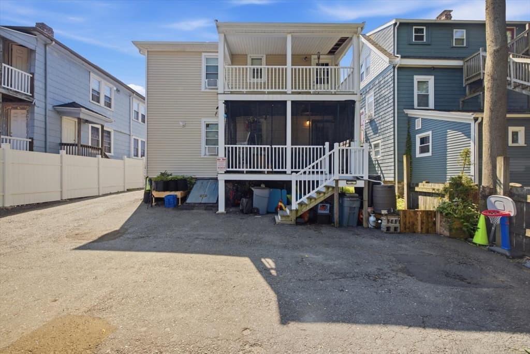
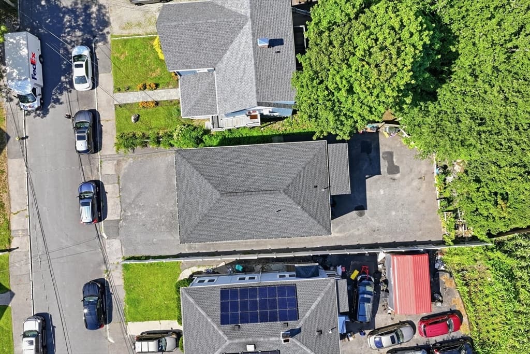
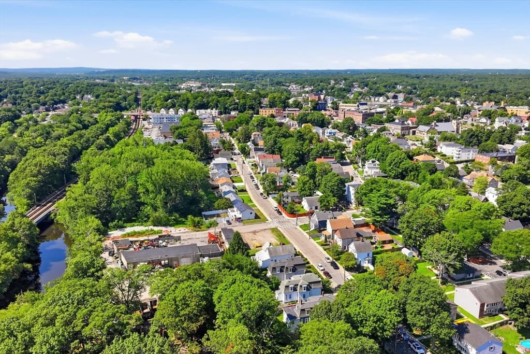
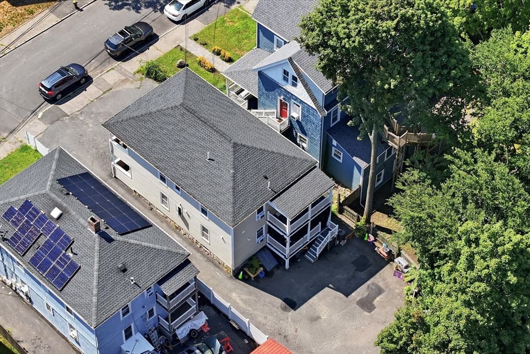
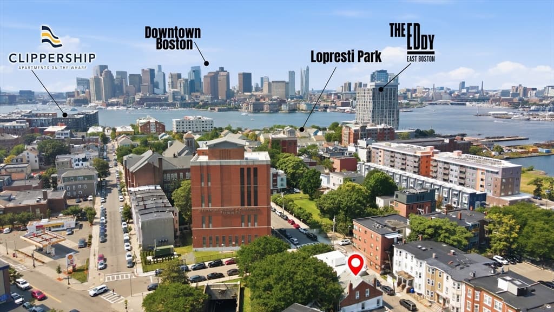
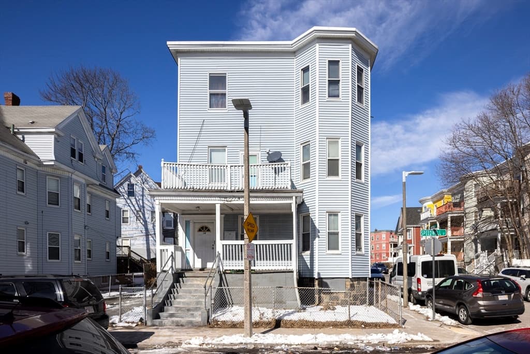
Completely renovated and deleaded two-family offering a turnkey opportunity for owner-occupants, investors, or multi-generational living. Extensively renovated in 2018, the property received major updates including the roof, vinyl siding, windows, heating systems, kitchens, and bathrooms, combing the benefits of an established home with modern finishes and systems. **Unit One features three bedrooms and two full bathrooms**, providing a spacious and functional layout. **Unit Two offers two bedrooms, two full bathrooms, plus a dedicated study/flex room** ideal for a home office, den, guest space, or additional living area (currently used as a bedroom). Both units feature open-concept kitchens, dining areas, and living rooms designed for today's lifestyle and effortless entertaining. The kitchens are finished with granite countertops, while hardwood floors throughout add warmth and timeless appeal. Outdoor living is equally inviting, with each unit enjoying its own private front and rear decks, perfect for morning coffee, relaxing outdoors, or entertaining. The property is designed with investment and ownership convenience in mind, including separate utilities, two 100-amp electrical panels, two gas meters, and a coin-operated laundry that both units share. Durable vinyl siding adds to the home's low-maintenance appeal. Ideally situated with convenient access to major highways, public transportation, shopping, restaurants, and everyday amenities, this property offers exceptional flexibility. Live in one unit while generating rental income from the other, add a quality property to your investment portfolio, or create a multi-generational living arrangement. With extensive renovations already completed, spacious layouts, private outdoor spaces, and a convenient commuter location, this is a rare opportunity to own a versatile, income-producing two-family that's ready for its next chapter.
Property details
- MLS #
- 73559099
- Property type
- 2 Family - 2 Units Up/Down
- Subdivision
- N/A
- Status
- Active
- Days on market
- 22
- On market date
- August 4, 2026
- Stories
- 4
- Garage spaces
- N/A
- Lot size
- 0.12 acres
Location
Get directions →Nearby schools
Within 10 miles · public school directory data (NCES)
- Enrollment
- 203
- Student:teacher ratio
- 11.3:1
- District
- Boston
- Enrollment
- 928
- Student:teacher ratio
- 12.1:1
- District
- Milton
- Enrollment
- 696
- Student:teacher ratio
- 10.2:1
- District
- Boston Preparatory Charter Public (District)
Mortgage calculator
Estimate only - actual rate and payment depend on your lender, credit, and loan program.
Adjust tax / insurance estimates
Similar homes you might like
Data source: Listing information provided by MLS Property Information Network via Trestle/CoreLogic. Last updated 4 days ago.
Information herein deemed reliable but not guaranteed; all measurements, school assignments, HOA fees, taxes, and feature lists are approximate and should be independently verified. Equal Housing Opportunity.