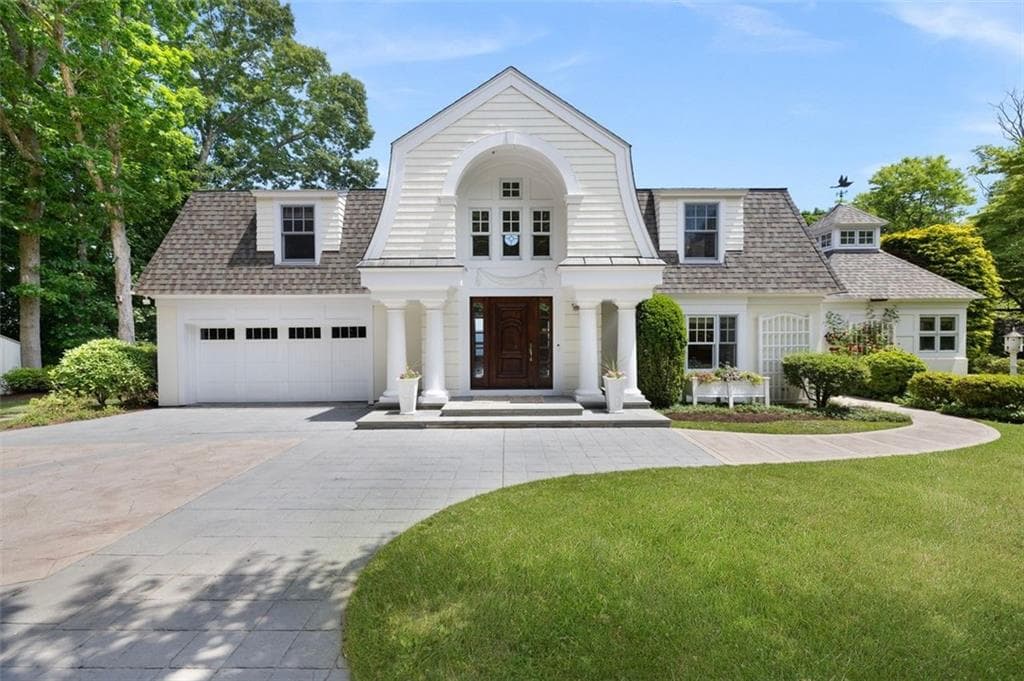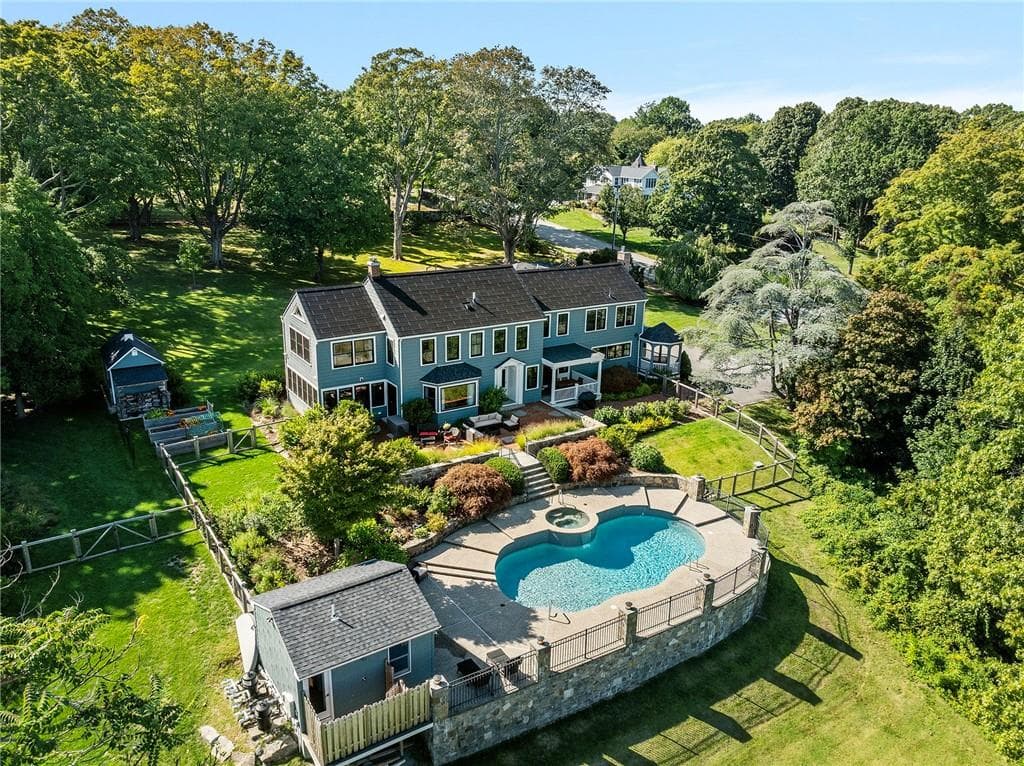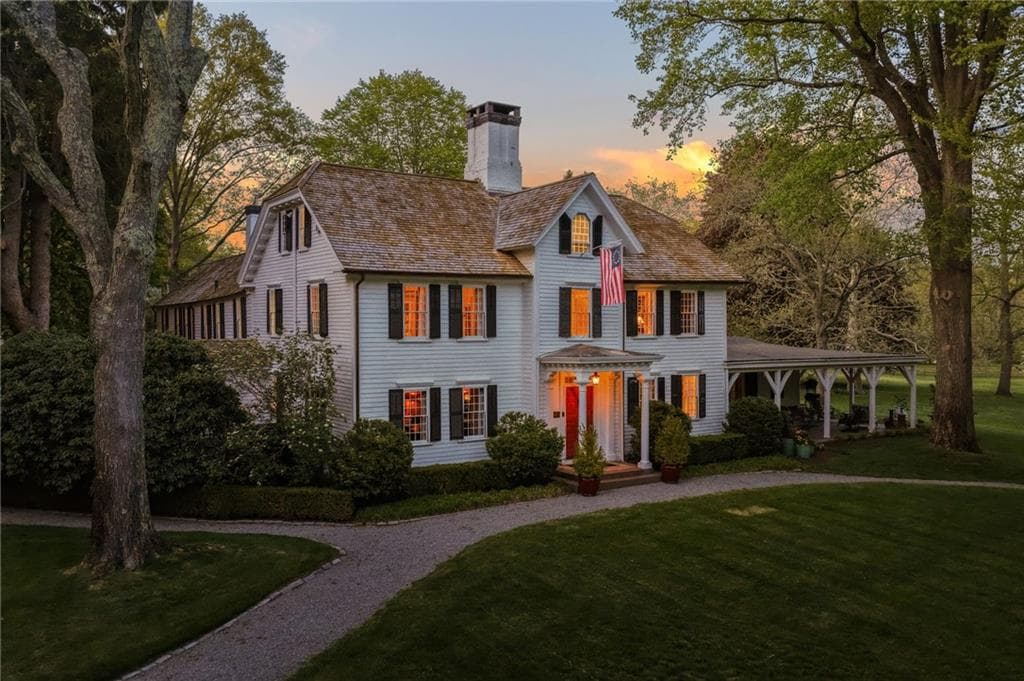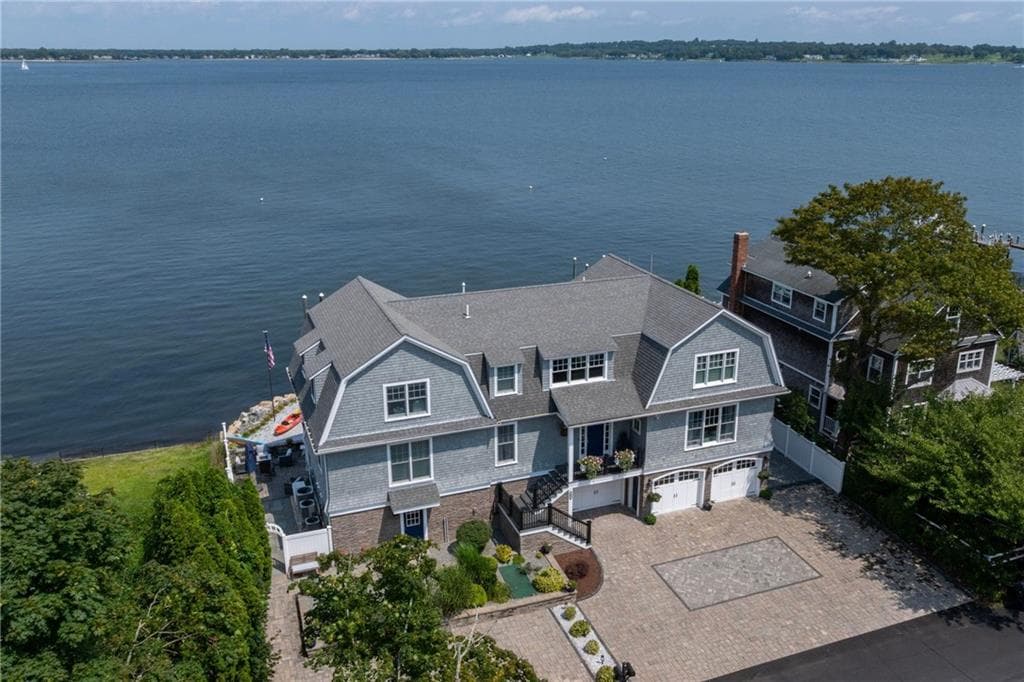
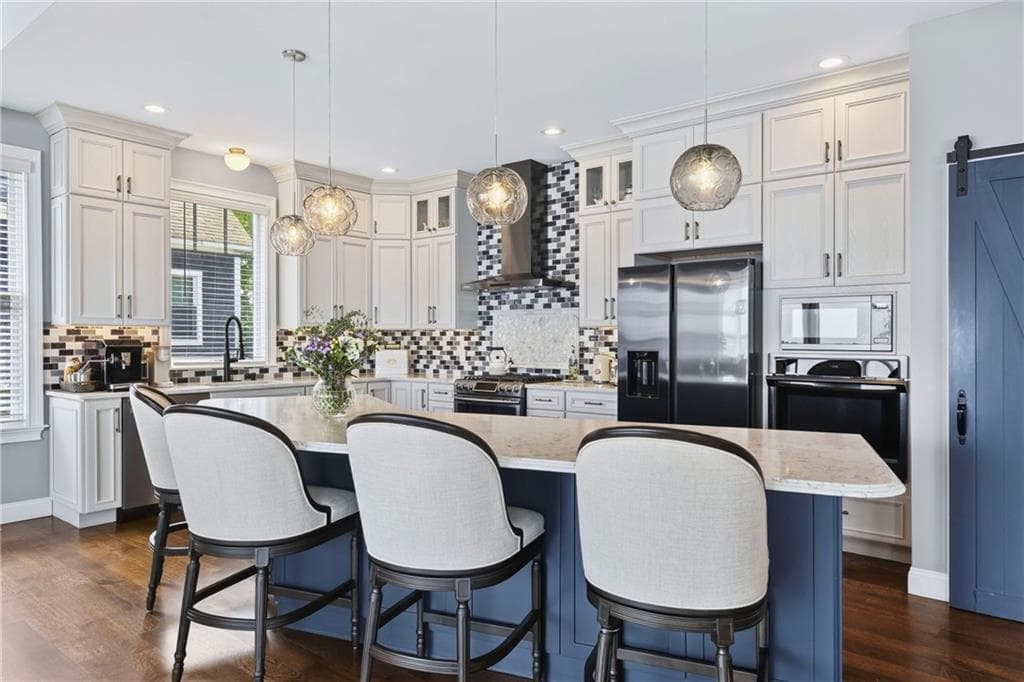
Single Family Residence at 105 Charlotte Drive, Warwick
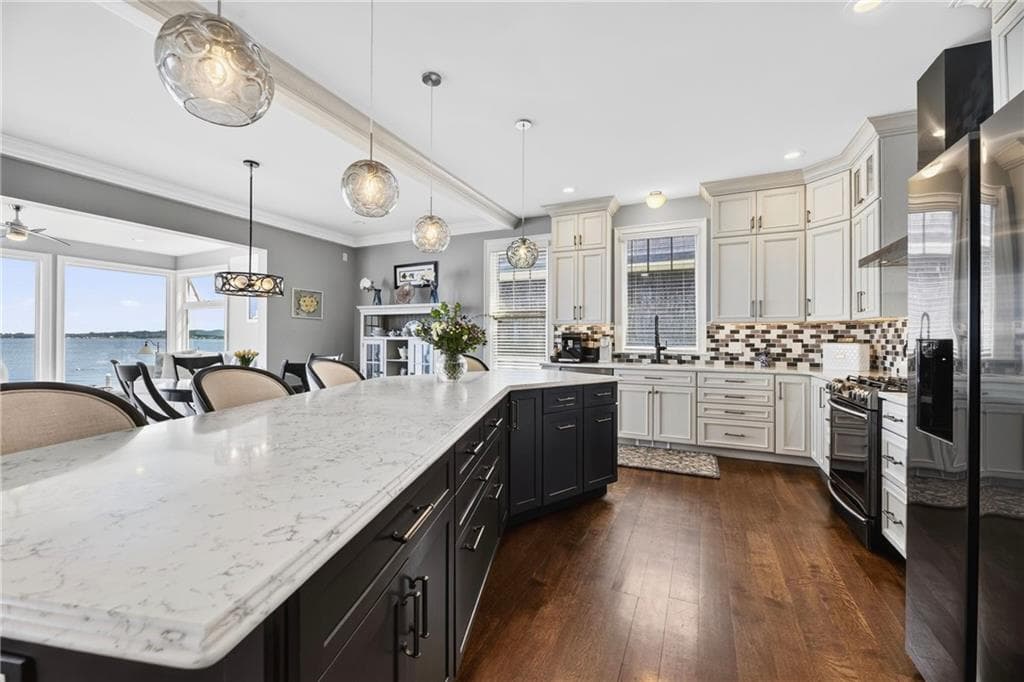
Single Family Residence at 105 Charlotte Drive, Warwick, photo 2 of 50
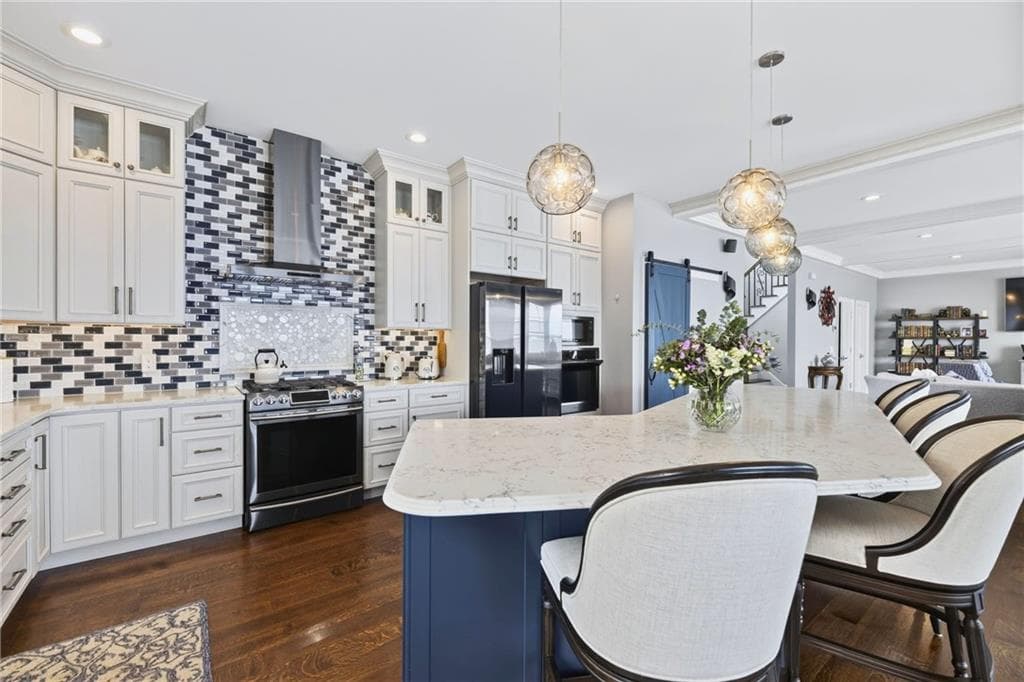
Single Family Residence at 105 Charlotte Drive, Warwick, photo 3 of 50
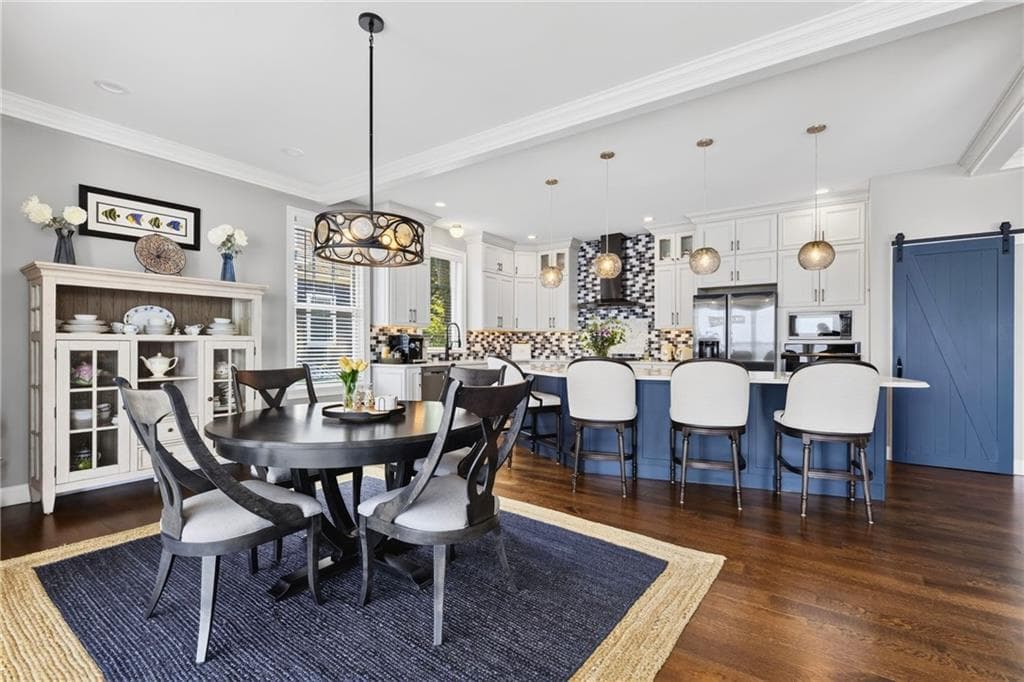
Single Family Residence at 105 Charlotte Drive, Warwick, photo 4 of 50
Single Family Residence at 105 Charlotte Drive, Warwick, photo 5 of 50
Single Family Residence at 105 Charlotte Drive, Warwick, photo 6 of 50
Single Family Residence at 105 Charlotte Drive, Warwick, photo 7 of 50
Single Family Residence at 105 Charlotte Drive, Warwick, photo 8 of 50
Single Family Residence at 105 Charlotte Drive, Warwick, photo 9 of 50
Single Family Residence at 105 Charlotte Drive, Warwick, photo 10 of 50
Single Family Residence at 105 Charlotte Drive, Warwick, photo 11 of 50
Single Family Residence at 105 Charlotte Drive, Warwick, photo 12 of 50
Single Family Residence at 105 Charlotte Drive, Warwick, photo 13 of 50
Single Family Residence at 105 Charlotte Drive, Warwick, photo 14 of 50
Single Family Residence at 105 Charlotte Drive, Warwick, photo 15 of 50
Single Family Residence at 105 Charlotte Drive, Warwick, photo 16 of 50
Single Family Residence at 105 Charlotte Drive, Warwick, photo 17 of 50
Single Family Residence at 105 Charlotte Drive, Warwick, photo 18 of 50
Single Family Residence at 105 Charlotte Drive, Warwick, photo 19 of 50
Single Family Residence at 105 Charlotte Drive, Warwick, photo 20 of 50
Single Family Residence at 105 Charlotte Drive, Warwick, photo 21 of 50
Single Family Residence at 105 Charlotte Drive, Warwick, photo 22 of 50
Single Family Residence at 105 Charlotte Drive, Warwick, photo 23 of 50
Single Family Residence at 105 Charlotte Drive, Warwick, photo 24 of 50
Single Family Residence at 105 Charlotte Drive, Warwick, photo 25 of 50
Single Family Residence at 105 Charlotte Drive, Warwick, photo 26 of 50
Single Family Residence at 105 Charlotte Drive, Warwick, photo 27 of 50
Single Family Residence at 105 Charlotte Drive, Warwick, photo 28 of 50
Single Family Residence at 105 Charlotte Drive, Warwick, photo 29 of 50
Single Family Residence at 105 Charlotte Drive, Warwick, photo 30 of 50
Single Family Residence at 105 Charlotte Drive, Warwick, photo 31 of 50
Single Family Residence at 105 Charlotte Drive, Warwick, photo 32 of 50
Single Family Residence at 105 Charlotte Drive, Warwick, photo 33 of 50
Single Family Residence at 105 Charlotte Drive, Warwick, photo 34 of 50
Single Family Residence at 105 Charlotte Drive, Warwick, photo 35 of 50
Single Family Residence at 105 Charlotte Drive, Warwick, photo 36 of 50
Single Family Residence at 105 Charlotte Drive, Warwick, photo 37 of 50
Single Family Residence at 105 Charlotte Drive, Warwick, photo 38 of 50
Single Family Residence at 105 Charlotte Drive, Warwick, photo 39 of 50
Single Family Residence at 105 Charlotte Drive, Warwick, photo 40 of 50
Single Family Residence at 105 Charlotte Drive, Warwick, photo 41 of 50
Single Family Residence at 105 Charlotte Drive, Warwick, photo 42 of 50
Single Family Residence at 105 Charlotte Drive, Warwick, photo 43 of 50
Single Family Residence at 105 Charlotte Drive, Warwick, photo 44 of 50
Single Family Residence at 105 Charlotte Drive, Warwick, photo 45 of 50
Single Family Residence at 105 Charlotte Drive, Warwick, photo 46 of 50
Single Family Residence at 105 Charlotte Drive, Warwick, photo 47 of 50
Single Family Residence at 105 Charlotte Drive, Warwick, photo 48 of 50
Single Family Residence at 105 Charlotte Drive, Warwick, photo 49 of 50
Single Family Residence at 105 Charlotte Drive, Warwick, photo 50 of 50
50 photos

$3,500,000

105 Charlotte Drive
Warwick, RI 02818
Listed by Lori Joyal
Bedrooms
3
Bathrooms
3.1
Living area
4,318 sqft
Year built
2017

About this home

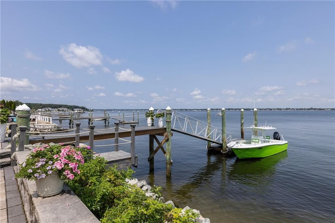
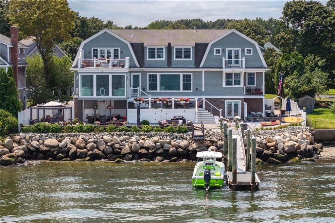
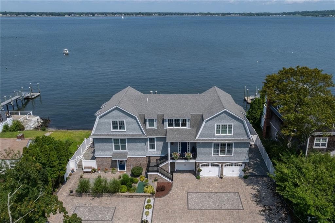
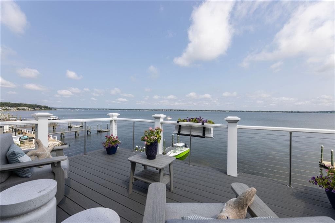
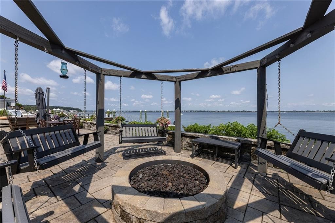
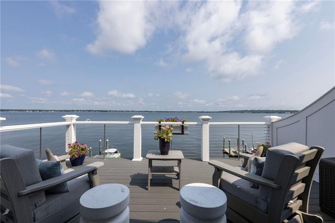
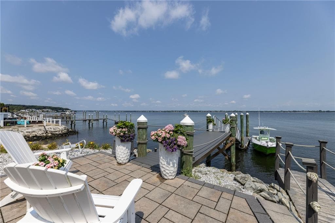
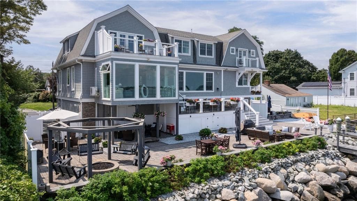
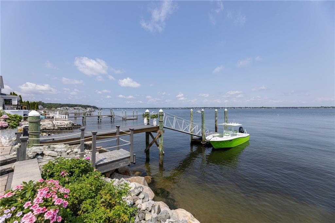
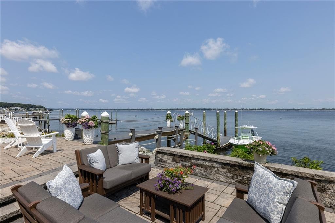
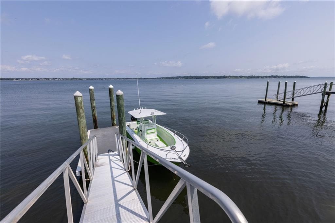
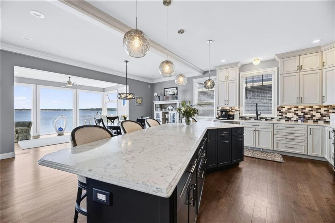
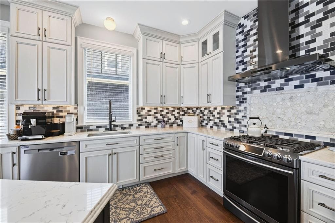
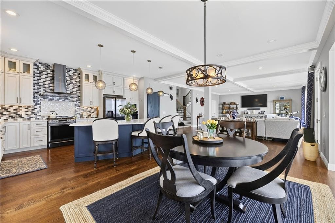
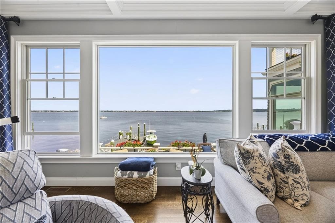
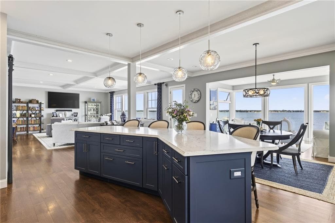
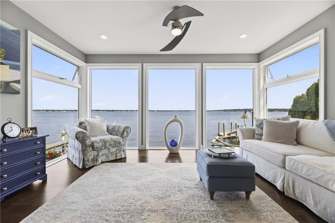
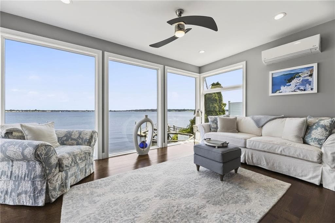
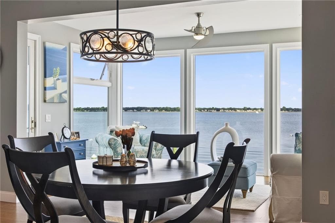
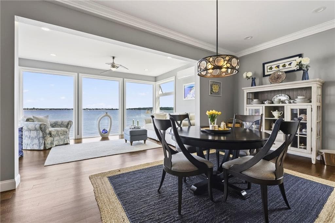
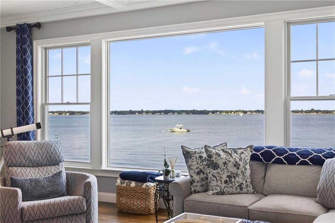
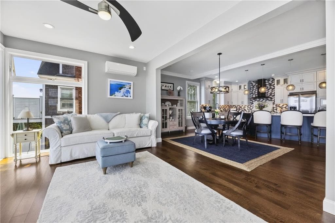
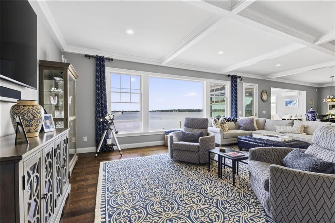
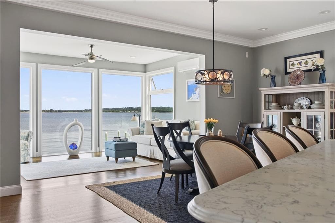
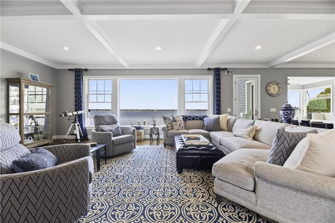
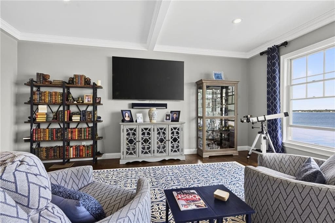
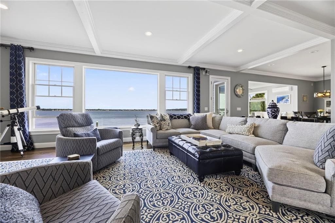
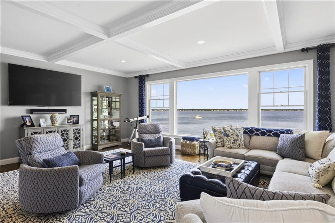
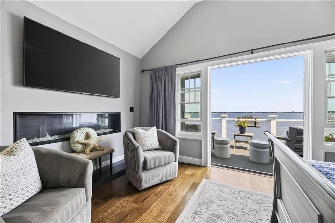
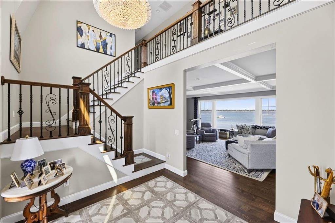
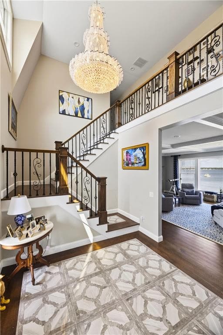
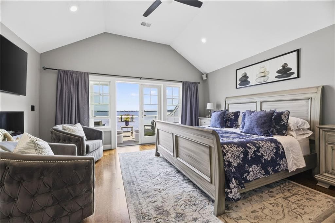
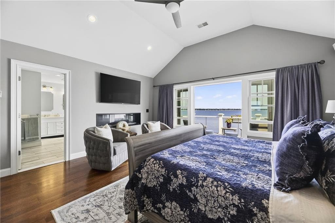
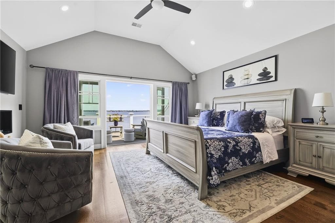
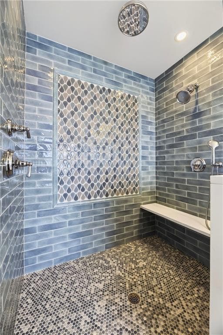
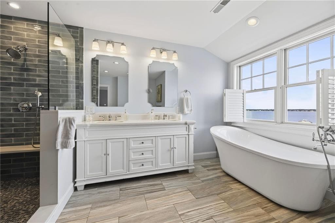
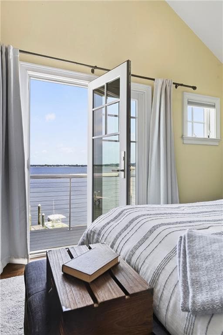
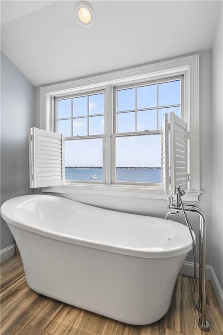
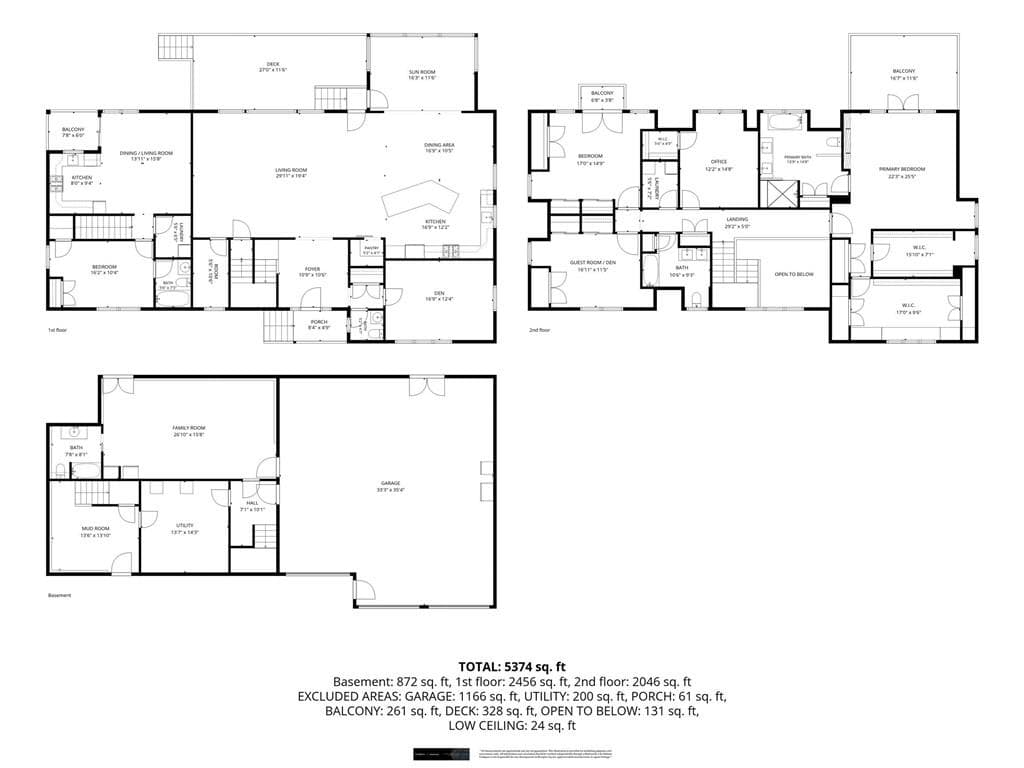
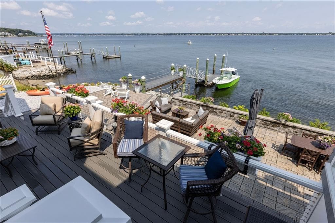
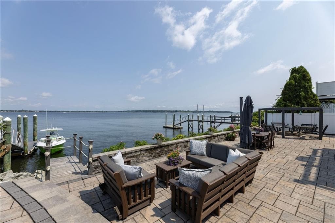
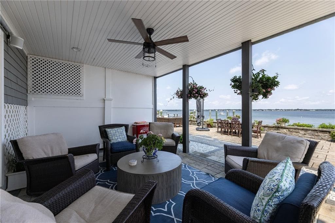
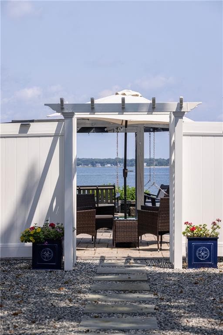
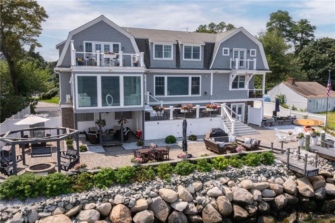
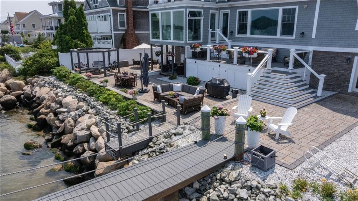
Nestled in Warwick’s sought-after Potowomut neighborhood just steps from two beaches, this 2019 Shingle-Style masterpiece seamlessly blends indoor and outdoor living. Experience luxury living in this exquisite Oceanfront home featuring classic double gambrel rooflines, gray shingle siding, and classic white architectural trim. Perfectly situated with 110’ of direct oceanfront, this property includes a deep-water dock (8.5’ depth at high tide) with a 20’x8’ Trex float and deeded buoy. Stroll directly to two neighborhood beaches from your private oasis! Designed to maximize sweeping water views, the sunlit interior boasts wide-plank oak floors, multi-level balconies, walls of glass, a dedicated office, and a sunroom with floor-to-ceiling bay vistas. The chef’s kitchen features custom cabinetry, quartz counters, double oven, gas range, walk-in pantry, and a massive 13’ island. The private primary suite wing offers vaulted ceilings, fireplace, dual walk-in closets, soaking tub, and a private deck overlooking the bay. Outdoor living is unmatched: 1,700 sq ft multi-level stone patio lined with sea roses, custom gas fire pit under an open-air pergola with swing seating, 325 sq ft Trex deck, and a 220 sq ft covered patio with fan and ambient lighting. Additional highlights include a heated driveway, LED lighting throughout, and a 700 sq ft private-entry in-law suite complete with separate utilities, deck, and an oceanfront patio with a 20’ seawall.Sheer coastal magnificence

Highlights

WaterfrontFireplace

Property details

MLS #
1421365
Property type
Single Family Residence
Subdivision
Potowomut Waterfront Dock
Status
Active
Days on market
N/A
On market date
August 24, 2026
Stories
N/A
Total bathrooms
4
Garage spaces
3
Parking spaces
11
Lot size
0.24 acres
Loading map…

Nearby schools

Within 10 miles · public school directory data (NCES)

Elementary
Park School
2.02 mi away · Grades 0-5
Nearest school -- attendance-zone data not available here
5.0
Local Score (student-teacher ratio only (preliminary -- will incorporate state test-score data once available)) -- not an official state rating
Enrollment
212
Student:teacher ratio
11.8:1
District
Warwick
Middle
Archie R. Cole MS
2.71 mi away · Grades 6-8
Nearest school -- attendance-zone data not available here
4.0
Local Score (student-teacher ratio only (preliminary -- will incorporate state test-score data once available)) -- not an official state rating
Enrollment
607
Student:teacher ratio
12.1:1
District
East Greenwich
High
East Greenwich High
4.05 mi away · Grades 9-12
Nearest school -- attendance-zone data not available here
4.0
Local Score (student-teacher ratio only (preliminary -- will incorporate state test-score data once available)) -- not an official state rating
Enrollment
774
Student:teacher ratio
13.1:1
District
East Greenwich

Mortgage calculator

Estimate only - actual rate and payment depend on your lender, credit, and loan program.

$
%
%
Adjust tax / insurance estimates
% / yr
$
/mo
Est. monthly payment
$21,227/mo
$700,000 down
$2,800,000 loan
Principal & interest$18,161
Property tax (est.)$2,917
Home insurance (est.)$150

Similar homes you might like

Data source: Listing information provided by Rhode Island Association of REALTORS via Trestle/CoreLogic. Last updated 4 days ago.

Information herein deemed reliable but not guaranteed; all measurements, school assignments, HOA fees, taxes, and feature lists are approximate and should be independently verified. Equal Housing Opportunity.