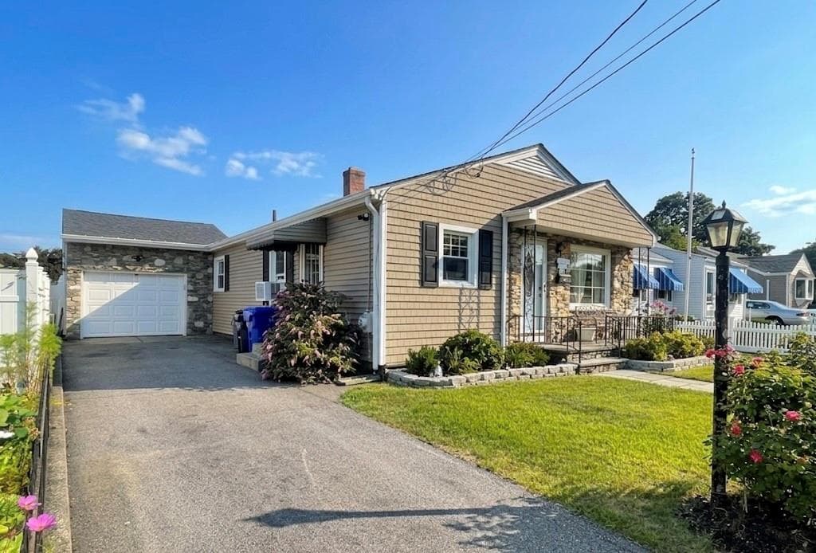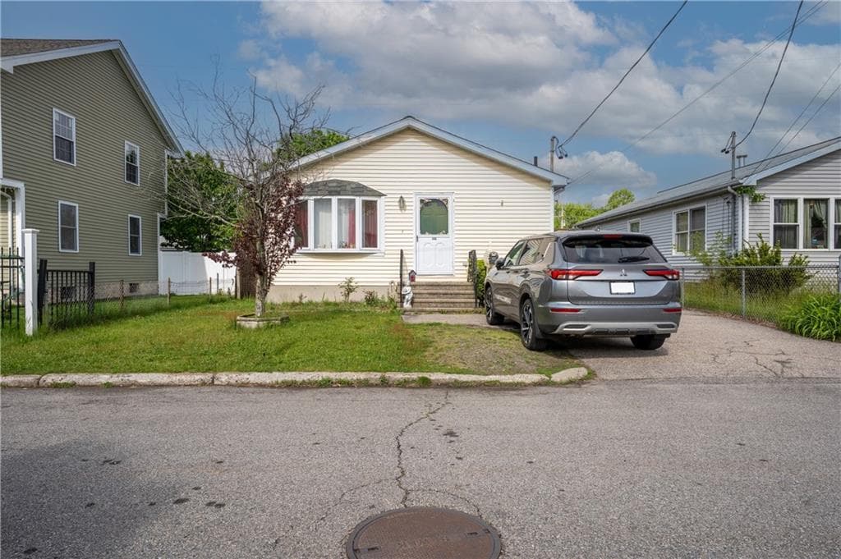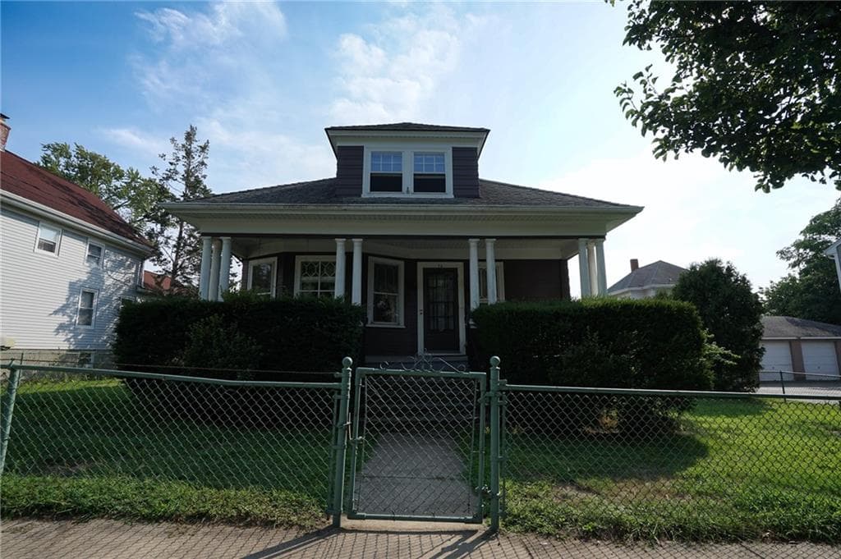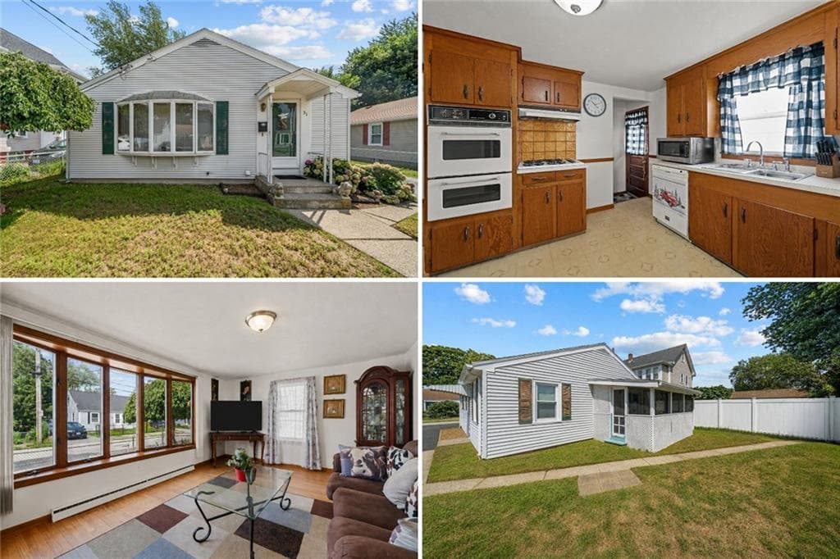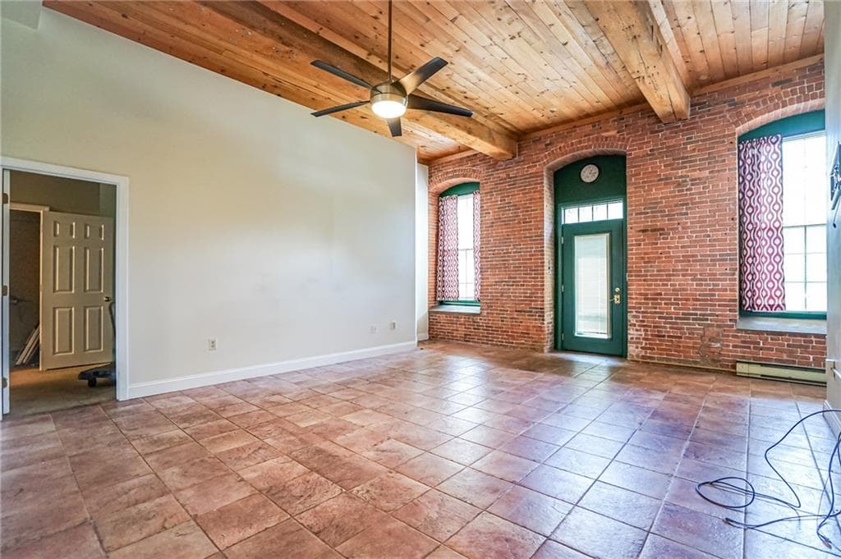
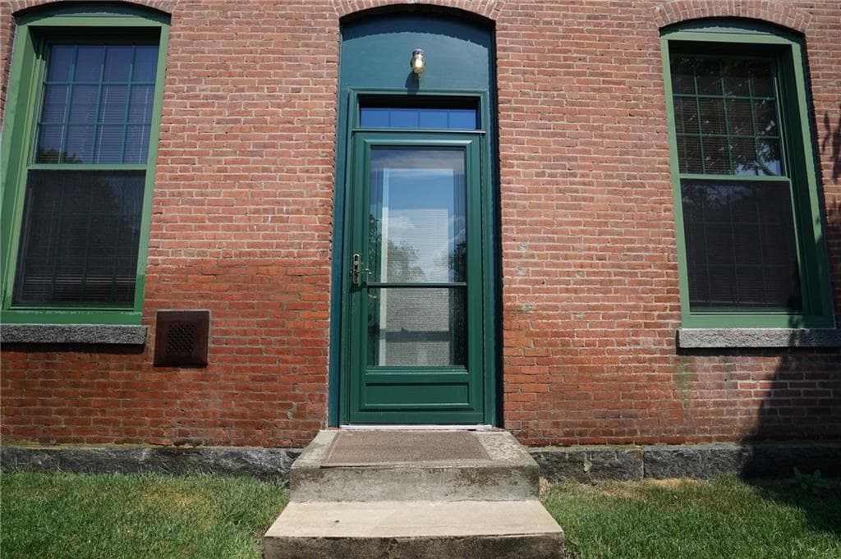
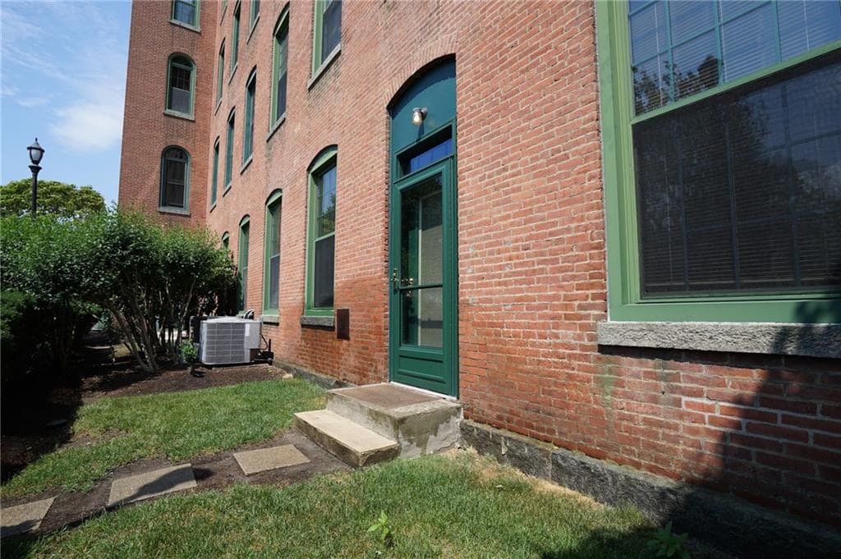
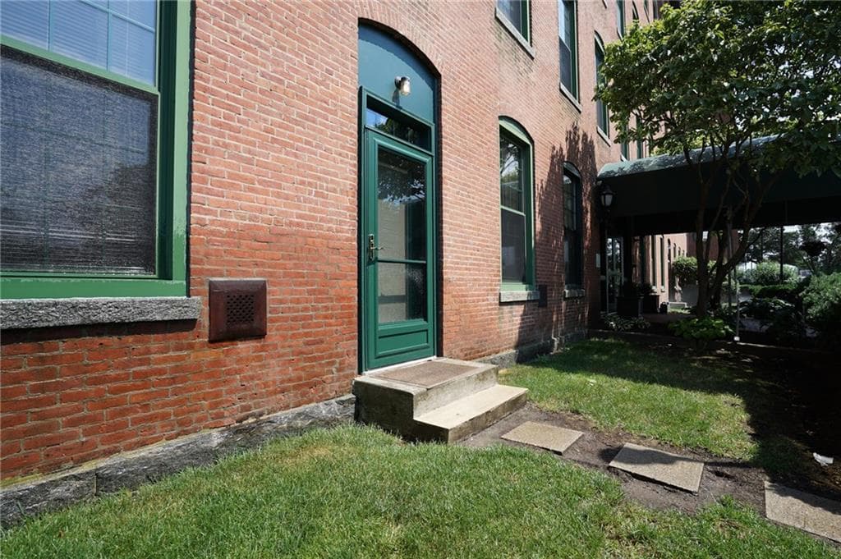
Condominium at 300 Front Street UNIT 114, Pawtucket
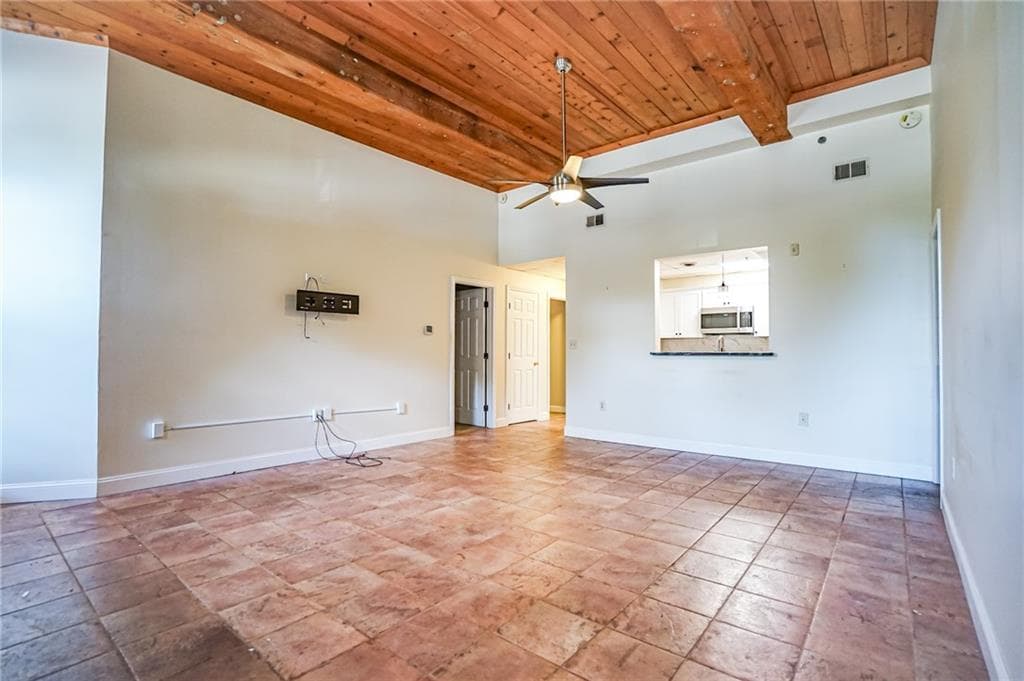
Condominium at 300 Front Street UNIT 114, Pawtucket, photo 2 of 23
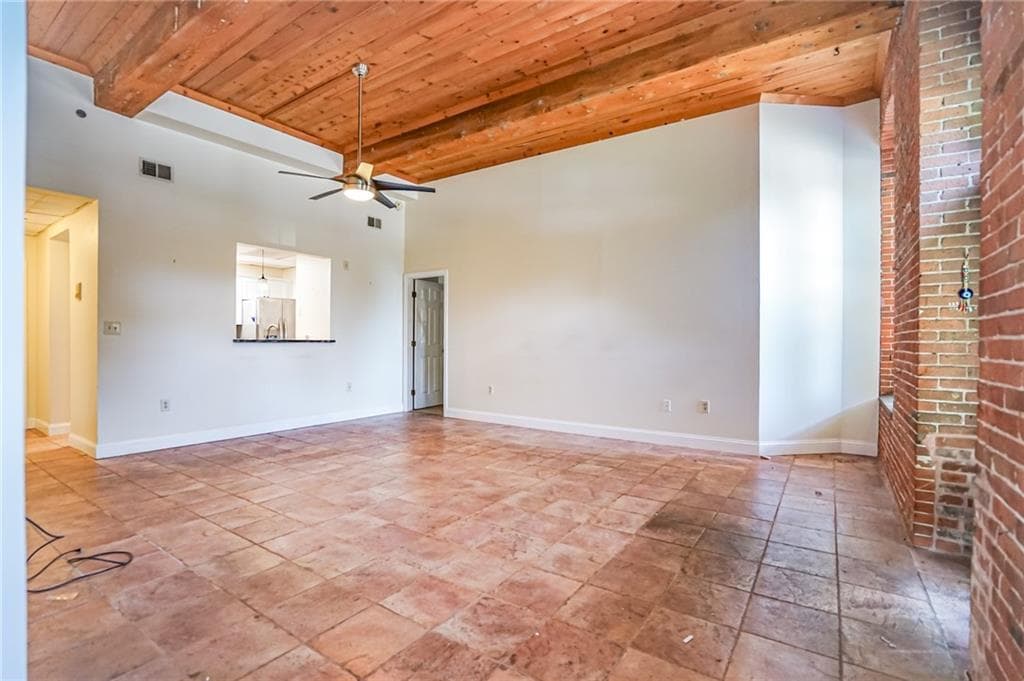
Condominium at 300 Front Street UNIT 114, Pawtucket, photo 3 of 23
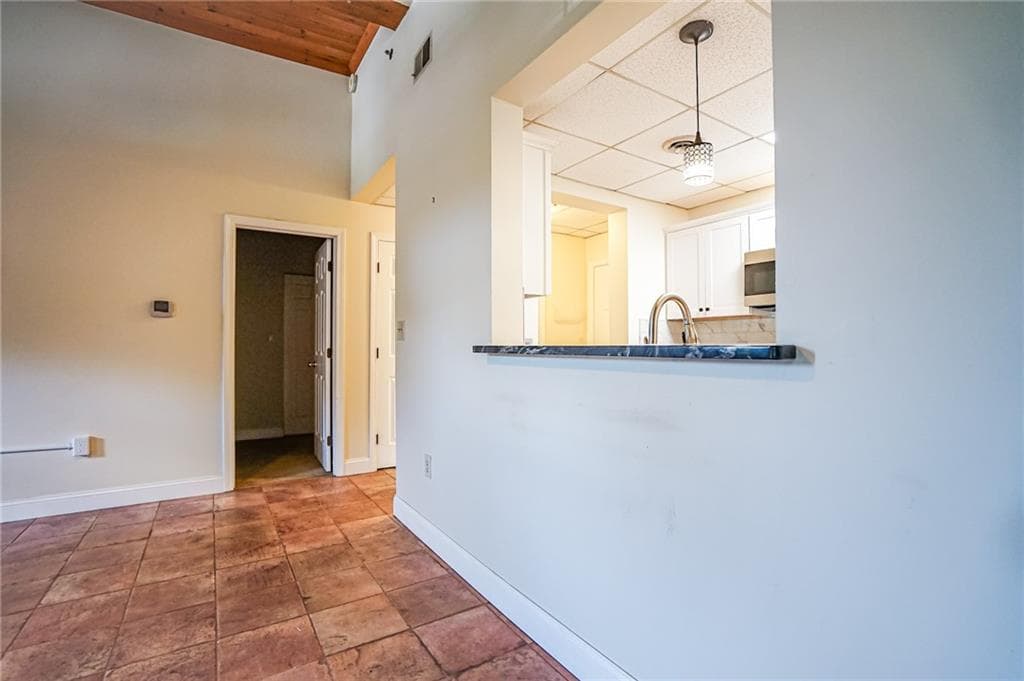
Condominium at 300 Front Street UNIT 114, Pawtucket, photo 4 of 23
Condominium at 300 Front Street UNIT 114, Pawtucket, photo 5 of 23
Condominium at 300 Front Street UNIT 114, Pawtucket, photo 6 of 23
Condominium at 300 Front Street UNIT 114, Pawtucket, photo 7 of 23
Condominium at 300 Front Street UNIT 114, Pawtucket, photo 8 of 23
Condominium at 300 Front Street UNIT 114, Pawtucket, photo 9 of 23
Condominium at 300 Front Street UNIT 114, Pawtucket, photo 10 of 23
Condominium at 300 Front Street UNIT 114, Pawtucket, photo 11 of 23
Condominium at 300 Front Street UNIT 114, Pawtucket, photo 12 of 23
Condominium at 300 Front Street UNIT 114, Pawtucket, photo 13 of 23
Condominium at 300 Front Street UNIT 114, Pawtucket, photo 14 of 23
Condominium at 300 Front Street UNIT 114, Pawtucket, photo 15 of 23
Condominium at 300 Front Street UNIT 114, Pawtucket, photo 16 of 23
Condominium at 300 Front Street UNIT 114, Pawtucket, photo 17 of 23
Condominium at 300 Front Street UNIT 114, Pawtucket, photo 18 of 23
Condominium at 300 Front Street UNIT 114, Pawtucket, photo 19 of 23
Condominium at 300 Front Street UNIT 114, Pawtucket, photo 20 of 23
Condominium at 300 Front Street UNIT 114, Pawtucket, photo 21 of 23
Condominium at 300 Front Street UNIT 114, Pawtucket, photo 22 of 23
Condominium at 300 Front Street UNIT 114, Pawtucket, photo 23 of 23
23 photos

$369,000

300 Front Street UNIT 114
Pawtucket, RI 02860
Listed by Matthew Pita
Bedrooms
2
Bathrooms
2
Living area
1,108 sqft
Year built
1900

About this home

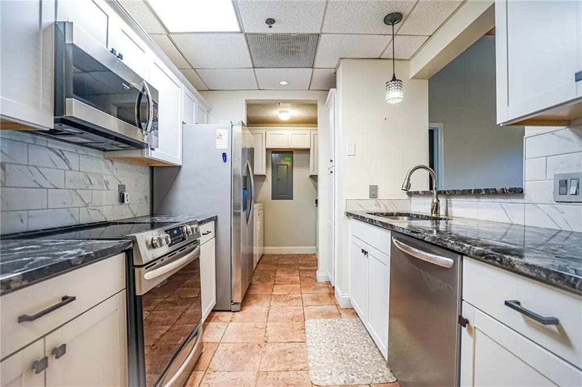
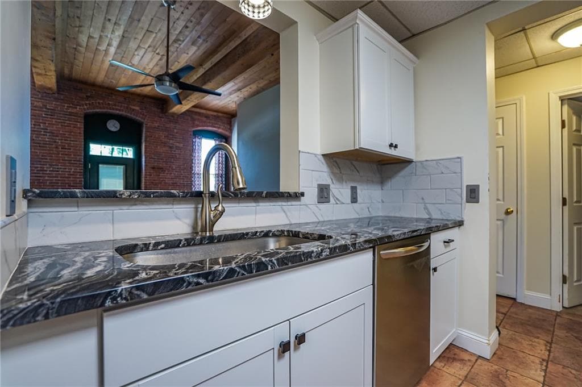
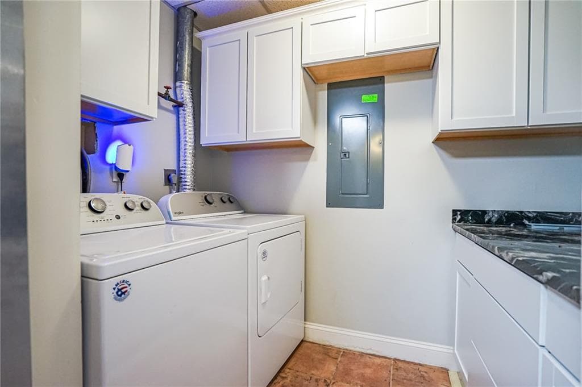
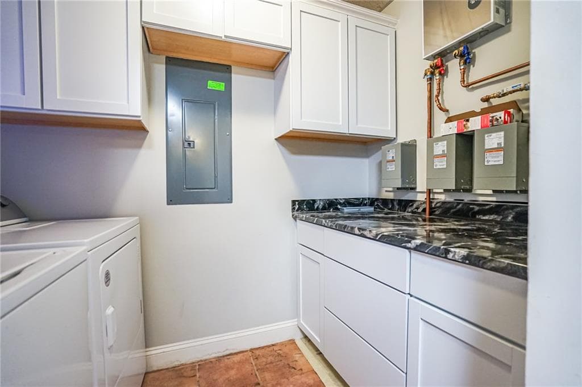
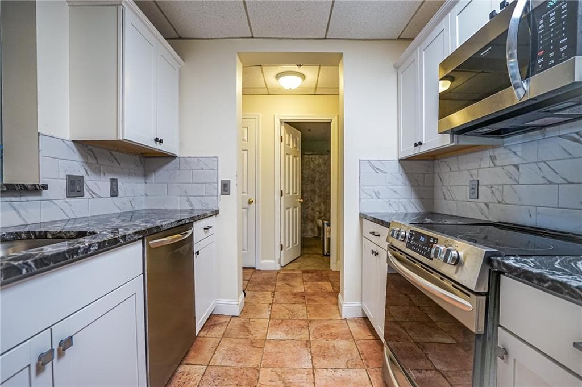
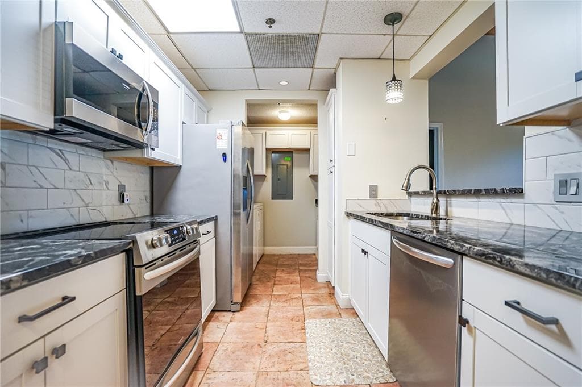
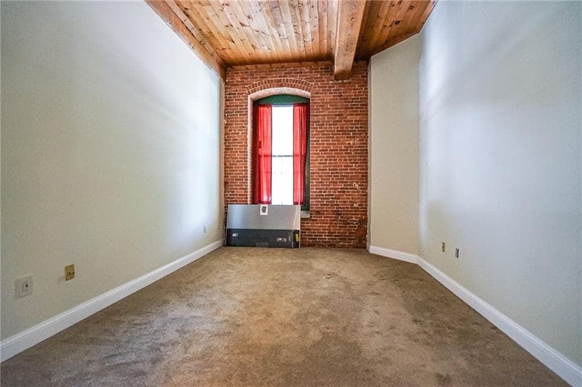
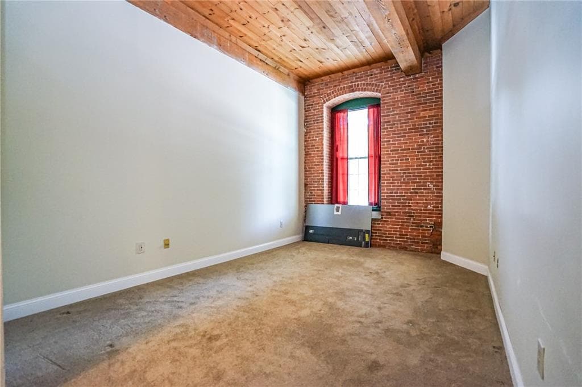
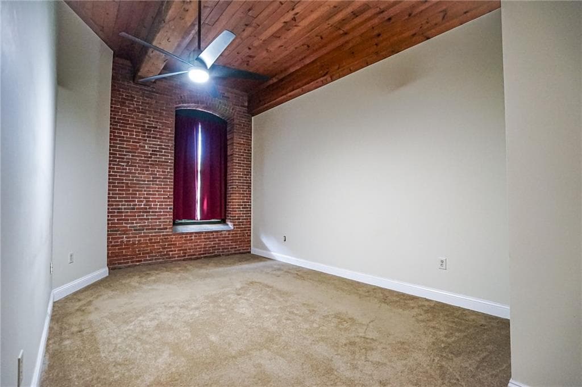
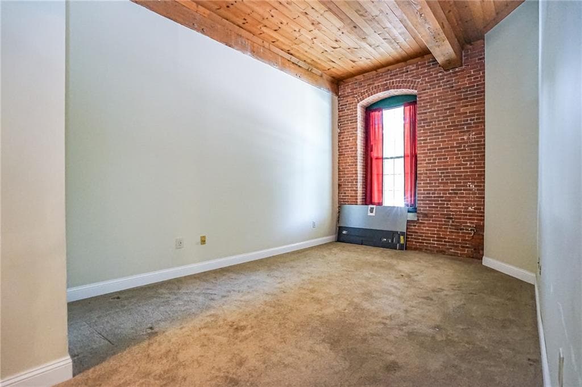
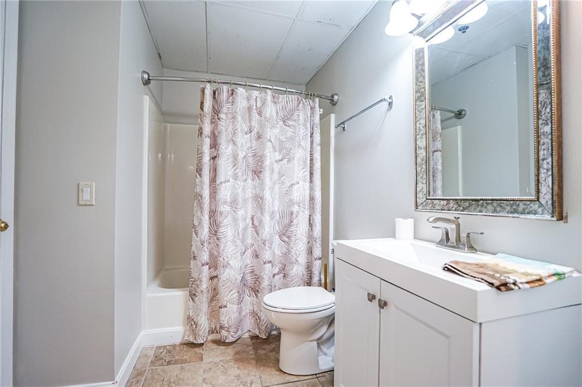
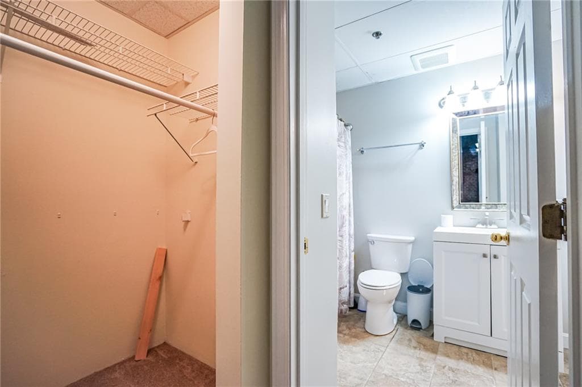
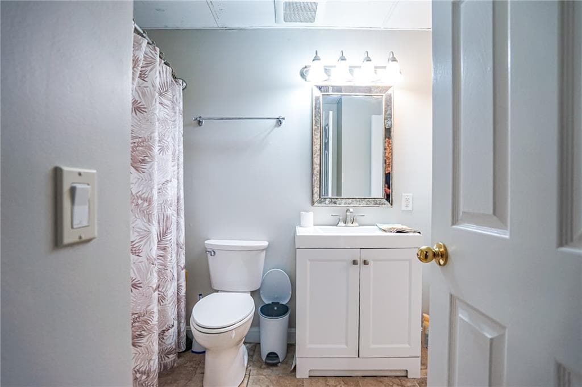
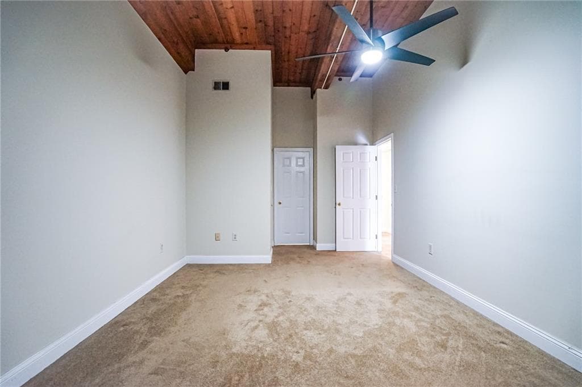
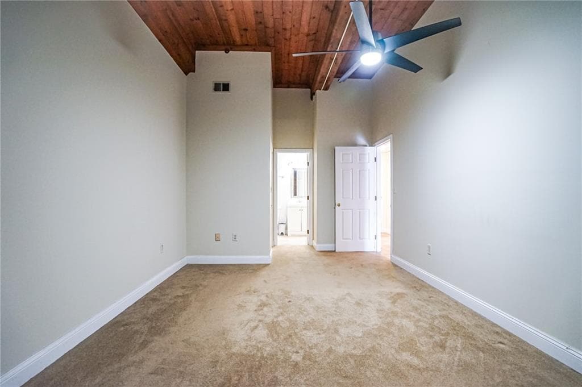
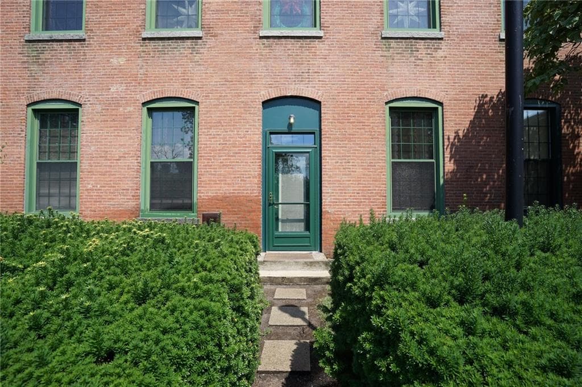
Welcome to Unit 114 at Blackstone Landing, a highly desirable first floor condominium with private exterior access. This condominium features soaring ceilings and an inviting open concept layout with a large living area. It offers two spacious bedrooms and two full baths, including a generous primary suite with its own bathroom and a large walk-in closet. The newly updated kitchen was renovated in 2024,new cabinetry, beautiful new granite, and new appliances. Also in-unit laundry comes with a newer washer and dryer. Other features in ceramic tile floors, exposed beams, and charming brick walls complement oversized windows that flood the space with natural light. Enjoy the landscaped outdoor space, convenient elevator access, and secure locked main entry. Step out your private door to two tandem parking spots. This prime location offers quick access to I-95, shopping, dining, the train station, and a quick commute to Boston or Providence.

Property details

MLS #
1416840
Property type
Condominium
Subdivision
Downtown
Status
Active
Days on market
37
On market date
July 2, 2026
Stories
1
Total bathrooms
2
Garage spaces
N/A
Parking spaces
2
Lot size
N/A
Loading map…

Nearby schools

Within 10 miles · public school directory data (NCES)

ElementaryCharter
The Learning Community
0.57 mi away · Grades 0-8
Nearest school -- attendance-zone data not available here
4.0
Local Score (student-teacher ratio only (preliminary -- will incorporate state test-score data once available)) -- not an official state rating
Enrollment
579
Student:teacher ratio
12.6:1
District
Learning Community
Middle
Calcutt Middle School
0.66 mi away · Grades 5-8
Nearest school -- attendance-zone data not available here
3.0
Local Score (student-teacher ratio only (preliminary -- will incorporate state test-score data once available)) -- not an official state rating
Enrollment
729
Student:teacher ratio
17.0:1
District
Central Falls
High
William E. Tolman High
0.42 mi away · Grades 9-12
Nearest school -- attendance-zone data not available here
3.0
Local Score (student-teacher ratio only (preliminary -- will incorporate state test-score data once available)) -- not an official state rating
Enrollment
1,091
Student:teacher ratio
15.8:1
District
Pawtucket

Mortgage calculator

Estimate only - actual rate and payment depend on your lender, credit, and loan program.

$
%
%
Adjust tax / insurance estimates
% / yr
$
/mo
Est. monthly payment
$2,372/mo
$73,800 down
$295,200 loan
Principal & interest$1,915
Property tax (est.)$308
Home insurance (est.)$150

Similar homes you might like

Data source: Listing information provided by Rhode Island Association of REALTORS via Trestle/CoreLogic. Last updated 19 days ago.

Information herein deemed reliable but not guaranteed; all measurements, school assignments, HOA fees, taxes, and feature lists are approximate and should be independently verified. Equal Housing Opportunity.