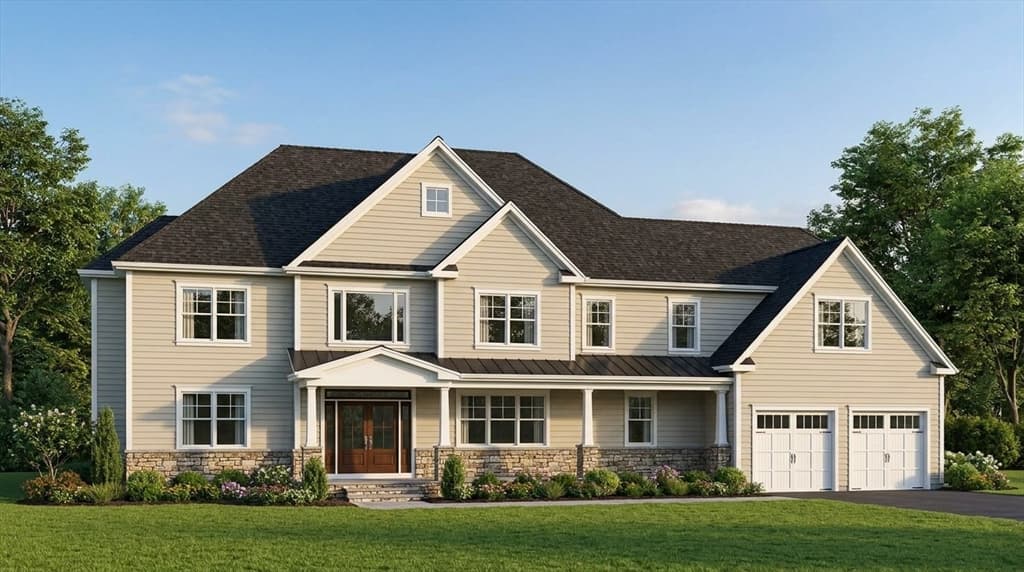
Single Family Residence at 122 Broadside Road, Wolfeboro
Single Family Residence at 122 Broadside Road, Wolfeboro, photo 2 of 34
Single Family Residence at 122 Broadside Road, Wolfeboro, photo 3 of 34
Single Family Residence at 122 Broadside Road, Wolfeboro, photo 4 of 34
Single Family Residence at 122 Broadside Road, Wolfeboro, photo 5 of 34
Single Family Residence at 122 Broadside Road, Wolfeboro, photo 6 of 34
Single Family Residence at 122 Broadside Road, Wolfeboro, photo 7 of 34
Single Family Residence at 122 Broadside Road, Wolfeboro, photo 8 of 34
Single Family Residence at 122 Broadside Road, Wolfeboro, photo 9 of 34
Single Family Residence at 122 Broadside Road, Wolfeboro, photo 10 of 34
Single Family Residence at 122 Broadside Road, Wolfeboro, photo 11 of 34
Single Family Residence at 122 Broadside Road, Wolfeboro, photo 12 of 34
Single Family Residence at 122 Broadside Road, Wolfeboro, photo 13 of 34
Single Family Residence at 122 Broadside Road, Wolfeboro, photo 14 of 34
Single Family Residence at 122 Broadside Road, Wolfeboro, photo 15 of 34
Single Family Residence at 122 Broadside Road, Wolfeboro, photo 16 of 34
Single Family Residence at 122 Broadside Road, Wolfeboro, photo 17 of 34
Single Family Residence at 122 Broadside Road, Wolfeboro, photo 18 of 34
Single Family Residence at 122 Broadside Road, Wolfeboro, photo 19 of 34
Single Family Residence at 122 Broadside Road, Wolfeboro, photo 20 of 34
Single Family Residence at 122 Broadside Road, Wolfeboro, photo 21 of 34
Single Family Residence at 122 Broadside Road, Wolfeboro, photo 22 of 34
Single Family Residence at 122 Broadside Road, Wolfeboro, photo 23 of 34
Single Family Residence at 122 Broadside Road, Wolfeboro, photo 24 of 34
Single Family Residence at 122 Broadside Road, Wolfeboro, photo 25 of 34
Single Family Residence at 122 Broadside Road, Wolfeboro, photo 26 of 34
Single Family Residence at 122 Broadside Road, Wolfeboro, photo 27 of 34
Single Family Residence at 122 Broadside Road, Wolfeboro, photo 28 of 34
Single Family Residence at 122 Broadside Road, Wolfeboro, photo 29 of 34
Single Family Residence at 122 Broadside Road, Wolfeboro, photo 30 of 34
Single Family Residence at 122 Broadside Road, Wolfeboro, photo 31 of 34
Single Family Residence at 122 Broadside Road, Wolfeboro, photo 32 of 34
Single Family Residence at 122 Broadside Road, Wolfeboro, photo 33 of 34
Single Family Residence at 122 Broadside Road, Wolfeboro, photo 34 of 34
34 photos

$2,899,900

122 Broadside Road
Wolfeboro, NH 03894
Listed by Adam Dow · KW Coastal and Lakes & Mountains Realty/Wolfeboro
Bedrooms
3
Bathrooms
2
Living area
N/A
Year built
1956

About this home

A rare legacy offering on the shores of Lake Winnipesaukee. This private waterfront retreat has been cherished by the same family for over sixty-five years & represents the first lot developed on Broadside Road, one of Wolfeboro’s most exclusive lakeside enclaves. Owning 100 feet of pristine frontage, the property offers an unparalleled 180-degree panorama from Wolfeboro Bay to the east & Meredith to the west, with the Belknap Mountains rising to the south & Gunstock’s ski trails visible in the distance. The home enjoys exceptional privacy & natural protection. A paved circular driveway winds through moss-covered woodlands, encircling a wooded center island & providing ample guest parking. The centerpiece is an authentic Ward Log Cabin featuring rough-hewn logs, rich cedar interiors with polyurethane finish, a grand fieldstone fireplace, & modern upgrades including a new kitchen & bath, & updated plumbing & electrical. Highlights include a front room with an expansive picture window framing sweeping lake, island, & mountain views, ideal for watching snow-making at Gunstock. A bright three-season porch with skylights provides excellent entertaining space next to the kitchen. Additional living areas feature a second-story office with breathtaking lake views (easily convertible to a suite with wet bar), an accessible attic loft for guests, & abundant storage. Outdoor amenities shine with a King Stoneworks stone patio (perfect for a firepit), a double-railing staircase leading to a shaded lakeside platform, & a professionally built breakwater dock system complete with canopy, lighting, power, & potential jet ski lift. Meticulously landscaped grounds include stone retaining walls from Maine, perennial gardens, a Blue Spruce, window boxes, & a potting shed. Privacy is enhanced by cedar fencing & natural shrubbery, while the expansive backyard offers complete seclusion. The property is ready for immediate enjoyment.

Highlights

Waterfront

Property details

MLS #
5092536
Property type
Single Family Residence
Subdivision
N/A
Status
Active
Days on market
70
On market date
N/A
Stories
N/A
Total bathrooms
3
Garage spaces
2
Parking spaces
N/A
Lot size
0.49 acres
Loading map…

Nearby schools

Within 10 miles · public school directory data (NCES)

Elementary
Carpenter Elementary School
3.14 mi away · Grades 0-3
Nearest school -- attendance-zone data not available here
5.0
Local Score (student-teacher ratio only (preliminary -- will incorporate state test-score data once available)) -- not an official state rating
Enrollment
200
Student:teacher ratio
8.7:1
District
Governor Wentworth Reg School District
Middle
Kingswood Regional Middle School
4.26 mi away · Grades 7-8
Nearest school -- attendance-zone data not available here
5.0
Local Score (student-teacher ratio only (preliminary -- will incorporate state test-score data once available)) -- not an official state rating
Enrollment
375
Student:teacher ratio
10.4:1
District
Governor Wentworth Reg School District
High
Kingswood Regional High School
4.2 mi away · Grades 9-12
Nearest school -- attendance-zone data not available here
5.0
Local Score (student-teacher ratio only (preliminary -- will incorporate state test-score data once available)) -- not an official state rating
Enrollment
728
Student:teacher ratio
11.6:1
District
Governor Wentworth Reg School District

Mortgage calculator

Estimate only - actual rate and payment depend on your lender, credit, and loan program.

$
%
%
Adjust tax / insurance estimates
% / yr
$
/mo
Est. monthly payment
$17,614/mo
$579,980 down
$2,319,920 loan
Principal & interest$15,047
Property tax (est.)$2,417
Home insurance (est.)$150

Similar homes you might like

Prime MLS logo

Copyright 2026 PrimeMLS. All rights reserved. This information is deemed reliable, but not guaranteed. The data relating to real estate displayed on this Site comes in part from the IDX Program of PrimeMLS. The information being provided is for consumers' personal, non-commercial use and may not be used for any purpose other than to identify prospective properties consumers may be interested in purchasing. Data last updated 06/03/26.