7-9 South Meadow Village # 7, Carver MA 02330
7-9 South Meadow Village # 7, Carver MA 02330 photo 2
7-9 South Meadow Village # 7, Carver MA 02330 photo 3
7-9 South Meadow Village # 7, Carver MA 02330 photo 4
7-9 South Meadow Village # 7, Carver MA 02330 photo 5
7-9 South Meadow Village # 7, Carver MA 02330 photo 6
7-9 South Meadow Village # 7, Carver MA 02330 photo 7
7-9 South Meadow Village # 7, Carver MA 02330 photo 8
7-9 South Meadow Village # 7, Carver MA 02330 photo 9
7-9 South Meadow Village # 7, Carver MA 02330 photo 10
7-9 South Meadow Village # 7, Carver MA 02330 photo 11
7-9 South Meadow Village # 7, Carver MA 02330 photo 12
7-9 South Meadow Village # 7, Carver MA 02330 photo 13
7-9 South Meadow Village # 7, Carver MA 02330 photo 14
7-9 South Meadow Village # 7, Carver MA 02330 photo 15
7-9 South Meadow Village # 7, Carver MA 02330 photo 16
7-9 South Meadow Village # 7, Carver MA 02330 photo 17
7-9 South Meadow Village # 7, Carver MA 02330 photo 18
7-9 South Meadow Village # 7, Carver MA 02330 photo 19
7-9 South Meadow Village # 7, Carver MA 02330 photo 20
7-9 South Meadow Village # 7, Carver MA 02330 photo 21
7-9 South Meadow Village # 7, Carver MA 02330 photo 22
7-9 South Meadow Village # 7, Carver MA 02330 photo 23
7-9 South Meadow Village # 7, Carver MA 02330 photo 24
7-9 South Meadow Village # 7, Carver MA 02330 photo 25
7-9 South Meadow Village # 7, Carver MA 02330 photo 26
7-9 South Meadow Village # 7, Carver MA 02330 photo 27
7-9 South Meadow Village # 7, Carver MA 02330 photo 28
7-9 South Meadow Village # 7, Carver MA 02330 photo 29
7-9 South Meadow Village # 7, Carver MA 02330 photo 30
30 photos

$339,900

7-9 South Meadow Village # 7, Carver MA 02330
Carver, MA 02330
Listed by Kathie Palm
Bedrooms
2
Bathrooms
2
Living area
1,456 sqft
Year built
1982

About this home

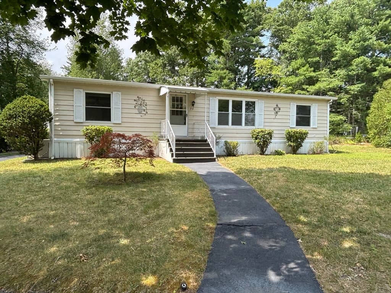
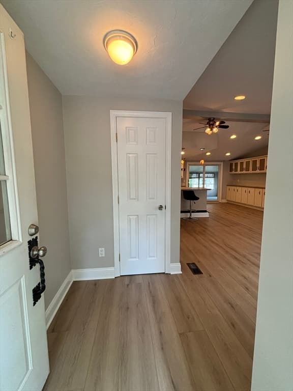
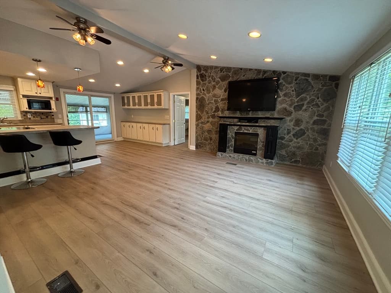
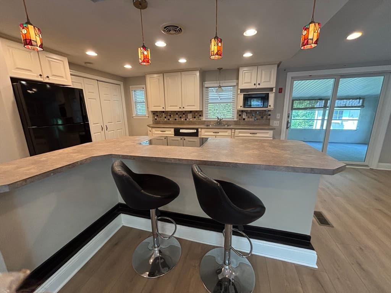
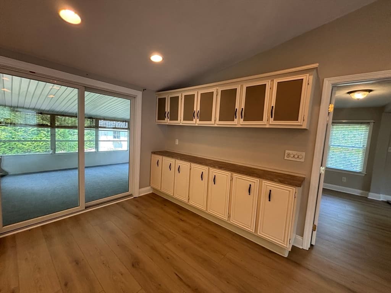
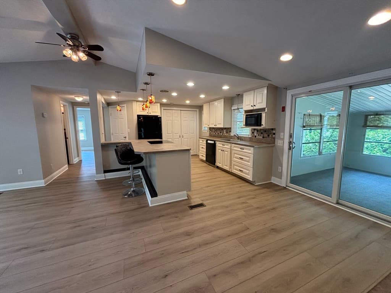
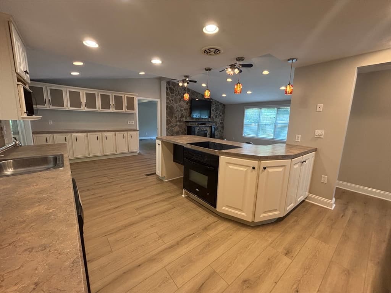
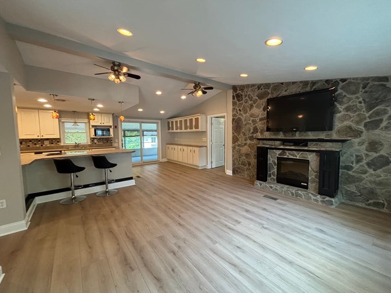
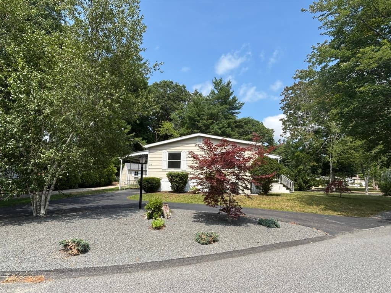
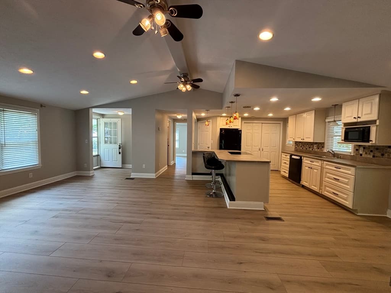
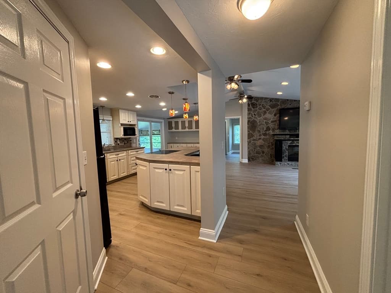
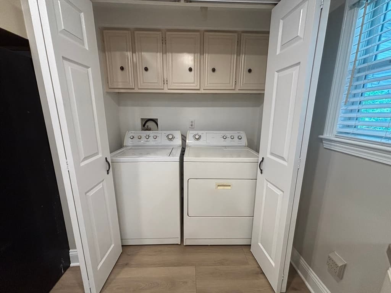
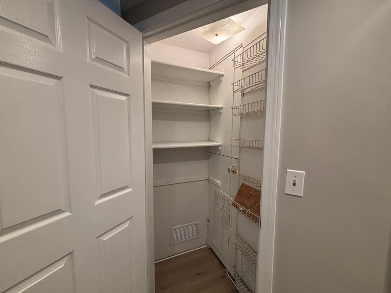
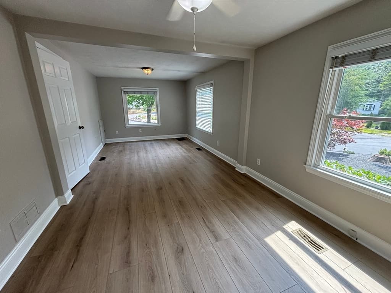
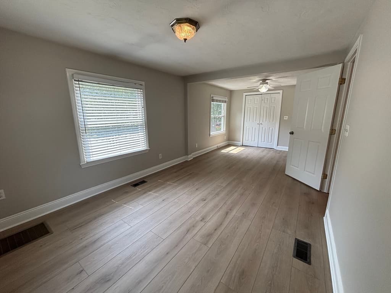
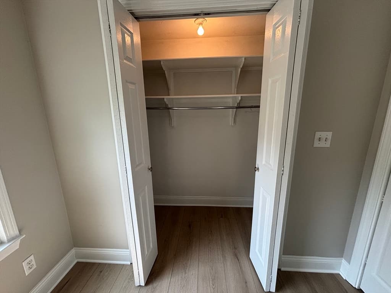
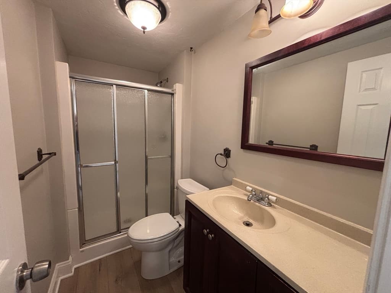
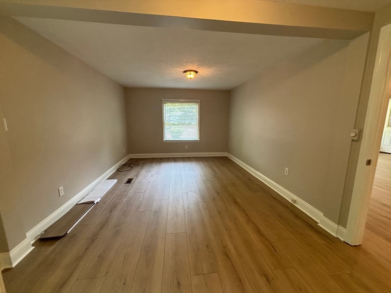
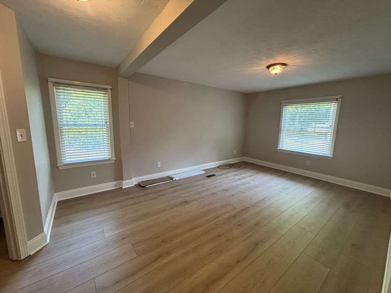
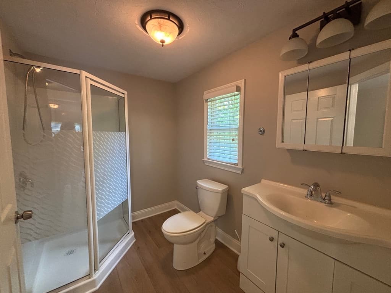
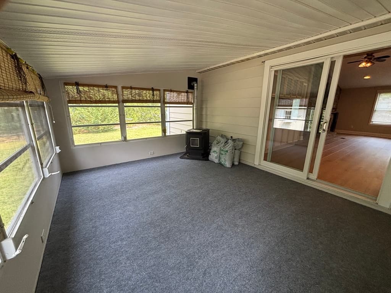
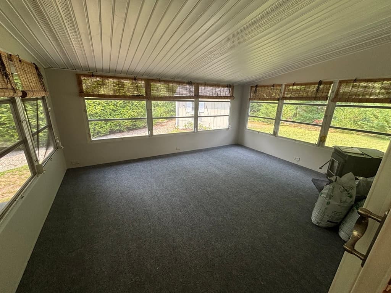
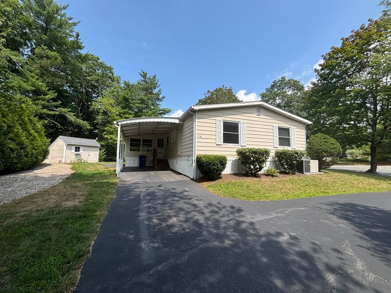
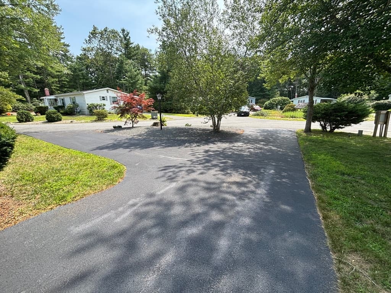
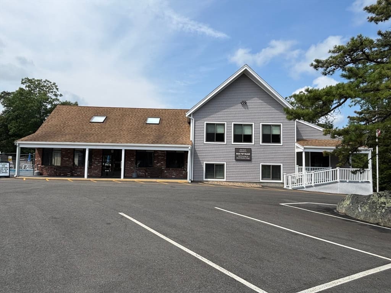
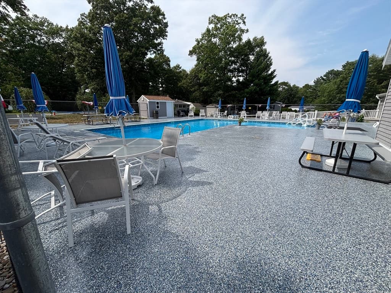
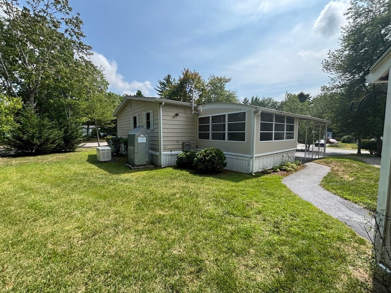
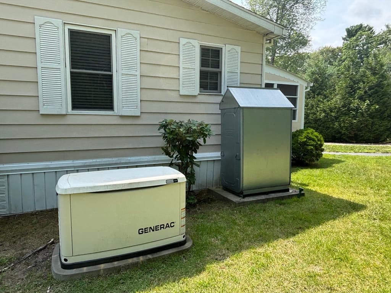
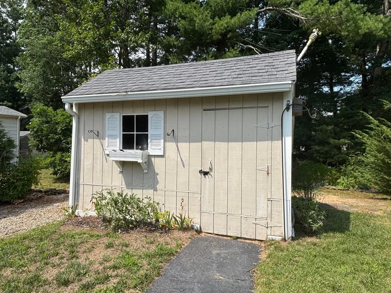
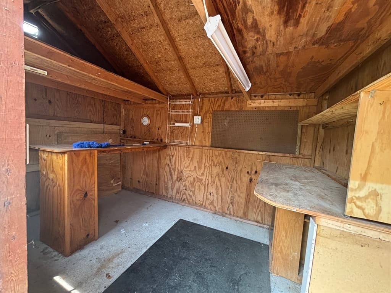
Totally remodeled home in highly desirable South Meadow Village - an active 55+ park. This home was totally gutted down to the studs and rebuilt. You'll love the openness as soon as you walk in the front door. Enjoy watching the TV that is mounted on a real rock wall with pretty electric fireplace. Living room is open to dining area and kitchen. Kitchen has tons of cabinet space, a pantry and easy access to washer & dryer. Lots of recess lighting help make this home light & bright. All the work has been down for you - replacement windows, walls, ceilings, flooring, interior painting. Master bedroom with full bath and walk in closet. Once was a three bedroom but converted to two large bedrooms. Relax in the screen porch which can be used year round with the pellet stove. Lots of parking in the circular driveway and under the carport. Large shed has lots of storage and electricity. Stay cool in the summer with the central a/c. No worries when the power goes out with the whole house Generac Generator powered by propane tank. Park has a clubhouse, beautiful inground pool, bocci courts & renovated fitness center. Irrigation system to keep your lawn nice & green. Lots of nice plantings and a stone wall. Conveniently located not far from entrance making it easily accessible to South Meadow Road. All appliances included.

Highlights

Fireplace

Property details

MLS #
73557251
Property type
Mobile Home
Subdivision
Cluster 7-9
Status
Active
Days on market
26
On market date
July 30, 2026
Stories
N/A
Garage spaces
N/A
Lot size
N/A
Loading map…

Nearby schools

Within 10 miles · public school directory data (NCES)

Elementary
Federal Furnace School
1.47 mi away · Grades 0-5
Nearest school -- attendance-zone data not available here
5.0
Local Score (student-teacher ratio only (preliminary -- will incorporate state test-score data once available)) -- not an official state rating
Enrollment
373
Student:teacher ratio
10.1:1
District
Plymouth
Middle
Plymouth Commun Intermediate
4.67 mi away · Grades 6-8
Nearest school -- attendance-zone data not available here
5.0
Local Score (student-teacher ratio only (preliminary -- will incorporate state test-score data once available)) -- not an official state rating
Enrollment
898
Student:teacher ratio
11.2:1
District
Plymouth
High
Carver Middle/High School
0.86 mi away · Grades 6-12
Nearest school -- attendance-zone data not available here
5.0
Local Score (student-teacher ratio only (preliminary -- will incorporate state test-score data once available)) -- not an official state rating
Enrollment
720
Student:teacher ratio
10.9:1
District
Carver

Mortgage calculator

Estimate only - actual rate and payment depend on your lender, credit, and loan program.

$
%
%
Adjust tax / insurance estimates
% / yr
$
/mo
Est. monthly payment
$2,197/mo
$67,980 down
$271,920 loan
Principal & interest$1,764
Property tax (est.)$283
Home insurance (est.)$150

Similar homes you might like

Data source: Listing information provided by MLS Property Information Network via Trestle/CoreLogic. Last updated 16 hr ago.

Information herein deemed reliable but not guaranteed; all measurements, school assignments, HOA fees, taxes, and feature lists are approximate and should be independently verified. Equal Housing Opportunity.