$539,900
About this home
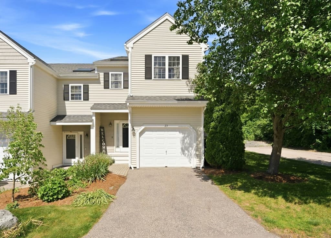
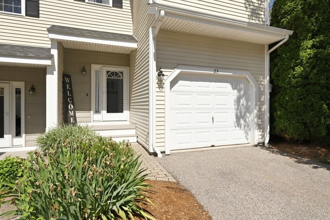
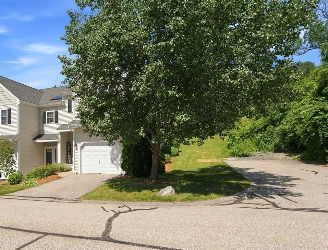
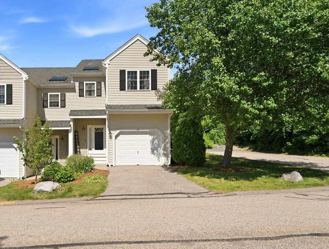
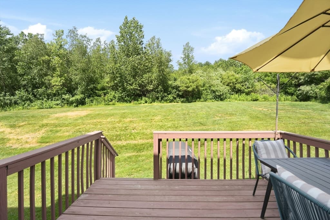
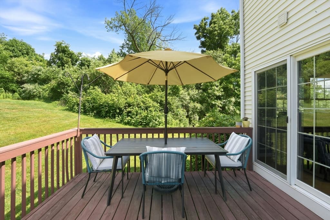
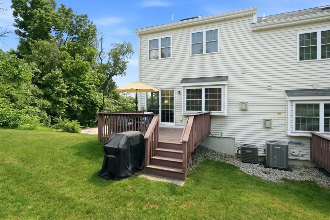
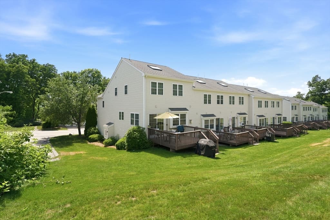
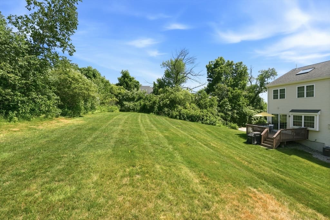
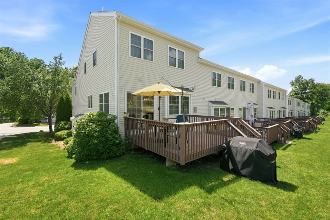
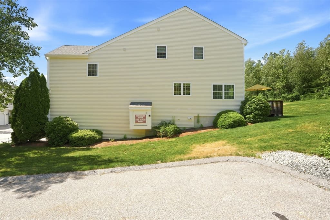
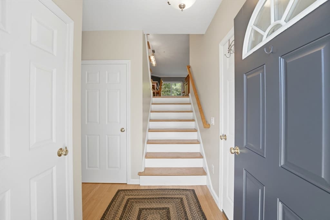
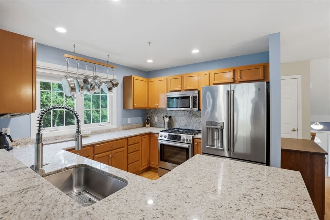
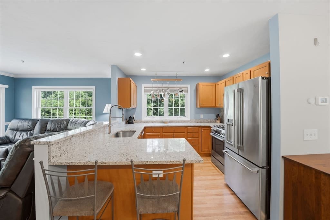
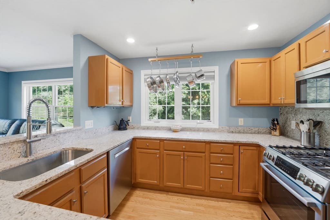
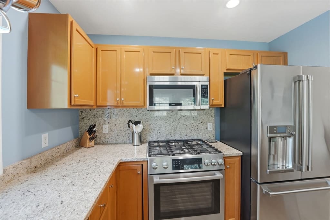
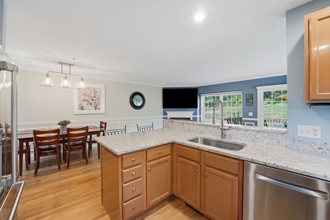
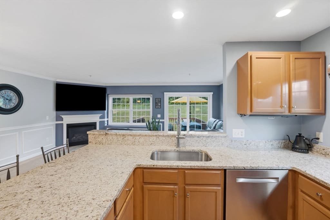
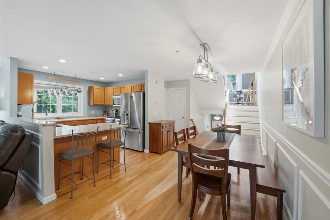
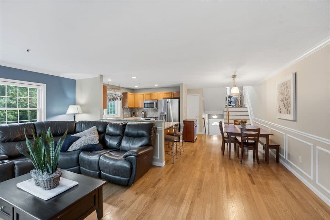
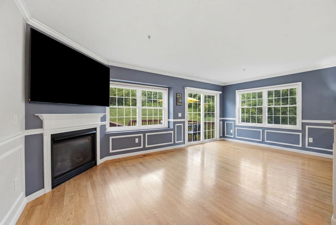
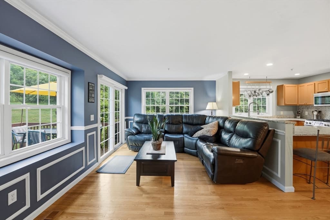
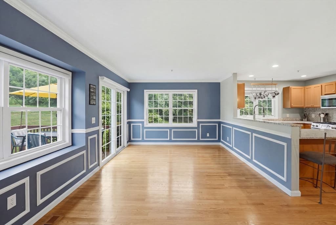
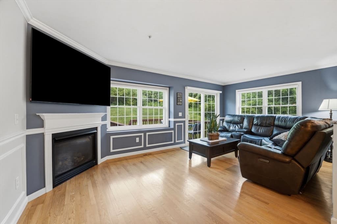
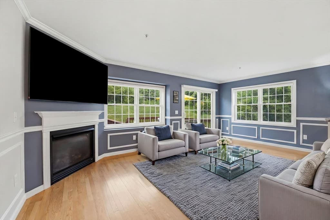
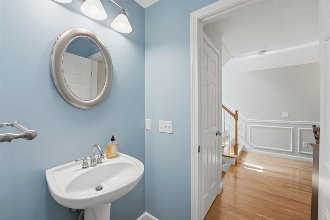
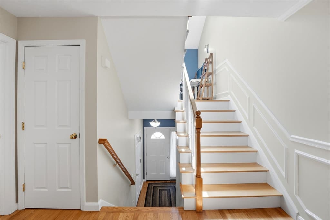
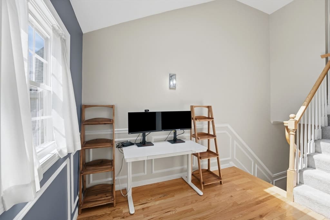
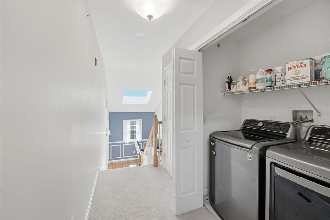
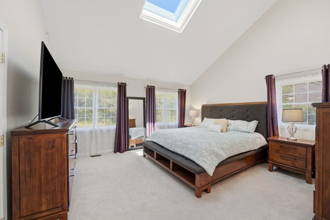
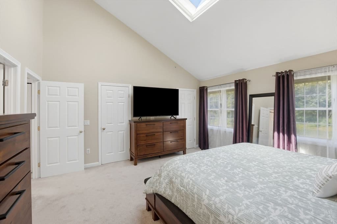
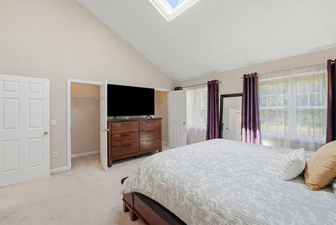
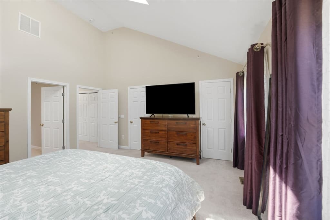
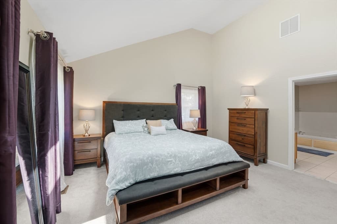
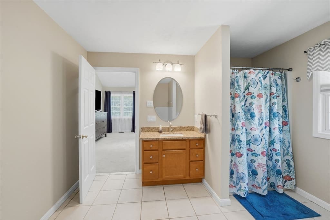
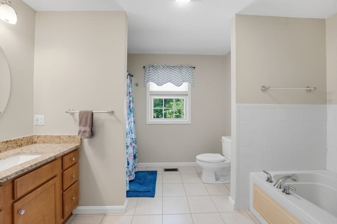
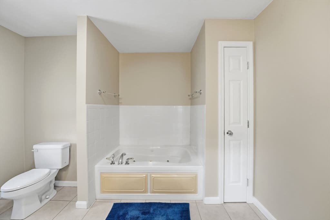
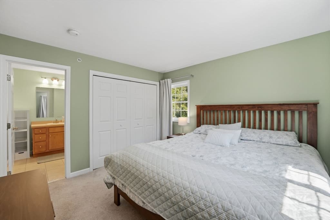
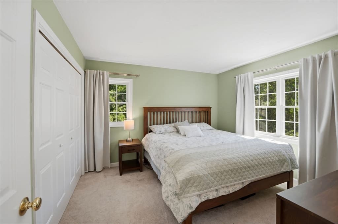
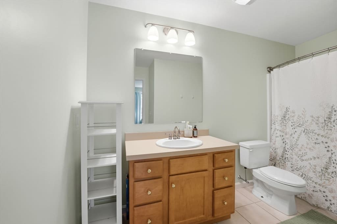
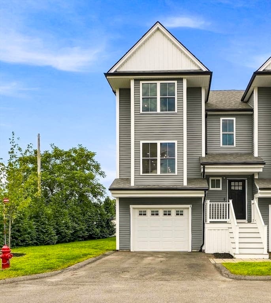
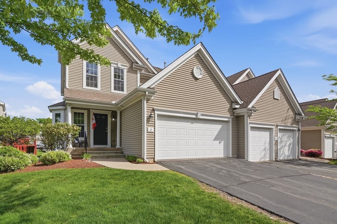
Welcome to Hillview Estates! This immaculate 2006 end-unit townhouse offers 1,483 sq ft of modern living space and unmatched privacy. The premium location features a private deck overlooking serene grass and trees, with no buildings behind it. The main level boasts an open-concept layout with gleaming hardwood floors. A spacious kitchen features brand-new granite countertops (2026) open to the dining and living areas, completed by a first-floor half bath. Upstairs, the primary suite is a true sanctuary with vaulted ceilings, a skylight with automatic blinds, and a large en-suite bath with a walk-in shower and oversized tub. A second primary suite with full bath completes the upper level. Downstairs, an unfinished basement offers massive storage or future expansion. Major upgrades include a new gas heating system (2024), central air (2023), and premium Hunter Douglas remote-controlled blinds (living area & primary suite). Minutes to the Grafton Rail Station for an easy commute to Boston!
Highlights
Property details
- MLS #
- 73542557
- Property type
- Condominium
- Subdivision
- N/A
- Status
- Active
- Days on market
- 62
- On market date
- June 26, 2026
- Stories
- 3
- Total bathrooms
- 3
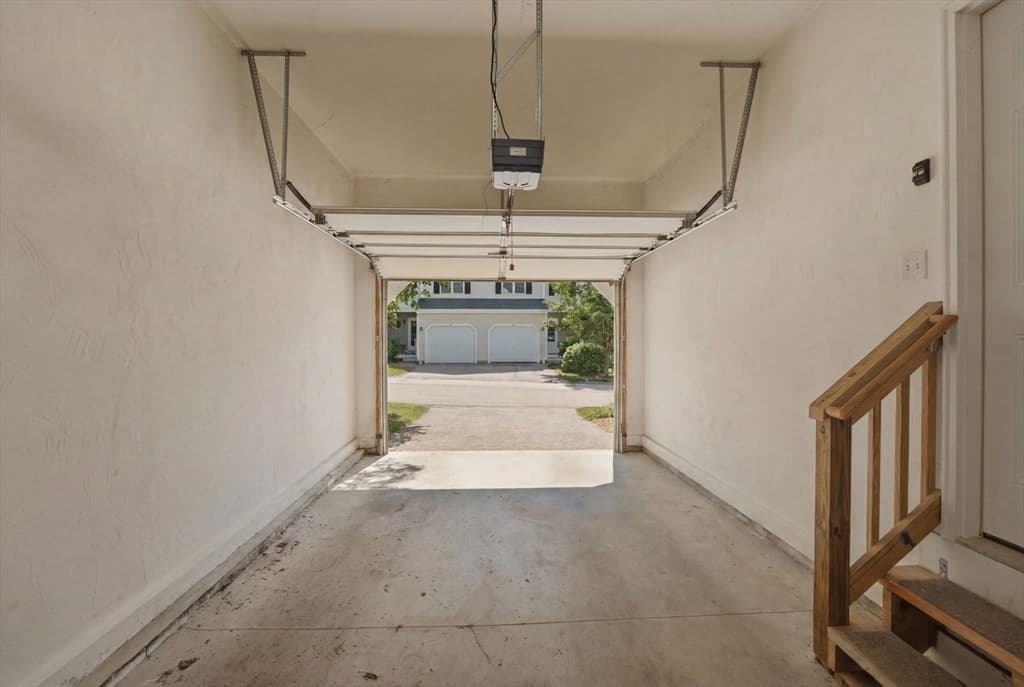
- Garage spaces
- 1
- Parking spaces
- 2
- Lot size
- N/A
Location
Get directions →Nearby schools
Within 10 miles · public school directory data (NCES)
- Enrollment
- 274
- Student:teacher ratio
- 14.4:1
- District
- Grafton
- Enrollment
- 523
- Student:teacher ratio
- 13.1:1
- District
- Grafton
- Enrollment
- 909
- Student:teacher ratio
- 13.0:1
- District
- Grafton
Mortgage calculator
Estimate only - actual rate and payment depend on your lender, credit, and loan program.
Adjust tax / insurance estimates
Similar homes you might like
Data source: Listing information provided by MLS Property Information Network via Trestle/CoreLogic. Last updated 25 days ago.
Information herein deemed reliable but not guaranteed; all measurements, school assignments, HOA fees, taxes, and feature lists are approximate and should be independently verified. Equal Housing Opportunity.