
$1,998,900
About this home
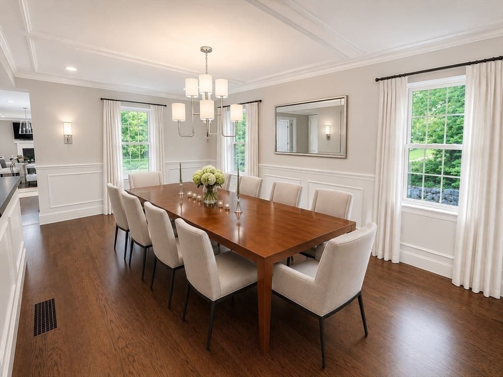
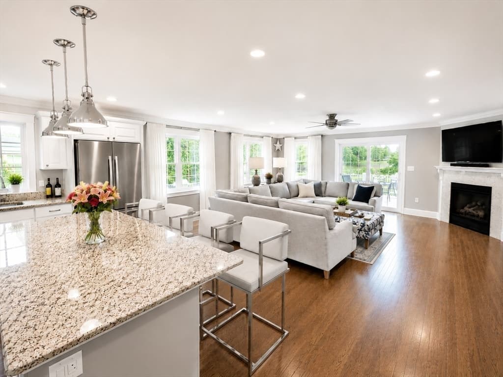
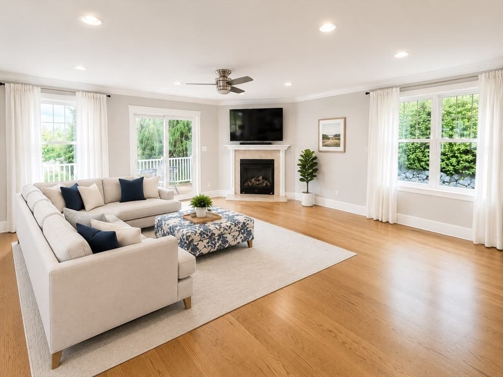
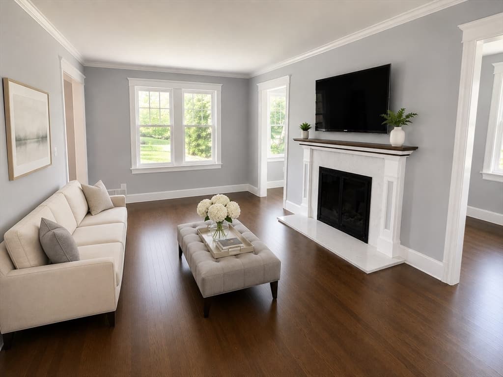
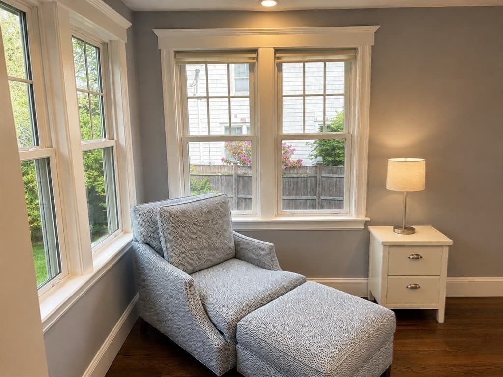
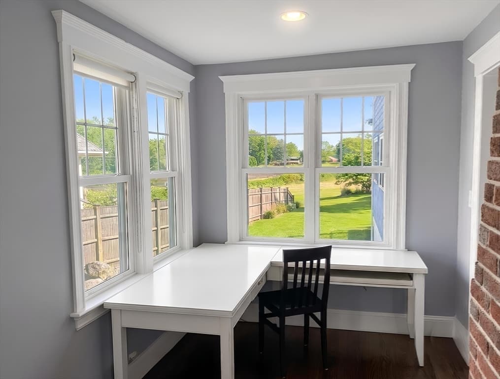
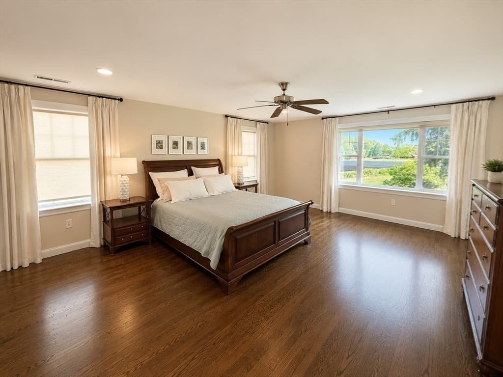
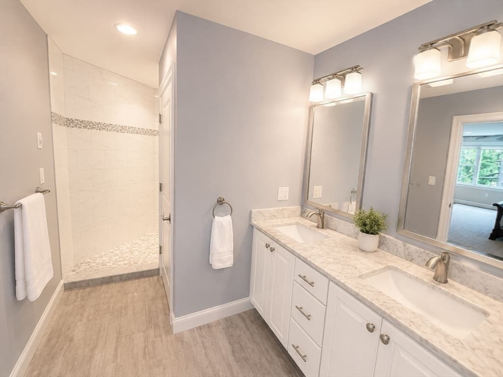
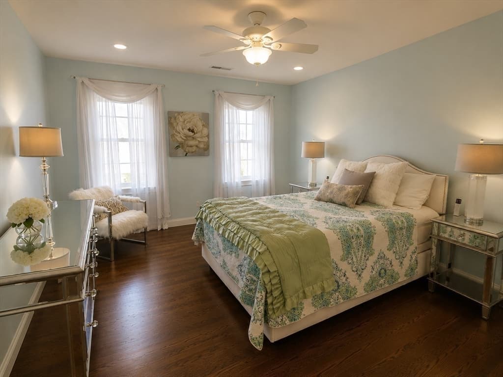
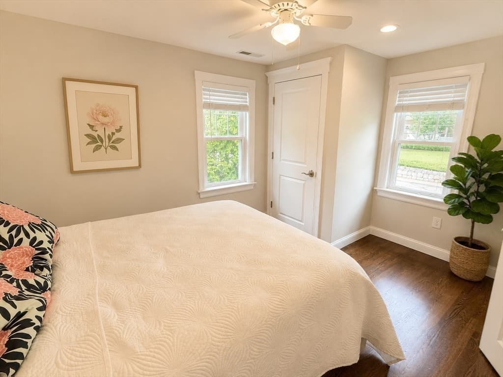
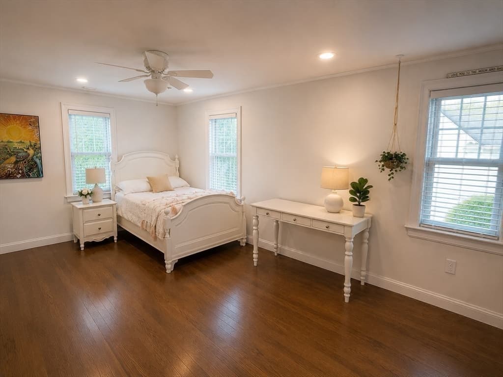
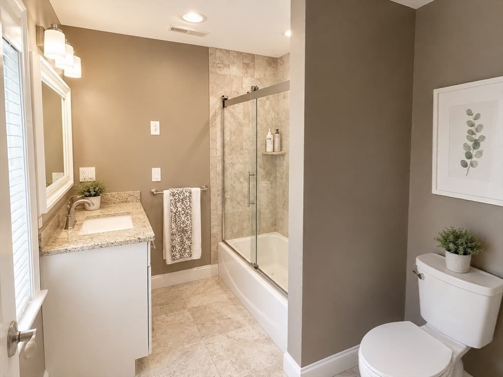
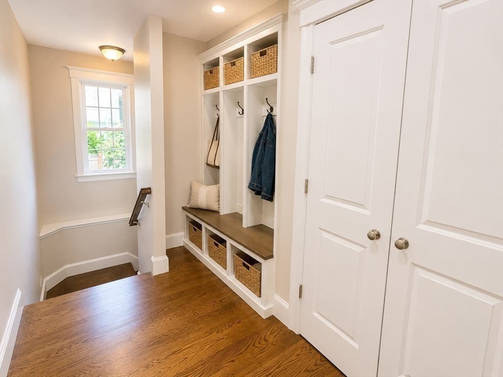
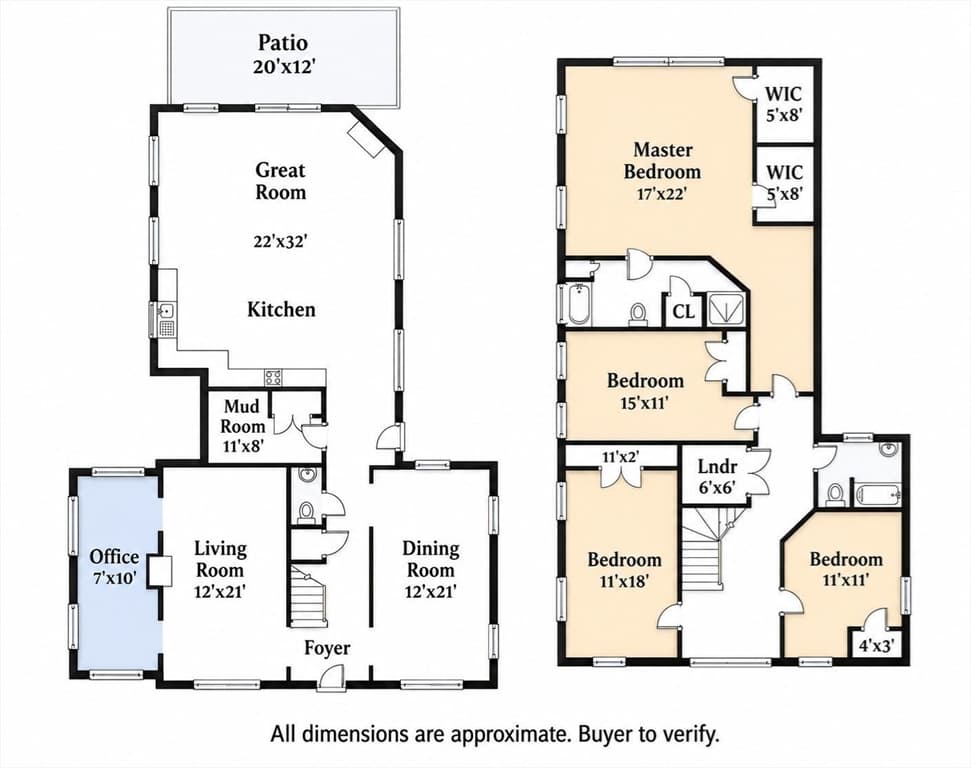
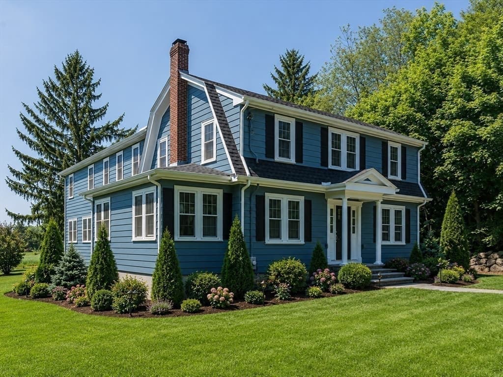
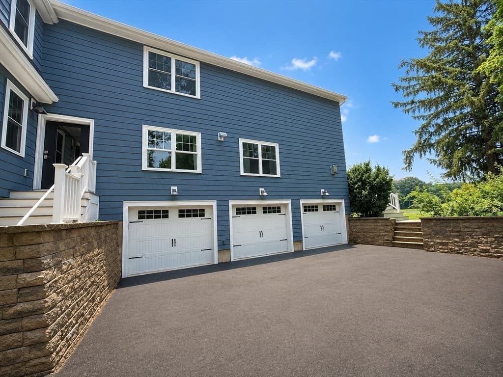
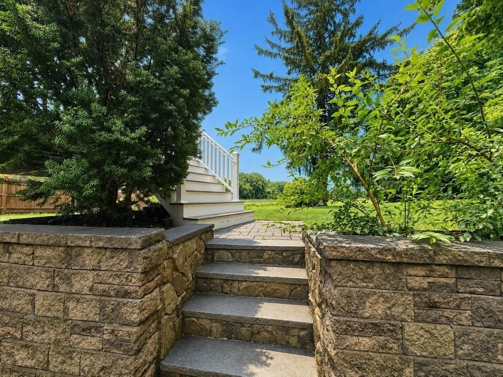
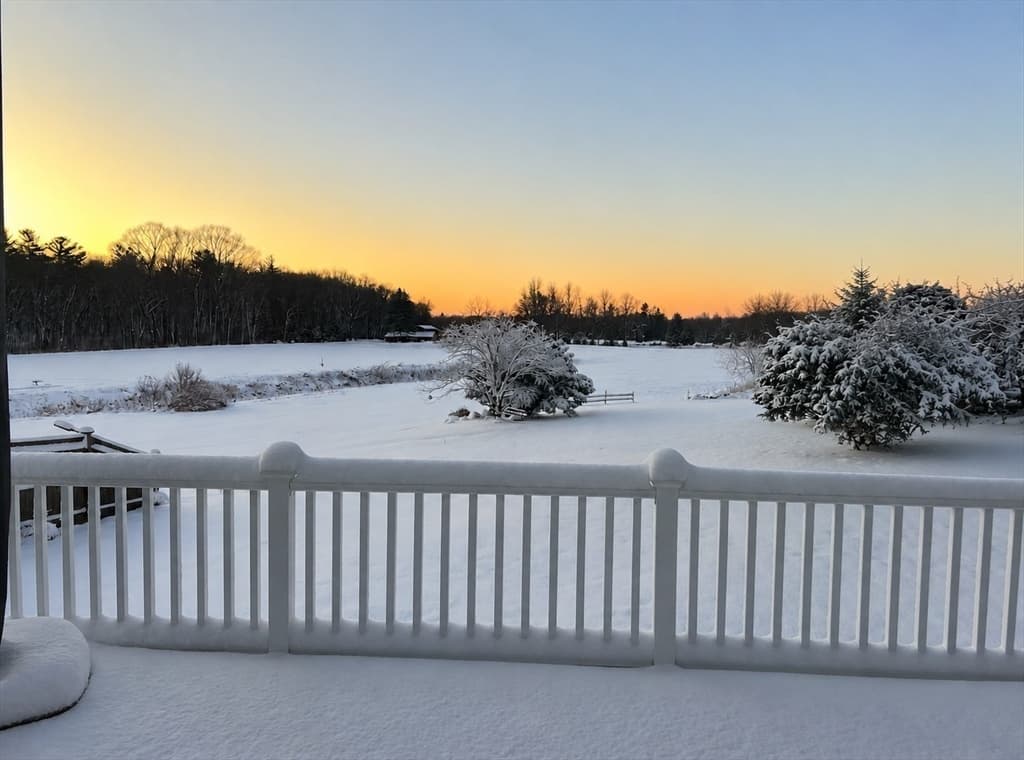
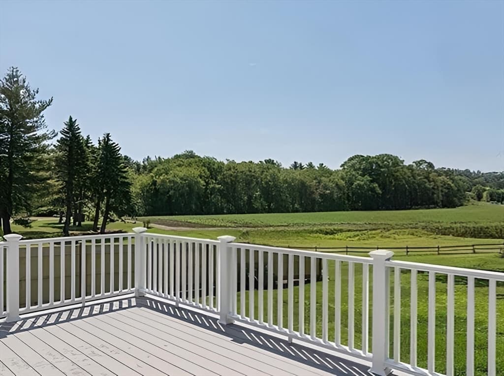
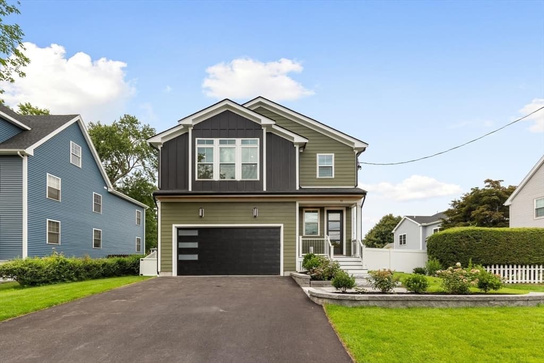
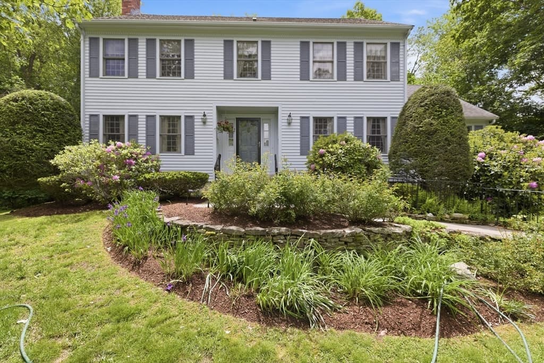
Welcome to this exceptional 2015 Colonial in Lexington's highly sought-after Follen Heights neighborhood, where timeless architecture, modern comfort, and breathtaking countryside views come together to create a home you'll love coming home to. Thoughtfully designed to maximize natural light, the expansive chef's kitchen with natural gas cooking flows seamlessly into a spectacular great room featuring a cozy natural gas fireplace and walls of windows that frame the serene backyard. Step outside onto the spacious deck and imagine starting your mornings with coffee overlooking peaceful countryside views, spending warm summer evenings grilling with friends, or celebrating holidays and special occasions surrounded by family in a setting designed for effortless entertaining. The main level offers the perfect balance of elegance and everyday functionality with a gracious formal living room, an oversized dining room for memorable gatherings, a private home office, a convenient mudroom, and a half bath. Upstairs, the luxurious primary suite serves as a private retreat, offering sweeping views, dual walk-in closets, and a spa-inspired bath designed for relaxation. Three additional generously sized bedrooms, a full bath, and a second-floor laundry room provide exceptional comfort and convenience for family and guests alike. Built in 2015 with quality craftsmanship throughout, this beautifully maintained home features hardwood floors, natural gas forced-air heating, central air conditioning, and an attached three-car garage. Ideally located just minutes from Lexington's top-rated schools, conservation trails, parks, restaurants, shopping, and the community center, it offers the rare opportunity to enjoy the tranquility of a private countryside setting without sacrificing convenience. Whether you're hosting unforgettable gatherings, relaxing by the fire, or simply taking in the beautiful views from the deck, this remarkable home offers the lifestyle you've been waiting for.
Highlights
Property details
- MLS #
- 73526940
- Property type
- Single Family Residence
- Subdivision
- N/A
- Status
- Active
- Days on market
- 84
- On market date
- May 29, 2026
- Stories
- N/A
- Garage spaces
- 3
- Lot size
- 0.37 acres
Location
Get directions →Nearby schools
Within 10 miles · public school directory data (NCES)
- Enrollment
- 430
- Student:teacher ratio
- 10.5:1
- District
- Lexington
- Enrollment
- 829
- Student:teacher ratio
- 9.9:1
- District
- Lexington
- Enrollment
- 2,273
- Student:teacher ratio
- 12.4:1
- District
- Lexington
Mortgage calculator
Estimate only - actual rate and payment depend on your lender, credit, and loan program.
Adjust tax / insurance estimates
Similar homes you might like
Data source: Listing information provided by MLS Property Information Network via Trestle/CoreLogic. Last updated 7 days ago.
Information herein deemed reliable but not guaranteed; all measurements, school assignments, HOA fees, taxes, and feature lists are approximate and should be independently verified. Equal Housing Opportunity.