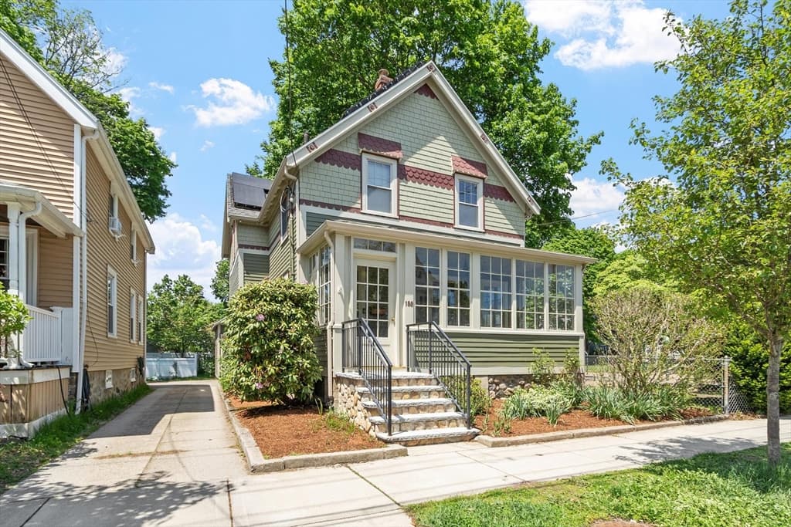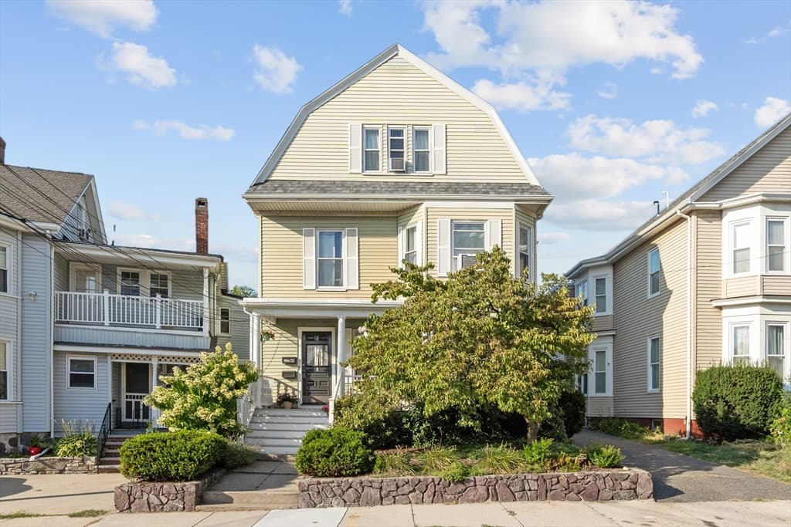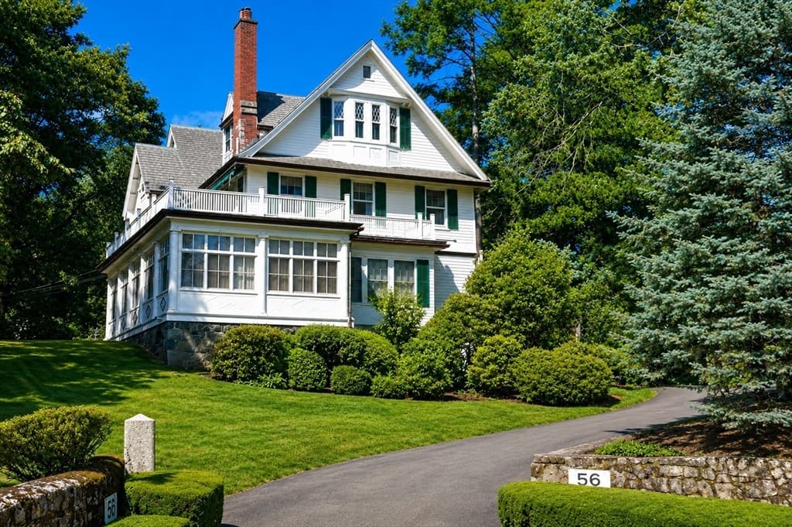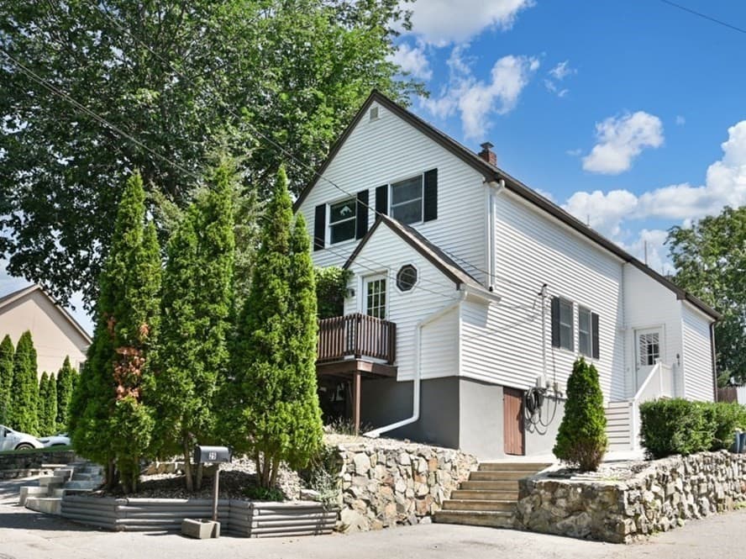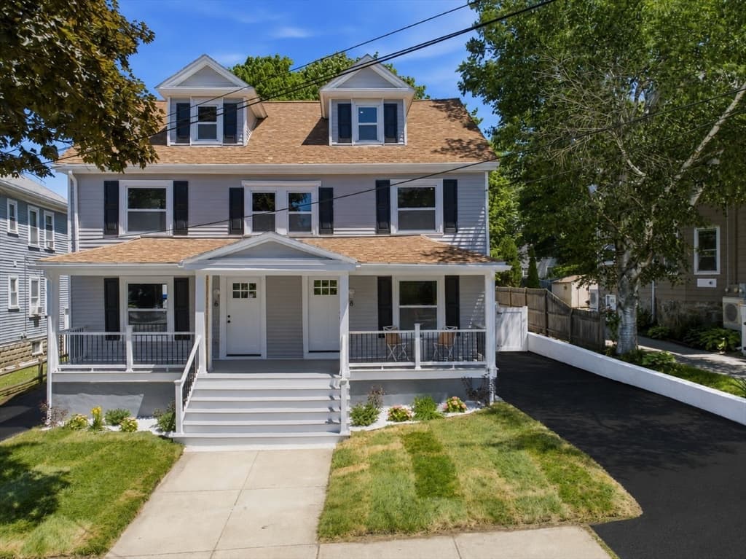
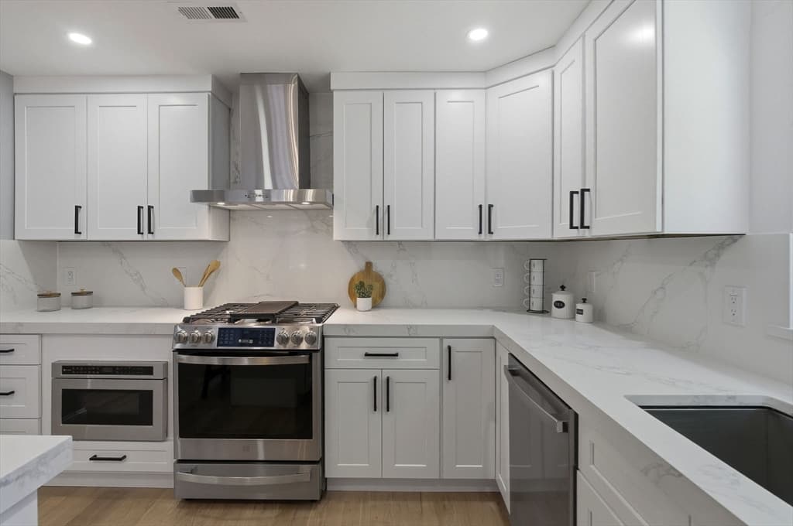
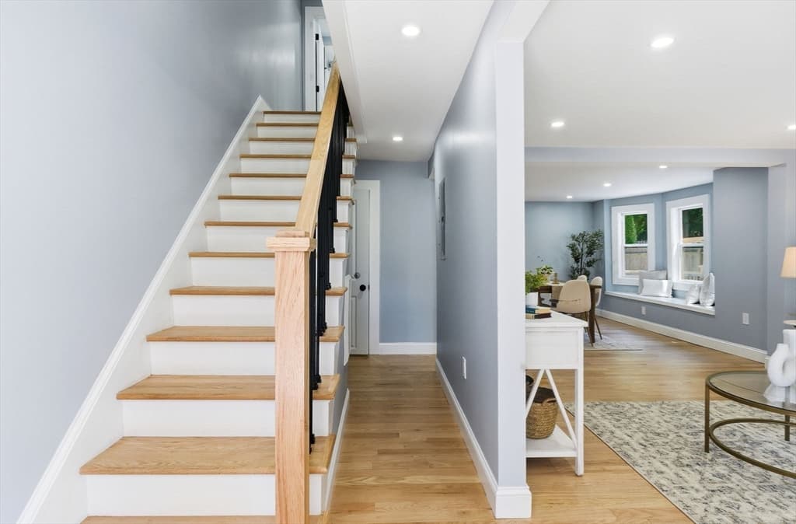
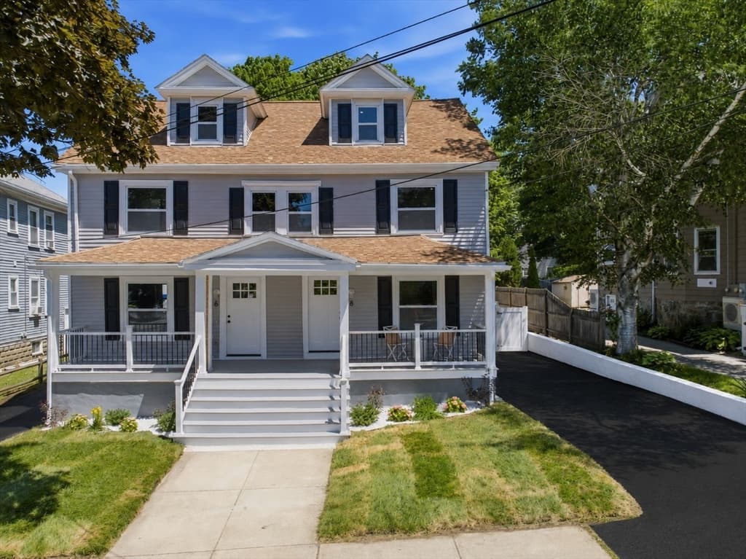
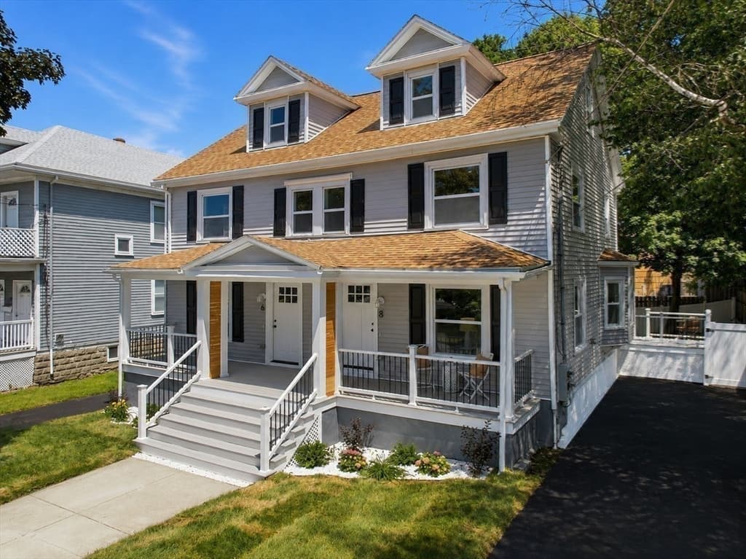
Condominium at 6 Linden Road # A, Melrose MA 02176, Melrose
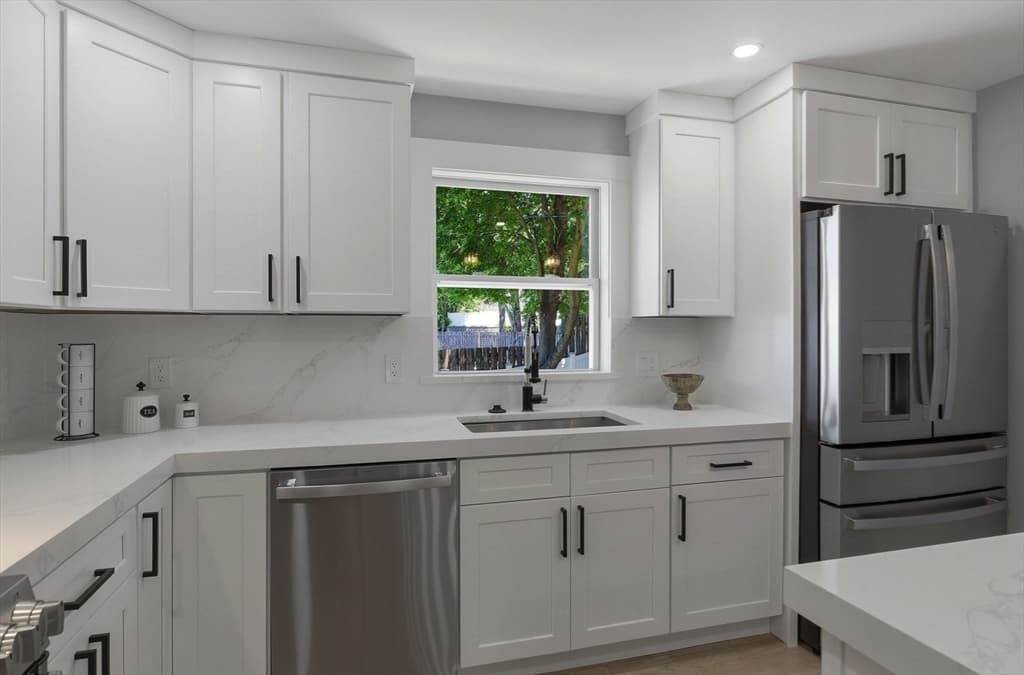
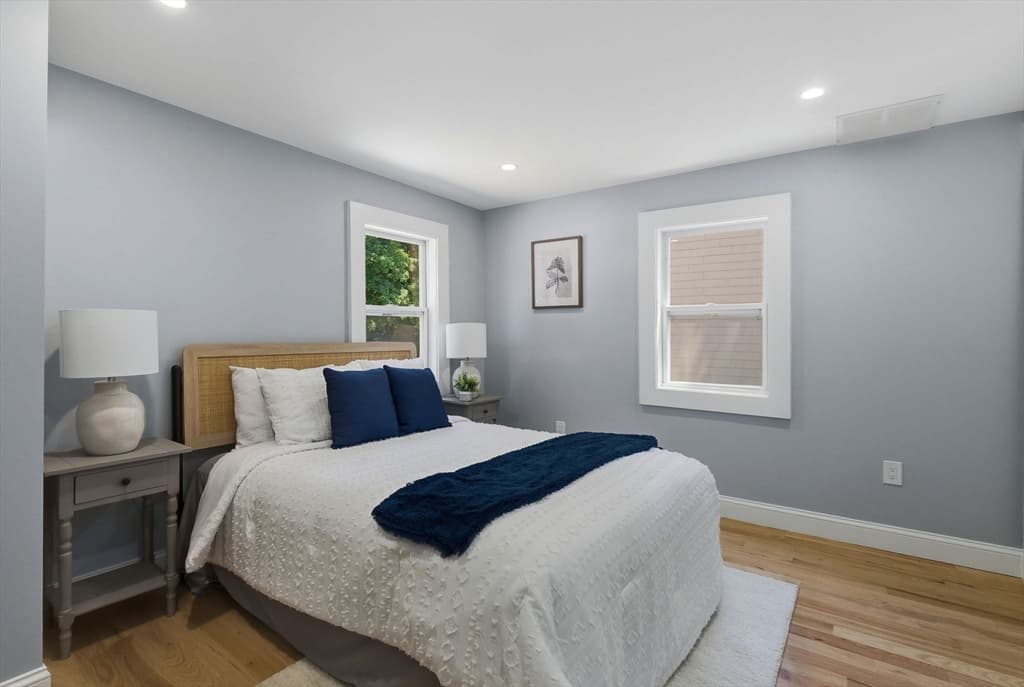
Condominium at 6 Linden Road # A, Melrose MA 02176, Melrose, photo 2 of 39
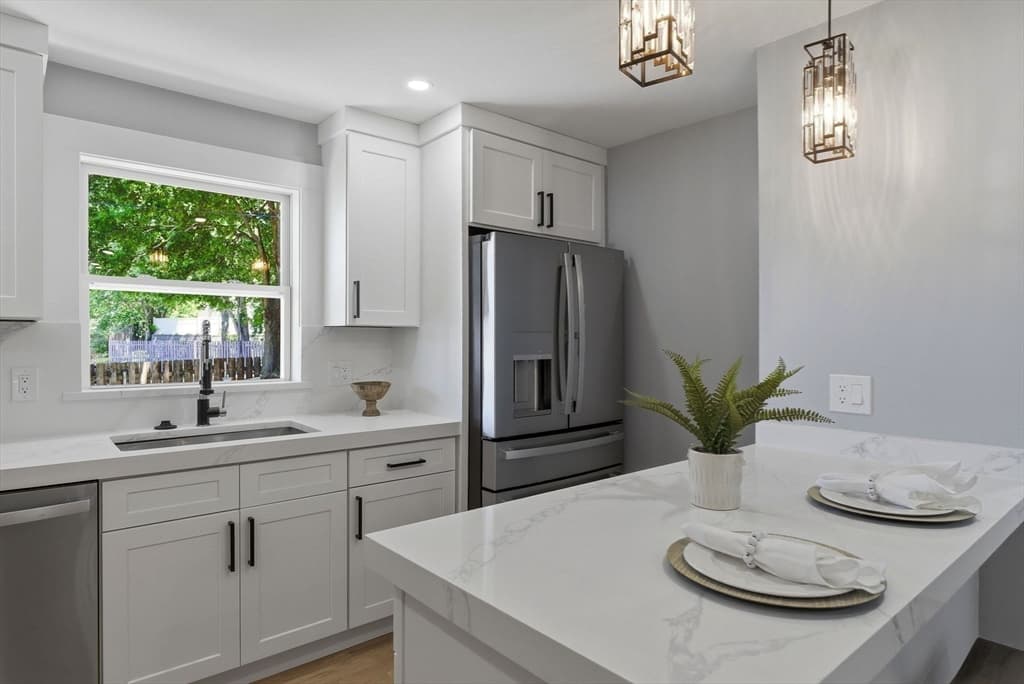
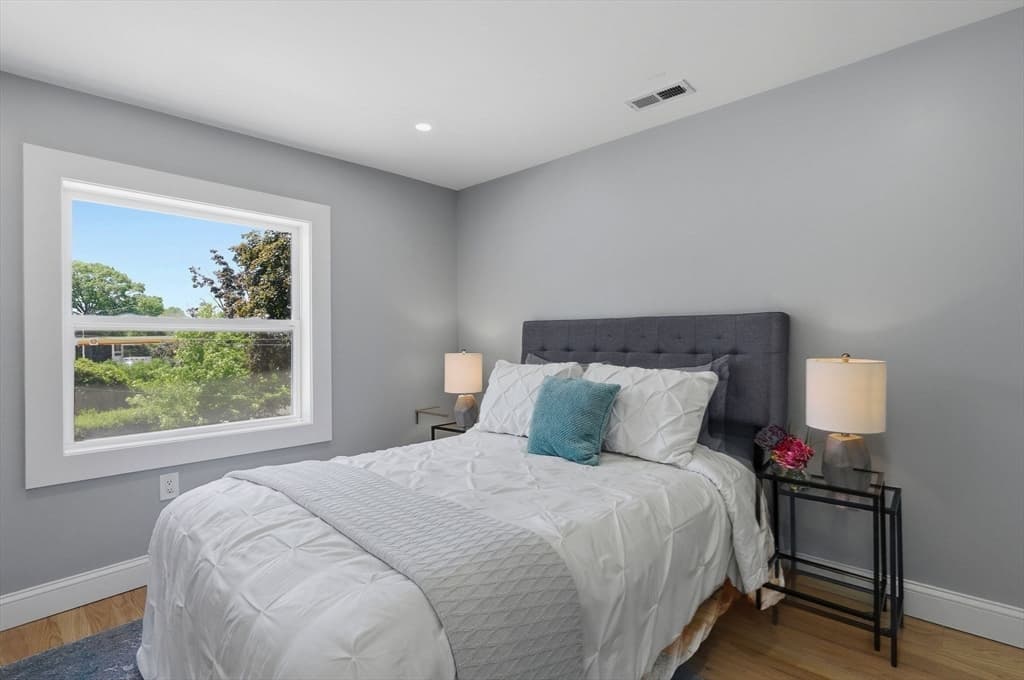
Condominium at 6 Linden Road # A, Melrose MA 02176, Melrose, photo 3 of 39
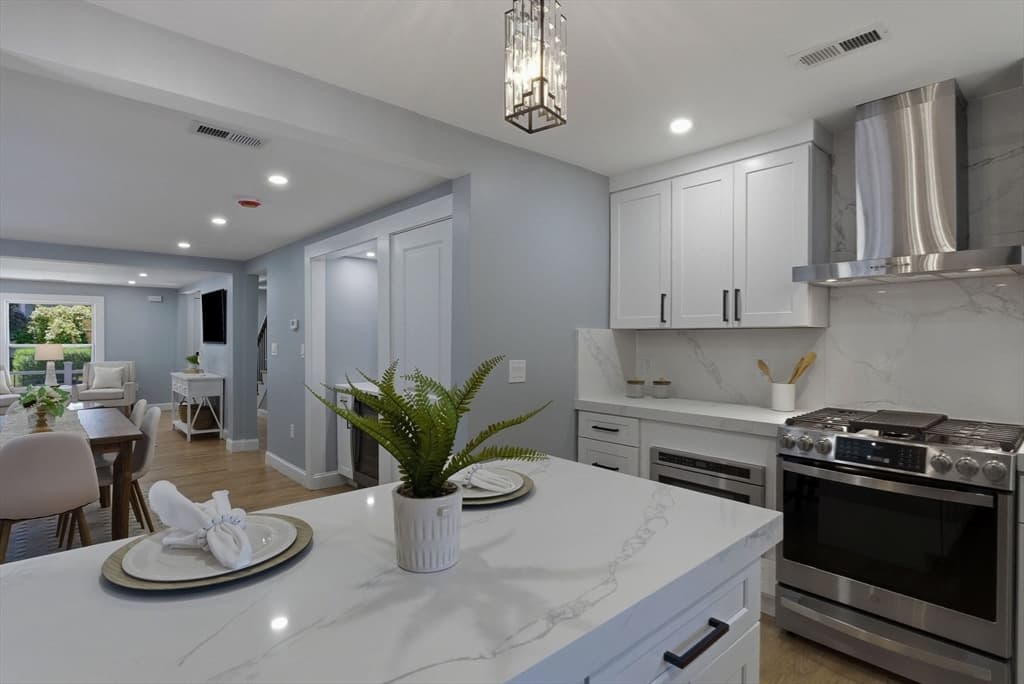
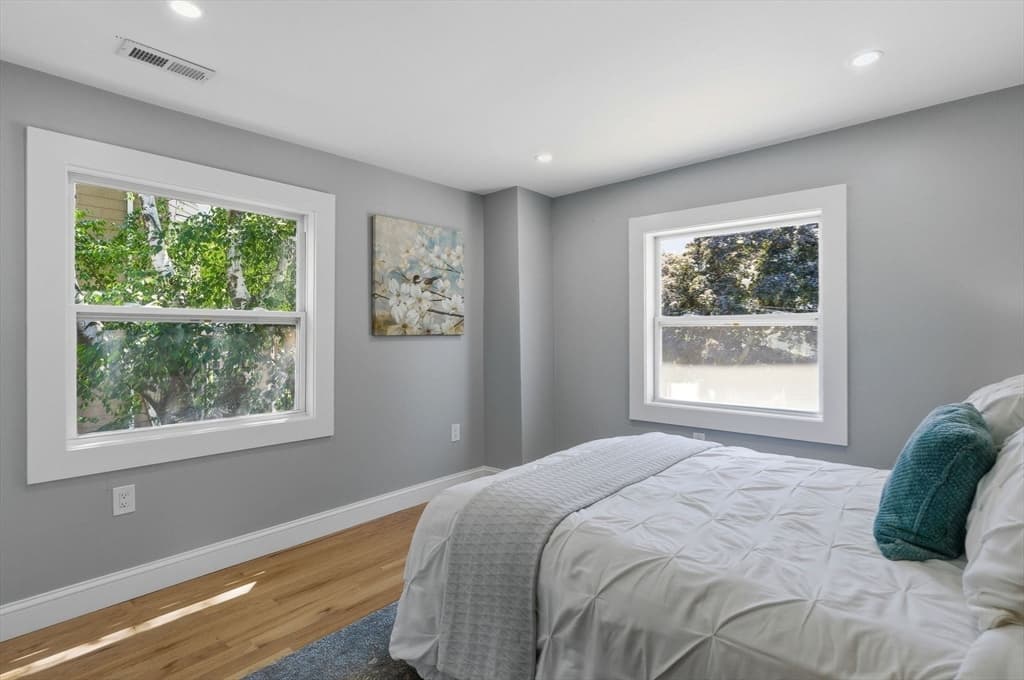
Condominium at 6 Linden Road # A, Melrose MA 02176, Melrose, photo 4 of 39
Condominium at 6 Linden Road # A, Melrose MA 02176, Melrose, photo 5 of 39
Condominium at 6 Linden Road # A, Melrose MA 02176, Melrose, photo 6 of 39
Condominium at 6 Linden Road # A, Melrose MA 02176, Melrose, photo 7 of 39
Condominium at 6 Linden Road # A, Melrose MA 02176, Melrose, photo 8 of 39
Condominium at 6 Linden Road # A, Melrose MA 02176, Melrose, photo 9 of 39
Condominium at 6 Linden Road # A, Melrose MA 02176, Melrose, photo 10 of 39
Condominium at 6 Linden Road # A, Melrose MA 02176, Melrose, photo 11 of 39
Condominium at 6 Linden Road # A, Melrose MA 02176, Melrose, photo 12 of 39
Condominium at 6 Linden Road # A, Melrose MA 02176, Melrose, photo 13 of 39
Condominium at 6 Linden Road # A, Melrose MA 02176, Melrose, photo 14 of 39
Condominium at 6 Linden Road # A, Melrose MA 02176, Melrose, photo 15 of 39
Condominium at 6 Linden Road # A, Melrose MA 02176, Melrose, photo 16 of 39
Condominium at 6 Linden Road # A, Melrose MA 02176, Melrose, photo 17 of 39
Condominium at 6 Linden Road # A, Melrose MA 02176, Melrose, photo 18 of 39
Condominium at 6 Linden Road # A, Melrose MA 02176, Melrose, photo 19 of 39
Condominium at 6 Linden Road # A, Melrose MA 02176, Melrose, photo 20 of 39
Condominium at 6 Linden Road # A, Melrose MA 02176, Melrose, photo 21 of 39
Condominium at 6 Linden Road # A, Melrose MA 02176, Melrose, photo 22 of 39
Condominium at 6 Linden Road # A, Melrose MA 02176, Melrose, photo 23 of 39
Condominium at 6 Linden Road # A, Melrose MA 02176, Melrose, photo 24 of 39
Condominium at 6 Linden Road # A, Melrose MA 02176, Melrose, photo 25 of 39
Condominium at 6 Linden Road # A, Melrose MA 02176, Melrose, photo 26 of 39
Condominium at 6 Linden Road # A, Melrose MA 02176, Melrose, photo 27 of 39
Condominium at 6 Linden Road # A, Melrose MA 02176, Melrose, photo 28 of 39
Condominium at 6 Linden Road # A, Melrose MA 02176, Melrose, photo 29 of 39
Condominium at 6 Linden Road # A, Melrose MA 02176, Melrose, photo 30 of 39
Condominium at 6 Linden Road # A, Melrose MA 02176, Melrose, photo 31 of 39
Condominium at 6 Linden Road # A, Melrose MA 02176, Melrose, photo 32 of 39
Condominium at 6 Linden Road # A, Melrose MA 02176, Melrose, photo 33 of 39
Condominium at 6 Linden Road # A, Melrose MA 02176, Melrose, photo 34 of 39
Condominium at 6 Linden Road # A, Melrose MA 02176, Melrose, photo 35 of 39
Condominium at 6 Linden Road # A, Melrose MA 02176, Melrose, photo 36 of 39
Condominium at 6 Linden Road # A, Melrose MA 02176, Melrose, photo 37 of 39
Condominium at 6 Linden Road # A, Melrose MA 02176, Melrose, photo 38 of 39
Condominium at 6 Linden Road # A, Melrose MA 02176, Melrose, photo 39 of 39
39 photos

$799,900

6 Linden Road # A, Melrose MA 02176
Melrose, MA 02176
Listed by Andy Mass
Bedrooms
3
Bathrooms
2.1
Living area
1,615 sqft
Year built
1900

About this home

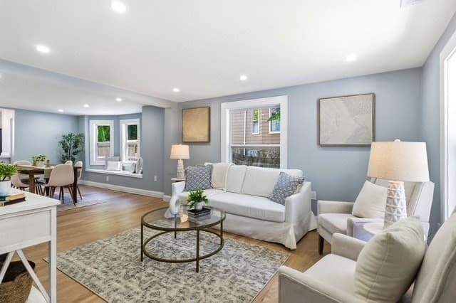
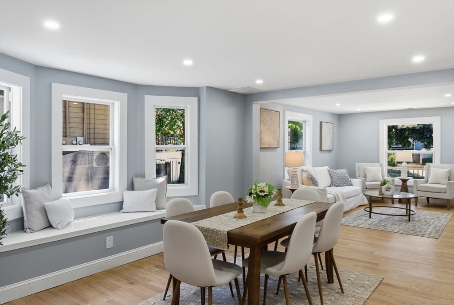
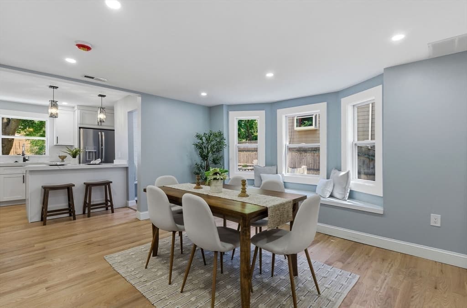
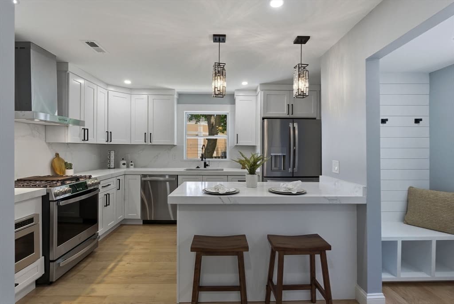
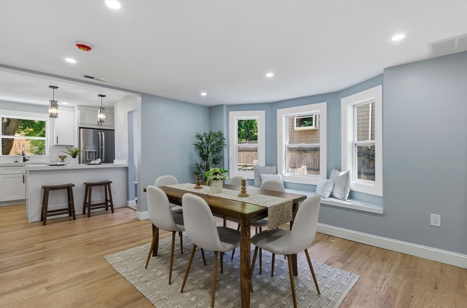
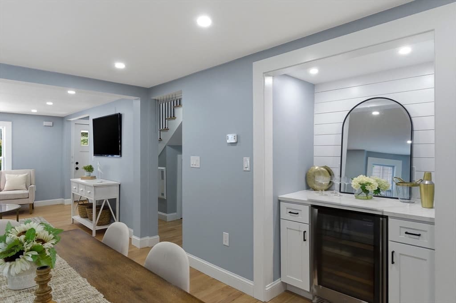
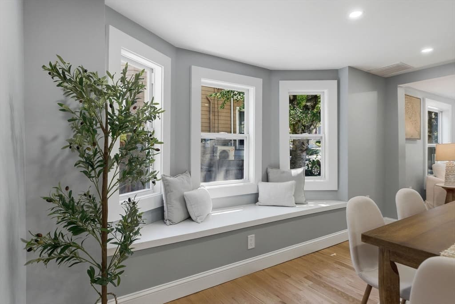
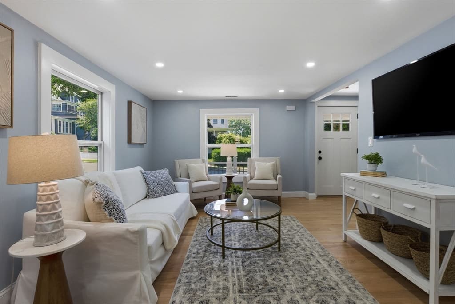
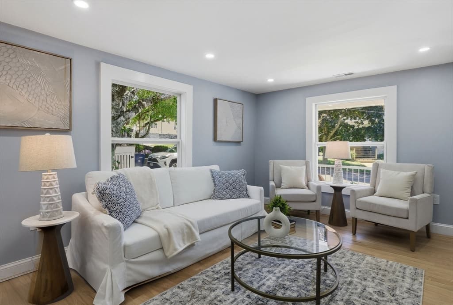
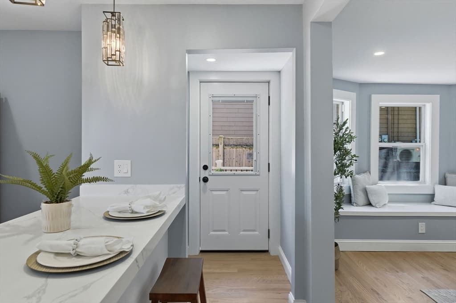
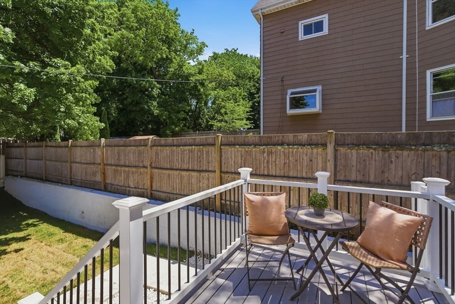
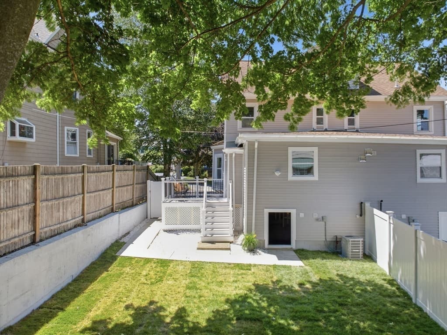
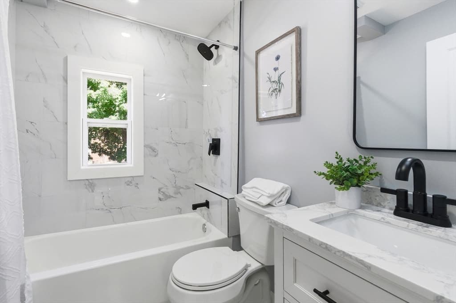
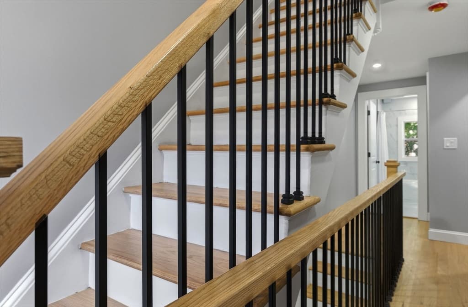
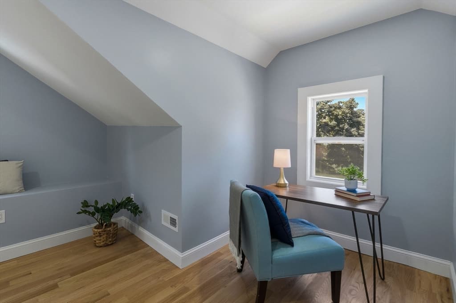
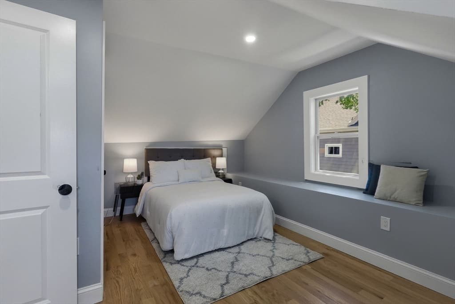
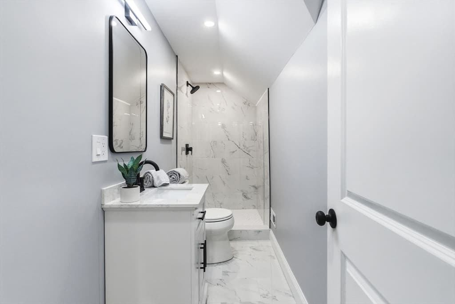
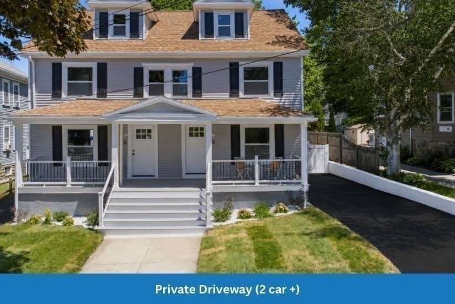
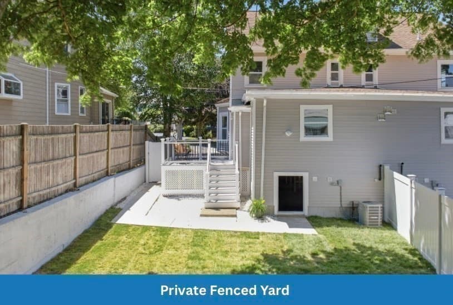
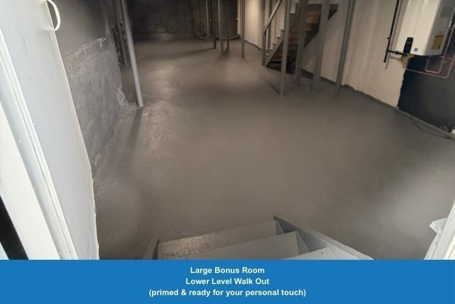
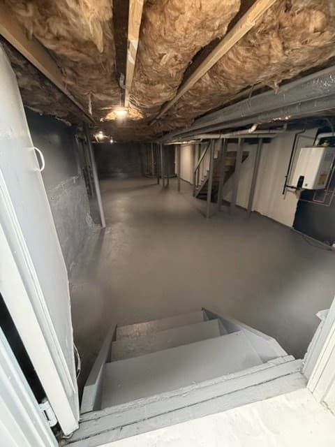
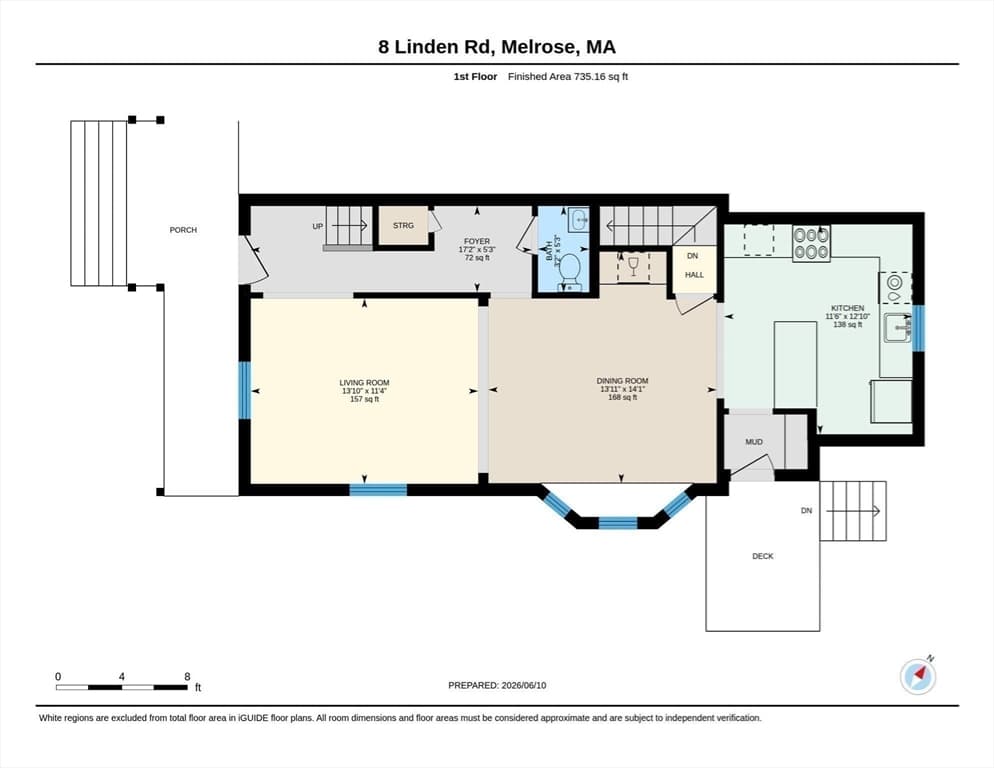
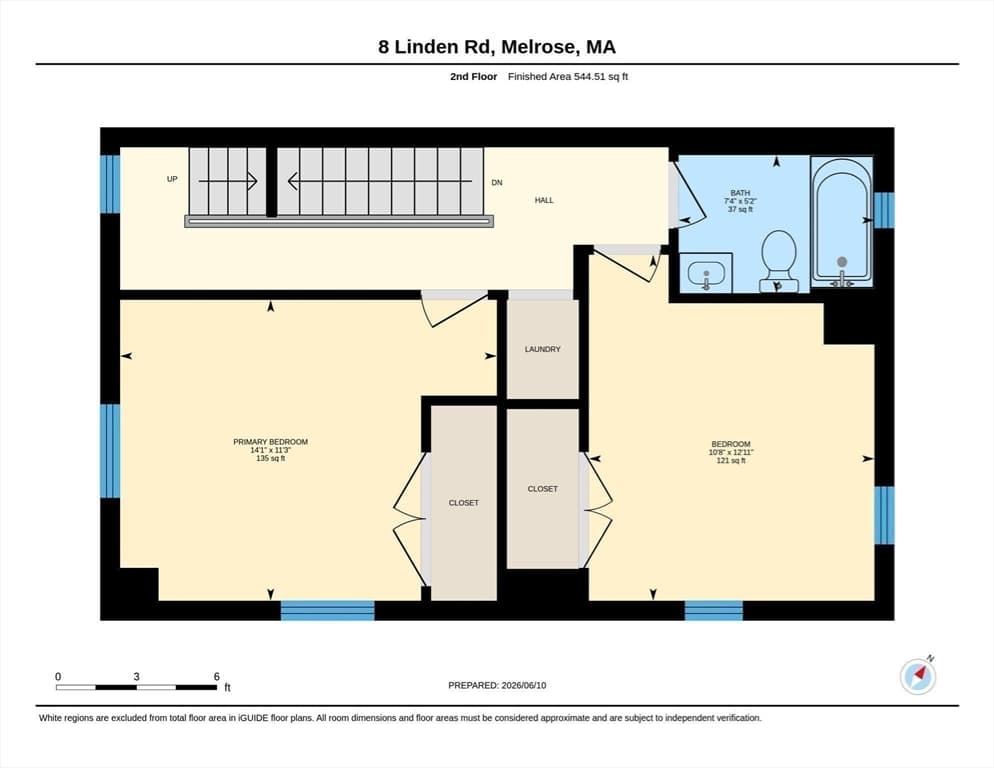
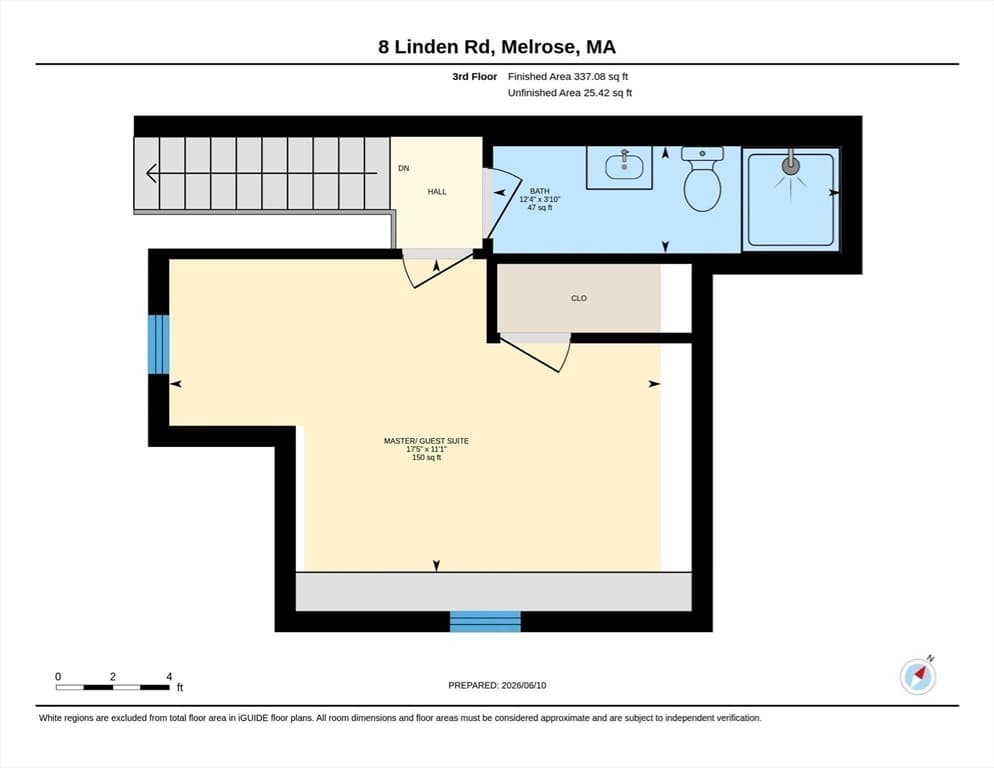
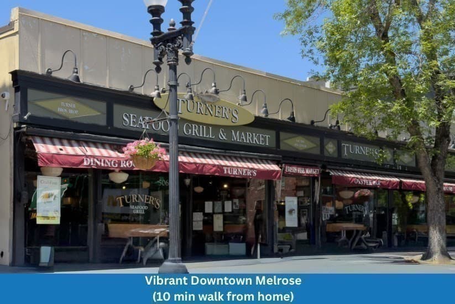
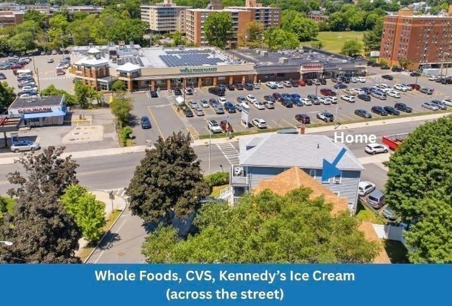
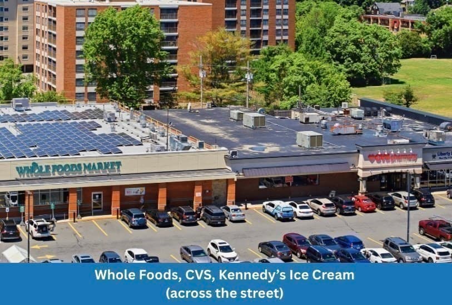
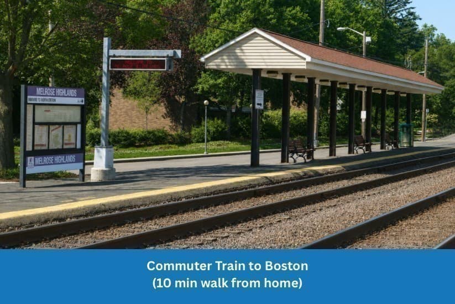
**ENJOY THE MELROSE LIFESTYLE YOU DESERVE !** Beautiful Fully Renovated 3BR, 2.5BA Luxury Townhome offering the perfect combination of classic charm, modern luxury & low maintenance living in one of Melrose’s most desirable neighborhoods. Ideally located on a quiet side street in a Fabulous Walk-to-Everything location, enjoy easy strolls to Melrose restaurants, cafes, shops, commuter rail to Boston, Whole Foods, parks & excellent schools. This beautifully renovated home blends wonderful character & warmth with all the modern systems today’s buyers want, including Central AC, High Efficiency Gas Heat, Gorgeous New Kitchen & Baths, updated electrical, plumbing & more. The Sun filled open main level features a stunning Designer Kitchen w/Quartz counters, soft-close Shaker cabinetry, Gas cooking & Peninsula, flowing beautifully into spacious Living & Dining Rooms, perfect for everyday living & entertaining. 2nd level offers 2 Large Bedrooms, full bath & laundry. Gorgeous 3rd floor Primary/Guest Suite features additional home office space & beautiful spa-like bath. Walk out Lower Level Bonus Room is primed & ready for your personal touch. Enjoy morning coffee on your Private Deck, summer gatherings in your Fenced Backyard and the convenience of your own Private 2+ Car Driveway. Best of all, this special home truly lives & feels like a Single Family Home, without the Single Family price ! **NO HOA FEE!** A wonderful opportunity for Buyers seeking a Beautiful move-in-ready home, Exceptional location and an Easy, low maintenance wonderful lifestyle. **A TRUE MELROSE GEM, BEAUTIFULLY STAGED & EASY TO VISIT** Do not miss out on this GEM !

Highlights

View

Property details

MLS #
73566638
Property type
Condominium
Subdivision
N/A
Status
Active
Days on market
6
On market date
August 21, 2026
Stories
3
Total bathrooms
3
Garage spaces
N/A
Parking spaces
2
Lot size
N/A
Loading map…

Nearby schools

Within 10 miles · public school directory data (NCES)

Elementary
Early Childhood Center
0.13 mi away · Grades -1-0
Nearest school -- attendance-zone data not available here
4.0
Local Score (student-teacher ratio only (preliminary -- will incorporate state test-score data once available)) -- not an official state rating
Enrollment
198
Student:teacher ratio
13.2:1
District
Melrose
Middle
Melrose Middle
0.27 mi away · Grades 6-8
Nearest school -- attendance-zone data not available here
4.0
Local Score (student-teacher ratio only (preliminary -- will incorporate state test-score data once available)) -- not an official state rating
Enrollment
844
Student:teacher ratio
14.3:1
District
Melrose
High
Melrose High
0.21 mi away · Grades 9-12
Nearest school -- attendance-zone data not available here
4.0
Local Score (student-teacher ratio only (preliminary -- will incorporate state test-score data once available)) -- not an official state rating
Enrollment
923
Student:teacher ratio
13.4:1
District
Melrose

Mortgage calculator

Estimate only - actual rate and payment depend on your lender, credit, and loan program.

$
%
%
Adjust tax / insurance estimates
% / yr
$
/mo
Est. monthly payment
$4,967/mo
$159,980 down
$639,920 loan
Principal & interest$4,151
Property tax (est.)$667
Home insurance (est.)$150

Similar homes you might like

Data source: Listing information provided by MLS Property Information Network via Trestle/CoreLogic. Last updated 2 days ago.

Information herein deemed reliable but not guaranteed; all measurements, school assignments, HOA fees, taxes, and feature lists are approximate and should be independently verified. Equal Housing Opportunity.