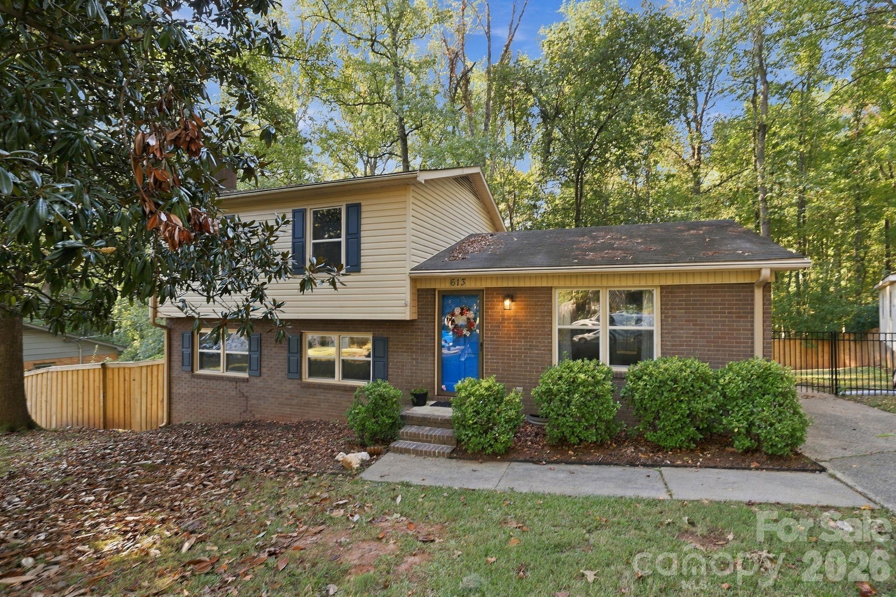
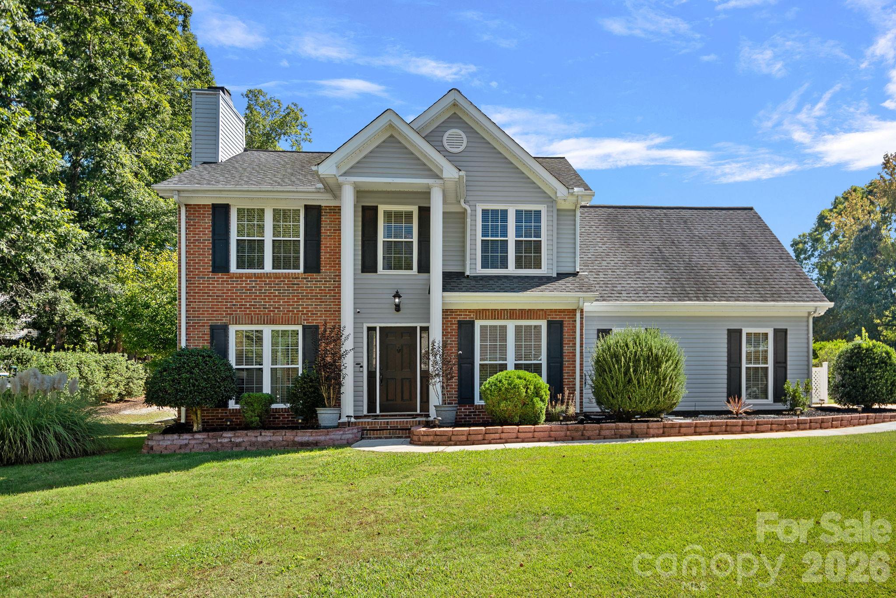
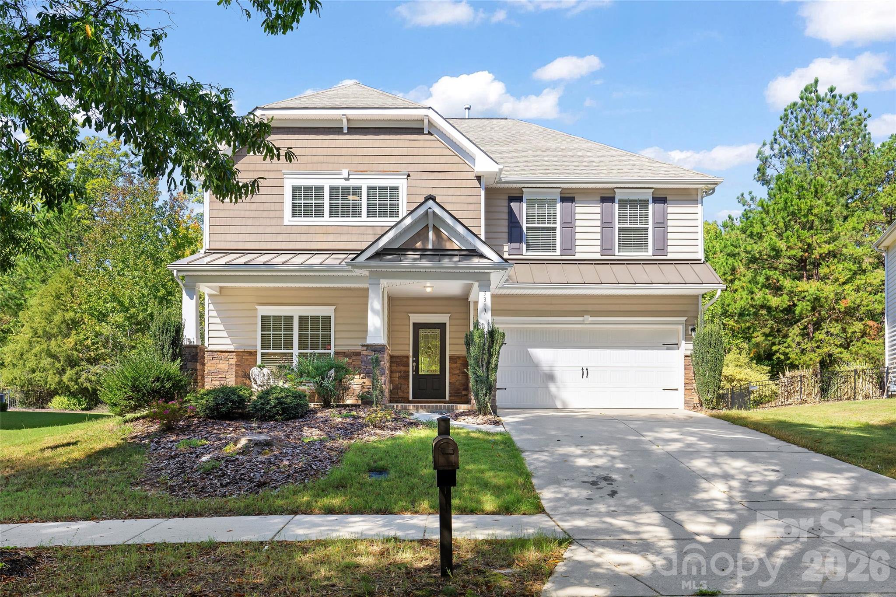
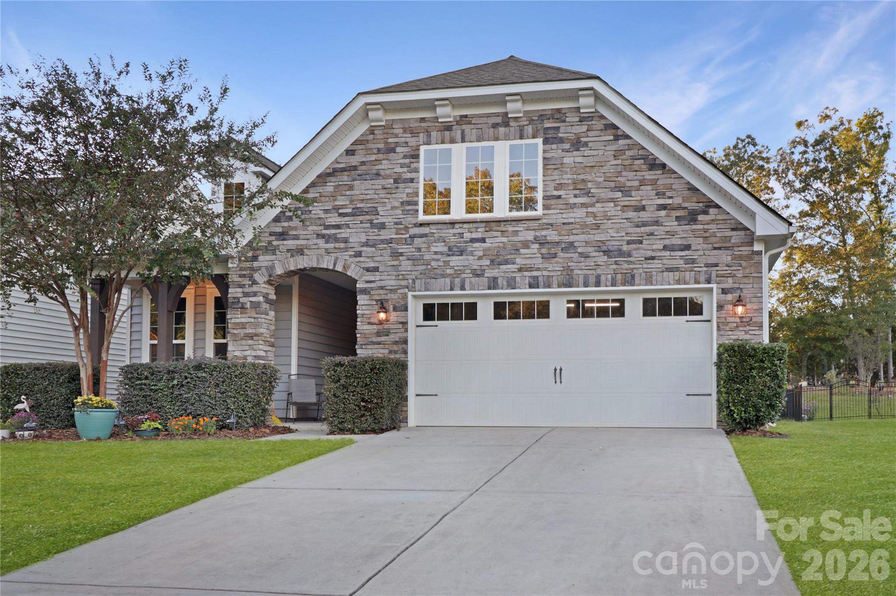
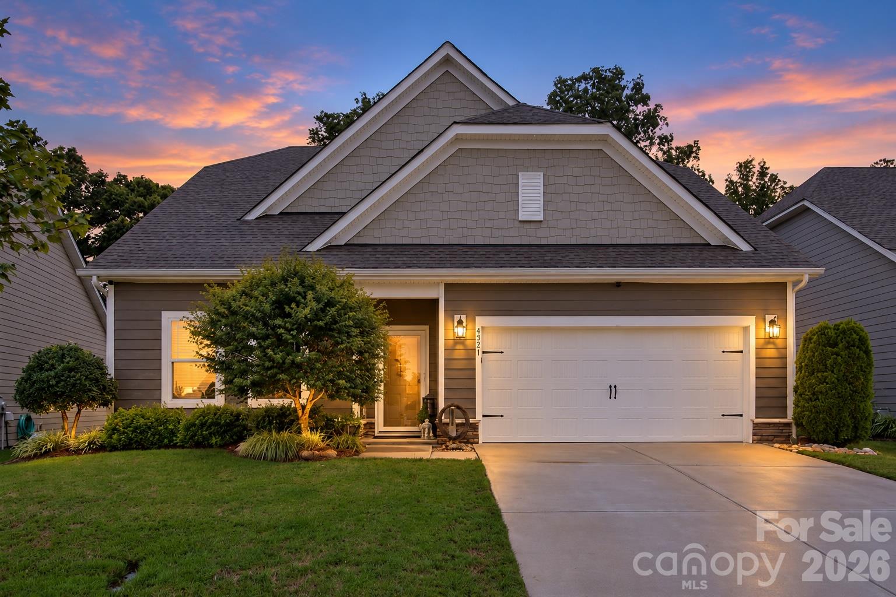
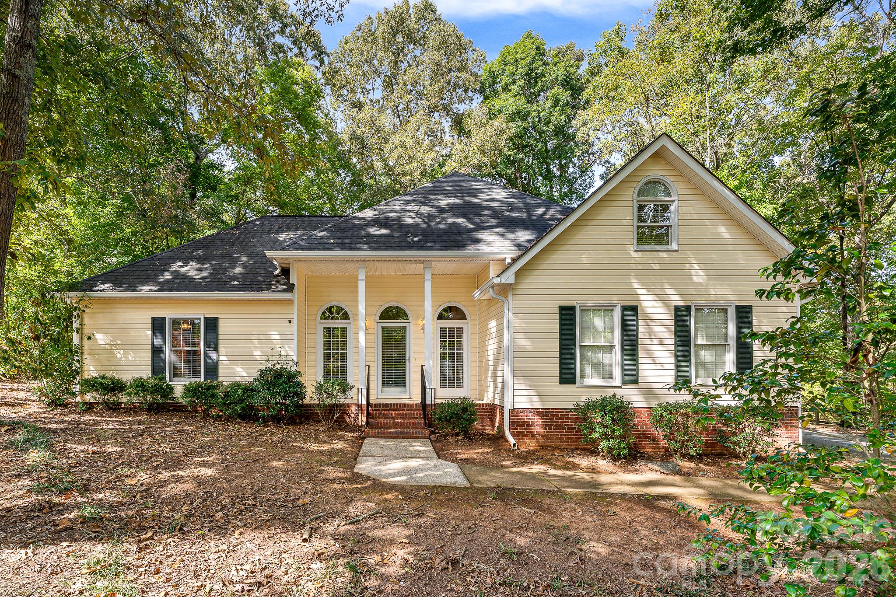
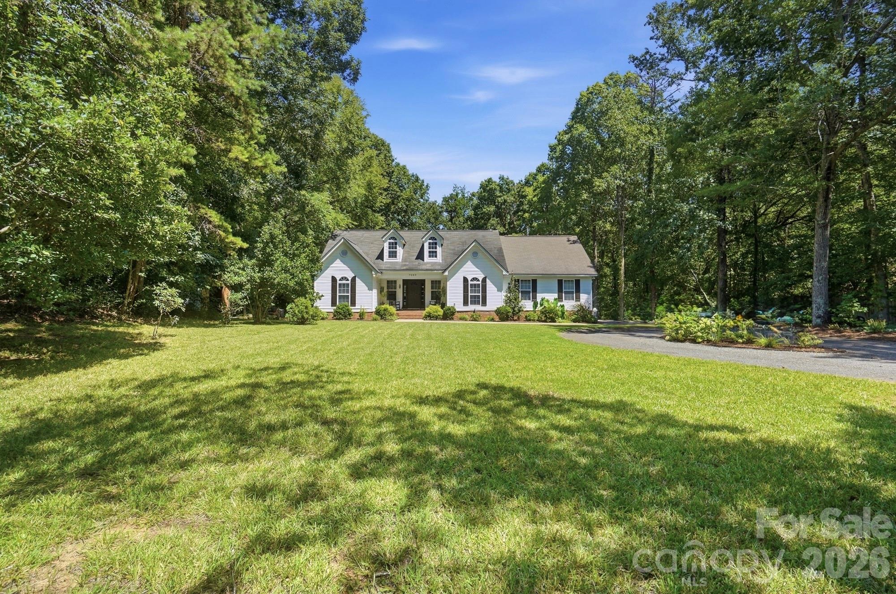
Single Family Residence at 8008 Oakmere Road, Waxhaw
Single Family Residence at 8008 Oakmere Road, Waxhaw, photo 2 of 48
Single Family Residence at 8008 Oakmere Road, Waxhaw, photo 3 of 48
Single Family Residence at 8008 Oakmere Road, Waxhaw, photo 4 of 48
Single Family Residence at 8008 Oakmere Road, Waxhaw, photo 5 of 48
Single Family Residence at 8008 Oakmere Road, Waxhaw, photo 6 of 48
Single Family Residence at 8008 Oakmere Road, Waxhaw, photo 7 of 48
Single Family Residence at 8008 Oakmere Road, Waxhaw, photo 8 of 48
Single Family Residence at 8008 Oakmere Road, Waxhaw, photo 9 of 48
Single Family Residence at 8008 Oakmere Road, Waxhaw, photo 10 of 48
Single Family Residence at 8008 Oakmere Road, Waxhaw, photo 11 of 48
Single Family Residence at 8008 Oakmere Road, Waxhaw, photo 12 of 48
Single Family Residence at 8008 Oakmere Road, Waxhaw, photo 13 of 48
Single Family Residence at 8008 Oakmere Road, Waxhaw, photo 14 of 48
Single Family Residence at 8008 Oakmere Road, Waxhaw, photo 15 of 48
Single Family Residence at 8008 Oakmere Road, Waxhaw, photo 16 of 48
Single Family Residence at 8008 Oakmere Road, Waxhaw, photo 17 of 48
Single Family Residence at 8008 Oakmere Road, Waxhaw, photo 18 of 48
Single Family Residence at 8008 Oakmere Road, Waxhaw, photo 19 of 48
Single Family Residence at 8008 Oakmere Road, Waxhaw, photo 20 of 48
Single Family Residence at 8008 Oakmere Road, Waxhaw, photo 21 of 48
Single Family Residence at 8008 Oakmere Road, Waxhaw, photo 22 of 48
Single Family Residence at 8008 Oakmere Road, Waxhaw, photo 23 of 48
Single Family Residence at 8008 Oakmere Road, Waxhaw, photo 24 of 48
Single Family Residence at 8008 Oakmere Road, Waxhaw, photo 25 of 48
Single Family Residence at 8008 Oakmere Road, Waxhaw, photo 26 of 48
Single Family Residence at 8008 Oakmere Road, Waxhaw, photo 27 of 48
Single Family Residence at 8008 Oakmere Road, Waxhaw, photo 28 of 48
Single Family Residence at 8008 Oakmere Road, Waxhaw, photo 29 of 48
Single Family Residence at 8008 Oakmere Road, Waxhaw, photo 30 of 48
Single Family Residence at 8008 Oakmere Road, Waxhaw, photo 31 of 48
Single Family Residence at 8008 Oakmere Road, Waxhaw, photo 32 of 48
Single Family Residence at 8008 Oakmere Road, Waxhaw, photo 33 of 48
Single Family Residence at 8008 Oakmere Road, Waxhaw, photo 34 of 48
Single Family Residence at 8008 Oakmere Road, Waxhaw, photo 35 of 48
Single Family Residence at 8008 Oakmere Road, Waxhaw, photo 36 of 48
Single Family Residence at 8008 Oakmere Road, Waxhaw, photo 37 of 48
Single Family Residence at 8008 Oakmere Road, Waxhaw, photo 38 of 48
Single Family Residence at 8008 Oakmere Road, Waxhaw, photo 39 of 48
Single Family Residence at 8008 Oakmere Road, Waxhaw, photo 40 of 48
Single Family Residence at 8008 Oakmere Road, Waxhaw, photo 41 of 48
Single Family Residence at 8008 Oakmere Road, Waxhaw, photo 42 of 48
Single Family Residence at 8008 Oakmere Road, Waxhaw, photo 43 of 48
Single Family Residence at 8008 Oakmere Road, Waxhaw, photo 44 of 48
Single Family Residence at 8008 Oakmere Road, Waxhaw, photo 45 of 48
Single Family Residence at 8008 Oakmere Road, Waxhaw, photo 46 of 48
Single Family Residence at 8008 Oakmere Road, Waxhaw, photo 47 of 48
Single Family Residence at 8008 Oakmere Road, Waxhaw, photo 48 of 48
48 photos

$545,000

8008 Oakmere Road
Waxhaw, NC 28173
Listed by Rona Chen · Keller Williams Ballantyne Area
Bedrooms
5
Bathrooms
4
Living area
2,924 sqft
Year built
2020

About this home

Welcome to the picturesque master planned Millbridge community where everyday becomes an award winning lifestyle. Located 5 minutes to the historic Downtown Waxhaw where the past meets the vibrant present with antique shops, galleries, cafes and boutiques around every corner. A quintessential charming small town where you feel like you belong. With a year round recreational activities calendar for all age groups, this suburban neighborhood features resort style amenities including water slide, lazy river, multiple pools, splash pad, state of the art fitness center, clubhouse, pickleball courts, walking trails and much more thoughtfully designed for luxury living. This expansive move in ready home features professionally cleaned LVP floors and a versatile layout to support multi-generations. Open concept living with elegant wainscoting at the foyer and dining room leading to an updated kitchen with shaker white cabinets, granite countertops and stainless steel appliances. The walk in pantry holds plenty of space for your small kitchen appliances and plenty of counterspace to prepare delicious meals with guests gathered around the island. The main level has a convenient bedroom with adjacent full bathroom perfect for in-laws or overnight guests. Ascend upstairs to the flexible living space that can be converted into an office for your work from home needs, wellness room for your exercise equipment and yoga mats, or a play area for children's toys. The generously sized primary bedroom is upstairs expanding the entire wing of the house for maximum privacy. Featuring a tray ceiling, dual vanities with tiled shower/tub combination for a spa relaxation experience. Additional three bedrooms and two full bathrooms in the hallway for accessibility and ease of living. Whole house includes a water softener system for healthy crystal clear drinking water which removes harmful chemicals and impurities. No need to spend money purchasing water bottles anymore. Portable generator for power outages is located on side of house. Seller has not tested it and offering $500 credit towards the maintenance of generator. Enjoy one of Waxhaw's most coveted communities. Schedule a tour today!

Highlights

Fireplace

Property details

MLS
Canopy MLS
MLS #
CAR4438070
Property type
Single Family Residence
Subdivision
Millbridge
Status
Active
Days on market
N/A
On market date
October 26, 2026
Stories
N/A
Total bathrooms
4
Garage spaces
2
Parking spaces
N/A
Lot size
N/A
Loading map…

Nearby schools

Within 10 miles. School directory data from the National Center for Education Statistics (NCES), accessed via the Urban Institute Education Data API. Local Score is calculated by INNOVATE Real Estate; where a state rating is shown, it comes from that state's own official school report card.

Elementary
Benton Heights Elementary
13 mi away · Grades -1-5
Zoned school (attendance boundary, 2015-16 data)
3.6
Local Score (state rating (2025) blended 70/30 with student-teacher ratio) -- not an official state rating
State rating: C (2025)
Enrollment
500
Student:teacher ratio
10.6:1
District
Union County Public Schools
Middle
Cuthbertson Middle
3.55 mi away · Grades 6-8
Zoned school (attendance boundary, 2015-16 data)
3.4
Local Score (state rating (2025) blended 70/30 with student-teacher ratio) -- not an official state rating
State rating: B (2025)
Enrollment
1,353
Student:teacher ratio
21.5:1
District
Union County Public Schools
High
Central Academy of Technology and Arts
11.78 mi away · Grades 9-12
Zoned school (attendance boundary, 2015-16 data)
4.1
Local Score (state rating (2025) blended 70/30 with student-teacher ratio) -- not an official state rating
State rating: A (2025)
Enrollment
809
Student:teacher ratio
18.4:1
District
Union County Public Schools

Walkability

Blended score for Waxhaw's center, calculated by INNOVATE Real Estate from two sources: the EPA's National Walkability Index (street network, transit, land-use mix) and Google Places amenity data (what's actually reachable on foot from this point). EPA National Walkability Index only -- nearby-amenity data not cached yet for this area.

33
Car-dependent
out of 100
EPA National Walkability Index
6.5 / 20 -- Below average walkable
Google Places amenity density
33 / 100
Restaurants & cafes1
Grocery stores0
Parks7
Schools3
Transit stops0
Pharmacies0

Market position

How this listing compares to current activity in Waxhaw, from live MLS data.

On the market 0 days -- 85 fewer days than Waxhaw's current average of 85 days.
For reference, the median list price across 379 active listings in Waxhaw right now is $650,000.

Mortgage calculator

Estimate only - actual rate and payment depend on your lender, credit, and loan program.

$
%
%
Adjust tax / insurance estimates
% / yr
$
/mo
Est. monthly payment
$3,432/mo
$109,000 down
$436,000 loan
Principal & interest$2,828
Property tax (est.)$454
Home insurance (est.)$150

Similar homes you might like

Data source: Listing information provided by Canopy MLS (carolina) via Trestle/CoreLogic. Last updated 14 hr ago.

Information herein deemed reliable but not guaranteed; all measurements, school assignments, HOA fees, taxes, and feature lists are approximate and should be independently verified. Equal Housing Opportunity.